



Description
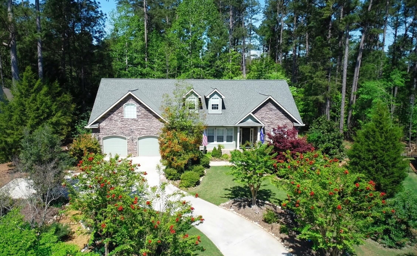
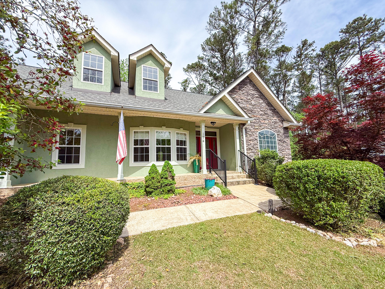
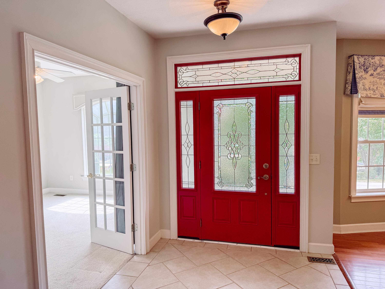
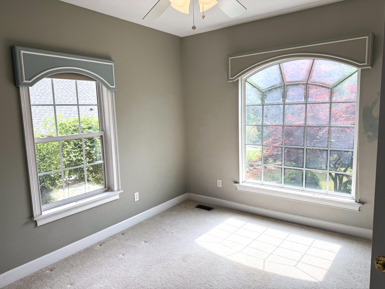
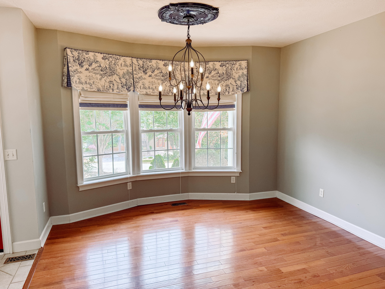
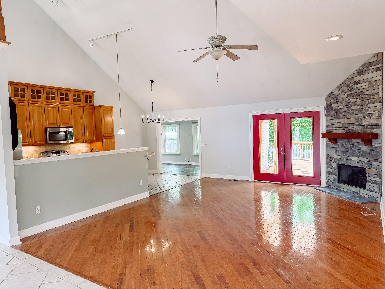
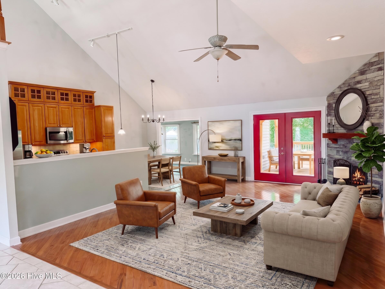
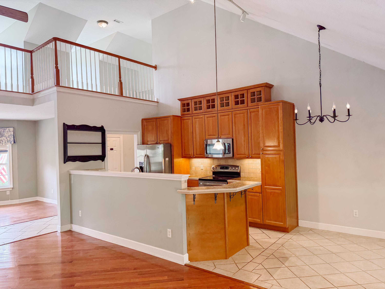
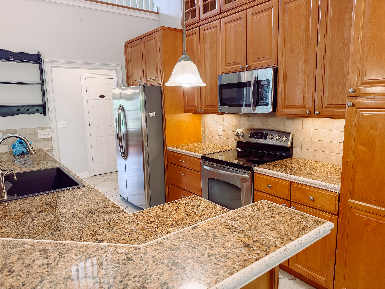
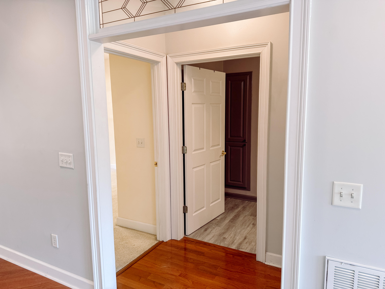
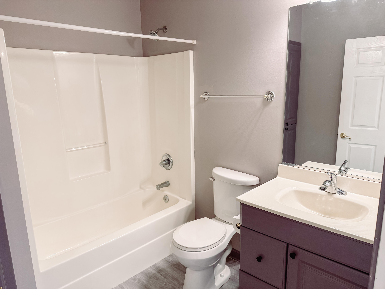
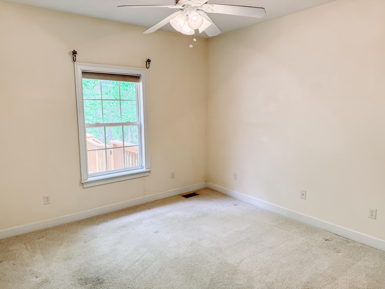
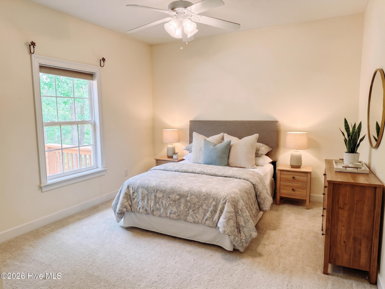
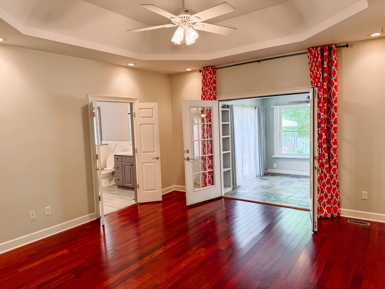
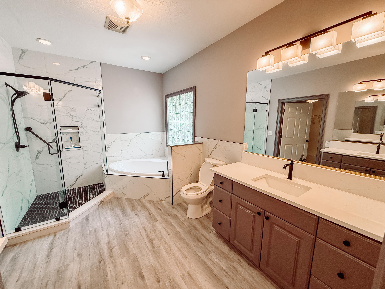
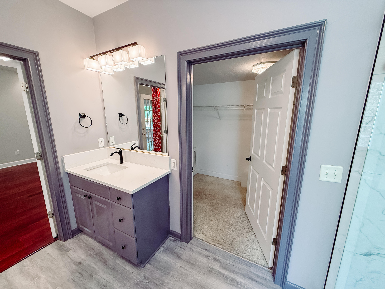
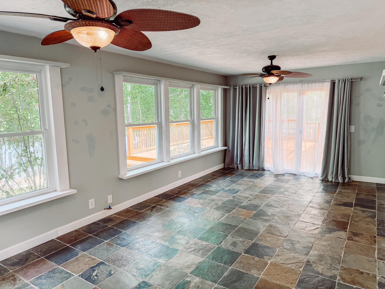
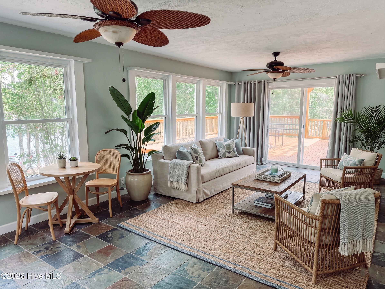
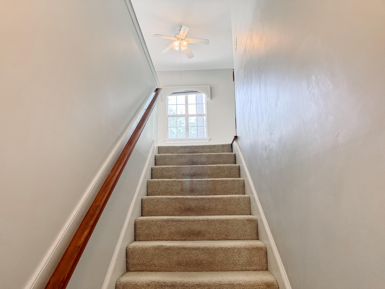
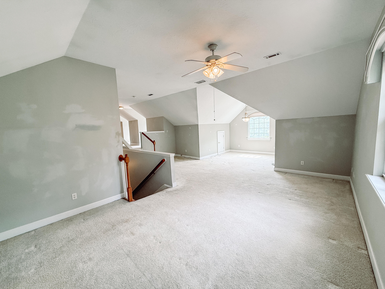
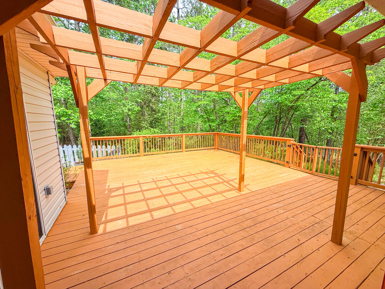
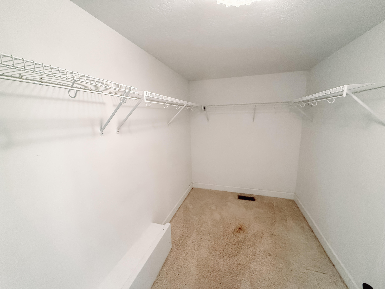
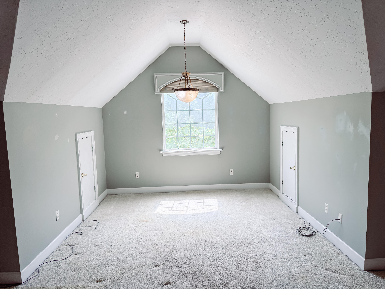
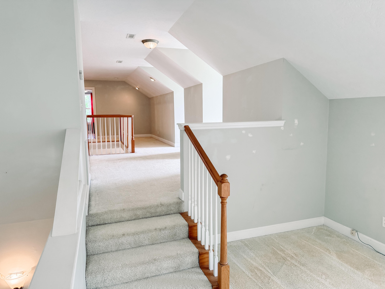
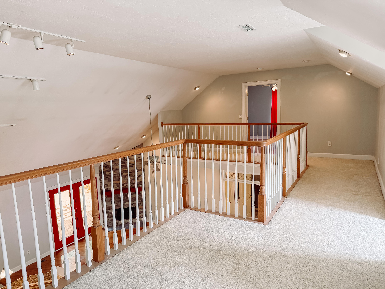
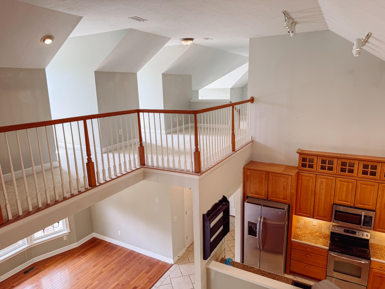
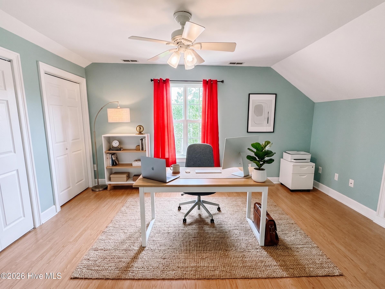
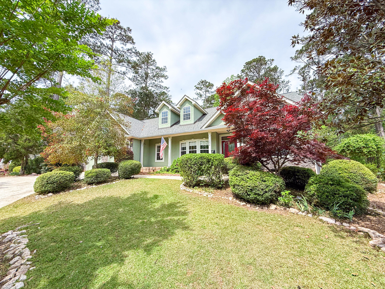
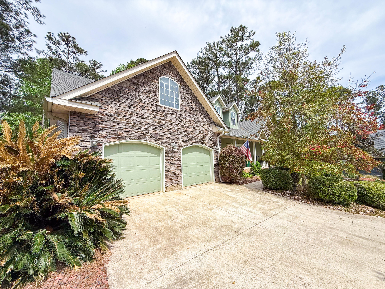
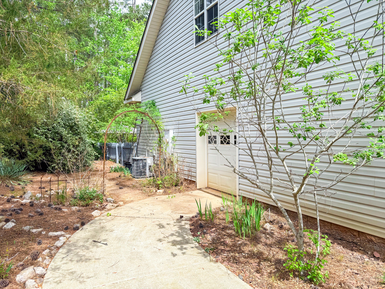
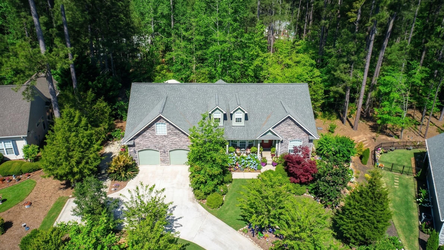
Welcome to this stunning 4-bedroom, 2-1/2-bathroom ranch home nestled in the highly desirable Tara neighborhood of Savannah Lakes Village. Perched on a hill, this home offers beautiful views and optimal rain diversion. Brand new roof installed in 2025! Step inside to an open-concept, spacious, split floor plan. The soaring 24-foot ceilings in the kitchen, living room, and breakfast area, create a bright and airy atmosphere. The living room is anchored by a gorgeous floor-to-ceiling stone fireplace, adding both charm and warmth to the space. A beautiful sunroom extends your living area, perfect for enjoying the surrounding nature or sipping your morning coffee. The primary suite features a recently renovated bathroom with a walk-in shower and walk-in closet. Access the sunroom or your own private deck from the master bedroom to enjoy the wooded backyard. Two additional bedrooms and a full bath located on the opposite side of the home provide privacy for guests. Upstairs, you'll find a versatile loft/flex space that can be used as a home office, playroom, or additional living area--endless possibilities to suit your needs. The home sits on a spacious lot with a wooded backyard that backs up to Savannah Lakes Village's common property. Truly a bird sanctuary, this backyard offers serene privacy! The expansive back deck is perfect for entertaining or simply relaxing outdoors, enjoying the beauty of your surroundings. Located in a well-established neighborhood with mature landscaping, this home offers convenient access to all the amenities of Savannah Lakes Village. Take a short walk to the Tara community dock or a quick golf cart ride to The River Grille, The Village Cafe, Tara Golf Club, and the Recreation Center. Don't miss out on this incredible opportunity--schedule your showing today!
Details
| MLS # | 98256119 |
|---|---|
| Listing Type | For Sale |
| Style | House |
| HOA Dues | $2,160 |
| Sub-Type | Resale |
| Status | Active |
| Year | 2003 |
| Days On Site | 131 |
| Listing Provided By | Savannah Lakes Village Real Estate | S. Michael Sherard |
Features
| Bed(s) | 4 |
|---|---|
| Bath(s) | 3 Total |
| SQ Feet | 2,999 |
| Story(s) | 2 |
| Acreage | 0.36 |
| Golf Course | Yes |
| Water Front | Boat Ramp |
Interior
| Interior Features | Walk-in Closet(s), Entrance Foyer, Pantry, Blinds/Shades, Eat-in Kitchen, Walk-In Closet(s), Wired for Data |
|---|---|
| Heating Yes / No | Yes |
| Cooling Yes / No | Yes |
| Cooling | Central Air, Ceiling Fan(s), Heat Pump |
| Fireplaces Total | 1 |
| Fireplace Yes / No | Yes |
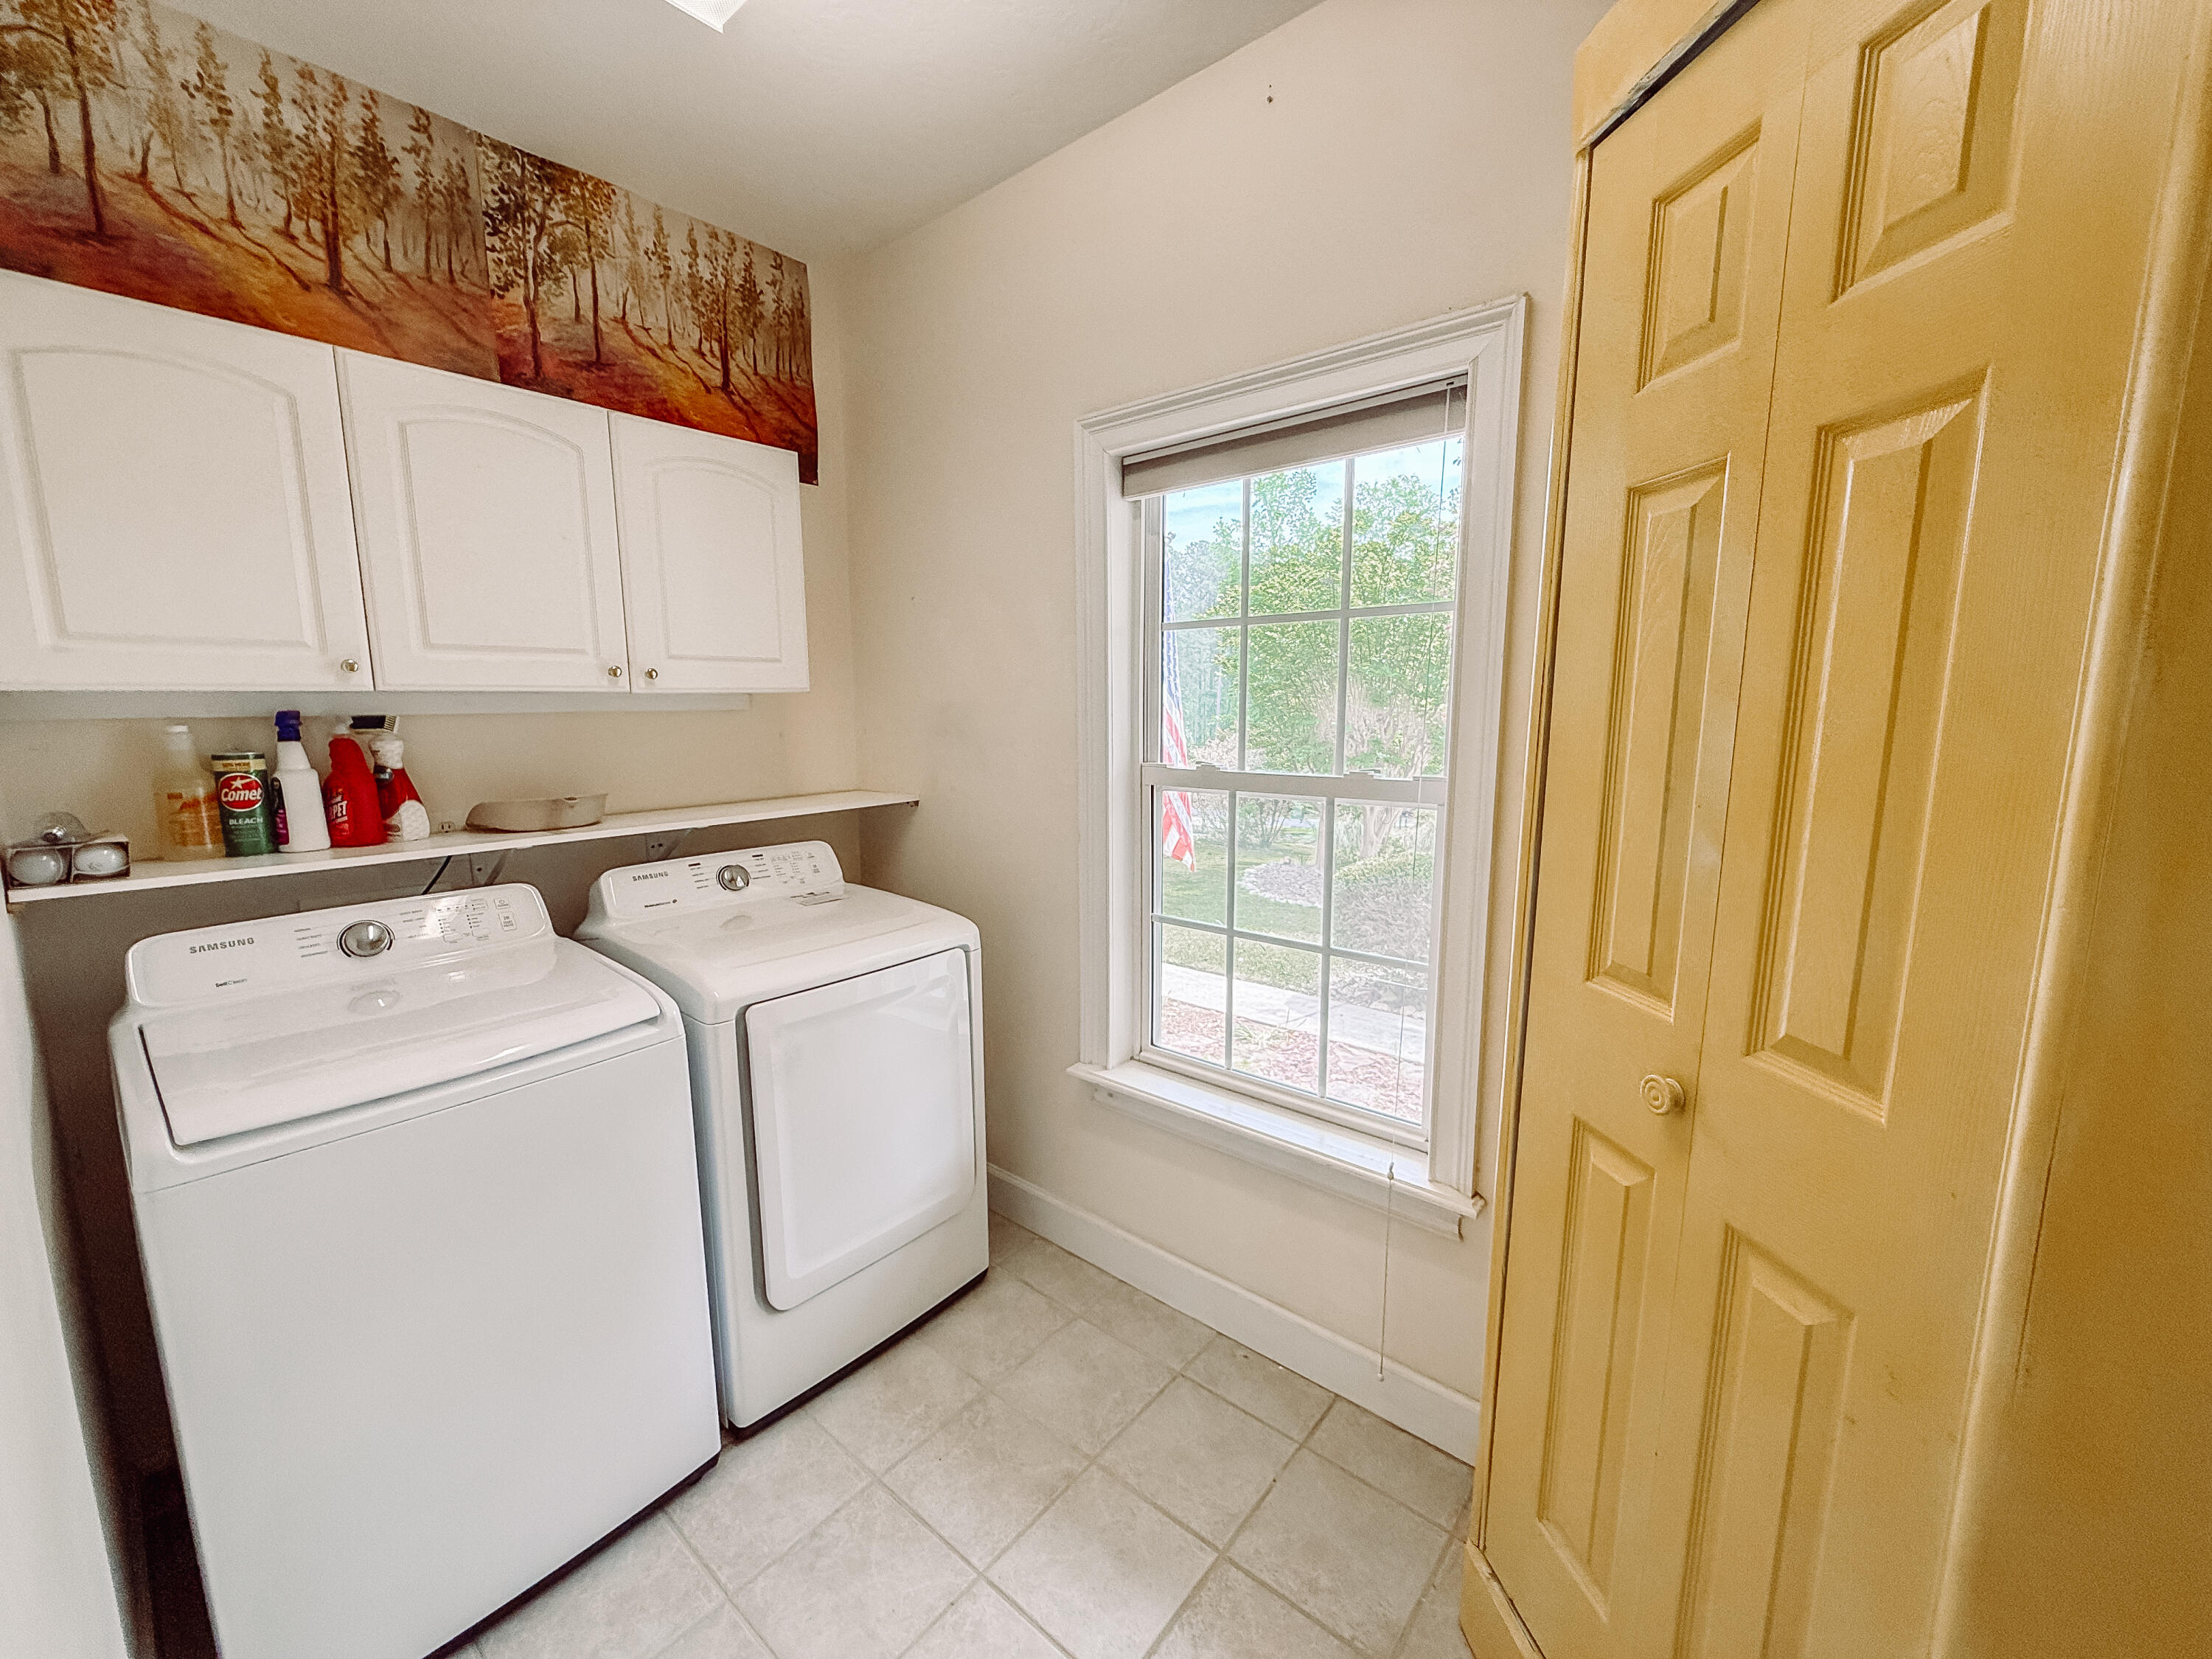
| Laundry Features | Washer Hookup |
| Rooms Total | 10 |
Exterior
| Roof | Composition |
|---|---|
| Foundation Details | Crawl Space |
| Lot Features | Wooded, Boat Ramp, Landscaped |
| Waterfront Features | Boat Ramp |
| Construction Materials | Stone, Vinyl Siding |
| Security Features | Smoke Detector(s) |
Parking
| Attached Garage Yes / No | Yes |
|---|---|
| Garage Yes / No | No |
| Parking Features | Attached, Concrete, Garage Door Opener, Garage |
Utilities
| Utilities | Cable Available |
|---|
Taxes
| Tax Year | 2025 |
|---|
Area Information
| State | SC |
|---|---|
| County | McCormick |
| City | McCormick |
| Zip Code | 29835 |
| Community Name | Savannah Lakes Village |
| Elementary School | McCormick Elementary |
| High School | McCormick |
| Listing VS Median (in Savannah Lakes Village) | |
Price: $379,000 low | high Med: $459,900 sqft: 2,999 low | high Med: 2,388 $ / sqft: $126 low | high Med: $193 On site: 131 low | high Med: 268 | |
Market Activity 29835
Request a showing
Request a showing
Contact
Learn More About This Property

| State | SC |
|---|---|
| County | McCormick |
| City | McCormick |
| Zip Code | 29835 |
| Community Name | Savannah Lakes Village |
| Elementary School | McCormick Elementary |
| High School | McCormick |
| Listing VS Median (in Savannah Lakes Village) | |
Price: $379,000 low | high Med: $459,900 sqft: 2,999 low | high Med: 2,388 $ / sqft: $126 low | high Med: $193 On site: 131 low | high Med: 268 | |