169 Perkins Road,Goldsboro, NC 27530
Goldsboro, NC 27530




Description
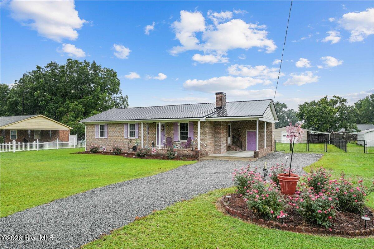
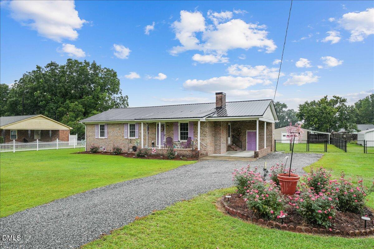
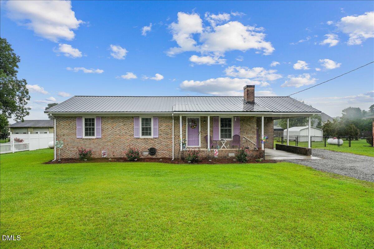
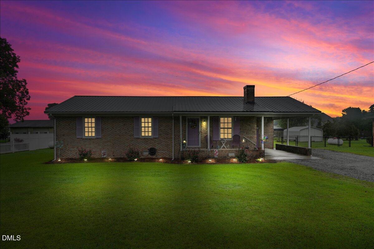
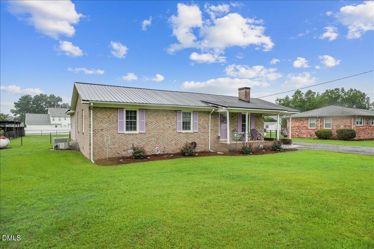
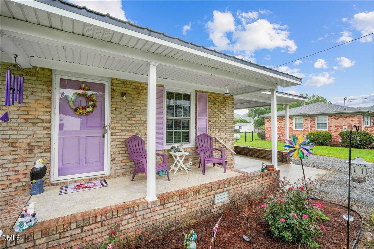
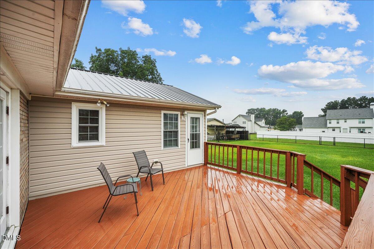
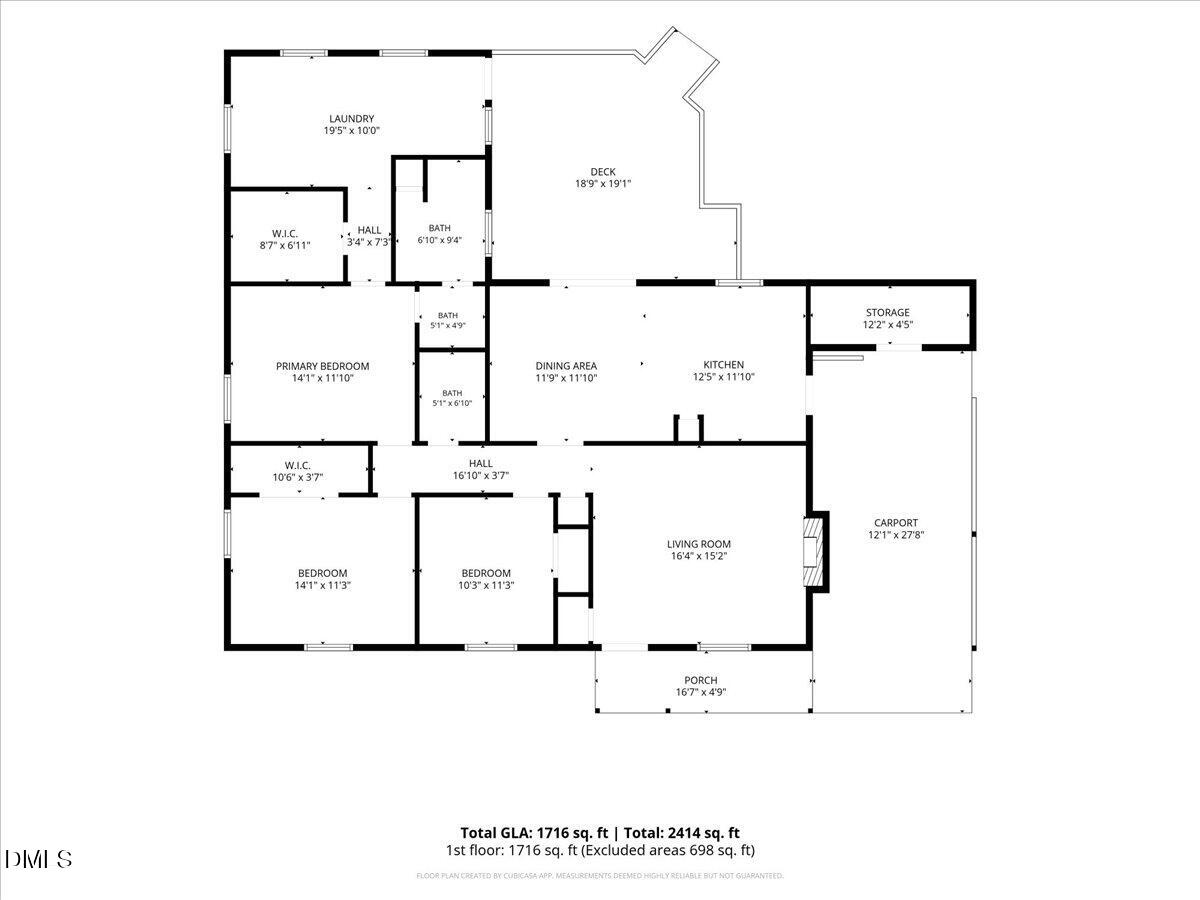
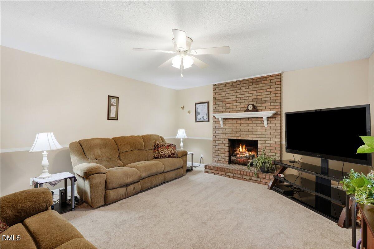
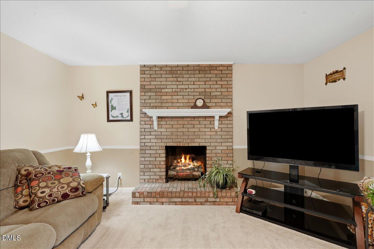
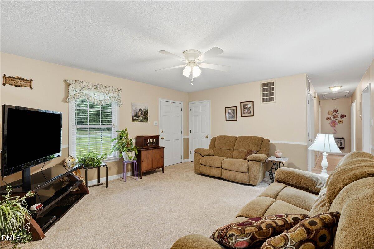
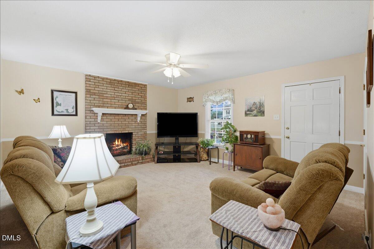
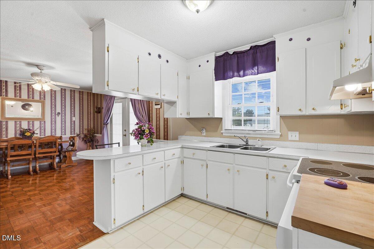
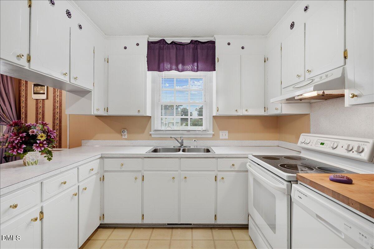
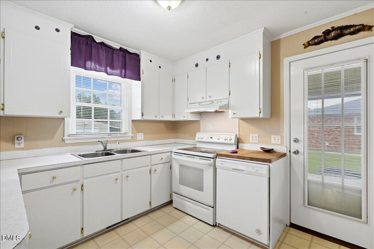
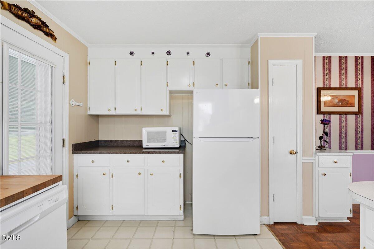
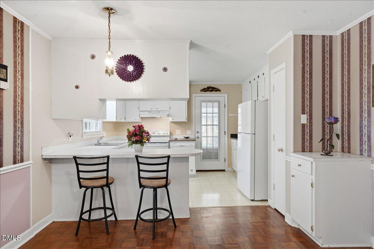
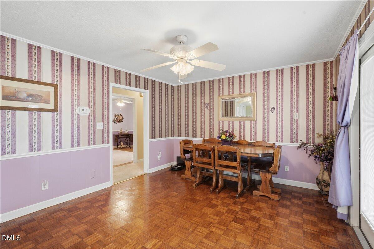
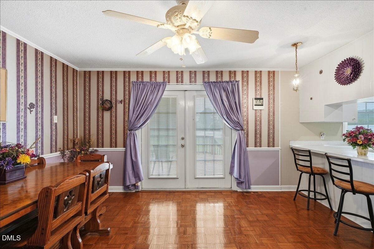
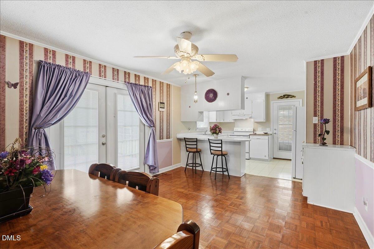
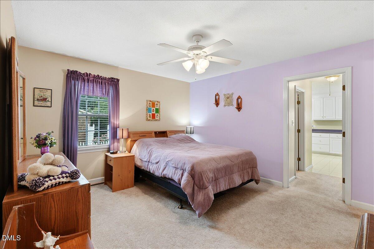
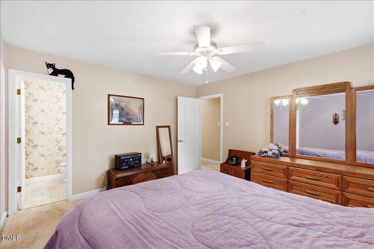
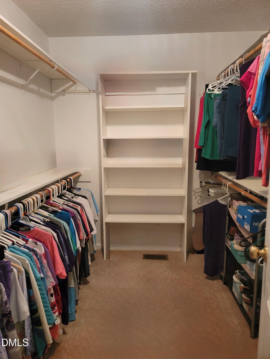
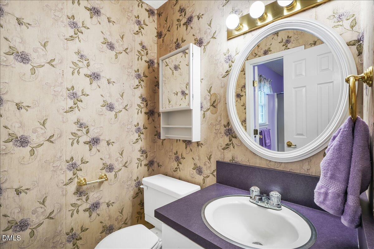
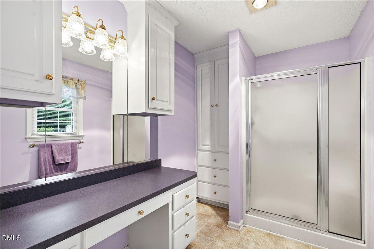
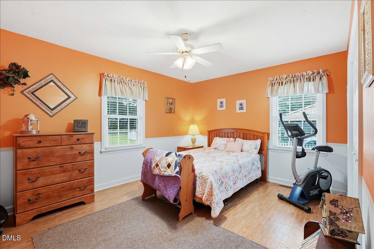
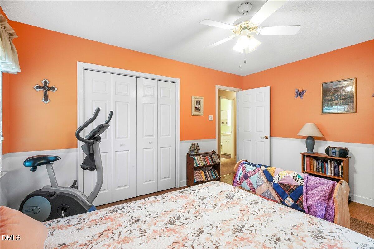
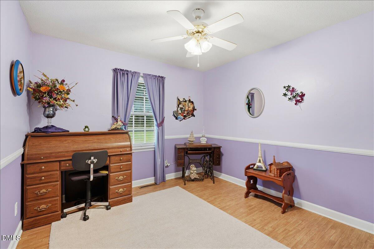
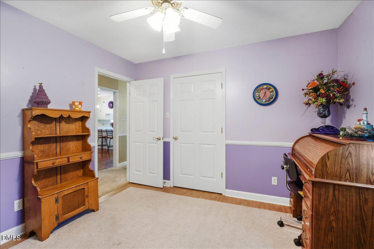
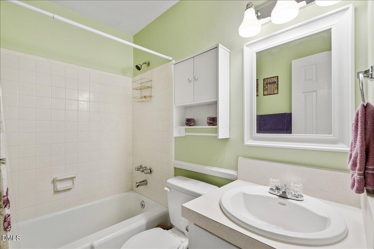
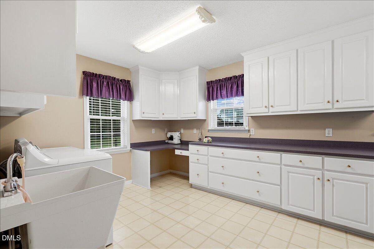
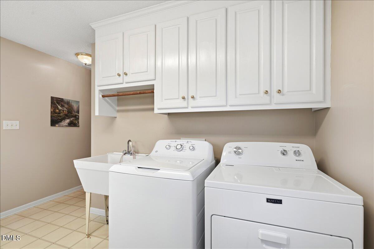
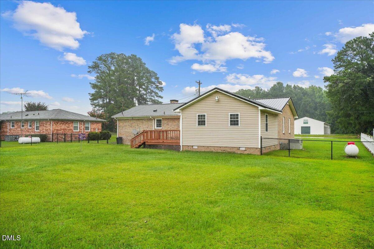
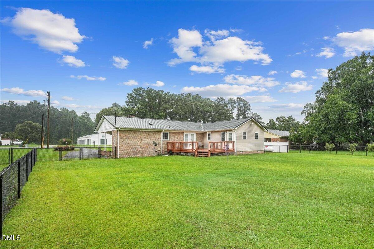
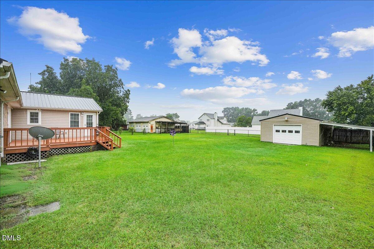
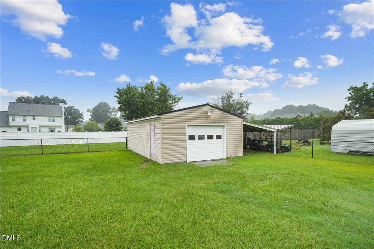
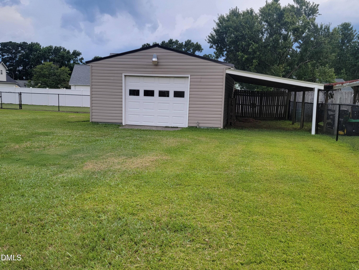
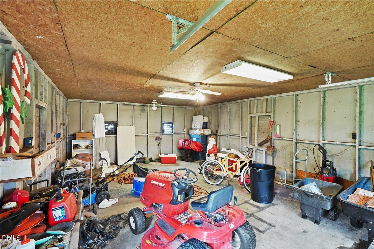
Welcome to 169 Perkins Road, where space, comfort and convenience come together in a peaceful rural setting with NO City Taxes and NO HOA/Covenants. This meticulously maintained ranch brick home offers one-level living with 3 bedrooms, 2 full bathrooms and 1,716 square feet on a 0.46-acre lot with a rocking chair front porch, back deck and fenced backyard. Inside, you will find a comfortable and functional layout featuring a welcoming living room with fireplace and gas logs. The kitchen includes a bar with seating for up to 4, providing a convenient space for casual meals, conversation or extra serving space. There is an adjoining large dining area with French doors for easy access to the back deck and backyard, creating a natural flow for outdoor dining, entertaining and everyday enjoyment. The primary bedroom suite includes a large walk-in closet and a custom bathroom addition with a built-in vanity, generous cabinet storage and a walk-in shower. Located directly off the primary bedroom is a custom built, oversized utility & laundry room with a built-in desk and exterior access. This flexible space also features a utility sink, plenty of counter space, plus tons of cabinets perfect for storage, making it ideal for laundry, crafting, hobbies, pet care or household projects. Step outside and enjoy the large, recently painted back deck overlooking the spacious fenced backyard. The level lot provides plenty of room for pets, gardening, play and outdoor gatherings. This property also includes an attached, covered carport with a side entrance into the kitchen and a large, detached garage with lean-to at the rear of the property. The detached garage space is wired with electricity and perfect for additional parking, a dedicated workshop, storing lawn equipment, recreational gear or additional storage. Located in a desirable area of Wayne County, this property offers the quiet feel of country living while remaining close to top ranked schools, shopping, dining and recreation. The property is approximately 5 minutes from Lane Tree Golf Club, 8 minutes from shopping along U.S. Highway 70 and 15 minutes from Seymour Johnson Air Force Base.
Details
| MLS # | 10182674 |
|---|---|
| Listing Type | For Sale |
| Style | House |
| Sub-Type | Resale |
| Status | Pending |
| Year | 1972 |
| Days On Site | 26 |
| Listing Provided By | Keller Williams Legacy | Crystal Blanton |
Features
| Bed(s) | 3 |
|---|---|
| Bath(s) | 2 Total |
| SQ Feet | 1,716 |
| Garage | 1 |
| Car Port | Yes |
| Story(s) | 1 |
| Acreage | 0.46 |
| Property View | Rural |
Interior
| Interior Features | Bathtub/Shower Combination, Breakfast Bar, Ceiling Fan(s), Eat-in Kitchen, Kitchen/Dining Room Combination, Pantry, Primary Downstairs, Shower Only, Storage, Walk-In Closet(s), Walk-In Shower |
|---|---|
| Heating Yes / No | Yes |
| Cooling Yes / No | Yes |
| Cooling | Ceiling Fan(s), Central Air |
| Fireplace Features | Gas Log, Living Room, Masonry, Propane, Raised Hearth |
| Fireplaces Total | 1 |
| Fireplace Yes / No | Yes |
| Laundry Features | Electric Dryer Hookup, Inside, Laundry Room, Main Level, Sink, Washer Hookup, See Remarks |
| Rooms Total | 7 |
Exterior
| Exterior Features | Fenced Yard, Rain Gutters, Storage |
|---|---|
| Roof | Metal |
| Foundation Details | Crawlspace |
| Lot Features | Back Yard, Cleared, Front Yard, Landscaped, Level, None |
| View | Rural |
| Construction Materials | Brick Veneer, Vinyl Siding |
| Security Features | Carbon Monoxide Detector(s), Security Lights, Smoke Detector(s) |
| Door Features | French Doors, Storm Door(s) |
| Window Features | Blinds, Screens, Shutters |
| Patio And Porch Features | Covered, Deck, Front Porch, Side Porch |
Parking
| Attached Garage Yes / No | No |
|---|---|
| Garage Yes / No | Yes |
| Parking Features | Additional Parking, Attached Carport, Covered, Detached, Garage, Garage Faces Side, Gravel, Lighted, Outside, Storage, Unpaved, Workshop in Garage |
| Other Parking | Detached Garage + lean-to covered space |
Utilities
| Utilities | Cable Available, Electricity Connected, Septic Connected, Water Connected, Propane, Underground Utilities, See Remarks |
|---|---|
| Sewer | Septic Tank |
Taxes
| Tax Assessed Value | 174090 |
|---|---|
| Tax Legal Description | ROW NCSR 1319 (Perkins Road), 0.46 acres, 20, 000 square feet more or less, Wayne County |
| Tax Year | 2025 |
Area Information
| State | NC |
|---|---|
| County | Wayne |
| City | Goldsboro |
| Zip Code | 27530 |
| Area | Wayne |
| Community Name | Not in a Subdivision |
| School District | Wayne - Charles B Aycock High Sc |
| Elementary School | Wayne - Northwest Elementary Sch |
| High School | Wayne - Charles B Aycock High Sc |
| Listing VS Median (in Not in a Subdivision) | |
Price: $210,000 low | high Med: $319,950 sqft: 1,716 low | high Med: 1,794 $ / sqft: $122 low | high Med: $183 On site: 26 low | high Med: 44.5 | |
Market Activity 27530
Request a showing
Request a showing

Listings marked with a Doorify MLS icon are provided courtesy of the Doorify MLS, of North Carolina, Internet Data Exchange Database. Brokers make an effort to deliver accurate information, but buyers should independently verify any information on which they will rely in a transaction. The listing broker shall not be responsible for any typographical errors, misinformation, or misprints, and they shall be held totally harmless from any damages arising from reliance upon this data. This data is provided exclusively for consumers’ personal, non-commercial use. Copyright 2024 Doorify MLS of North Carolina. All rights reserved.
Contact
Learn More About This Property

| State | NC |
|---|---|
| County | Wayne |
| City | Goldsboro |
| Zip Code | 27530 |
| Area | Wayne |
| Community Name | Not in a Subdivision |
| School District | Wayne - Charles B Aycock High Sc |
| Elementary School | Wayne - Northwest Elementary Sch |
| High School | Wayne - Charles B Aycock High Sc |
| Listing VS Median (in Not in a Subdivision) | |
Price: $210,000 low | high Med: $319,950 sqft: 1,716 low | high Med: 1,794 $ / sqft: $122 low | high Med: $183 On site: 26 low | high Med: 44.5 | |