
Description
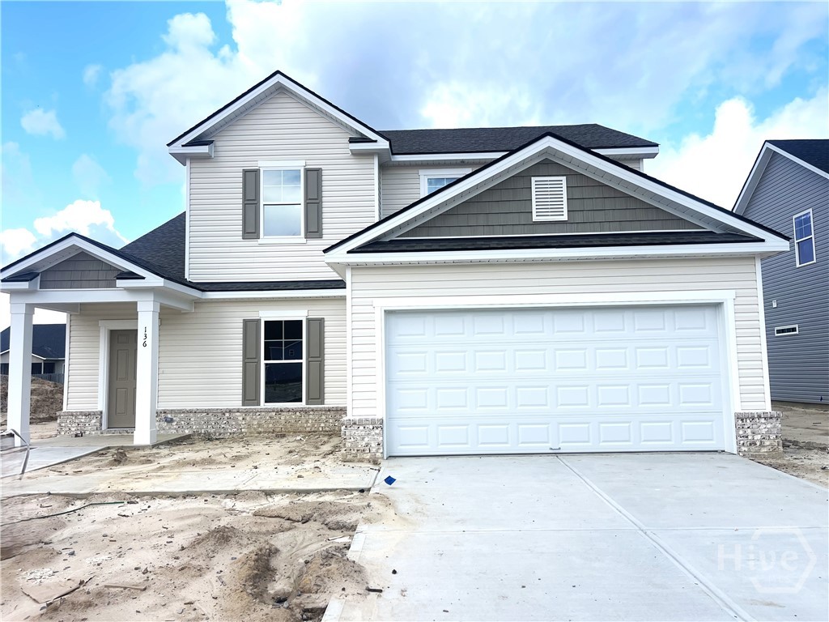
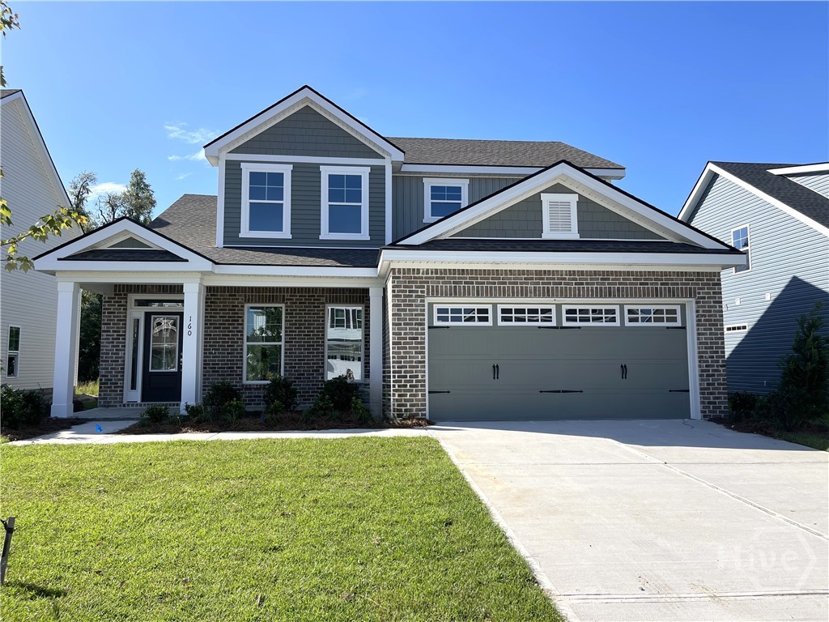
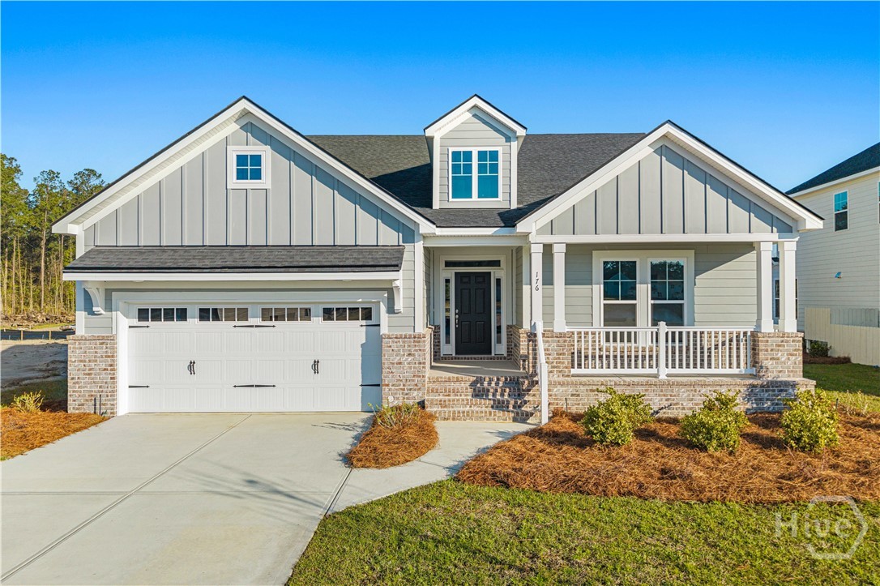
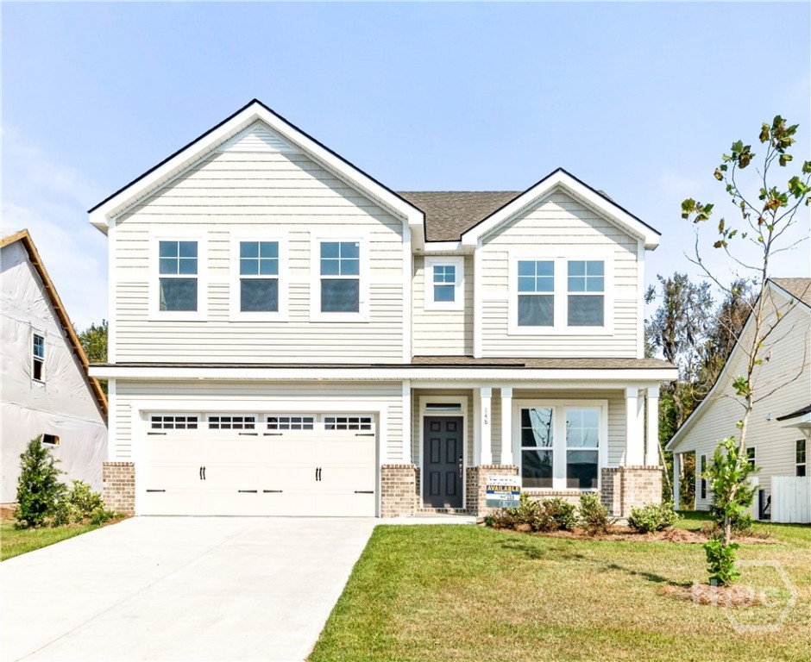
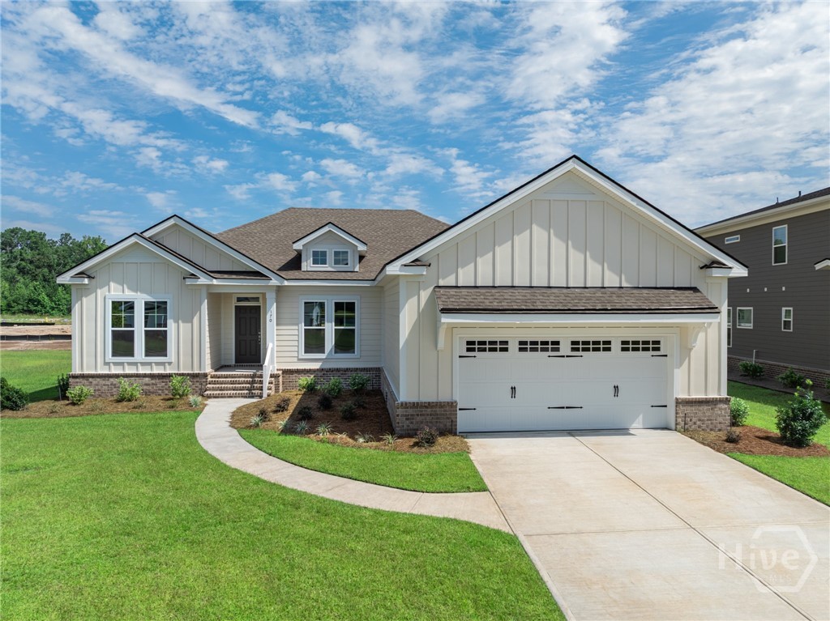
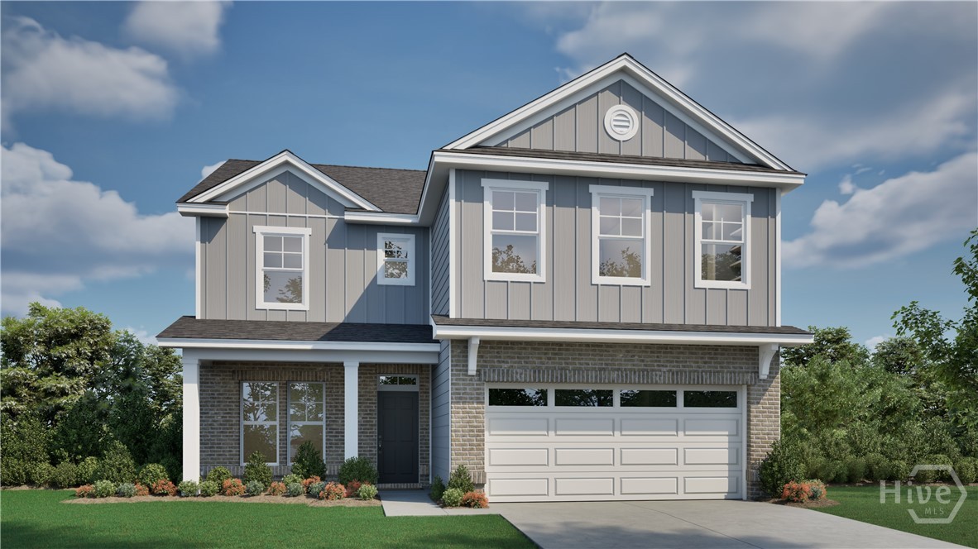
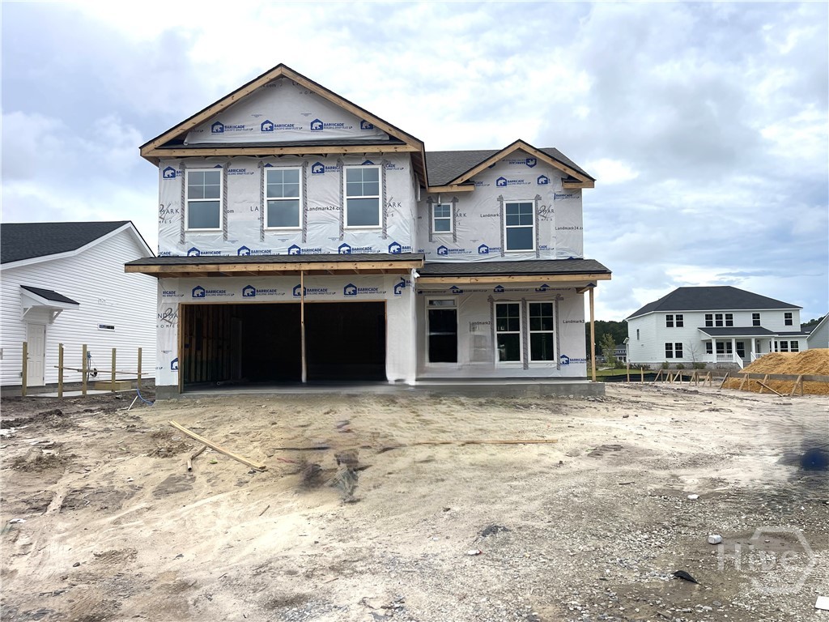
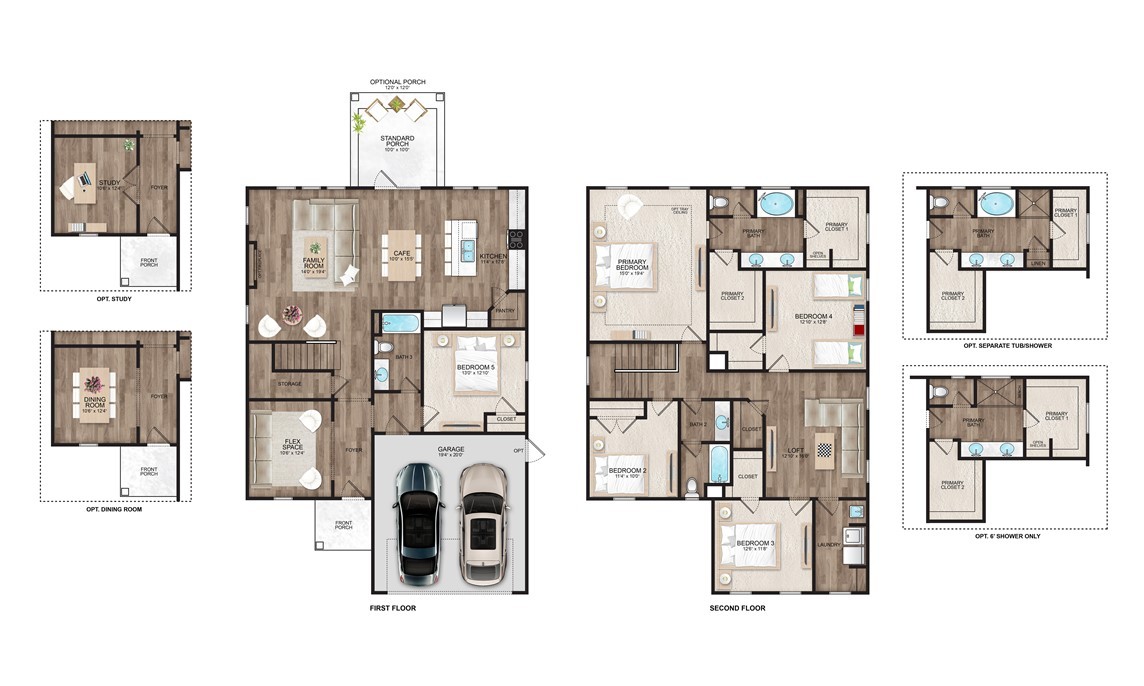
Savannah's most trusted local builder is proud to offer our Dayton II plan. Let The Rocking Chair Front Porch Welcome you Into Your Spacious Foyer Complete with Wainscotting and Crown Molding. Off The Foyer You Will Find A Flex Space With French Doors Perfect for an Office or Formal Dining. Across the Hall is The Downstairs Bedroom and Bath. At the End of the Foyer The Home Impresses with an Open Concept Kitchen, Dining and Family Room. Your Amazing Gourmet Kitchen Features Double Ovens, Stainless Vent Hood, Quartz counters, 42" upper cabinets and a Large Island. The Great room Delights with a 50" Electric Fireplace. The Perfect Entertaining Space. Wood Stairs Lead You Upstairs to Four More Bedrooms, Loft and Laundry. Your primary suite includes a tray ceiling w/ crown molding, Tiled 6' Shower Only with 12" bench, Double Quartz Vanities and two Walk In Closets. Gorgeous click plank flooring in main living areas, ceramic tile baths & laundry. Outside You have a 12' x 12' Covered Porch With Grilling Patio and Fully sodded yard with irrigation. All Builder incentives applied. Estimated Completion November, 2026.
Details
| MLS # | SA360902 |
|---|---|
| Listing Type | For Sale |
| Style | House |
| Building Name | Dayton |
| HOA Dues | $1,304 |
| Sub-Type | New Construction |
| Status | Active |
| Year | 2026 |
| Days On Site | 33 |
| Listing Provided By | Landmark 24 Realty, Inc | Elaine L. Holman |
Features
| Bed(s) | 5 |
|---|---|
| Bath(s) | 3 Total |
| SQ Feet | 2,888 |
| Garage | 2 |
| Story(s) | 2 |
| Acreage | 0.17 |
| Property View | Panoramic |
Interior
| Interior Features | Breakfast Area, Tray Ceiling(s), Double Vanity, Gourmet Kitchen, High Ceilings, Kitchen Island, Pantry, Pull Down Attic Stairs, Separate Shower, Upper Level Primary, Fireplace, Programmable Thermostat |
|---|---|
| Heating Yes / No | Yes |
| Cooling Yes / No | Yes |
| Cooling | Electric, Heat Pump |
| Fireplace Features | Electric, Family Room |
| Fireplace Yes / No | Yes |
| Laundry Features | Laundry Room, Upper Level, Washer Hookup, Dryer Hookup |
| Rooms Total | 0 |
Exterior
| Foundation Details | Slab |
|---|---|
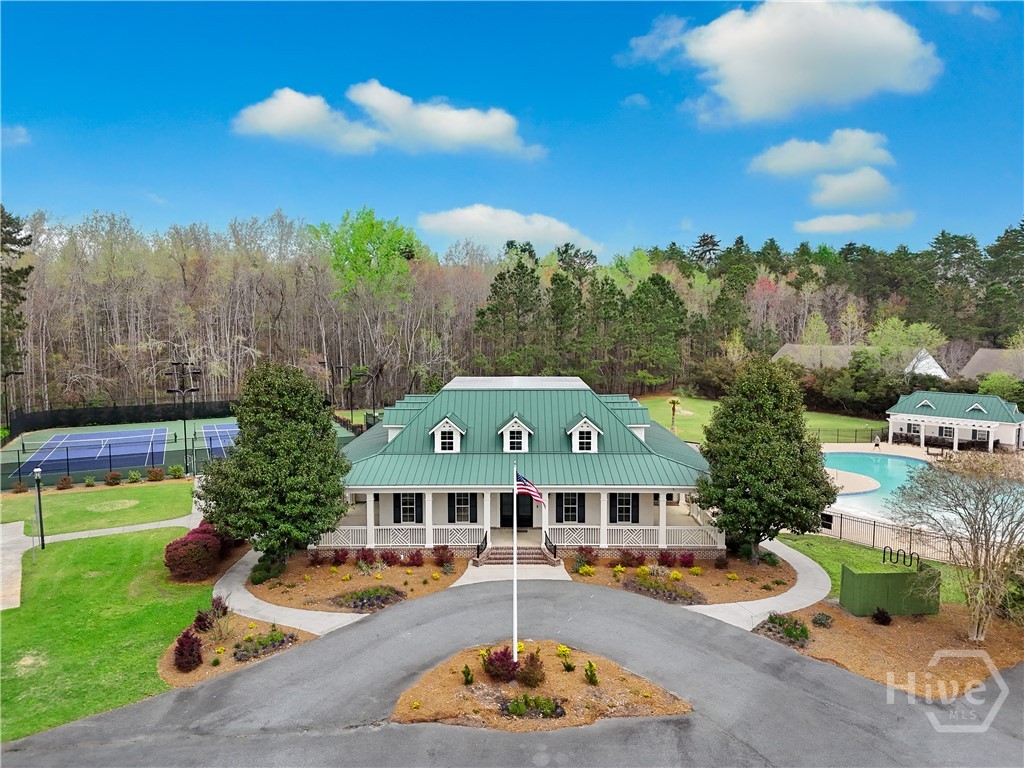
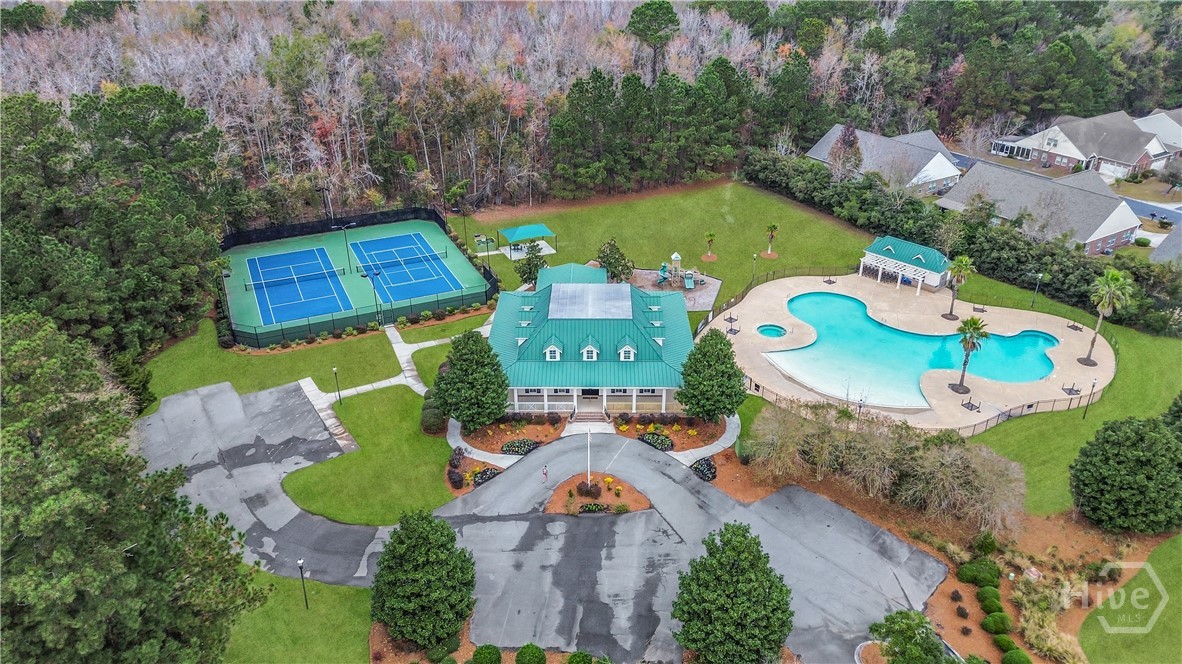
| Community Features | Clubhouse, Pool, Fitness Center, Gated, Playground, Street Lights, Sidewalks, Tennis Court(s), Trails/Paths, Curbs, Gutter(s) |
| View | Panoramic |
| Construction Materials | Brick, Vinyl Siding |
Parking
| Garage Yes / No | Yes |
|---|---|
| Parking Features | Attached, Garage Door Opener |
Utilities
| Utilities | Cable Available, Underground Utilities |
|---|
Taxes
| Tax Legal Description | Lot 1242, ph 12, Forest Lakes Cove Sub |
|---|
Area Information
| State | GA |
|---|---|
| County | Chatham |
| City | Pooler |
| Zip Code | 31322 |
| Community Name | Forest Lakes in Pooler |
| Listing VS Median (in Forest Lakes in Pooler) | |
Price: $517,485 low | high Med: $557,090 sqft: 2,888 low | high Med: 2,389 $ / sqft: $179 low | high Med: $233 On site: 33 low | high Med: 448 | |
Market Activity 31322
Request a showing
Request a showing
Contact
Learn More About This Property

| State | GA |
|---|---|
| County | Chatham |
| City | Pooler |
| Zip Code | 31322 |
| Community Name | Forest Lakes in Pooler |
| Listing VS Median (in Forest Lakes in Pooler) | |
Price: $517,485 low | high Med: $557,090 sqft: 2,888 low | high Med: 2,389 $ / sqft: $179 low | high Med: $233 On site: 33 low | high Med: 448 | |