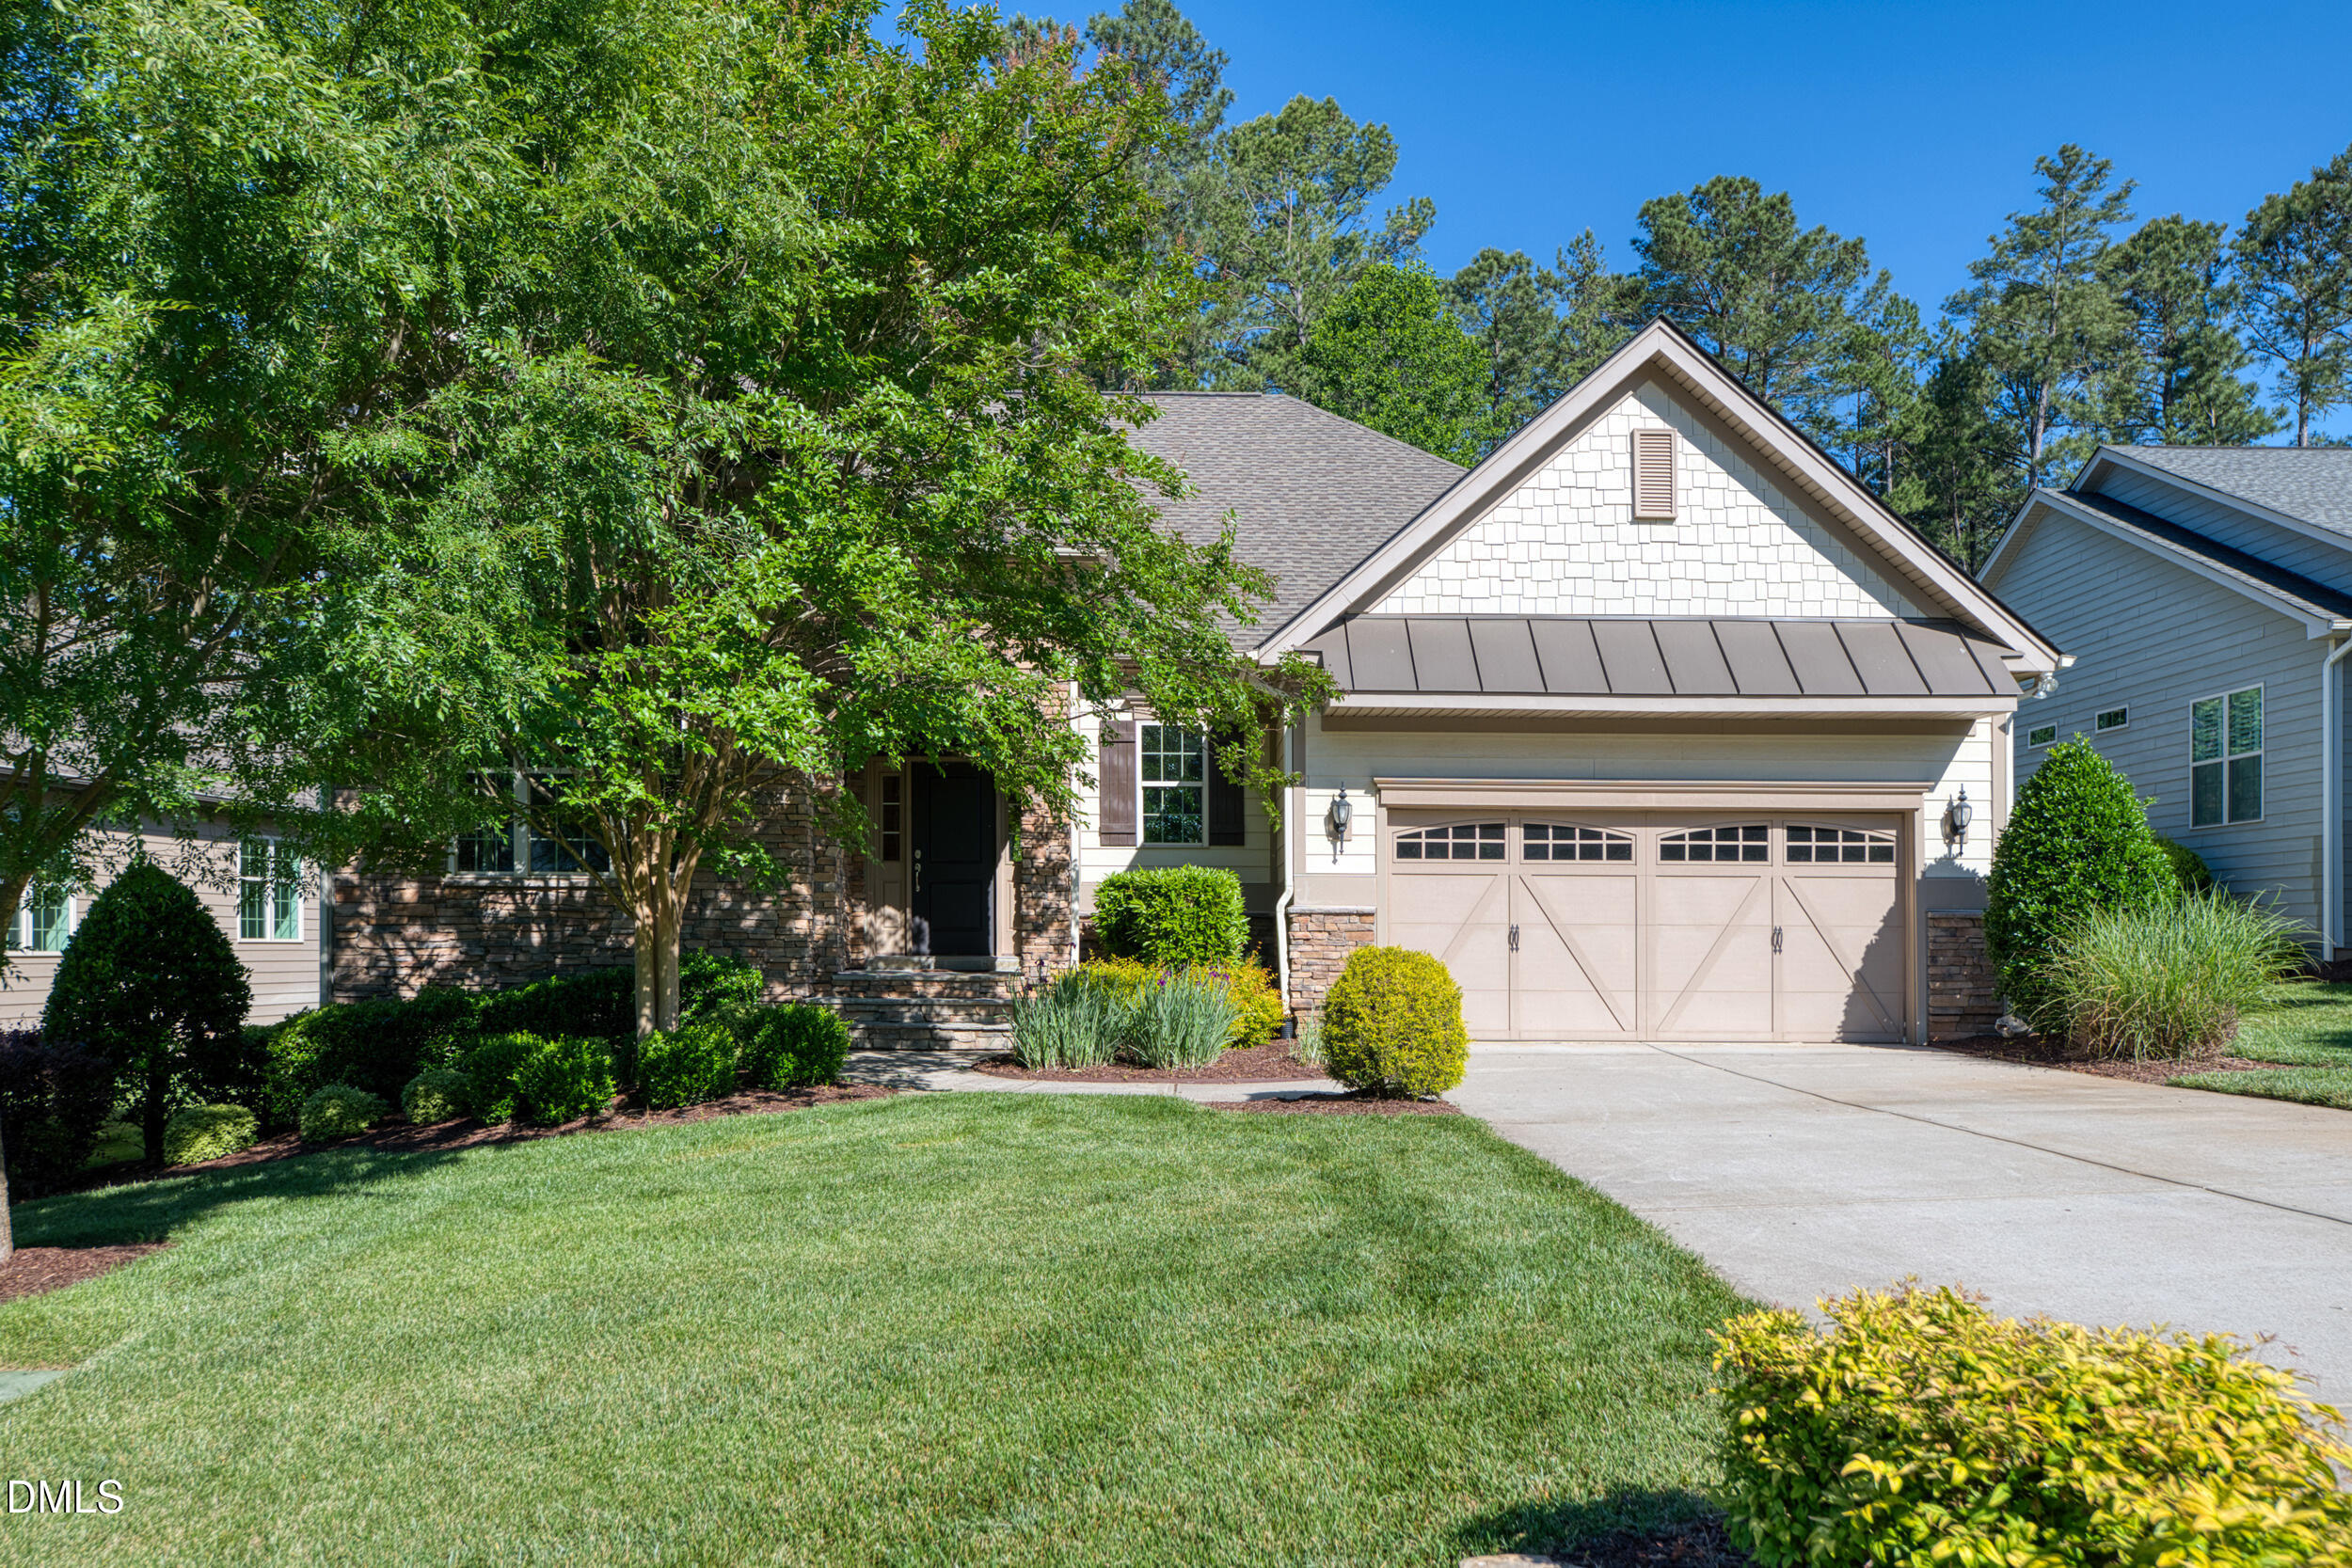
1609 Hasentree Villa Lane,Wake Forest, NC 27587
Wake Forest, NC 27587


Description
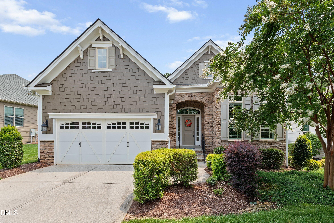
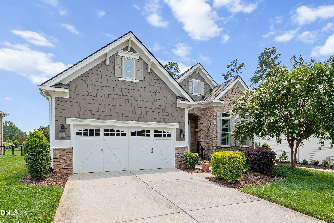

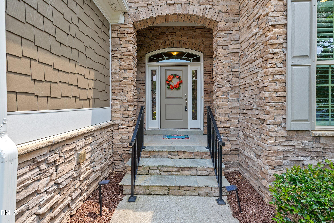
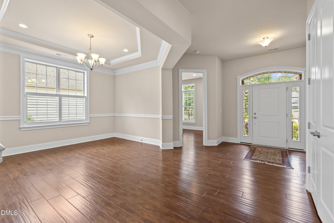
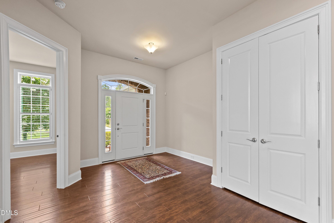
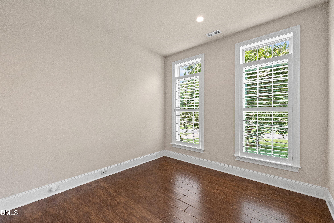
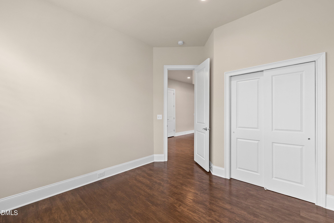
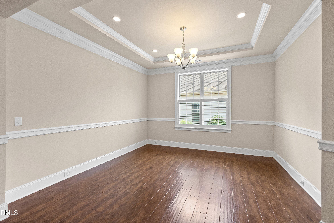
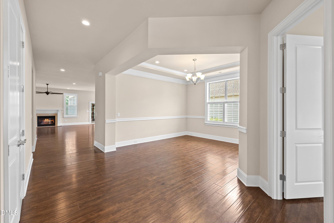
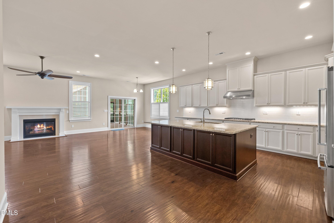
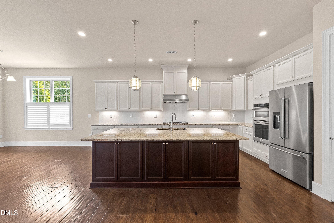
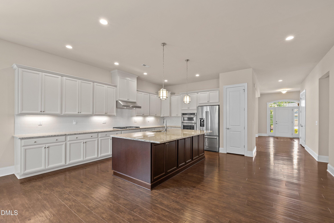
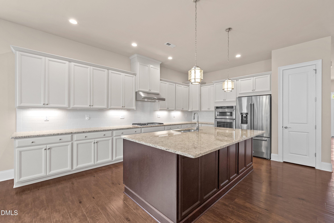
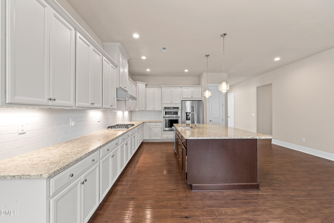
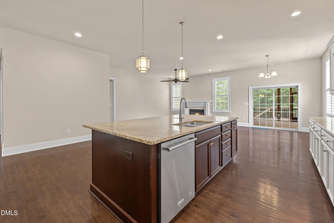
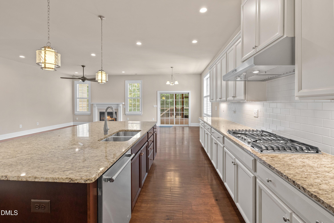
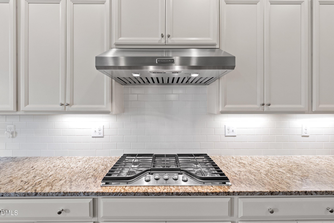
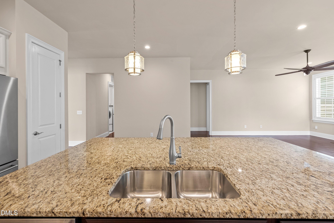
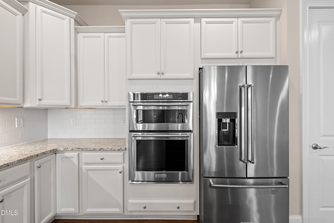
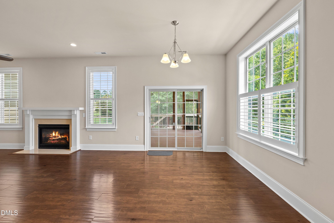
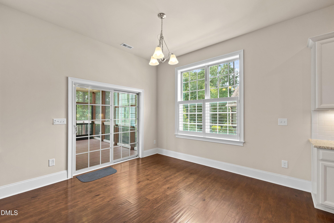
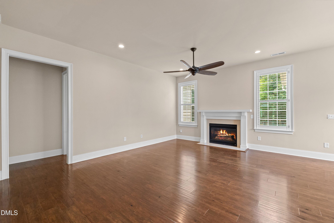
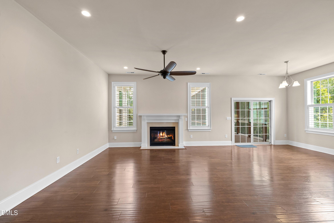
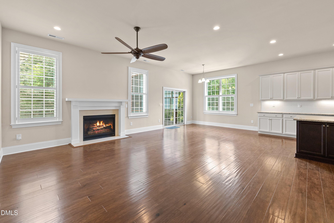
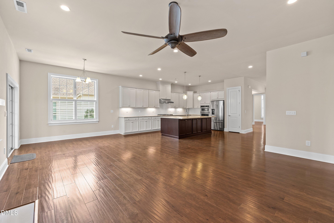
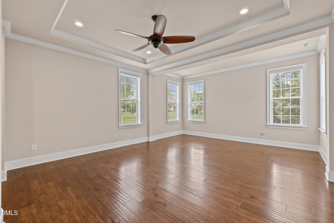
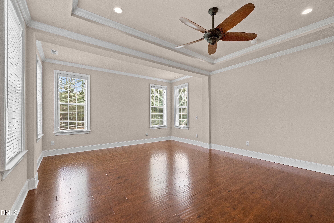
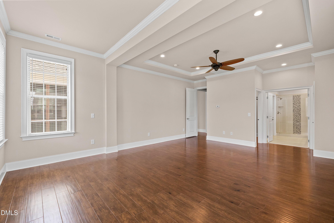
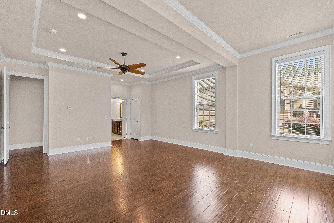
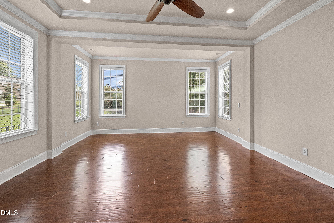
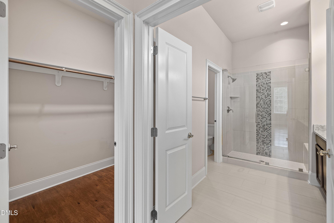
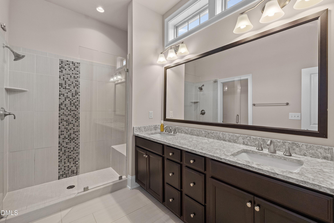
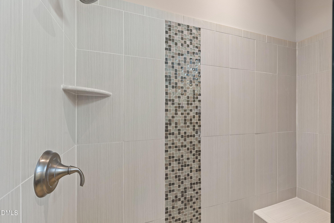
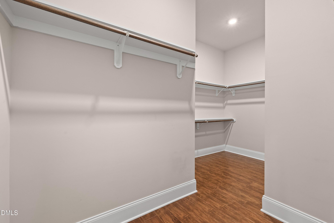
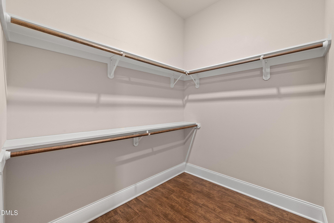
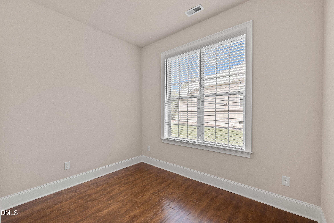
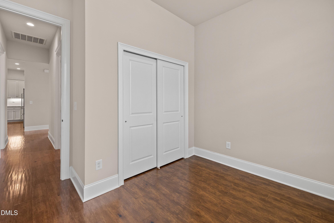
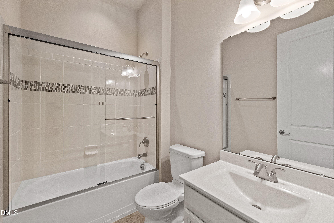
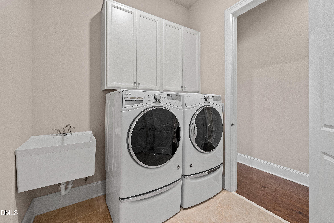
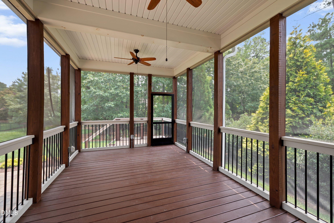
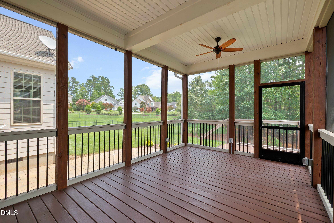
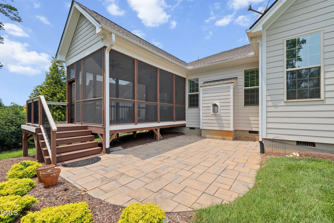
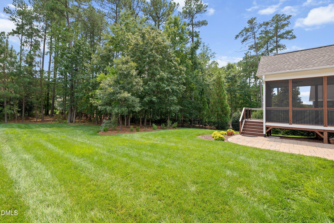
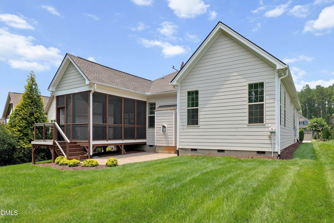
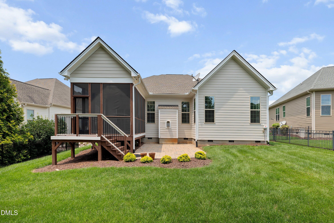
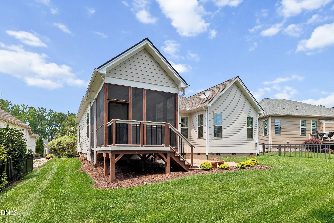
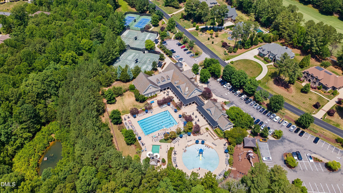
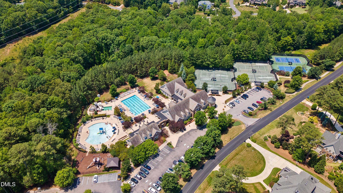
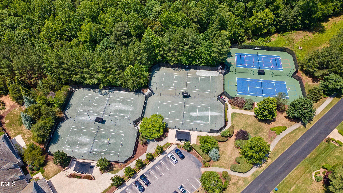
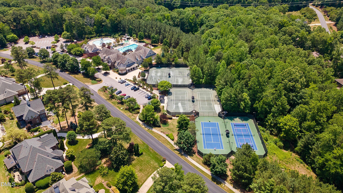
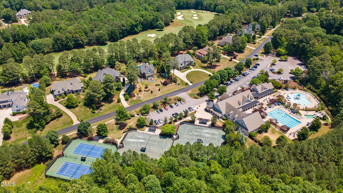
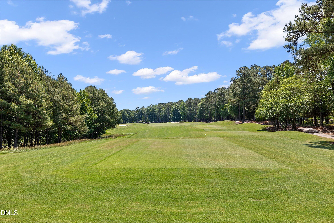
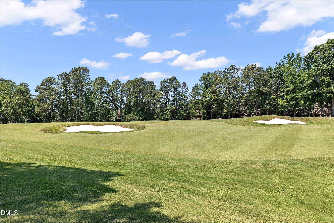
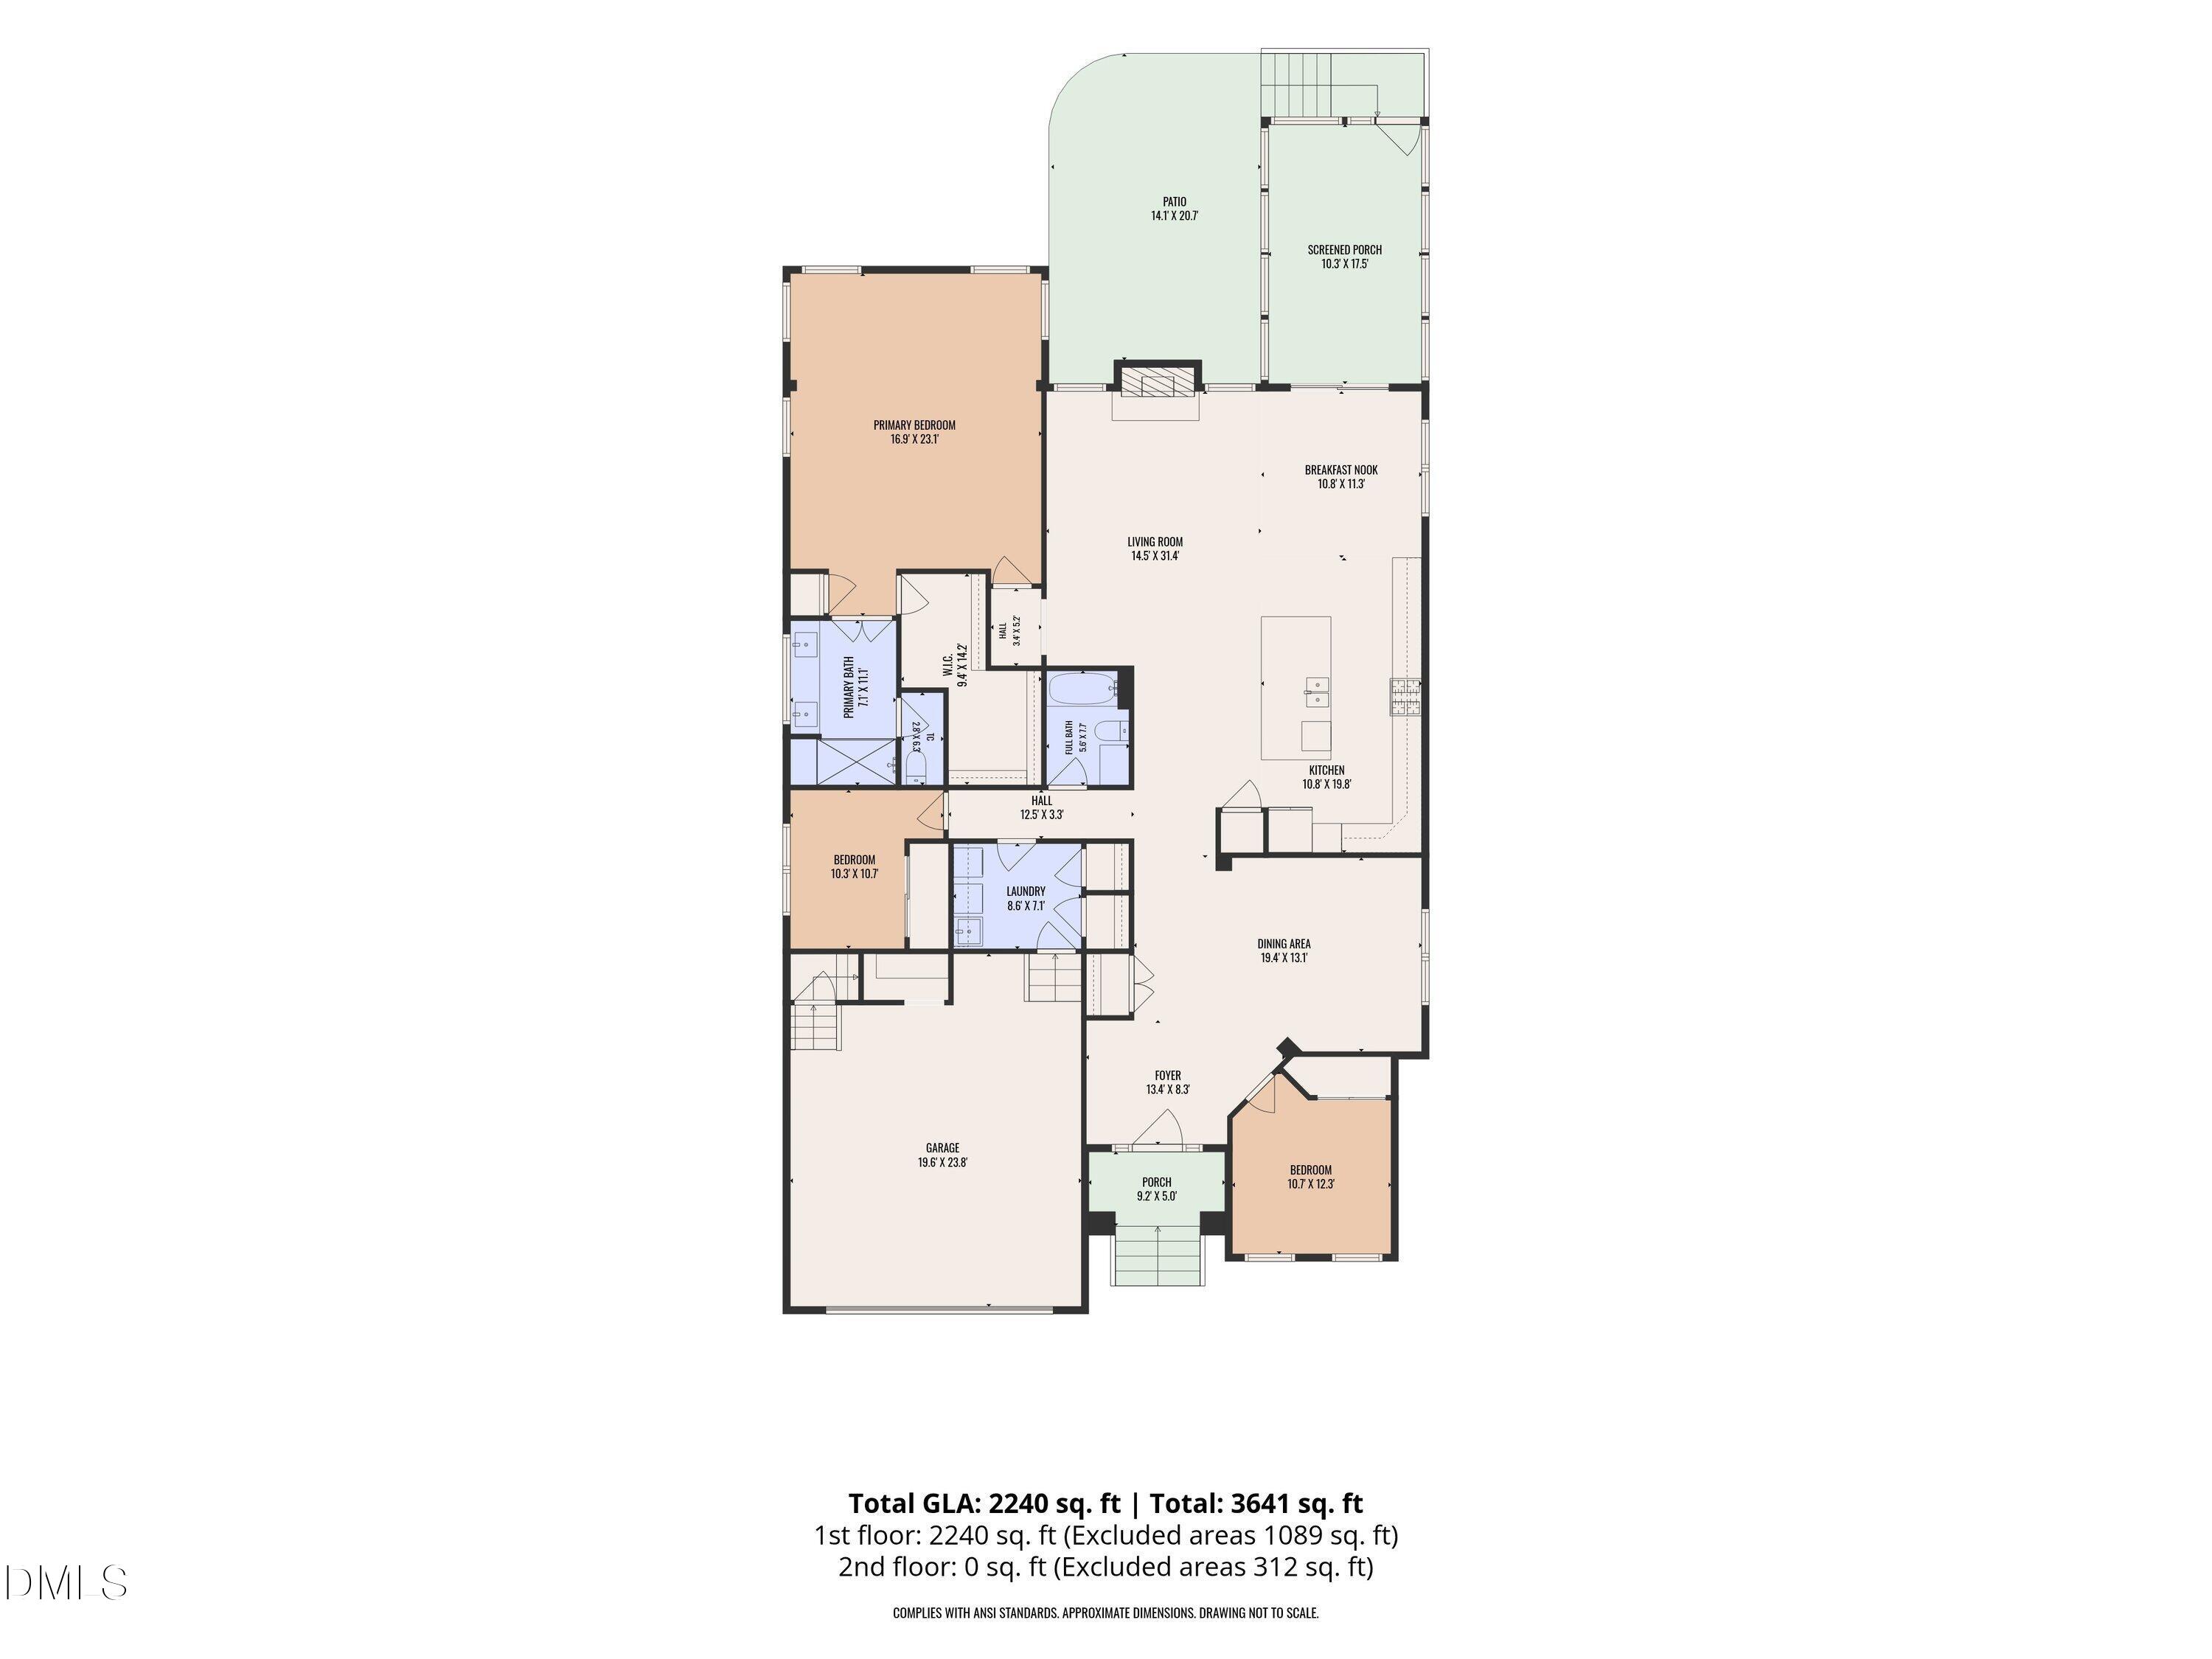
Welcome to your dream retreat designed for effortless living and sophisticated entertaining. This immaculate home greets you with an open-concept layout defined by smooth ceilings, crisp recessed lighting, and gorgeous hardwood floors flowing throughout the main living areas. Up front, an elegant formal dining room featuring a refined tray ceiling sets the perfect stage for hosting family dinners and holiday gatherings. At the heart of the home lies a magnificent kitchen tailored for culinary enthusiasm and casual entertaining alike. Exceptional cabinet and counter space are highlighted by subtle under-cabinet lighting, while a grand central island offers generous storage on both sides. Outfitted with a premium five-burner gas cooktop and pantry, this kitchen seamlessly adjoins a bright breakfast area and opens directly into a cozy family room centered around a charming fireplace. The luxurious primary suite serves as a peaceful sanctuary, showcasing an impressive double tray ceiling and a dedicated sitting area. Double French doors open into a spa-inspired primary bath complete with dual sinks and a beautifully tiled walk-in shower, which connects to a large walk-in closet. Two additional well-appointed bedrooms provide comfortable accommodations for visiting guests or flexible hobby space. Everyday convenience is thoughtfully built in, featuring a dedicated walk-in laundry room equipped with a utility sink that leads out to an attached garage outfitted with built-in storage shelves and a separate storage room. Step outside to enjoy peaceful living at its finest. The spacious screened-in porch with two ceiling fans leads down to a custom paver stone patio, all overlooking a beautifully manicured lawn. Situated in a highly sought-after community, residents enjoy access to world-class resort-style amenities, including a premier golf club, an active clubhouse, modern fitness center, swimming pool, and dedicated tennis and pickleball courts.
Details
| MLS # | 10182839 |
|---|---|
| Listing Type | For Sale |
| Style | House |
| HOA Dues | $350 |
| Sub-Type | Resale |
| Status | Active |
| Year | 2017 |
| Days On Site | 25 |
| Listing Provided By | Aimee Anderson & Associates | Aimee Anderson |
Features
| Bed(s) | 3 |
|---|---|
| Bath(s) | 2 Total |
| SQ Feet | 2,240 |
| Garage | 2 |
| Story(s) | 1 |
| Zoning | R-40W |
| Acreage | 0.34 |
| Golf Course | Yes |
Interior
| Interior Features | Ceiling Fan(s), Crown Molding, Double Vanity, Granite Counters, High Ceilings, Kitchen Island, Open Floorplan, Pantry, Primary Downstairs, Recessed Lighting, Storage, Tray Ceiling(s), Walk-In Closet(s), Walk-In Shower, Water Closet |
|---|---|
| Heating Yes / No | No |
| Cooling Yes / No | Yes |
| Cooling | Central Air |
| Fireplace Features | Family Room, Gas Log |
| Fireplaces Total | 1 |
| Fireplace Yes / No | Yes |
| Rooms Total | 8 |
Exterior
| Roof | Shingle |
|---|---|
| Foundation Details | Crawlspace |
| Community Features | Clubhouse, Fitness Center, Golf, Pool, Tennis Court(s) |
| Construction Materials | Fiber Cement |
| Patio And Porch Features | Front Porch, Patio, Rear Porch, Screened |
Parking
| Attached Garage Yes / No | Yes |
|---|---|
| Garage Yes / No | Yes |
Location
| Association Amenities | Clubhouse, Fitness Center, Golf Course, Pool, Tennis Court(s) |
|---|---|
| Community Features | Clubhouse, Fitness Center, Golf, Pool, Tennis Court(s) |
Utilities
| Sewer | Community Sewer |
|---|
Taxes
| Tax Assessed Value | 661288 |
|---|---|
| Tax Legal Description | Lo448 Hasentree Golf Community Ph8 Bm2013-01280 |
| Tax Year | 2026 |
| Tax Map Number | 448 |
Area Information
| State | NC |
|---|---|
| County | Wake |
| City | Wake Forest |
| Zip Code | 27587 |
| Area | Wake |
| Community Name | Hasentree |
| School District | Wake - Wakefield High |
| Elementary School | Wake - North Forest Pines Elemen |
| High School | Wake - Wakefield High |
| Listing VS Median (in Hasentree) | |
Price: $765,000 low | high Med: $1,195,000 sqft: 2,240 low | high Med: 4,248 $ / sqft: $342 low | high Med: $281 On site: 25 low | high Med: 149 | |
Market Activity 27587
Request a showing
Request a showing

Listings marked with a Doorify MLS icon are provided courtesy of the Doorify MLS, of North Carolina, Internet Data Exchange Database. Brokers make an effort to deliver accurate information, but buyers should independently verify any information on which they will rely in a transaction. The listing broker shall not be responsible for any typographical errors, misinformation, or misprints, and they shall be held totally harmless from any damages arising from reliance upon this data. This data is provided exclusively for consumers’ personal, non-commercial use. Copyright 2024 Doorify MLS of North Carolina. All rights reserved.
Contact
Learn More About This Property

| State | NC |
|---|---|
| County | Wake |
| City | Wake Forest |
| Zip Code | 27587 |
| Area | Wake |
| Community Name | Hasentree |
| School District | Wake - Wakefield High |
| Elementary School | Wake - North Forest Pines Elemen |
| High School | Wake - Wakefield High |
| Listing VS Median (in Hasentree) | |
Price: $765,000 low | high Med: $1,195,000 sqft: 2,240 low | high Med: 4,248 $ / sqft: $342 low | high Med: $281 On site: 25 low | high Med: 149 | |