
Description
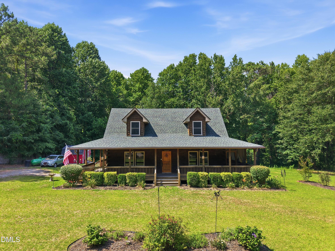
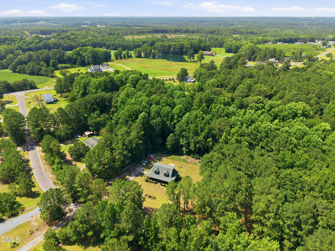
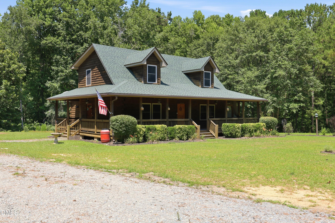
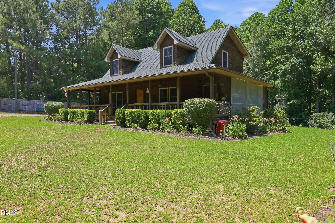
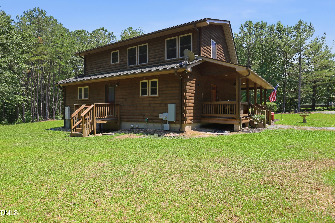
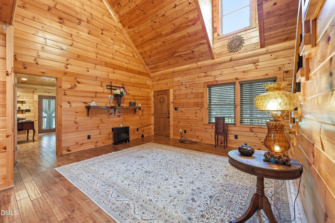
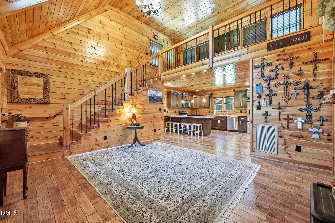
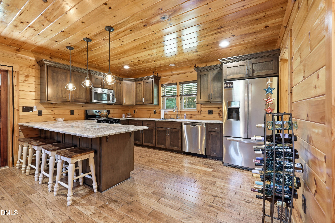
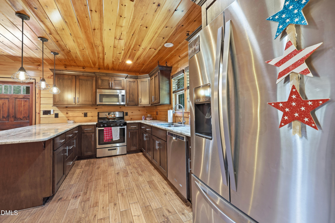
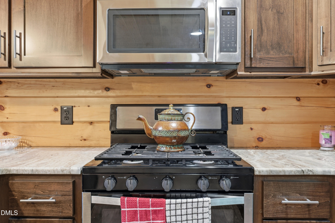
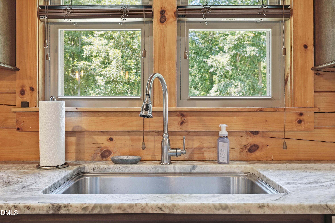
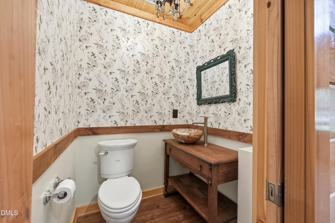
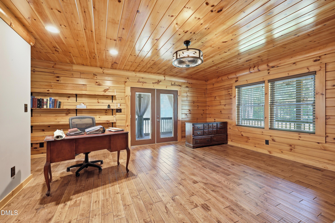
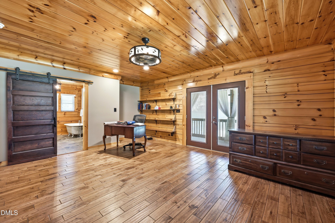
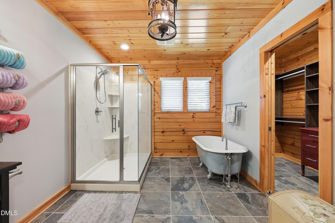
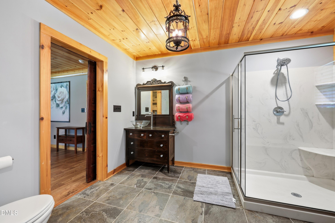
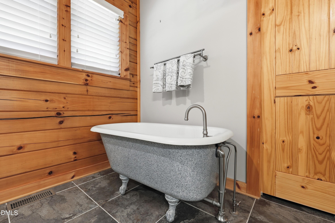
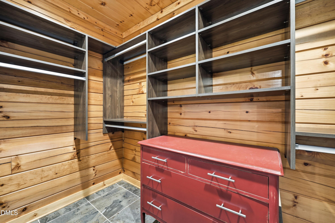
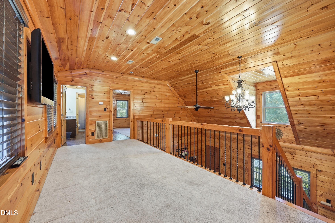
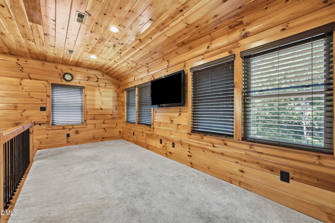
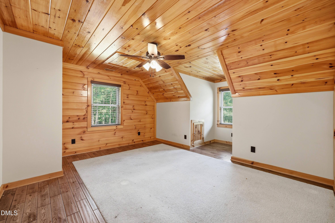
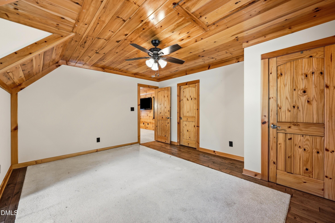
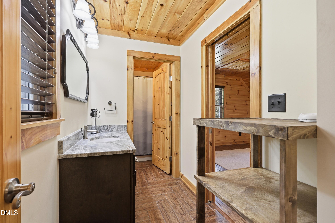
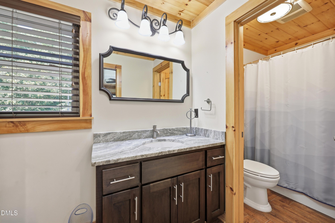
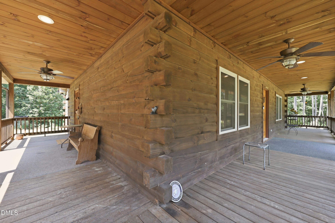
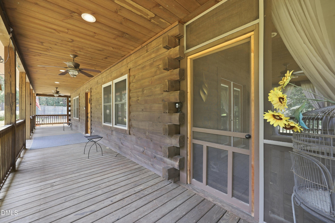
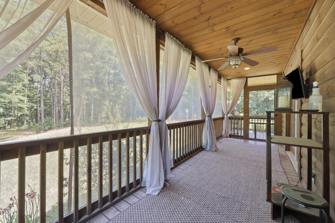
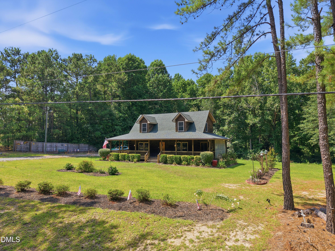
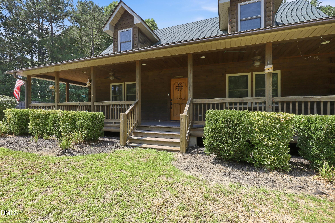
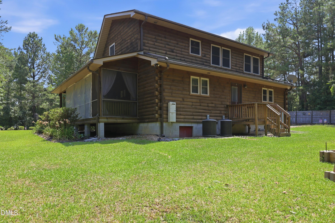
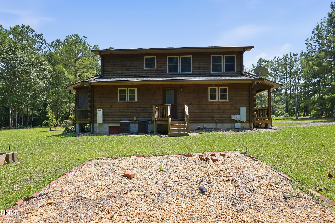
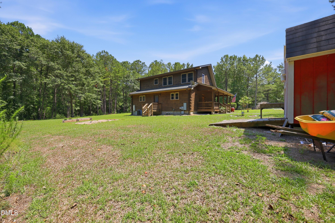
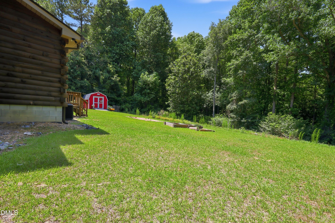
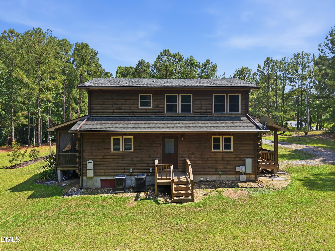
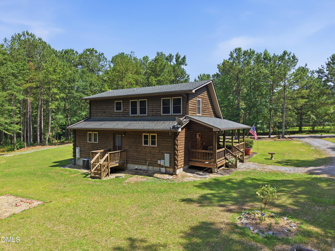
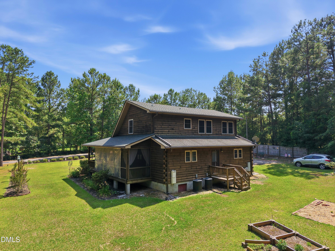
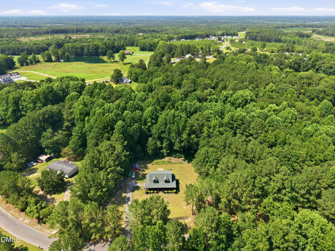
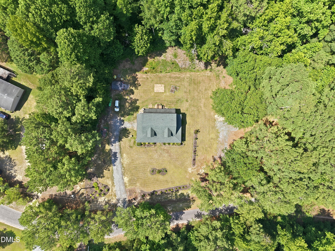
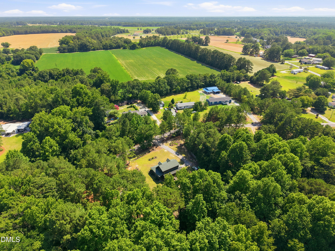
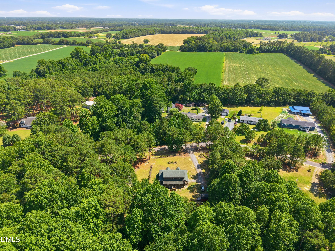
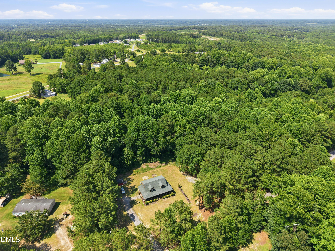
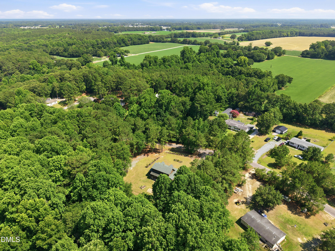
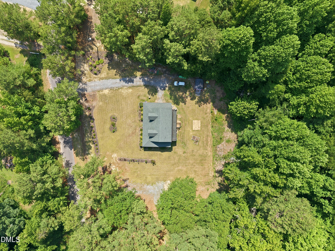
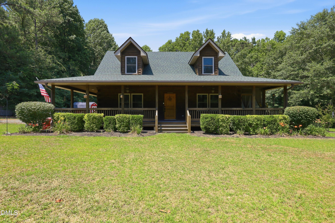
Escape to the charm and tranquility of this one-of-a-kind log cabin nestled on approximately 2 private acres. Lovingly maintained by its original owner, this exceptional home offers just under 1,700 square feet of warm, inviting living space filled with custom details and timeless character. The spacious first-floor primary suite is a true retreat, featuring private access to the screened porch, a luxurious en-suite bath with a large walk-in shower, relaxing claw-foot soaking tub, and a custom sink vanity crafted from antique dresser. The primary closet includes custom built-in organizers for exceptional storage. The welcoming kitchen is designed for both everyday living and entertaining with granite countertops, abundant cabinetry, and a gas cooktop range. An open second-floor loft provides flexible space for a home office, reading nook, or guest area. Enjoy peaceful mornings and relaxing evenings on the expansive wraparound porch while taking in the beautifully landscaped grounds. Additional features include a detached storage building, sealed crawlspace, and energy-efficient gas tankless water heater. Covenants allow for horses! If you've been searching for a home with authentic craftsmanship, privacy, and rustic charm, this unique log cabin is a rare opportunity you won't want to miss. Escape to the charm and tranquility of this one-of-a-kind log cabin nestled on approximately 2 private acres. Lovingly maintained by its original owner, this exceptional home offers just under 1,700 square feet of warm, inviting living space filled with custom details and timeless character. The spacious first-floor primary suite is a true retreat, featuring private access to the screened porch, a luxurious en-suite bath with a large walk-in shower, relaxing claw-foot soaking tub, and a custom sink vanity crafted from antique dresser. The primary closet includes custom built-in organizers for exceptional storage. The welcoming kitchen is designed for both everyday living and entertaining with granite countertops, abundant cabinetry, and a gas cooktop range. An open second-floor loft provides flexible space for a home office, reading nook, or guest area. Enjoy peaceful mornings and relaxing evenings on the expansive wraparound porch while taking in the beautifully landscaped grounds. Additional features include a detached storage building, sealed crawlspace, and energy-efficient gas tankless water heater. Covenants allow for horses! If you've been searching for a home with authentic craftsmanship, privacy, and rustic charm, this unique log cabin is a rare opportunity you won't want to miss.
Details
| MLS # | 10178213 |
|---|---|
| Listing Type | For Sale |
| Style | House |
| Sub-Type | Resale |
| Status | Pending |
| Year | 2016 |
| Days On Site | 48 |
| Listing Provided By | HomeTowne Realty | Rodney Carroll |
Features
| Bed(s) | 2 |
|---|---|
| Bath(s) | 3 Total |
| SQ Feet | 1,679 |
| Story(s) | 1 |
| Zoning | RAG |
| Acreage | 2.01 |
Interior
| Interior Features | Bathtub/Shower Combination, Cathedral Ceiling(s), Ceiling Fan(s), Granite Counters, High Ceilings, Open Floorplan, Primary Downstairs, Separate Shower, Walk-In Closet(s), Walk-In Shower |
|---|---|
| Heating Yes / No | Yes |
| Cooling Yes / No | Yes |
| Cooling | Ceiling Fan(s), Central Air, Heat Pump |
| Fireplace Yes / No | No |
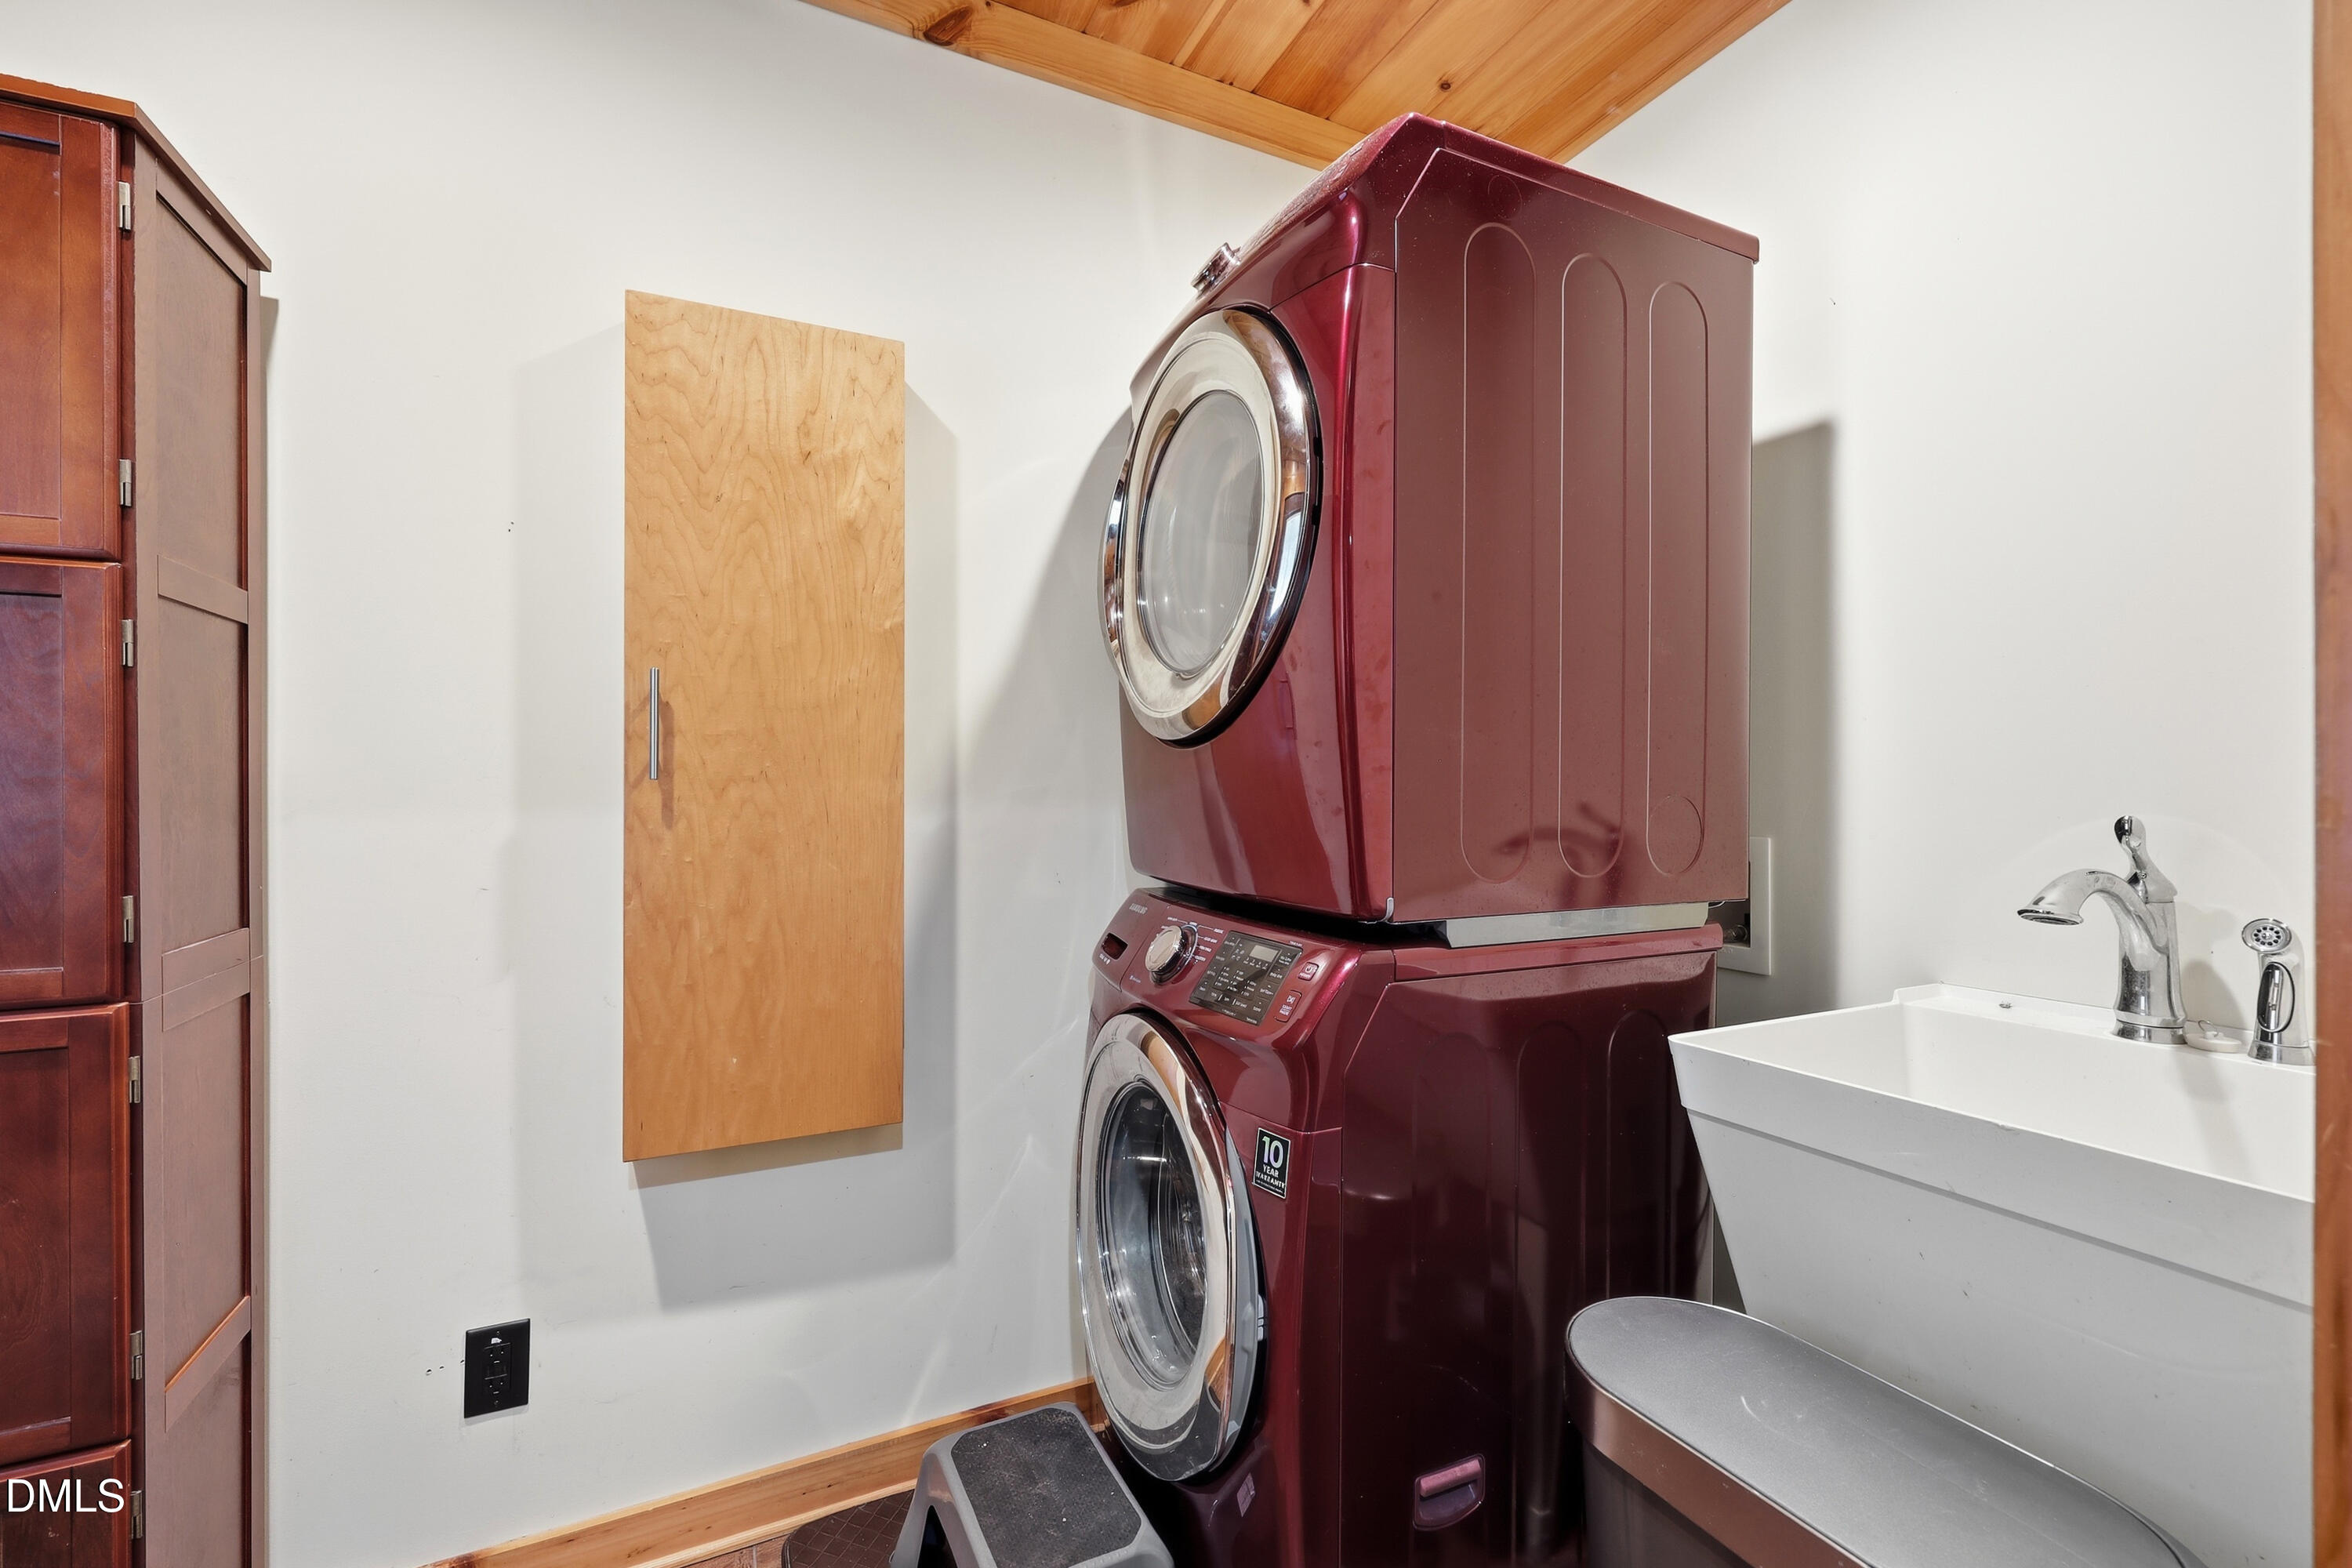
| Laundry Features | Laundry Room, Main Level |
| Rooms Total | 6 |
Exterior
| Exterior Features | Private Yard, Rain Gutters |
|---|---|
| Roof | Shingle |
| Foundation Details | See Remarks, Crawlspace |
| Lot Features | Back Yard, Hardwood Trees, Landscaped, Level, Private, Wooded |
| Construction Materials | Log, Log Siding |
| Patio And Porch Features | Covered, Front Porch, Porch, Screened, Side Porch, Wrap Around |
Parking
| Garage Yes / No | No |
|---|
Utilities
| Utilities | Electricity Connected, Septic Connected, Water Connected, Propane |
|---|---|
| Sewer | Septic Tank |
Taxes
| Tax Assessed Value | 334890 |
|---|---|
| Tax Legal Description | Lt 12B 80/434 |
| Tax Year | 2025 |
| Tax Map Number | 12B |
Area Information
| State | NC |
|---|---|
| County | Johnston |
| City | Benson |
| Zip Code | 27504 |
| Area | Johnston |
| Community Name | Honeysuckle Woods |
| School District | Johnston - South Johnston High |
| Elementary School | Johnston - Benson Elementary |
| High School | Johnston - South Johnston High |
| Listing VS Median (in Honeysuckle Woods) | |
Price: $369,900 low | high Med: $369,900 sqft: 1,679 low | high Med: 1,679 $ / sqft: $220 low | high Med: $220 On site: 48 low | high Med: 48 | |
Market Activity 27504
Request a showing
Request a showing

Listings marked with a Doorify MLS icon are provided courtesy of the Doorify MLS, of North Carolina, Internet Data Exchange Database. Brokers make an effort to deliver accurate information, but buyers should independently verify any information on which they will rely in a transaction. The listing broker shall not be responsible for any typographical errors, misinformation, or misprints, and they shall be held totally harmless from any damages arising from reliance upon this data. This data is provided exclusively for consumers’ personal, non-commercial use. Copyright 2024 Doorify MLS of North Carolina. All rights reserved.
Contact
Learn More About This Property

| State | NC |
|---|---|
| County | Johnston |
| City | Benson |
| Zip Code | 27504 |
| Area | Johnston |
| Community Name | Honeysuckle Woods |
| School District | Johnston - South Johnston High |
| Elementary School | Johnston - Benson Elementary |
| High School | Johnston - South Johnston High |
| Listing VS Median (in Honeysuckle Woods) | |
Price: $369,900 low | high Med: $369,900 sqft: 1,679 low | high Med: 1,679 $ / sqft: $220 low | high Med: $220 On site: 48 low | high Med: 48 | |