
Description
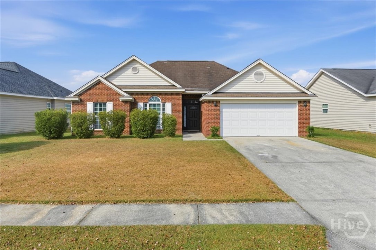
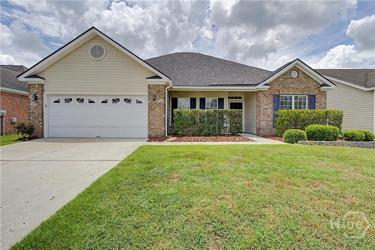
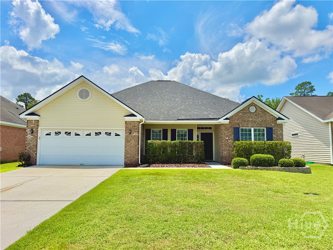
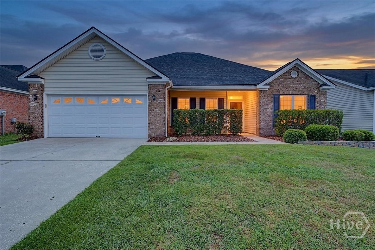
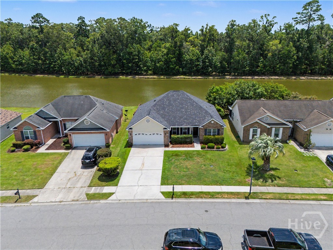
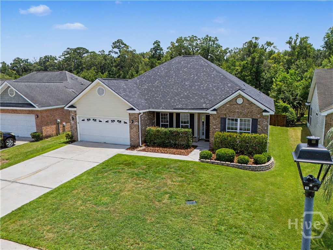
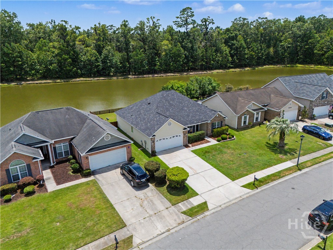
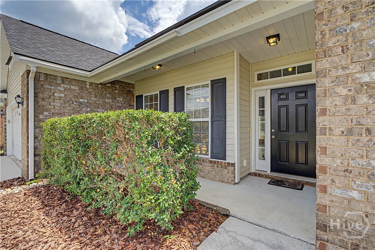
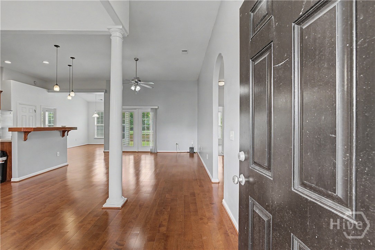
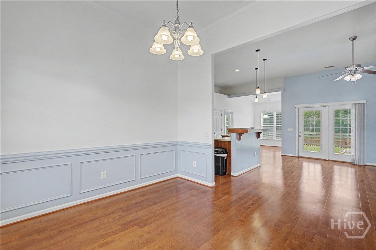
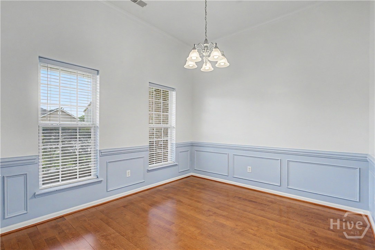
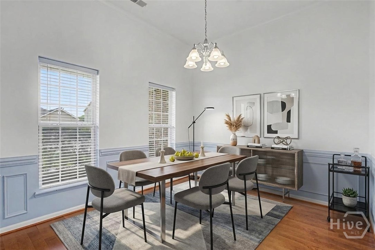
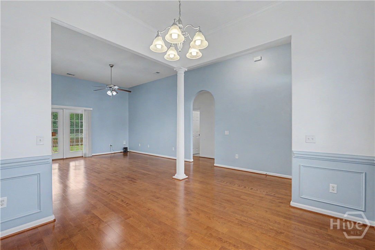
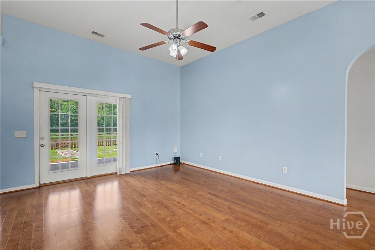
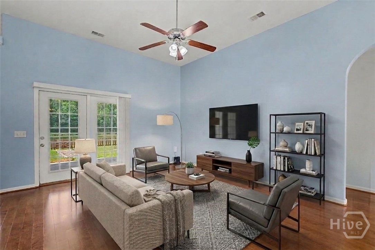
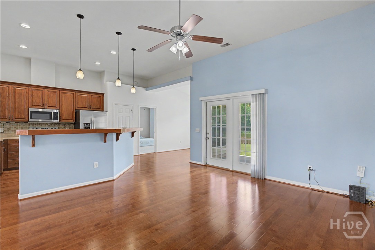
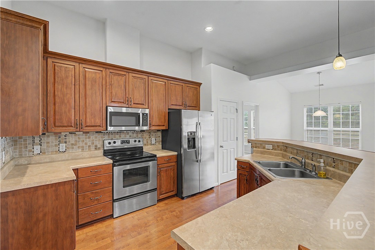
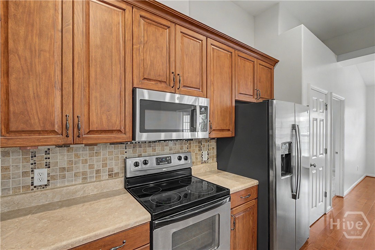
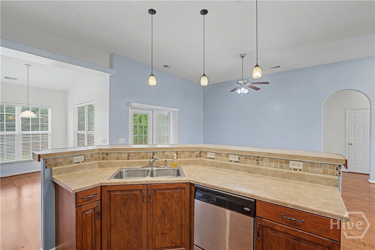
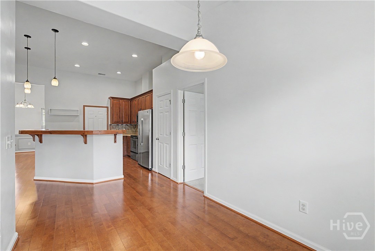
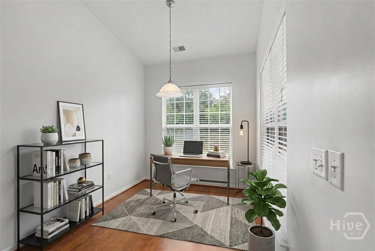
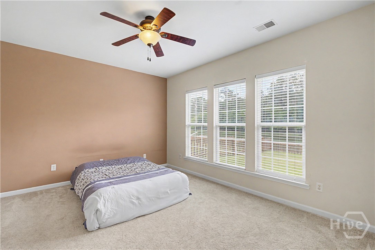
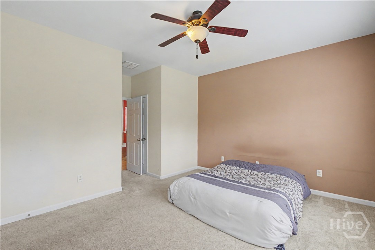
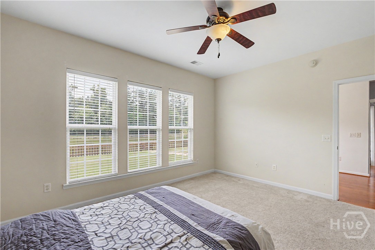
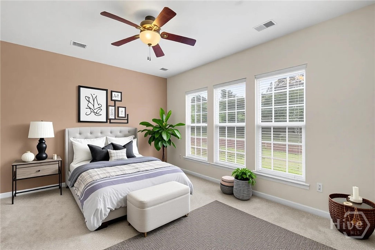
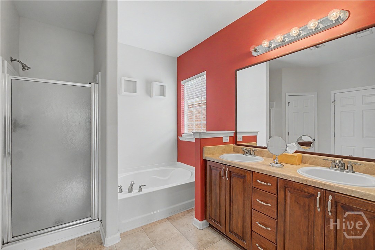
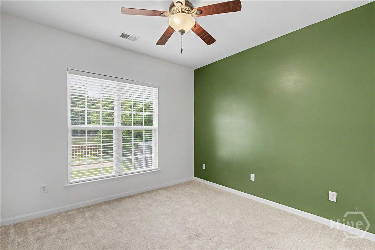
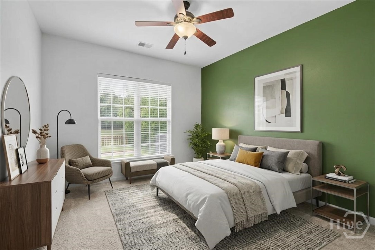
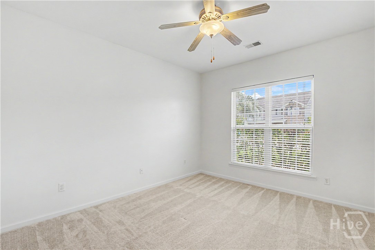
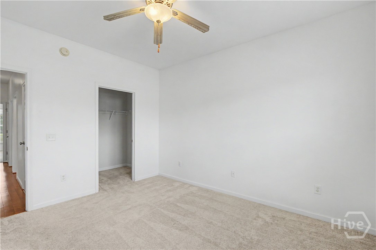
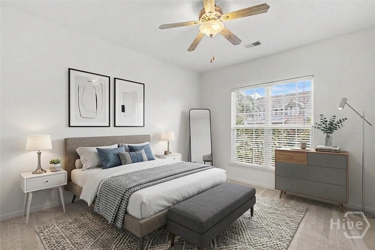
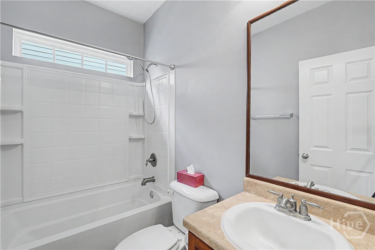
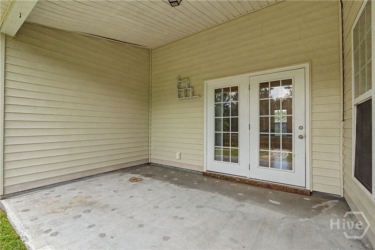
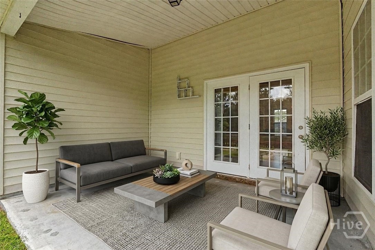
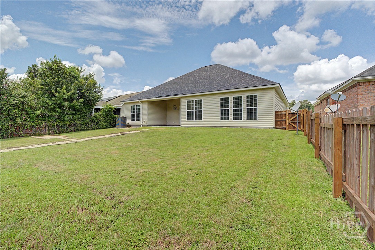
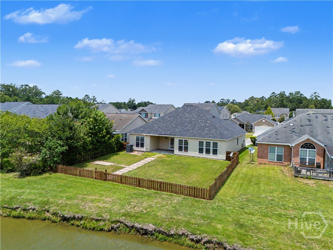
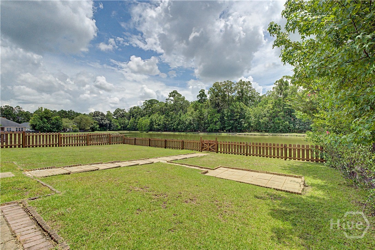
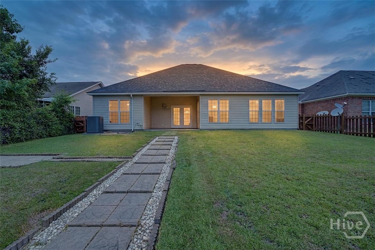
Welcome home to this well-maintained 1,603 sq ft, 3 bedroom, 2 bath gem offering a smart, functional layout in a fantastic, convenient location. The split floor plan provides privacy and flexibility, with a bright, open living space anchored by beautiful hardwood floors that add warmth and style throughout. The eat-in kitchen offers a casual spot for everyday meals, while a formal dining room provides flexible space that's easily transformed into a home office, library, or playroom to suit your needs. Newer carpets in all bedrooms add a fresh, comfortable feel underfoot, while the kitchen shines with stainless steel appliances, including a fridge (approx. 5 years old) and a microwave that's less than a year old. The owner's suite is a true retreat, featuring a double vanity, separate shower, and relaxing garden tub. A 2-car garage adds convenience and extra storage. Step outside to your fenced backyard overlooking a beautiful lagoon, with no back neighbors, you'll enjoy exceptional privacy and serene water views. The community amenities seal the deal with a sparkling pool, fitness center, and playground giving you resort-style perks without ever leaving the neighborhood. All of this just minutes from shopping, restaurants, and everyday conveniences. Well cared-for and move-in ready, this home offers the perfect blend of comfort, style, and location.
Details
| MLS # | SA360131 |
|---|---|
| Listing Type | For Sale |
| Style | House |
| HOA Dues | $165 |
| Sub-Type | Resale |
| Status | Active |
| Year | 2007 |
| Days On Site | 34 |
| Listing Provided By | Realty One Group Inclusion | Melissa McDonald |
Features
| Bed(s) | 3 |
|---|---|
| Bath(s) | 2 Total |
| SQ Feet | 1,603 |
| Garage | 2 |
| Story(s) | 1 |
| Zoning | PUDC |
| Acreage | 0.16 |
| Water Front | Lagoon |
| Property View | Lagoon, Panoramic |
Interior
| Interior Features | Ceiling Fan(s), Double Vanity, Garden Tub/Roman Tub, Main Level Primary |
|---|---|
| Heating Yes / No | Yes |
| Cooling Yes / No | Yes |
| Cooling | Central Air, Electric |
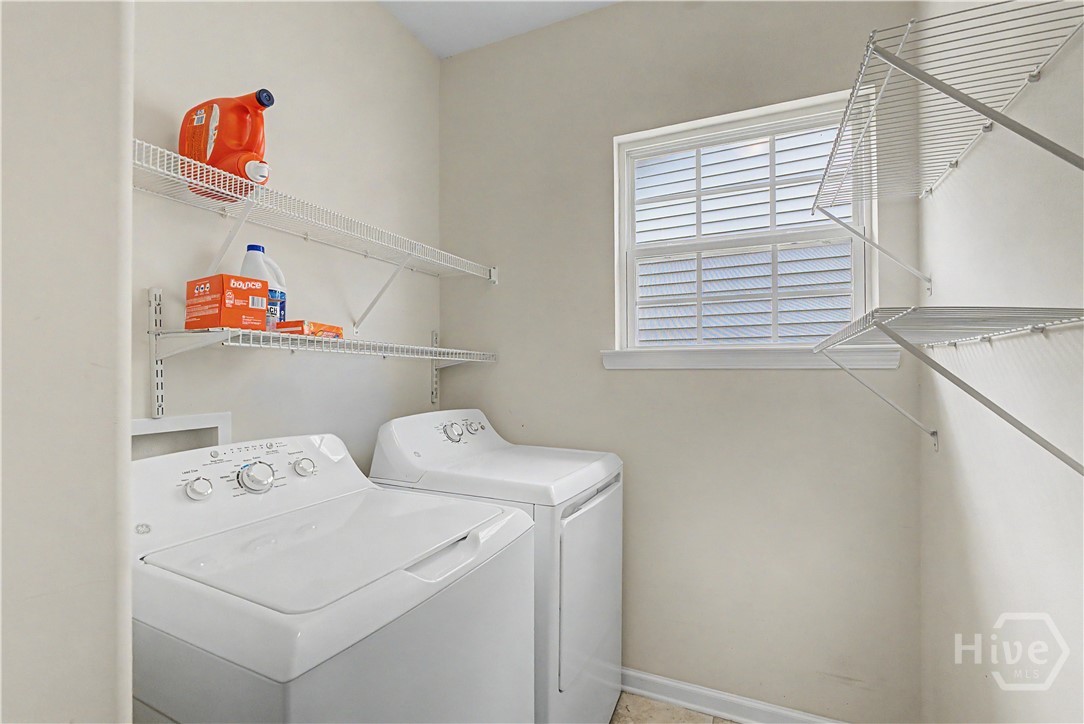
| Laundry Features | In Hall, Washer Hookup, Dryer Hookup |
| Rooms Total | 0 |
Exterior
| Foundation Details | Slab |
|---|---|
| Waterfront Features | Lagoon |
| Community Features | Pool |
| View | Lagoon, Panoramic |
| Construction Materials | Brick |
Parking
| Garage Yes / No | Yes |
|---|---|
| Parking Features | Attached |
Utilities
| Utilities | Underground Utilities |
|---|
Taxes
| Tax Legal Description | LOT 193 VILLAGES AT BERWICK PH 2B SMB 38S 14A .156 AC |
|---|---|
| Tax Year | 2025 |
Area Information
| State | GA |
|---|---|
| County | Chatham |
| City | Savannah |
| Zip Code | 31419 |
| Community Name | Villages/Berwick Ph 02B |
| Listing VS Median (in Villages/Berwick Ph 02B) | |
Price: $328,000 low | high Med: $328,000 sqft: 1,603 low | high Med: 1,603 $ / sqft: $205 low | high Med: $205 On site: 34 low | high Med: 34 | |
Market Activity 31419
Request a showing
Request a showing
Contact
Learn More About This Property

| State | GA |
|---|---|
| County | Chatham |
| City | Savannah |
| Zip Code | 31419 |
| Community Name | Villages/Berwick Ph 02B |
| Listing VS Median (in Villages/Berwick Ph 02B) | |
Price: $328,000 low | high Med: $328,000 sqft: 1,603 low | high Med: 1,603 $ / sqft: $205 low | high Med: $205 On site: 34 low | high Med: 34 | |