
1501 Beech Mountain Parkway,Banner Elk, NC 28604
Banner Elk, NC 28604























Description
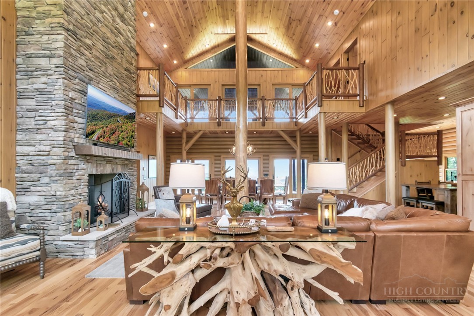
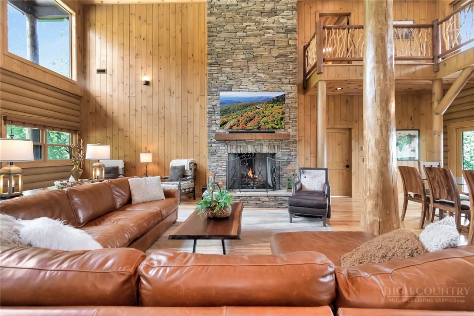
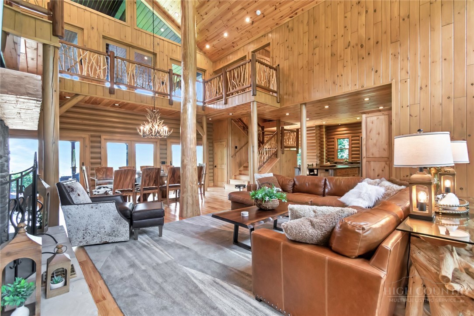
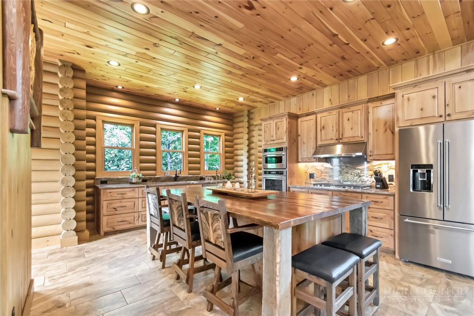
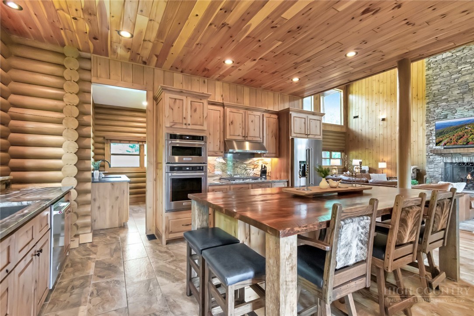
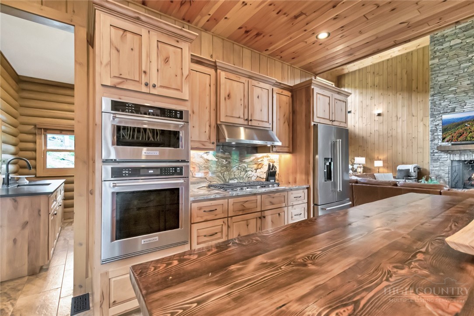
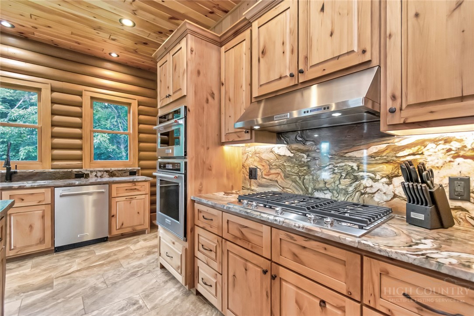
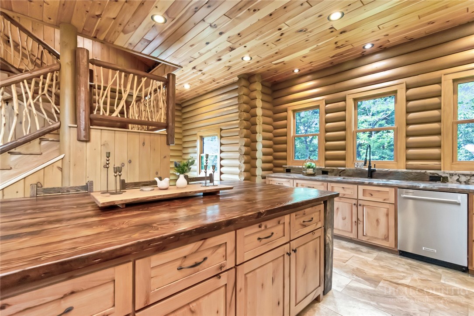
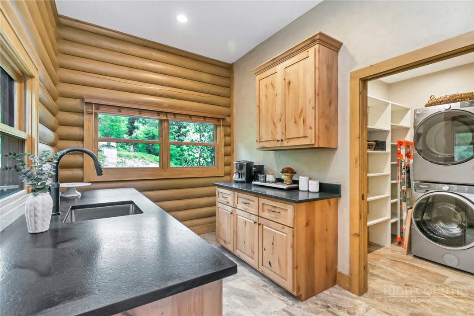
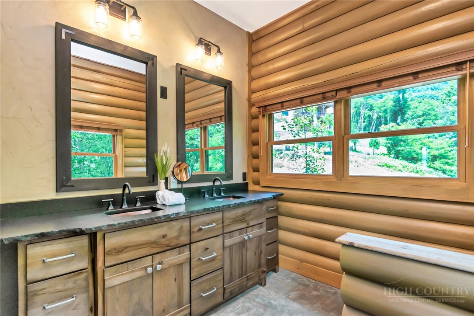
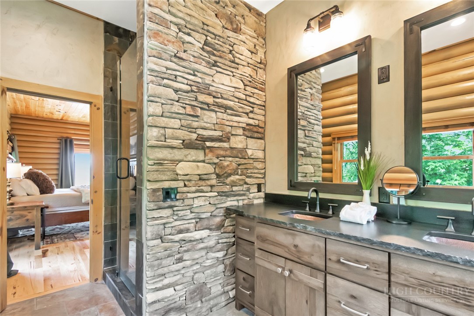
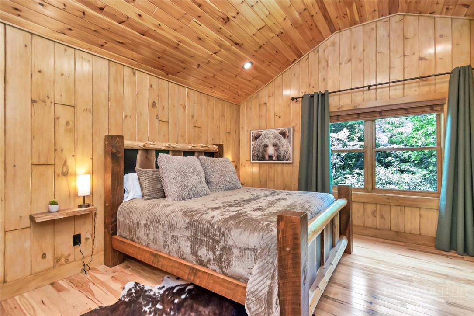
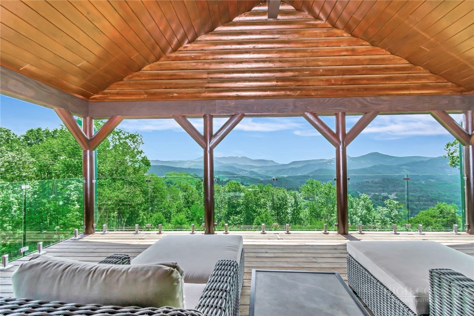
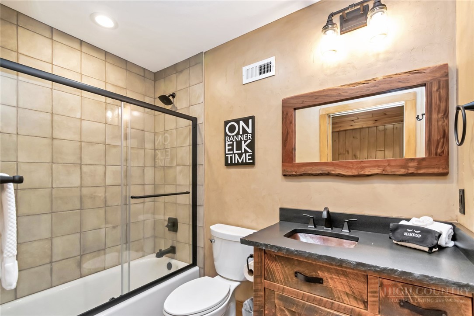
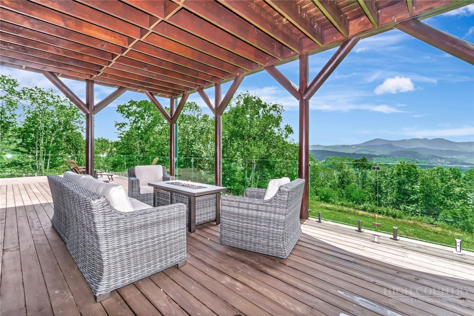
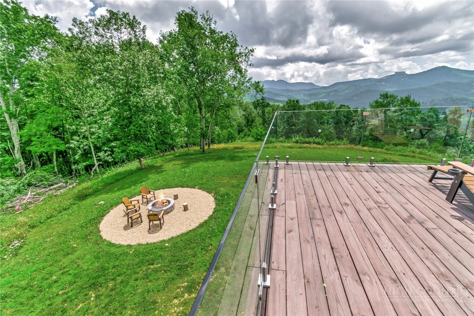
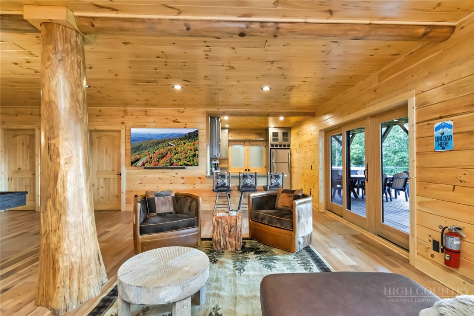
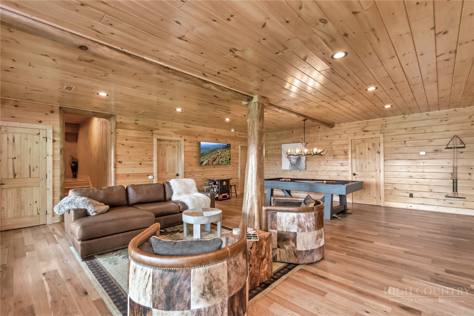
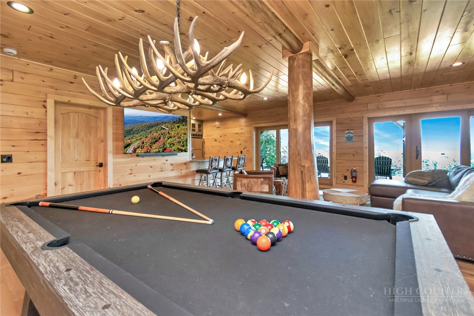
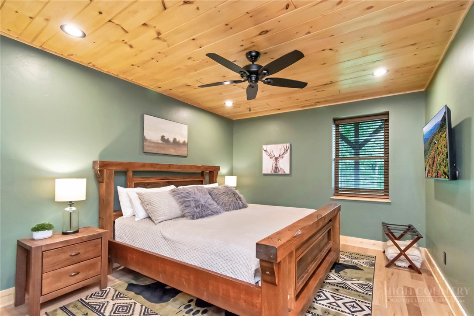
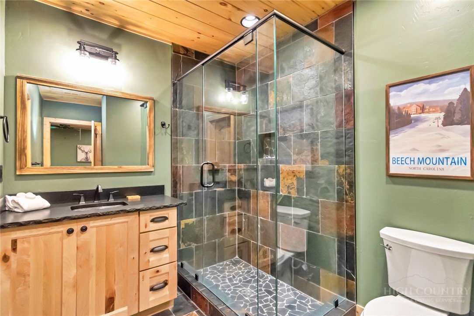
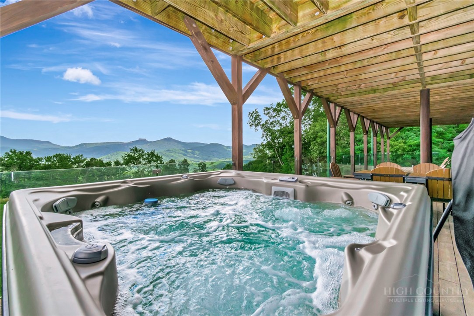
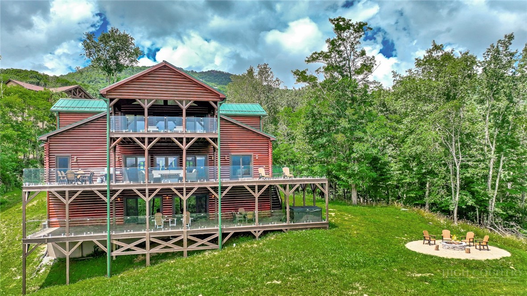
If you’ve been searching for a mountain home with breathtaking views, this is one you won’t want to miss. Ideally located near both Sugar Mountain and Beech Mountain, this exceptional property offers more than 14 acres to explore, hike, and enjoy. This beautifully designed home features five bedrooms and five-and-a-half bathrooms, with spacious living areas throughout. The main level includes a stunning great room with soaring ceilings, a chef’s kitchen, a large dining room, a butler’s pantry, a laundry room, and an elegant powder room. The luxurious primary suite is also on the main floor and features a spacious bedroom and a beautifully appointed primary bath. Upstairs, a dramatic walkway connects two private guest suites, each with generous closet space and its own full bathroom. Just off the walkway, you’ll find access to the upper deck, where a sleek glass railing provides unobstructed views of the surrounding mountains. The same glass railing system continues on the main and lower decks, allowing you to enjoy the scenery from every level. The lower level is designed for If you’ve been searching for a mountain home with breathtaking views, this is one you won’t want to miss. Ideally located near both Sugar Mountain and Beech Mountain, this exceptional property offers more than 14 acres to explore, hike, and enjoy. This beautifully designed home features five bedrooms and five-and-a-half bathrooms, with spacious living areas throughout. The main level includes a stunning great room with soaring ceilings, a chef’s kitchen, a large dining room, a butler’s pantry, a laundry room, and an elegant powder room. The luxurious primary suite is also on the main floor and features a spacious bedroom and a beautifully appointed primary bath. Upstairs, a dramatic walkway connects two private guest suites, each with generous closet space and its own full bathroom. Just off the walkway, you’ll find access to the upper deck, where a sleek glass railing provides unobstructed views of the surrounding mountains. The same glass railing system continues on the main and lower decks, allowing you to enjoy the scenery from every level. The lower level is designed for entertaining and rental potential. It includes two additional bedrooms, two full bathrooms, a kitchenette, a large family room with a pool table, and a separate game room, making it an ideal setup for guests or vacation renters. Beautiful wood floors throughout the home enhance its warm mountain charm. Outside, the spacious lower deck features a large hot tub overlooking the fire pitthe perfect place to relax and create lasting memories with family and friends. This is a rare opportunity to own an exceptional mountain retreat that offers luxury, comfort, and outstanding rental potential. Be sure to take the attached 3D tour and experience everything this remarkable home has to offer , a large family room with a pool table, and a separate game room, making it an ideal setup for guests or vacation renters. Beautiful wood floors throughout the home enhance its warm mountain charm. Outside, the spacious lower deck features a large hot tub overlooking the fire pitthe perfect place to relax and create lasting memories with family and friends. This is a rare opportunity to own an exceptional mountain retreat that offers luxury, comfort, and outstanding rental potential. Be sure to take the attached 3D tour and experience everything this remarkable home has to offer
Details
| MLS # | 263453 |
|---|---|
| Listing Type | For Sale |
| Style | House |
| Sub-Type | Resale |
| Year | 2018 |
| Days On Site | 26 |
| Listing Provided By | Peak Real Estate Llc | Jim Fitzpatrick |
Features
| Bed(s) | 5 |
|---|---|
| Bath(s) | 6 Total |
| SQ Feet | 4,563 |
| Story(s) | 3 |
| Acreage | 14.33 |
| Property View | Yes |
Interior
| Cooling Yes / No | Yes |
|---|---|
| Cooling | Central Air |
| Heating Yes / No | Yes |
| Heating | Electric, Forced Air, Fireplaces, Heat Pump, Propane |
| Interior Features | Furnished, Second Kitchen, Vaulted Ceilings |
| Appliances | Built In Oven, Dryer, Dishwasher, Gas Cooktop, Disposal, Gas Water Heater, Microwave, Refrigerator, Tankless Water Heater, Washer |
| Fireplace Features | Three, Gas, Stone, Vented, Propane |
| Fireplace Yes / No | Yes |
| Fireplaces Total | 3 |
| Laundry Features | Main Level |
Exterior
| Exterior Features | Fire Pit, Hot Tub Spa, Gravel Driveway, Paved Driveway |
|---|---|
| Roof | Metal |
| Security Features | Radon Mitigation System |
| Construction Materials | Log, Stone Veneer |
| Foundation Details | Slab |
Parking
| Garage Yes / No | No |
|---|---|
| Parking Features | Driveway, Gravel, No Garage, Paved, Private |
Utilities
| Utilities | High Speed Internet Available, Septic Available |
|---|---|
| Sewer | Septic Tank |
Taxes
| Tax Annual Amount | 3832.82 |
|---|---|
| Tax Book Number | 587/482 |
Location
| Community Features | Long Term Rental Allowed, Short Term Rental Allowed |
|---|
Area Information
| State | NC |
|---|---|
| County | Avery |
| City | Banner Elk |
| Zip Code | 28604 |
| Area | 8 Banner Elk |
| School District | Avery County |
| Elementary School | Banner Elk |
| High School | Avery County |
| Listing VS Median (in 28604) | |
Price: $3,499,000 low | high Med: $565,000 sqft: 4,563 low | high Med: 1,332 $ / sqft: $767 low | high Med: $425 On site: 26 low | high Med: 39.5 | |
Market Activity 28604
Request a showing
Request a showing
Contact
Learn More About This Property

| State | NC |
|---|---|
| County | Avery |
| City | Banner Elk |
| Zip Code | 28604 |
| Area | 8 Banner Elk |
| School District | Avery County |
| Elementary School | Banner Elk |
| High School | Avery County |
| Listing VS Median (in 28604) | |
Price: $3,499,000 low | high Med: $565,000 sqft: 4,563 low | high Med: 1,332 $ / sqft: $767 low | high Med: $425 On site: 26 low | high Med: 39.5 | |