In-Person: 08/28 10:00 AM - 6:00 PM
In-Person: 08/29 10:00 AM - 6:00 PM


Description
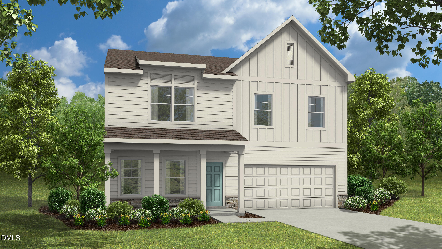
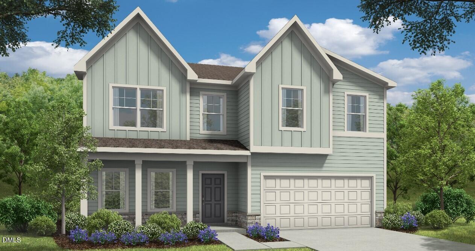
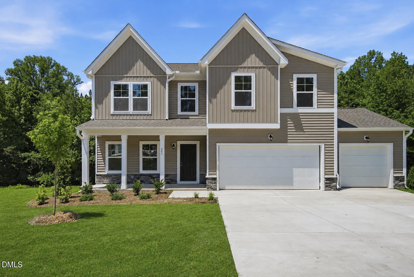
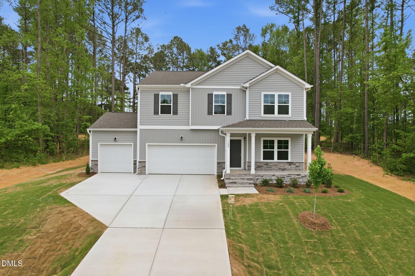
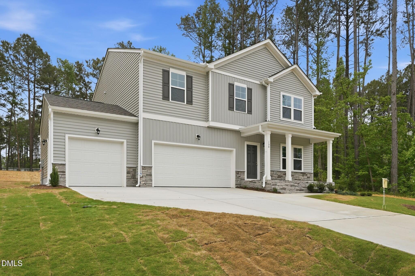
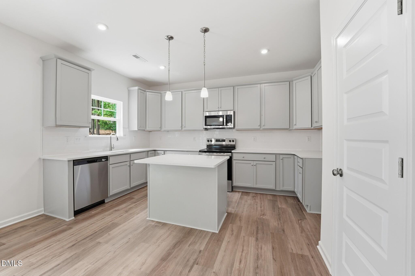
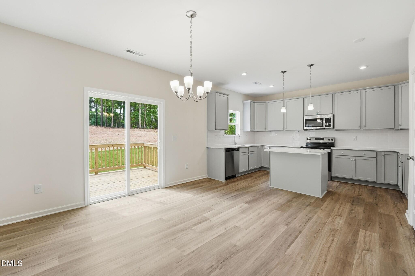
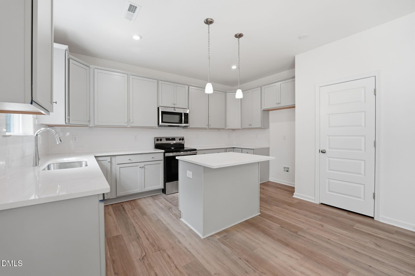
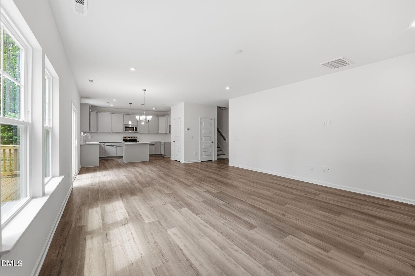
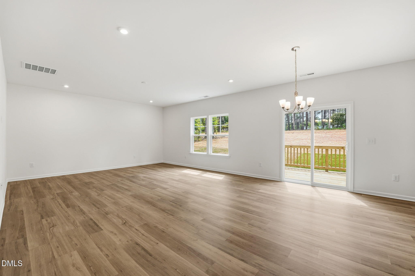
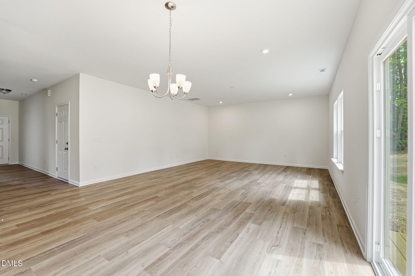
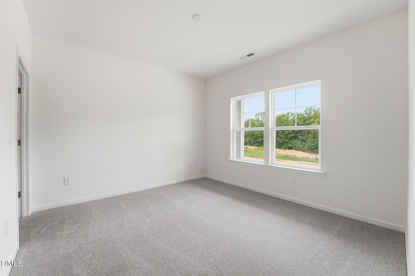
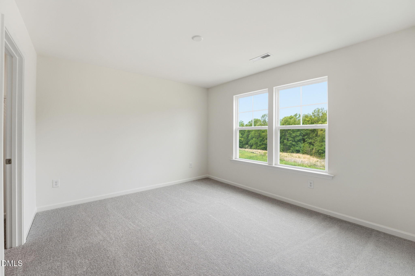
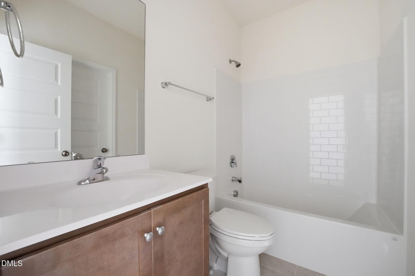
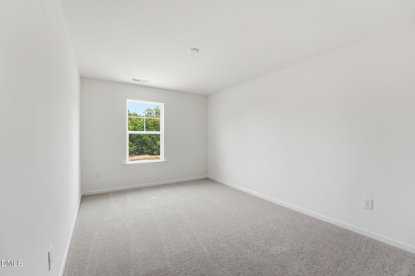
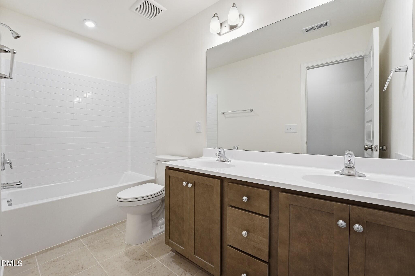

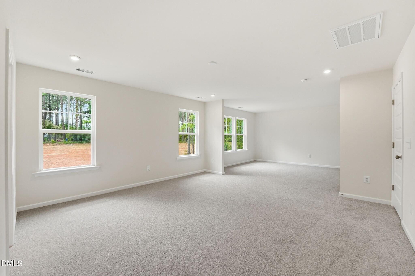
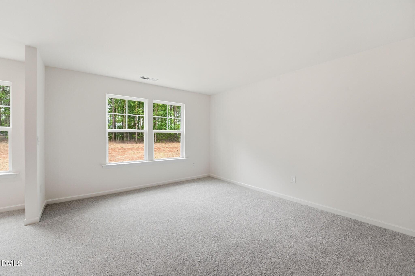
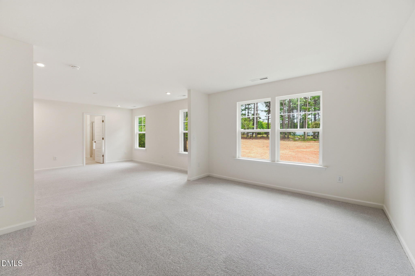
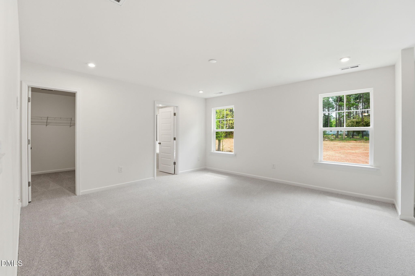
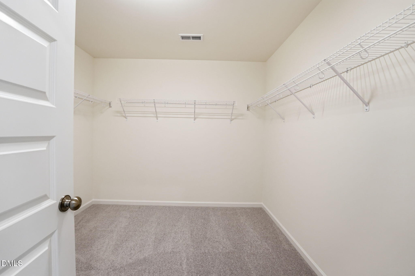
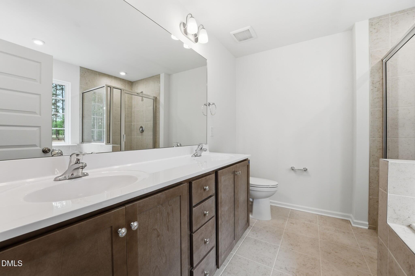
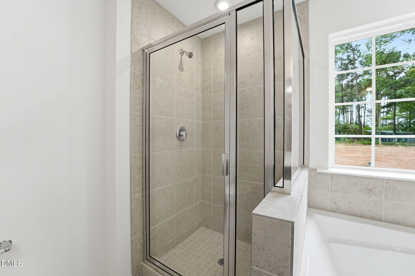
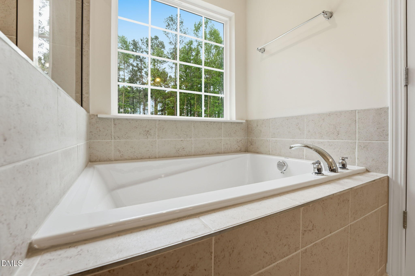
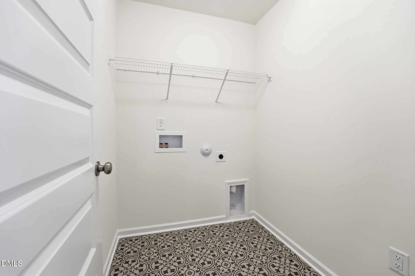
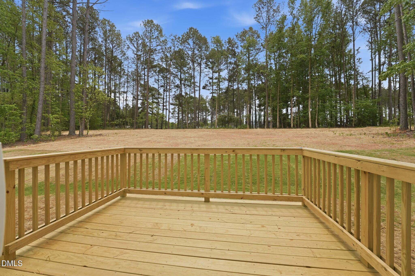
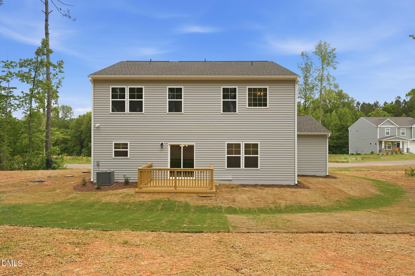
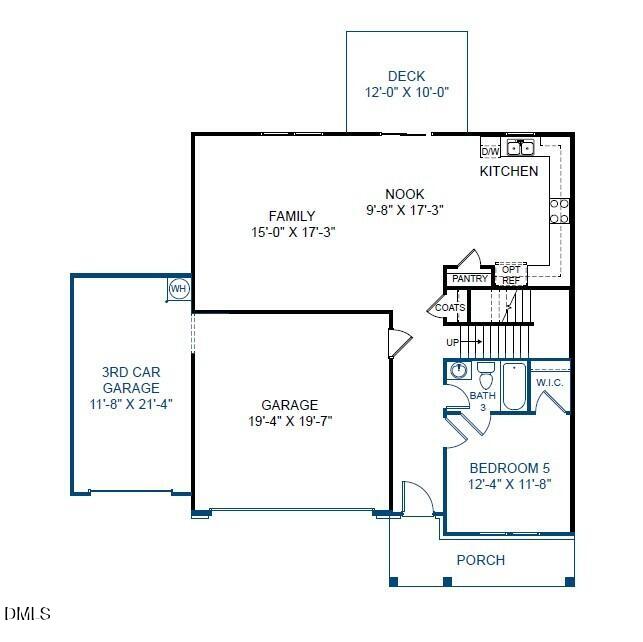
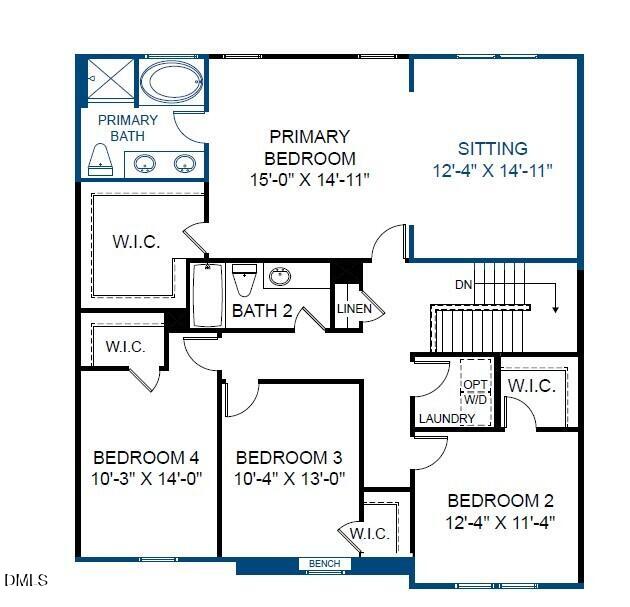
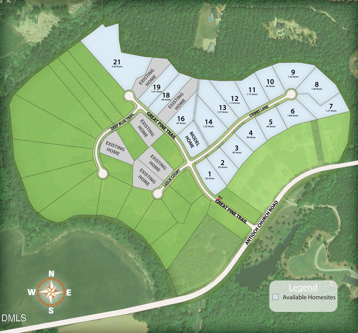
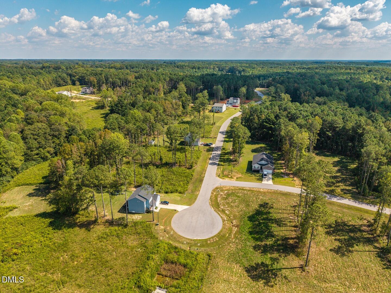
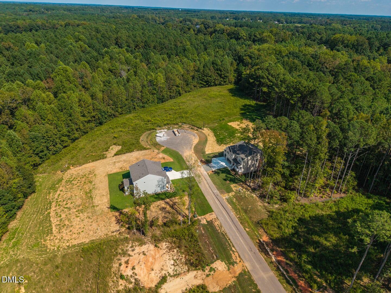
SPECIAL: Limited-time 4.99 percent fixed rate available on select move-in ready and to-be-built homes. Must use builder's preferred lender and meet qualification requirements. Rate subject to change prior to lock based on market conditions. Terms subject to change without notice. Contact onsite sales team for details. MOVE-IN READY! Homesite 5 spans just under one acre and features the beautiful King Designer Home offering 5 bedrooms, an expansive Primary Suite, and a 3-car garage. The open main living area flows seamlessly from the family room into the dining area and chef's kitchen, complete with a center island for prep and seating, sleek quartz countertops, abundant counter space, and a spacious pantry. Step outside from the dining area onto the deck to extend your living space outdoors. A first floor bedroom with closet and full bath provides flexibility for guests or a home office. Upstairs, the Primary Suite impresses with a sitting room, walk in closet, and ensuite bath featuring a separate soaking tub and walk in tile shower. Three additional bedrooms, a full bath, and a laundry room complete the upper level. Charlotte's Ridge is ideally located just minutes from Flowers Crossroads, offering shopping, dining, and weekend farmers markets at Flowers Plantation, with easy access to Zebulon, Garner, and Wilson Mills for everyday conveniences.
Details
| MLS # | 10163625 |
|---|---|
| Listing Type | For Sale |
| Style | House |
| HOA Dues | $360 |
| Sub-Type | New Construction |
| Status | Active |
| Year | 2026 |
| Days On Site | 116 |
| Listing Provided By | HHHUNT HOMES RALEIGH DURHAM LLC | Nicola Long |
Features
| Bed(s) | 5 |
|---|---|
| Bath(s) | 3 Total |
| SQ Feet | 2,480 |
| Garage | 3 |
| Story(s) | 2 |
| Acreage | 0.96 |
Interior
| Interior Features | Double Vanity, Entrance Foyer, Kitchen Island, Open Floorplan, Pantry, Quartz Counters, Separate Shower, Soaking Tub, Walk-In Closet(s), Walk-In Shower |
|---|---|
| Heating Yes / No | Yes |
| Cooling Yes / No | Yes |
| Cooling | Central Air |
| Fireplace Yes / No | No |
| Laundry Features | In Hall, Laundry Room, Upper Level |
| Rooms Total | 8 |
Exterior
| Exterior Features | Private Yard |
|---|---|
| Roof | Shingle |
| Foundation Details | Stem Walls |
| Community Features | Street Lights |
| Construction Materials | Vinyl Siding |
| Patio And Porch Features | Deck, Front Porch |
Parking
| Attached Garage Yes / No | Yes |
|---|---|
| Garage Yes / No | Yes |
| Parking Features | Attached, Direct Access, Driveway, Garage Door Opener |
Location
| Association Amenities | None |
|---|---|
| Community Features | Street Lights |
Utilities
| Sewer | Septic Tank |
|---|
Taxes
| Tax Legal Description | Lot 5 Charlottes Ridge 96-482 |
|---|---|
| Tax Year | 2025 |
| Tax Map Number | 5 |
Area Information
| State | NC |
|---|---|
| County | Johnston |
| City | Middlesex |
| Zip Code | 27557 |
| Area | Johnston |
| Community Name | Charlottes Ridge |
| School District | Johnston - Corinth Holders High |
| Elementary School | Johnston - Thanksgiving Elementa |
| High School | Johnston - Corinth Holders High |
| Listing VS Median (in Charlottes Ridge) | |
Price: $419,990 low | high Med: $468,310 sqft: 2,480 low | high Med: 2,553 $ / sqft: $169 low | high Med: $184 On site: 116 low | high Med: 221 | |
Market Activity 27557
Request a showing
Request a showing

Listings marked with a Doorify MLS icon are provided courtesy of the Doorify MLS, of North Carolina, Internet Data Exchange Database. Brokers make an effort to deliver accurate information, but buyers should independently verify any information on which they will rely in a transaction. The listing broker shall not be responsible for any typographical errors, misinformation, or misprints, and they shall be held totally harmless from any damages arising from reliance upon this data. This data is provided exclusively for consumers’ personal, non-commercial use. Copyright 2024 Doorify MLS of North Carolina. All rights reserved.
Contact
Learn More About This Property

| Open House |
|---|
| In-Person 08/28 10:00 AM - 6:00 PM |
| In-Person 08/29 10:00 AM - 6:00 PM |
| In-Person 08/30 1:00 PM - 6:00 PM |
| State | NC |
|---|---|
| County | Johnston |
| City | Middlesex |
| Zip Code | 27557 |
| Area | Johnston |
| Community Name | Charlottes Ridge |
| School District | Johnston - Corinth Holders High |
| Elementary School | Johnston - Thanksgiving Elementa |
| High School | Johnston - Corinth Holders High |
| Listing VS Median (in Charlottes Ridge) | |
Price: $419,990 low | high Med: $468,310 sqft: 2,480 low | high Med: 2,553 $ / sqft: $169 low | high Med: $184 On site: 116 low | high Med: 221 | |