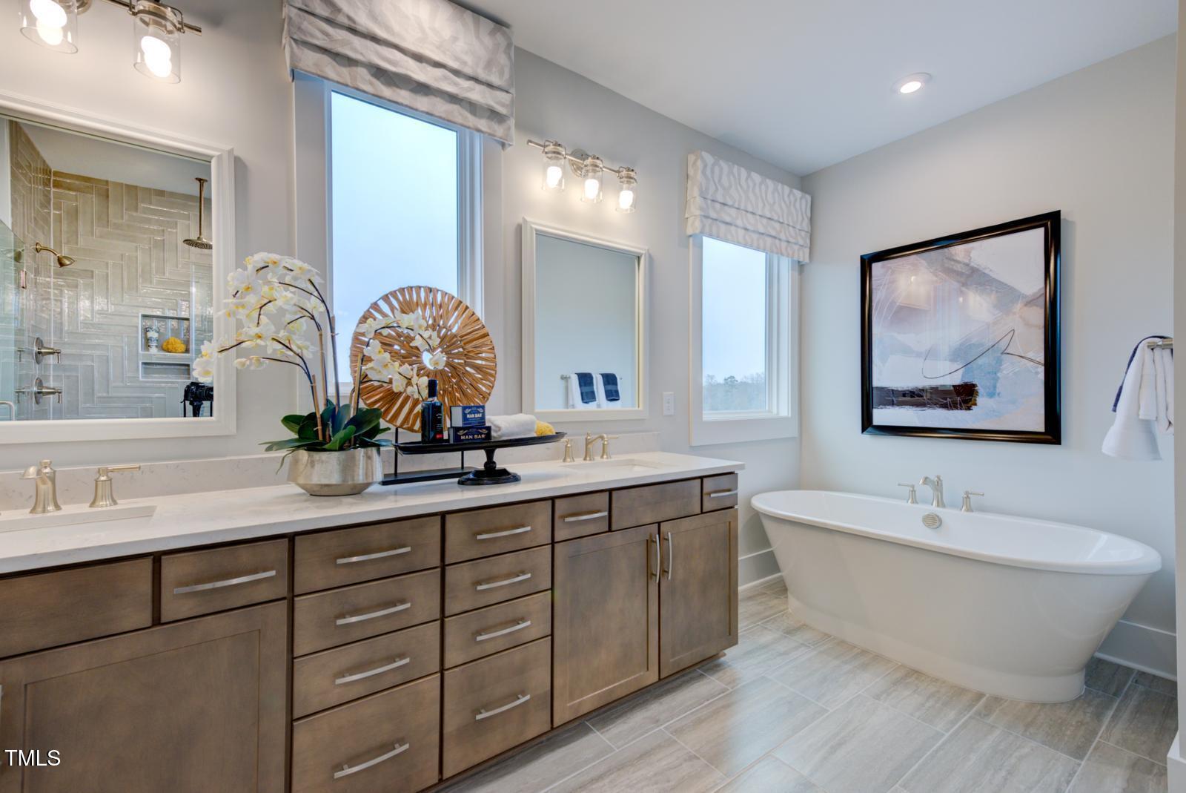
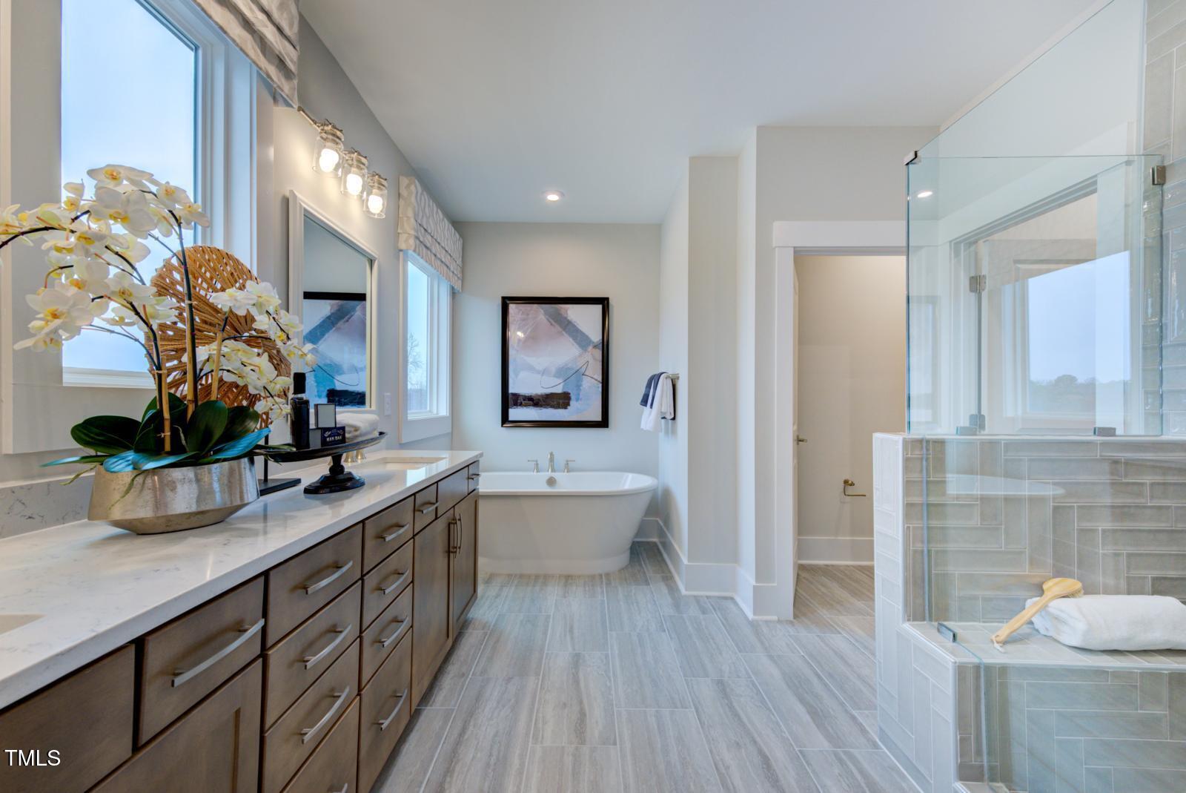
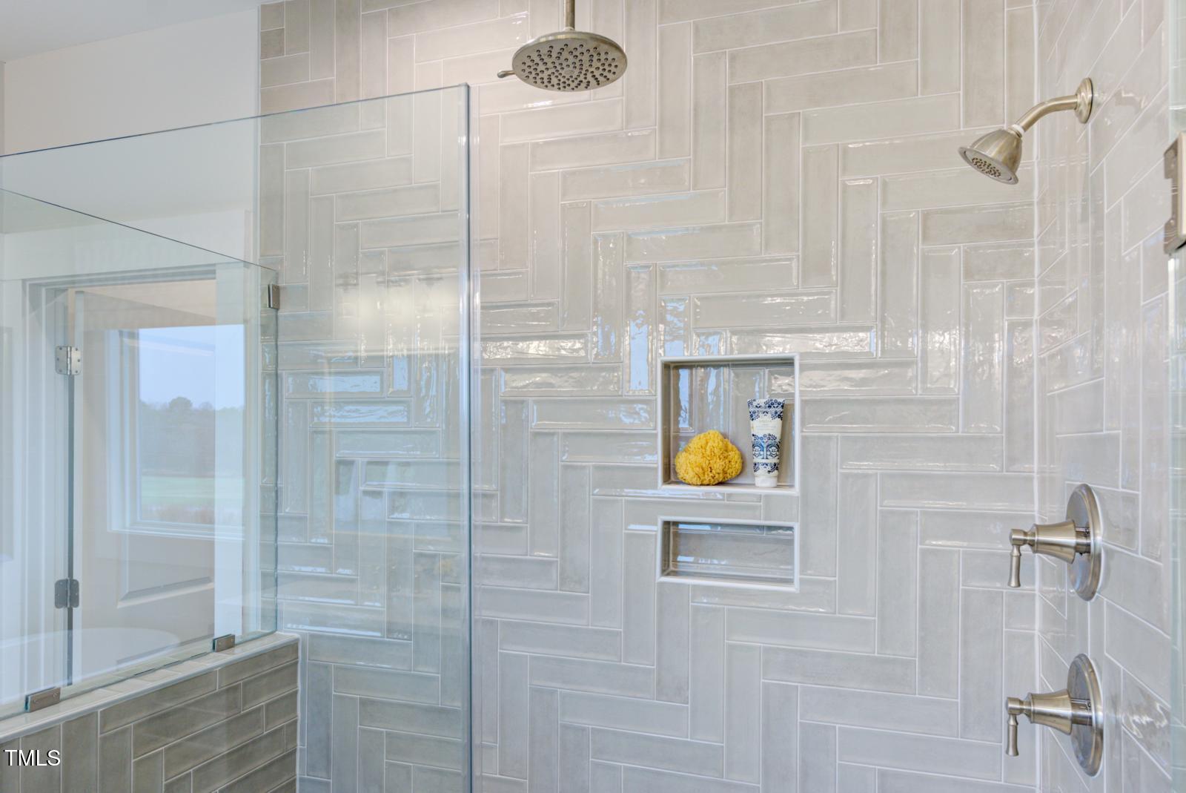
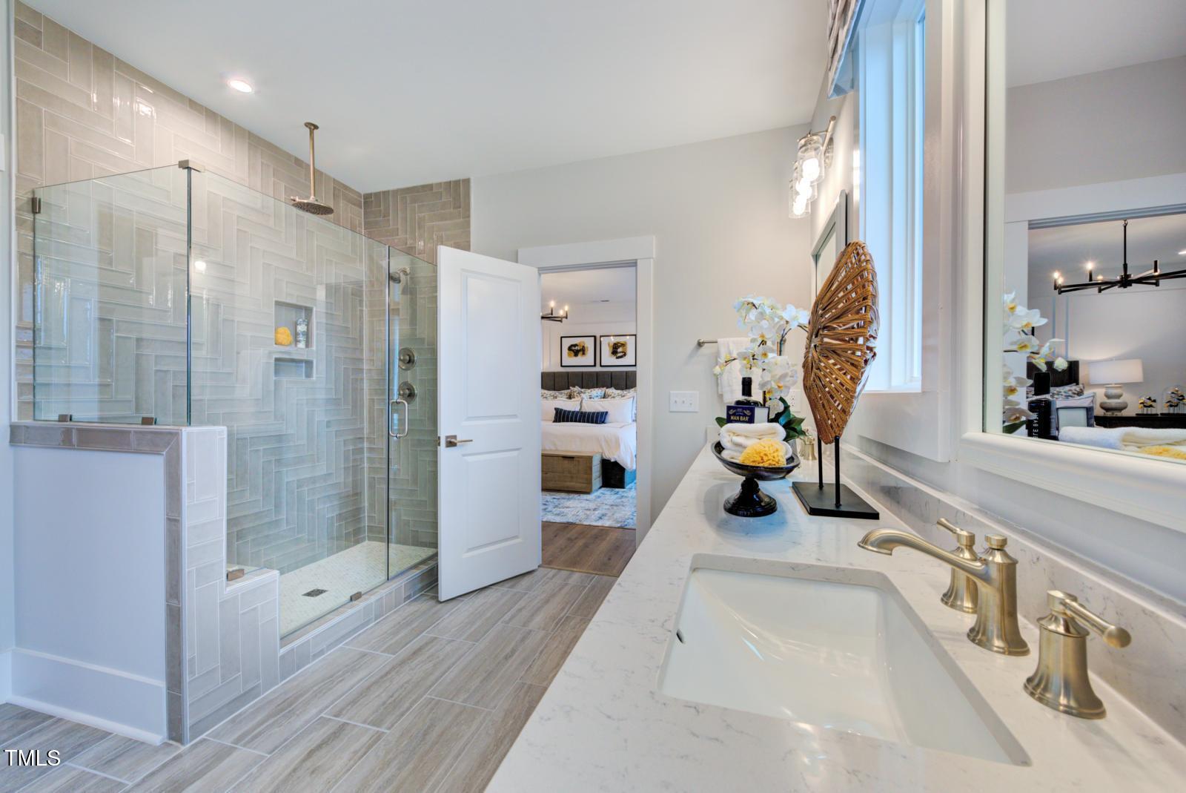

Description
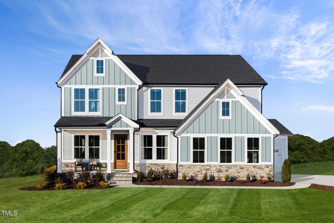
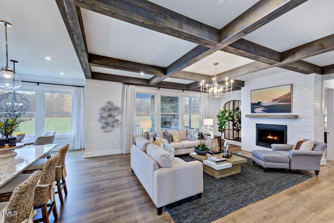
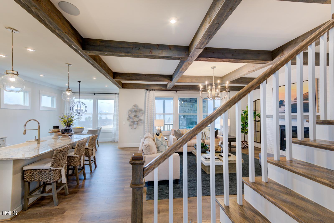
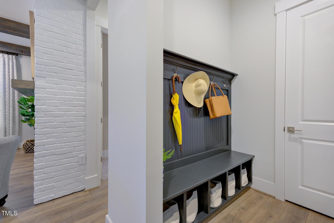
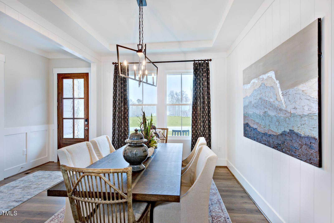
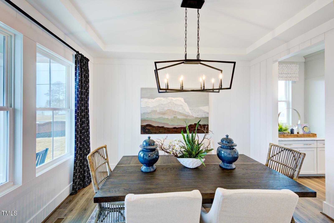
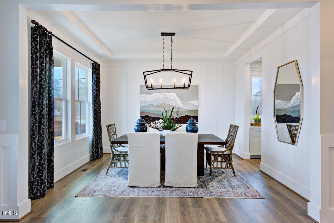
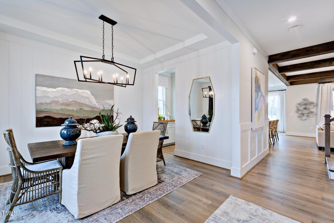
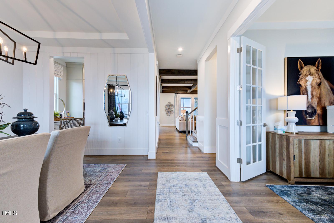
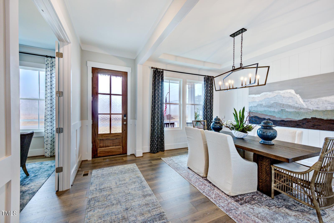
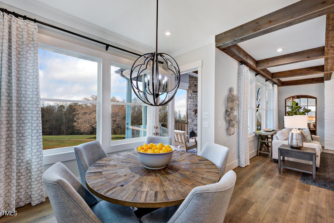
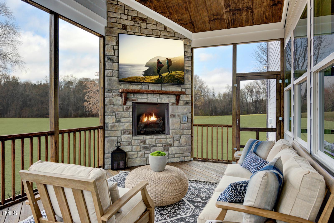
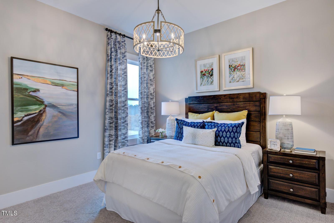
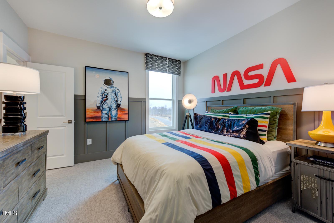
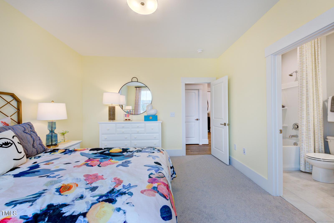
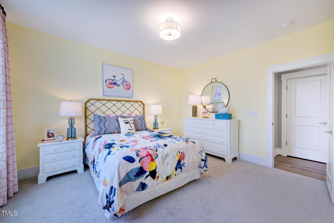
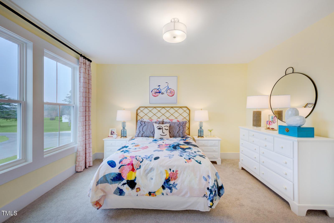
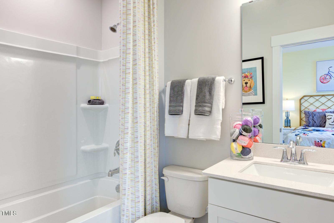
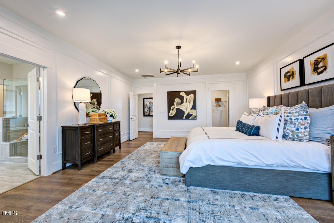
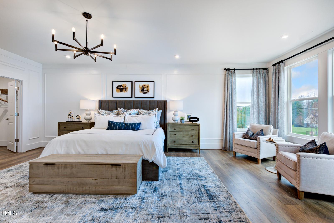
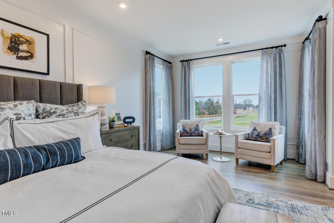
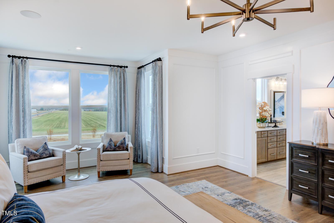
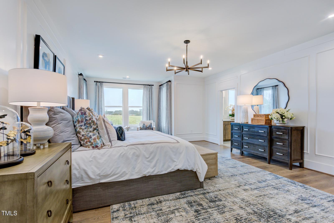
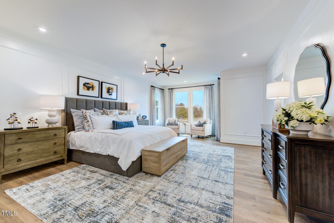
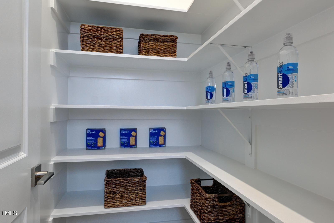
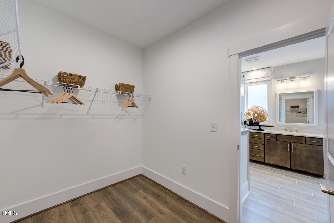
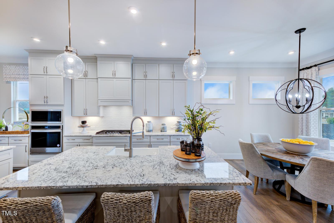
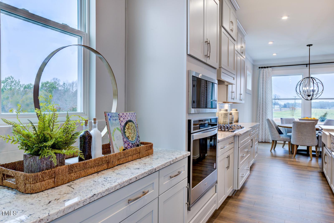
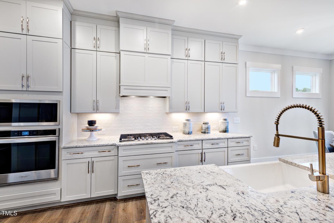
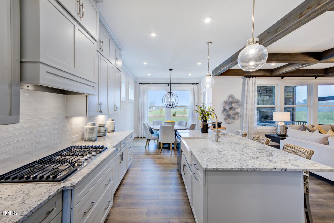
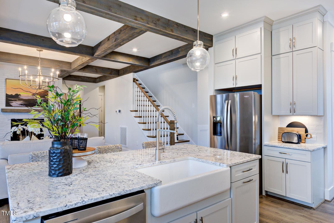
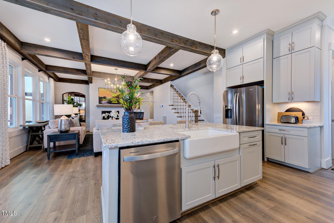
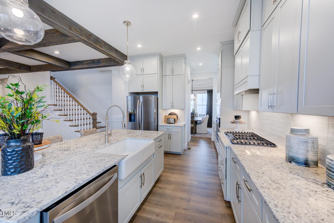
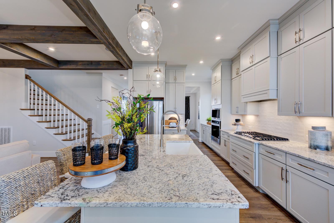
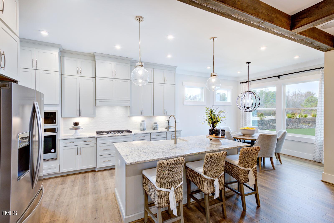
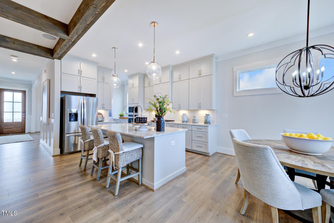
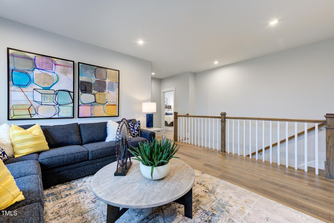
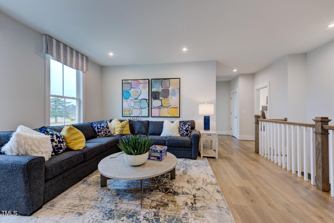
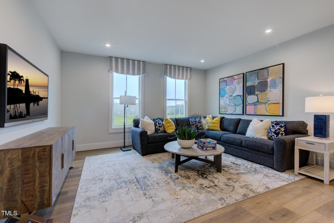
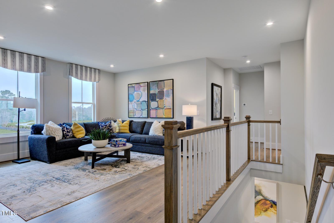
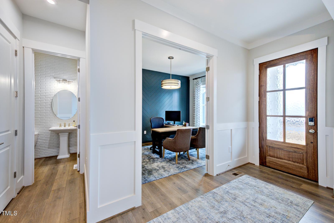
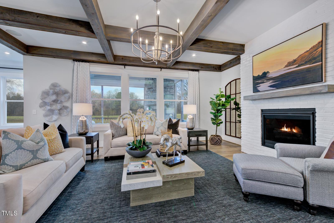
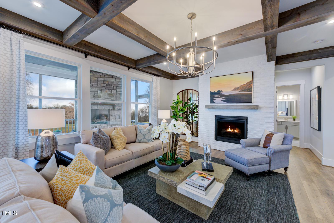
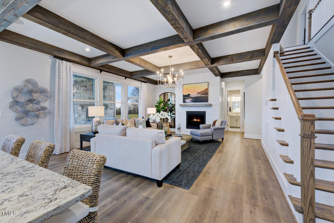
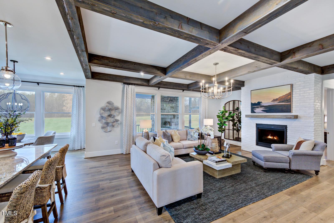
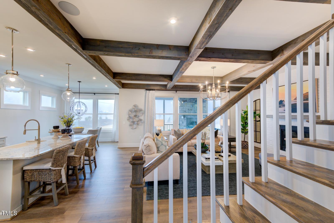
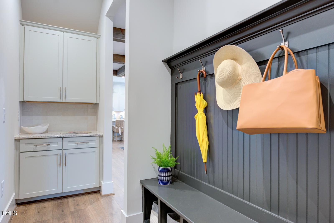
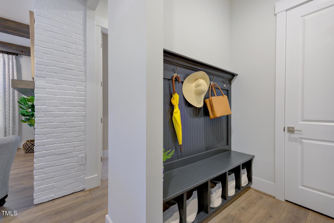
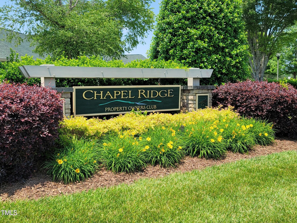
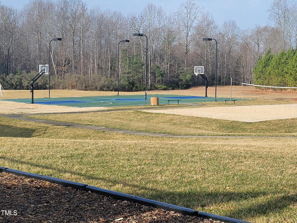
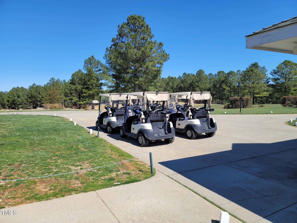
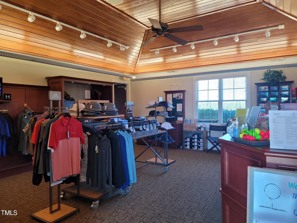
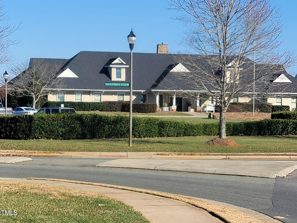
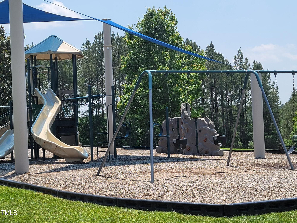
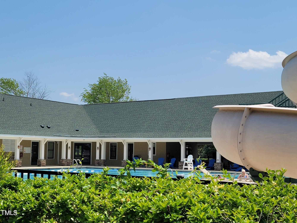
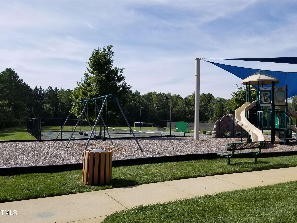
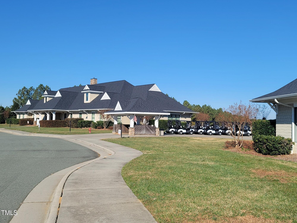
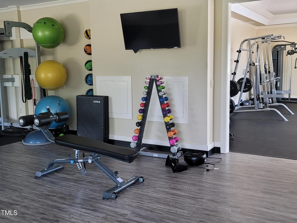
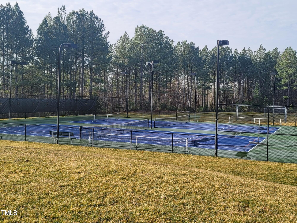
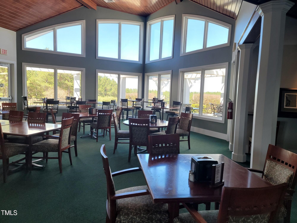
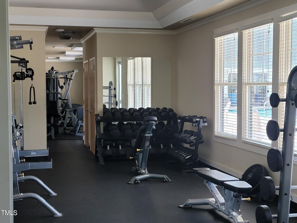
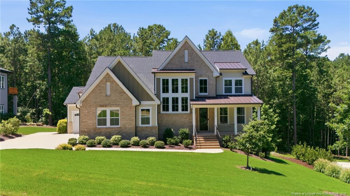
Simply Stunning Drees Homes ''to be built'' Vanderburgh plan! Just the plan that you have been looking for with all the following Options - 10' Ceilings on first floor, bay window at formal dining room, enlarged kitchen, beams in family room, 12'x16' screened porch with outdoor gas fireplace, first floor bedroom, 2 car side entry garage plus carriage to total 3, UNFINISHED BASEMENT, 4 additional bedrooms upstairs plus game room! Floor Plan attached in MLS. Chapel Ridge has resort-like amenities ranging from the Fred Couples designed semi-private golf course, pro shop, restaurant & bar, to an Olympic sized pool with water slide, tennis, basketball, volleyball courts, and playground, look no further! Chatham Park is close by as well for amenities such as shopping, restaurants, medical, parks, entertainment and parks. Mosaic is also nearby for all of your shopping and entertainment needs! Floorplan is attached in documents.
Details
| MLS # | 10064032 |
|---|---|
| Listing Type | For Sale |
| Style | House |
| HOA Dues | $108 |
| Sub-Type | New Construction |
| Status | Active |
| Year | 2027 |
| Days On Site | 643 |
| Listing Provided By | Keller Williams Legacy | Donna Jean O'Neill |
Features
| Bed(s) | 5 |
|---|---|
| Bath(s) | 3 Total |
| SQ Feet | 3,574 |
| Garage | 3 |
| Basement | Y |
| Story(s) | 3 |
| Acreage | 0.73 |
| Golf Course | Yes |
Interior
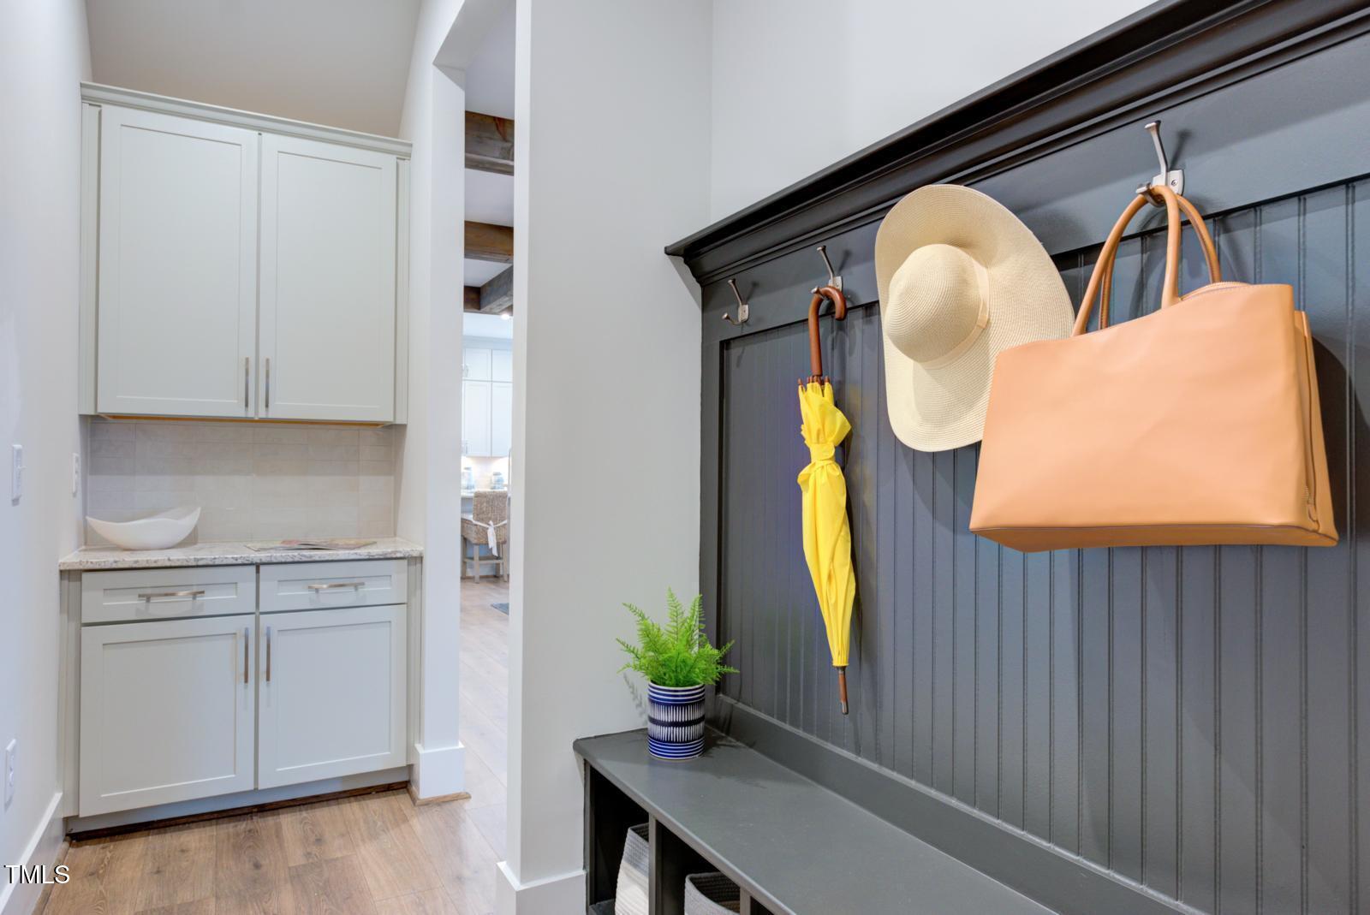
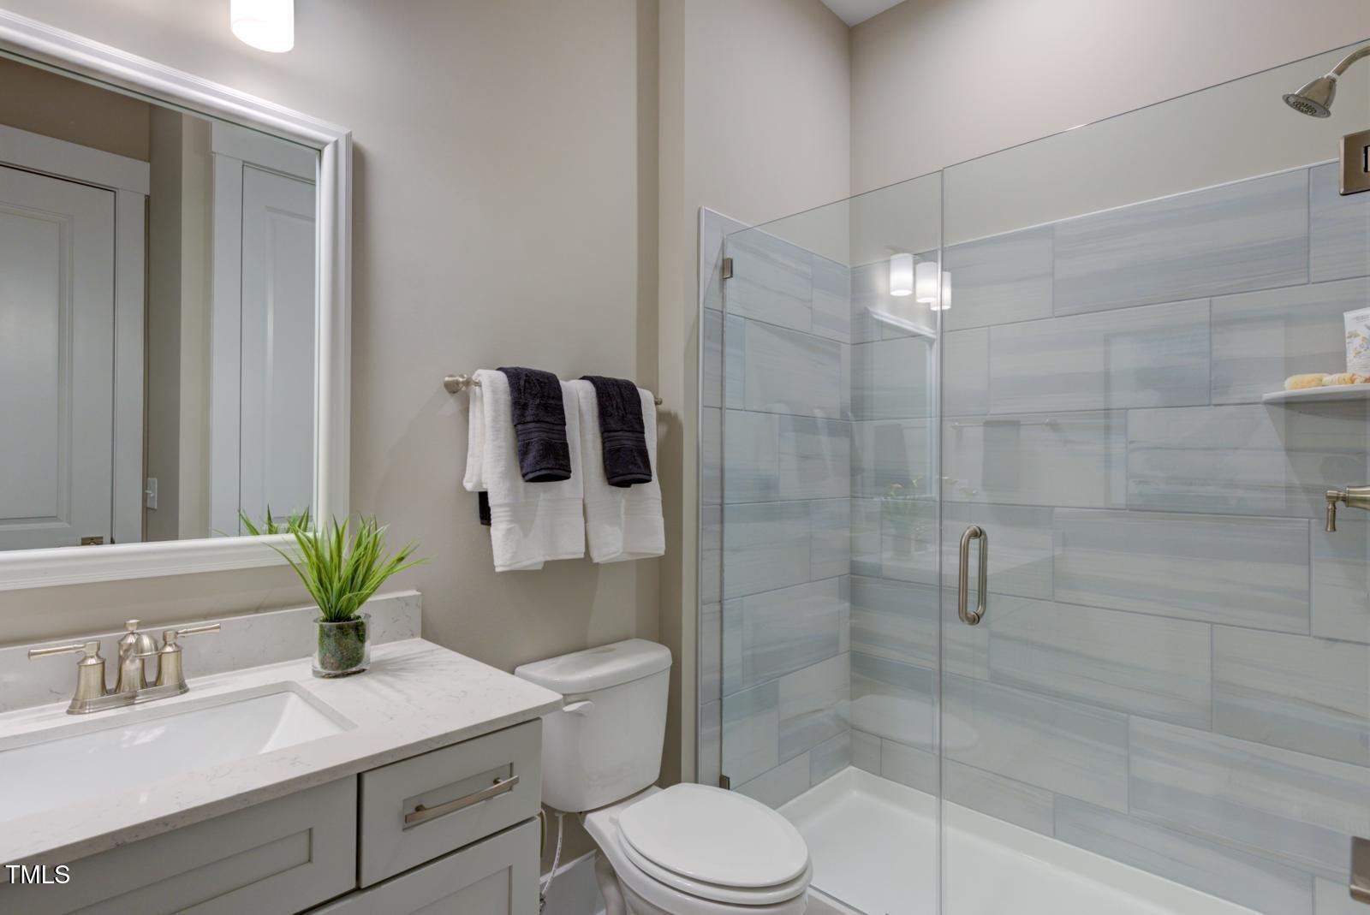
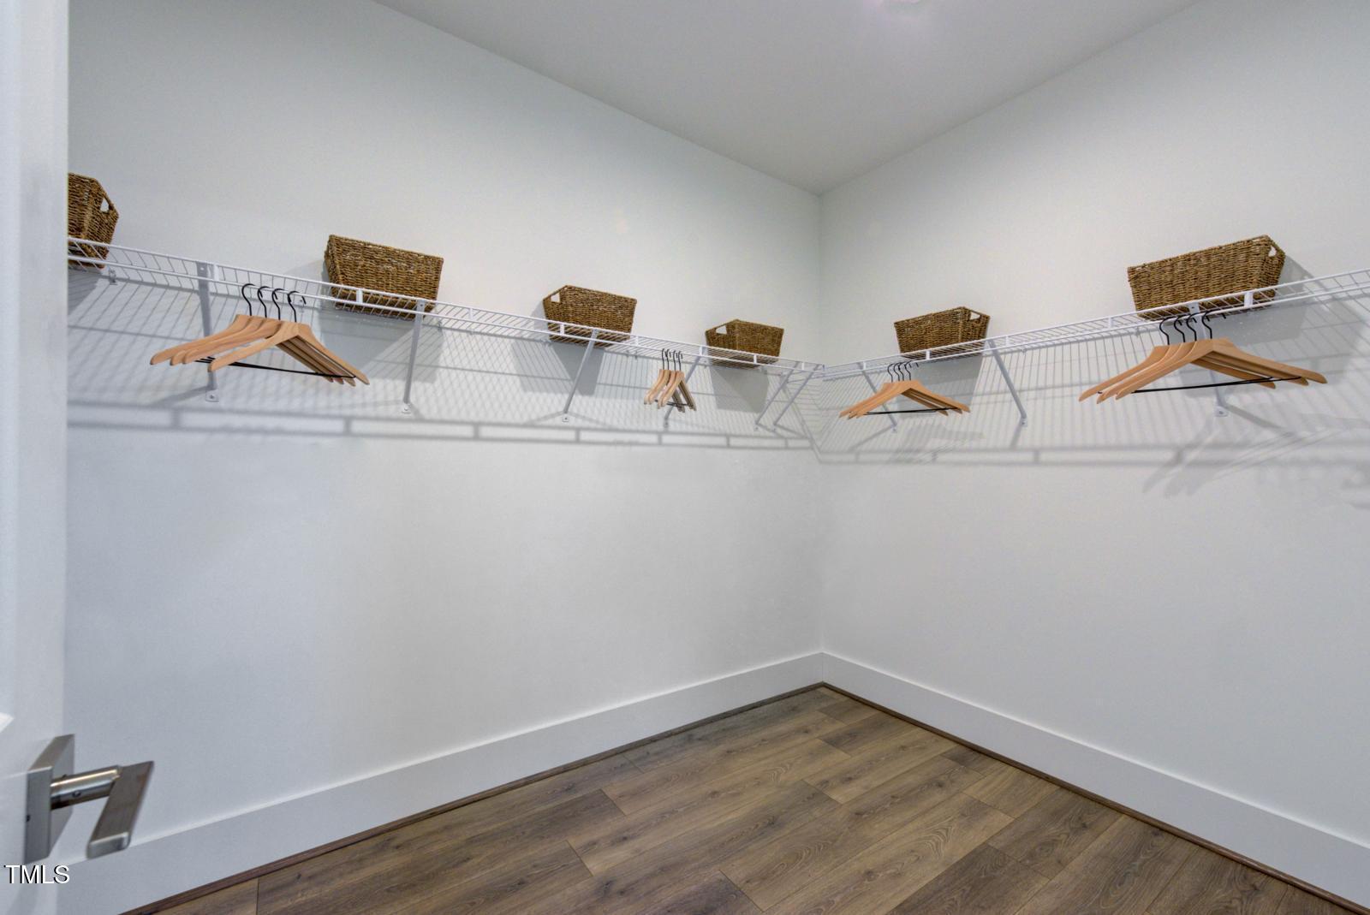
| Interior Features | Built-in Features, Eat-in Kitchen, Entrance Foyer, High Ceilings, Kitchen Island, Open Floorplan, Pantry, Smooth Ceilings, Walk-In Closet(s), Walk-In Shower |
|---|---|
| Heating Yes / No | Yes |
| Cooling Yes / No | Yes |
| Cooling | Central Air |
| Fireplace Features | Family Room, Gas Log, Outside |
| Fireplaces Total | 2 |
| Fireplace Yes / No | Yes |
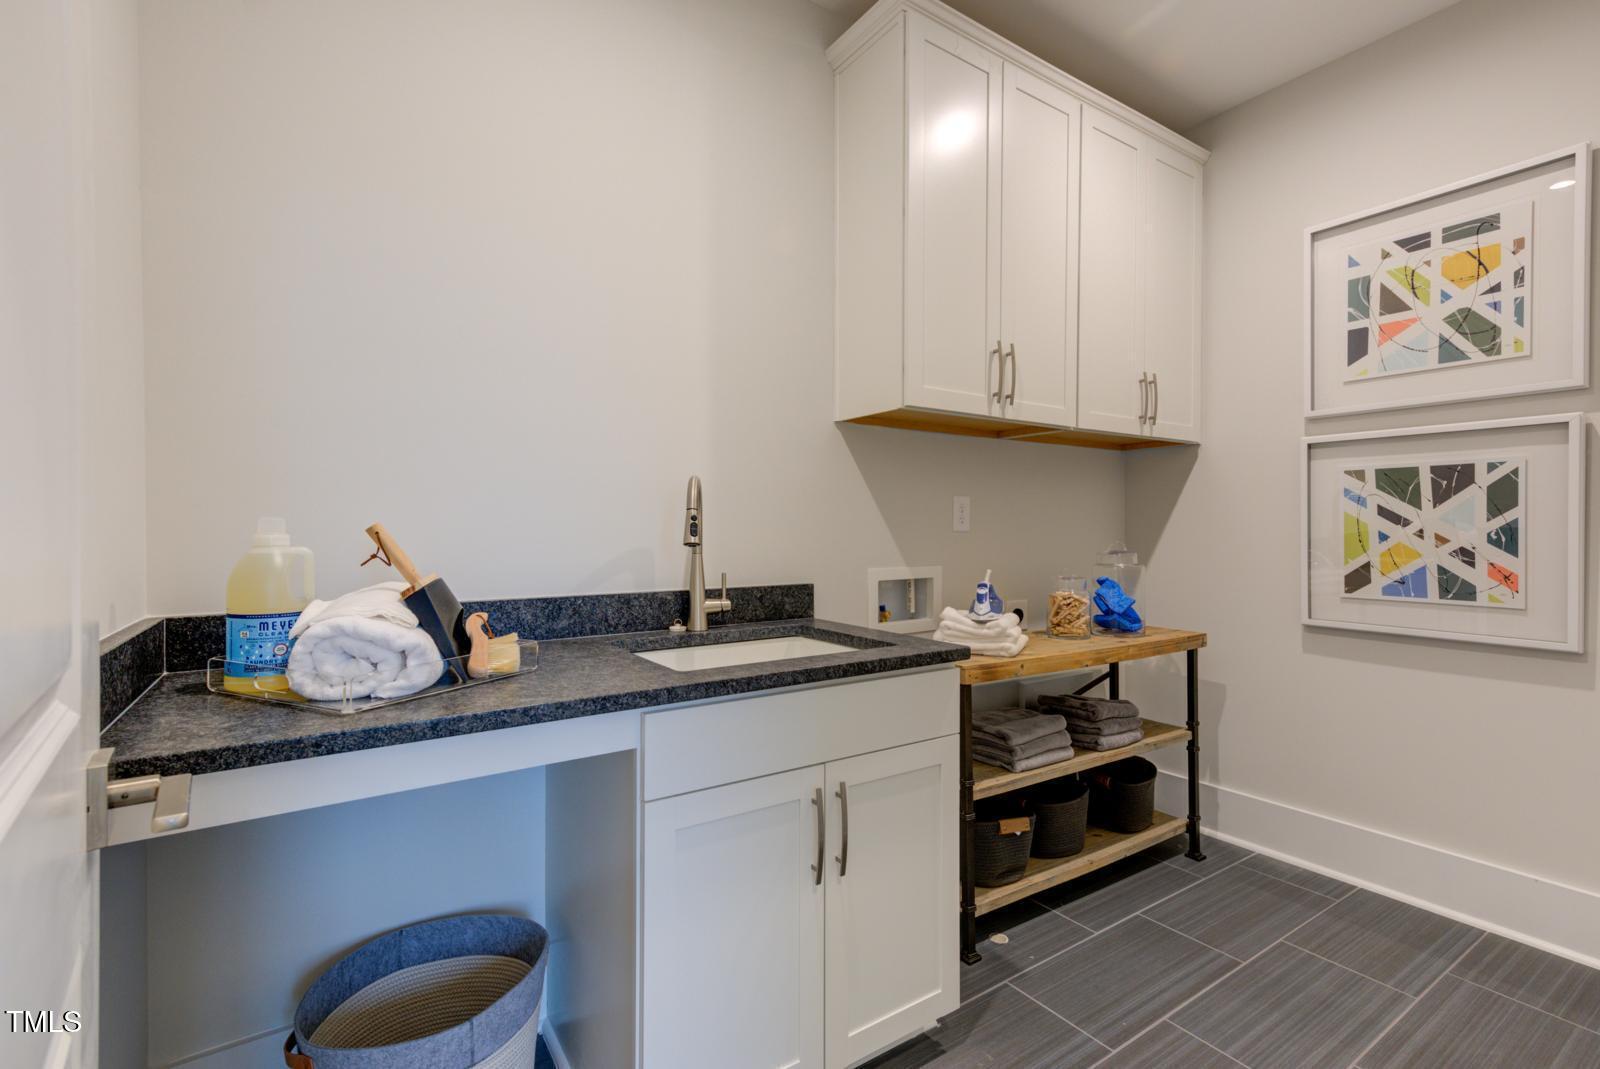
| Laundry Features | Laundry Room, Upper Level |
| Rooms Total | 9 |
Exterior
| Roof | Shingle |
|---|---|
| Foundation Details | Brick/Mortar |
| Lot Features | Many Trees, Near Golf Course, Sloped Down |
| Community Features | Clubhouse, Fitness Center, Golf, Playground, Pool, Restaurant, Sidewalks, Street Lights, Tennis Court(s) |
| Construction Materials | Hardi Plank Type |
| Patio And Porch Features | Covered, Screened |
Parking
| Attached Garage Yes / No | Yes |
|---|---|
| Garage Yes / No | Yes |
| Parking Features | Attached, Garage Door Opener, Garage Faces Side |
Location
| Association Amenities | Basketball Court, Clubhouse, Fitness Center, Golf Course, Playground, Pool, Tennis Court(s) |
|---|---|
| Community Features | Clubhouse, Fitness Center, Golf, Playground, Pool, Restaurant, Sidewalks, Street Lights, Tennis Court(s) |
Utilities
| Utilities | Electricity Available |
|---|---|
| Sewer | Community Sewer |
Taxes
| Tax Legal Description | J3-7Cr-295I Chapel Ridge |
|---|---|
| Tax Year | 2024 |
Area Information
| State | NC |
|---|---|
| County | Chatham |
| City | Pittsboro |
| Zip Code | 27312 |
| Area | Chatham |
| Community Name | Chapel Ridge |
| School District | Chatham - Northwood High |
| Elementary School | Chatham - Pittsboro Elementary |
| High School | Chatham - Northwood High |
| Listing VS Median (in Chapel Ridge) | |
Price: $992,251 low | high Med: $991,126 sqft: 3,574 low | high Med: 3,268 $ / sqft: $278 low | high Med: $306 On site: 643 low | high Med: 408 | |
Market Activity 27312
Request a showing
Request a showing

Listings marked with a Doorify MLS icon are provided courtesy of the Doorify MLS, of North Carolina, Internet Data Exchange Database. Brokers make an effort to deliver accurate information, but buyers should independently verify any information on which they will rely in a transaction. The listing broker shall not be responsible for any typographical errors, misinformation, or misprints, and they shall be held totally harmless from any damages arising from reliance upon this data. This data is provided exclusively for consumers’ personal, non-commercial use. Copyright 2024 Doorify MLS of North Carolina. All rights reserved.
Contact
Learn More About This Property

| State | NC |
|---|---|
| County | Chatham |
| City | Pittsboro |
| Zip Code | 27312 |
| Area | Chatham |
| Community Name | Chapel Ridge |
| School District | Chatham - Northwood High |
| Elementary School | Chatham - Pittsboro Elementary |
| High School | Chatham - Northwood High |
| Listing VS Median (in Chapel Ridge) | |
Price: $992,251 low | high Med: $991,126 sqft: 3,574 low | high Med: 3,268 $ / sqft: $278 low | high Med: $306 On site: 643 low | high Med: 408 | |
 | $867,00055 Bob WhitePittsboro, NC 27312 |
 | $867,00055 Bob WhitePittsboro, NC 27312 |