144 Bennington Way,Lillington, NC 27546
Lillington, NC 27546

Description
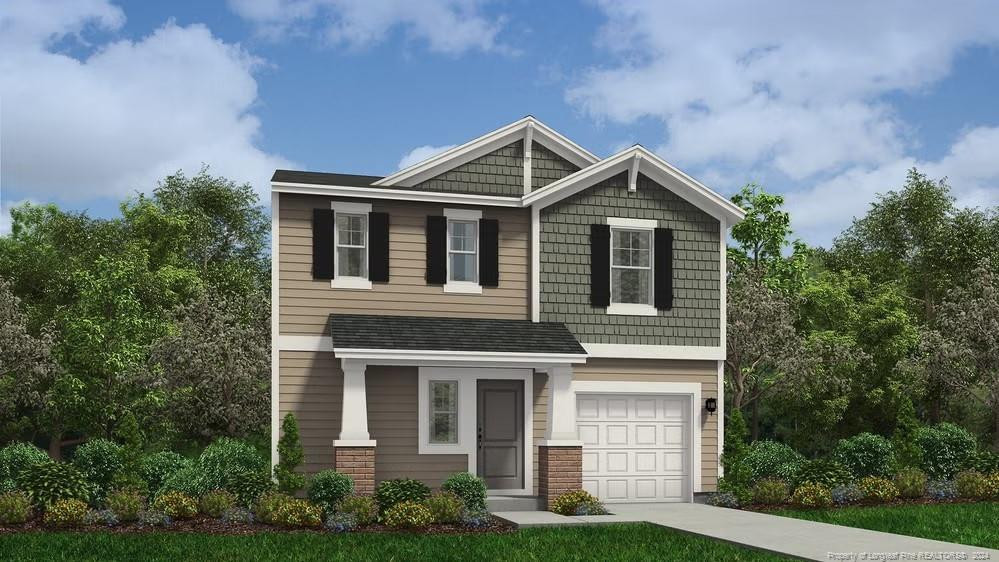
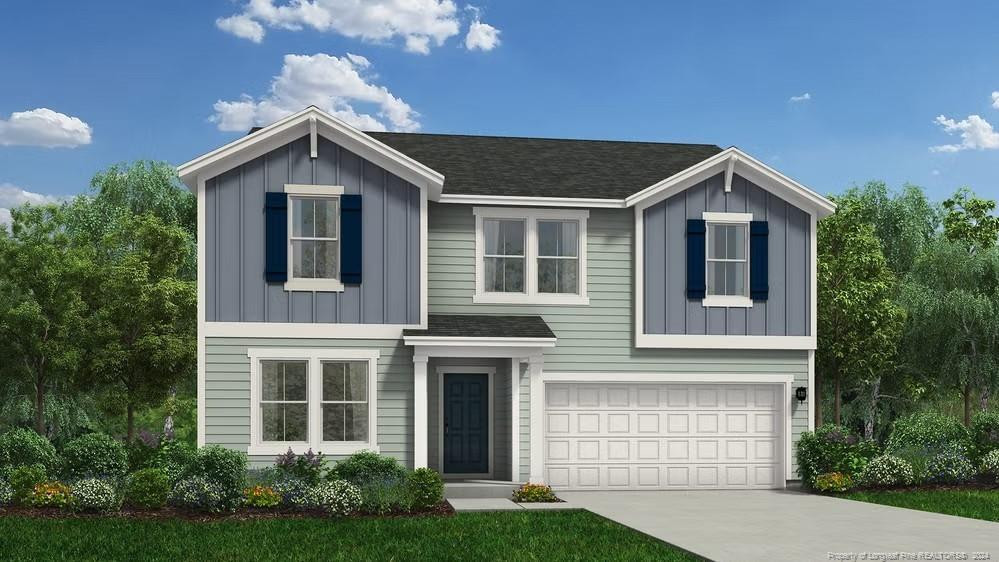
PRESALE...The PRELUDE is a two-story floor plan featuring a spacious and open main living area with a convenient guest suite and full bathroom down. A beautiful kitchen island is located next to the dining nook and makes for easy cooking and entertaining. The kitchen is open to a cozy and roomy family area perfect for relaxing or gathering. Retreat upstairs to find the Owner’s suite located conveniently by the top of the stairs, but perfectly hidden to be an oasis away from the rest of the bedrooms. It features a large bathroom and walk-in closet. Two additional bedrooms and a full bathroom are also located on the second floor along with a loft and another study! This home is perfect for a family of any size.
Details
| MLS # | 735478 |
|---|---|
| Listing Type | For Sale |
| Style | House |
| HOA Dues | $300 |
| Sub-Type | New Construction |
| Status | Pending |
| Year | 2025 |
| Days On Site | 635 |
| Listing Provided By | COLDWELL BANKER ADVANTAGE - FAYETTEVILLE | JENNIFER DREIER |
Features
| Bed(s) | 5 |
|---|---|
| Bath(s) | 3 Total |
| SQ Feet | 2,428 |
| Garage | 2 |
| Basement | Y |
| Story(s) | 2 |
| Acreage | 0.23 |
Interior
| Interior Features | Bathtub/Shower Combination, Ceiling Fan(s), Eat-in Kitchen, Entrance Foyer, Granite Counters, Kitchen Island, Walk-In Closet(s), Walk-In Shower, Other, See Remarks |
|---|---|
| Heating Yes / No | Yes |
| Cooling Yes / No | Yes |
| Cooling | Central Air, Electric |
| Fireplace Features | None |
| Fireplaces Total | 0 |
| Fireplace Yes / No | No |
| Laundry Features | Upper Level |
| Rooms Total | 8 |
Exterior
| Exterior Features | Rain Gutters, Other |
|---|---|
| Lot Features | Cleared, Interior Lot, Level |
| Community Features | Curbs, Sidewalks, Street Lights |
| Security Features | Fire Alarm |
| Window Features | Blinds, Insulated Windows, Storm Window(s) |
| Patio And Porch Features | Covered, Patio |
Parking
| Attached Garage Yes / No | Yes |
|---|---|
| Garage Yes / No | Yes |
| Parking Features | Attached |
Location
| Community Features | Curbs, Sidewalks, Street Lights |
|---|
Taxes
| Tax Legal Description | LOT570 CREEKSIDE OAKS NORTH S/D MAP#2024-512 |
|---|
Area Information
| State | NC |
|---|---|
| County | Henderson |
| City | Lillington |
| Zip Code | 27546 |
| Area | Henderson |
| Listing VS Median (in 27546) | |
Price: $323,812 low | high Med: $343,369 sqft: 2,428 low | high Med: 2,224 $ / sqft: $133 low | high Med: $158 On site: 635 low | high Med: 144.5 | |
Market Activity 27546
Request a showing
Request a showing

Listings marked with a Doorify MLS icon are provided courtesy of the Doorify MLS, of North Carolina, Internet Data Exchange Database. Brokers make an effort to deliver accurate information, but buyers should independently verify any information on which they will rely in a transaction. The listing broker shall not be responsible for any typographical errors, misinformation, or misprints, and they shall be held totally harmless from any damages arising from reliance upon this data. This data is provided exclusively for consumers’ personal, non-commercial use. Copyright 2024 Doorify MLS of North Carolina. All rights reserved.
Contact
Learn More About This Property

| State | NC |
|---|---|
| County | Henderson |
| City | Lillington |
| Zip Code | 27546 |
| Area | Henderson |
| Listing VS Median (in 27546) | |
Price: $323,812 low | high Med: $343,369 sqft: 2,428 low | high Med: 2,224 $ / sqft: $133 low | high Med: $158 On site: 635 low | high Med: 144.5 | |