
Description
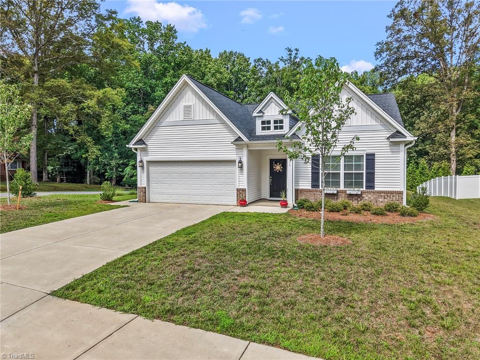
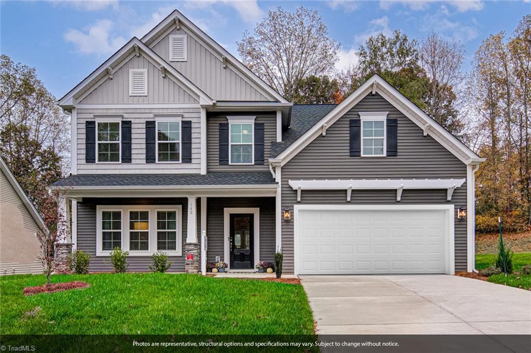
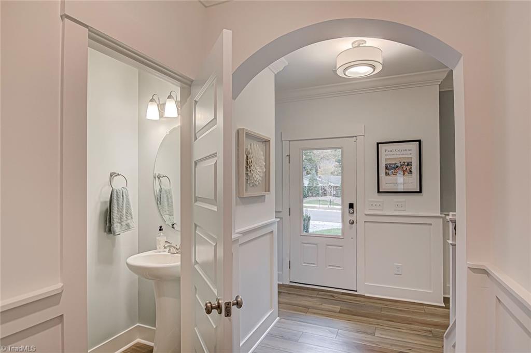
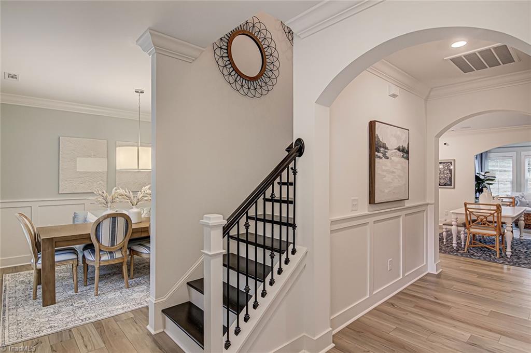
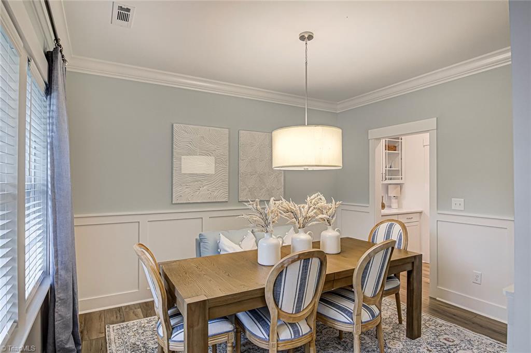
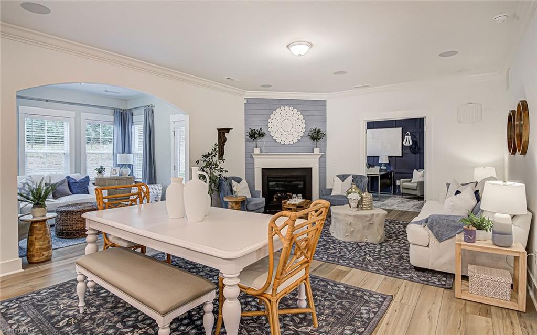
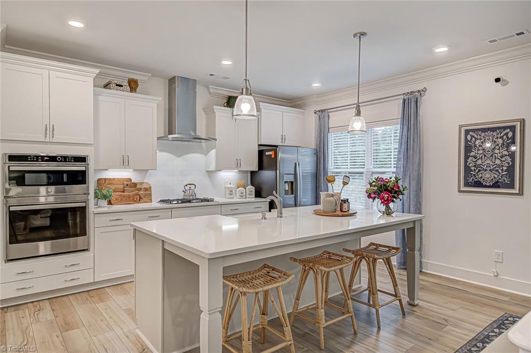
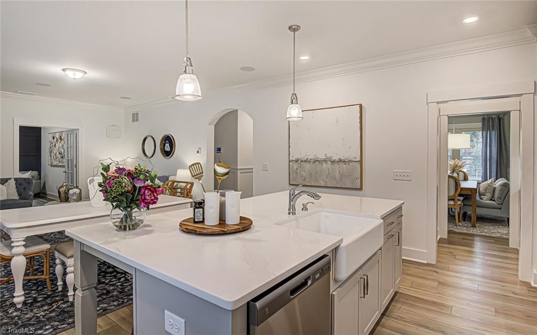
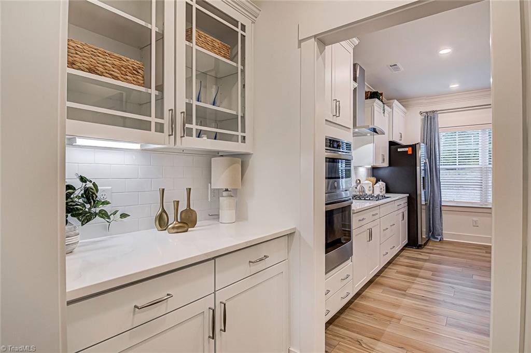
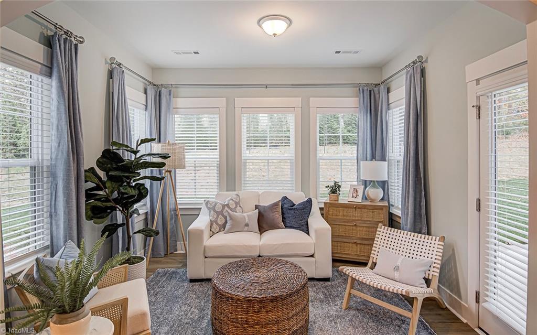
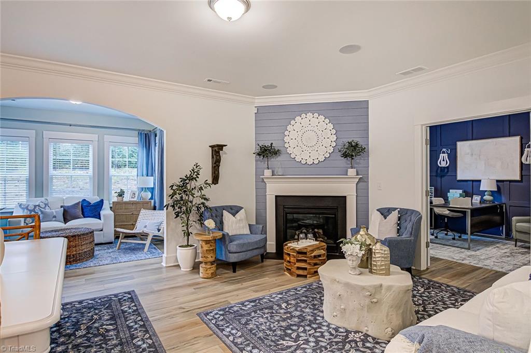
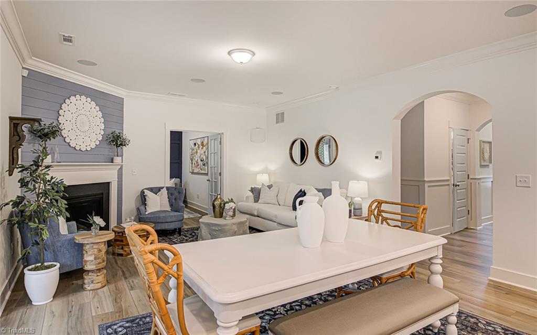
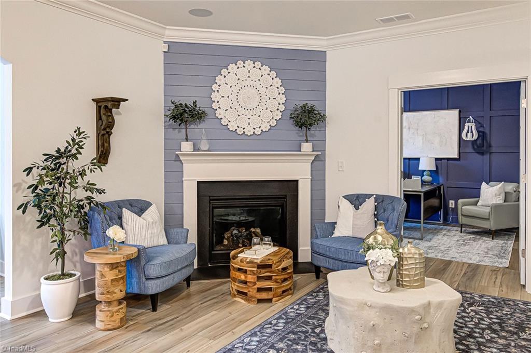
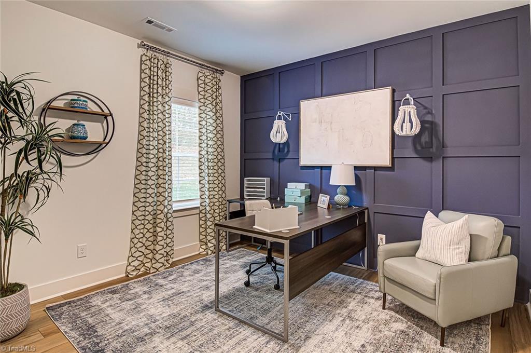
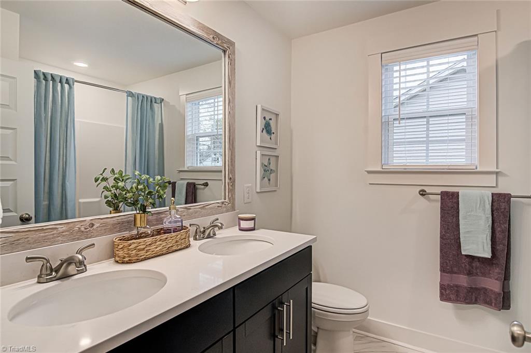
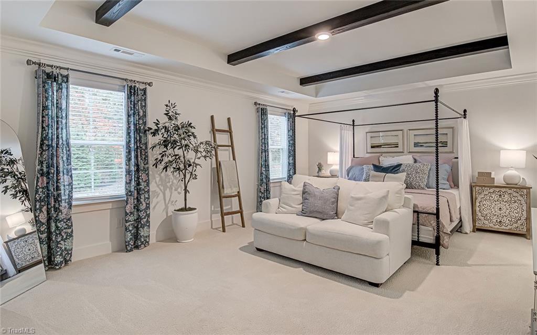
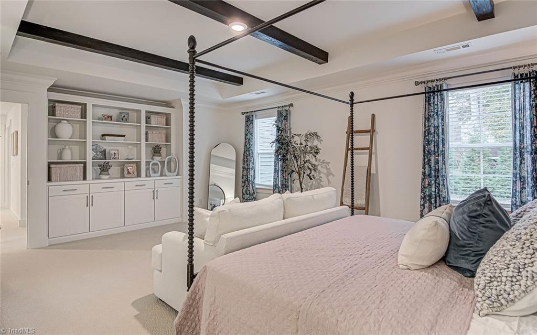
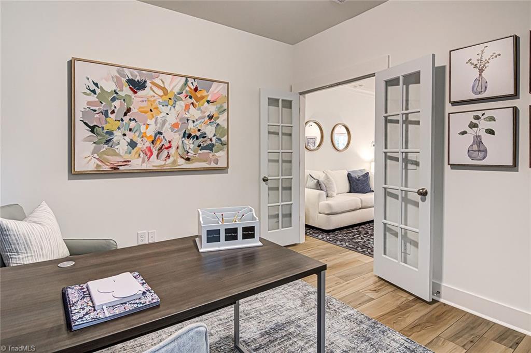
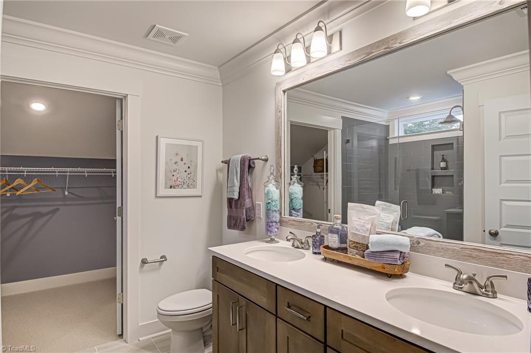
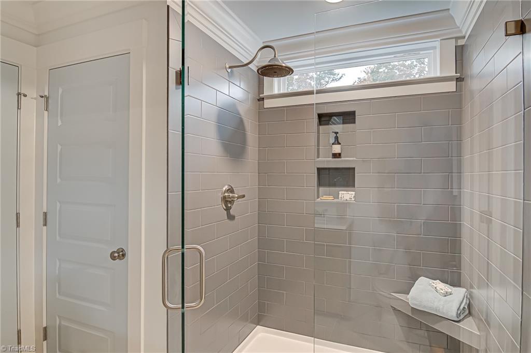
Model Home sale!! A beautifully crafted Richardson floor plan featuring an inviting sunroom, a dedicated home office with French doors, formal dining, and an upper-level bonus room. At the heart of the home, the gourmet kitchen boasts a gas cooktop, wall-mount stainless hood, wall oven/microwave combo, farmhouse sink, and Calcutta Gold quartz countertops over Pure style cabinetrycomplemented by an adjacent butler’s pantry. The primary suite offers a boxed ceiling, Built-in Cabinetry, and an en suite dual-vanity bath with quartz, and a frameless tile shower complete with a bench seat and rain shower head. Signature interior details include 6" Craftsman baseboards, 5" crown molding, judge's paneling, an oak-tread staircase with metal spindles, a fireplace with Arctic Grey marble surround, and high-end luxury vinyl plank flooring. Modern conveniences abound with integrated 5.1 surround sound.Premium mature landscaping surrounds the home with a patio off the sunroom, make this a must see!
Details
| MLS # | 1228921 |
|---|---|
| Listing Type | For Sale |
| Style | House |
| Sub-Type | Resale |
| Status | Active |
| Year | 2023 |
| Days On Site | 30 |
| Listing Provided By | Mungo Homes | Nikki French |
Features
| Bed(s) | 4 |
|---|---|
| Bath(s) | 3 Total |
| SQ Feet | 2,589 |
| Garage | 2 |
| Story(s) | 2 |
| Zoning | R8 |
| Acreage | 0.21 |
Interior
| Rooms Total | 11 |
|---|---|
| Cooling | Central Air |
| Heating | Fireplace(s), Heat Pump, Zoned, Natural Gas |
| Interior Features | Arched Doorways, Built-in Features, Kitchen Island, Pantry, Solid Surface Counter, Sound System |
| Appliances | Oven, Built-In Range, Cooktop, Dishwasher, Disposal, Gas Cooktop, Range Hood, Gas Water Heater, Tankless Water Heater |
| Fireplace Features | Gas Log, Living Room |
| Fireplaces Total | 1 |
| Laundry Features | Laundry Room, Washer Hookup |
| Flooring | Vinyl |
Exterior
| Exterior Features | Sprinkler System |
|---|---|
| Security Features | Security System, Smoke Detector(s) |
| Construction Materials | Vinyl Siding |
| Foundation Details | Slab |
| Fencing | None |
Parking
| Parking Features | Driveway, Garage, Attached |
|---|---|
| Garage Spaces | 2 |
Utilities
| Sewer | Public Sewer |
|---|
Taxes
| Tax Annual Amount | 3130 |
|---|
Area Information
| State | NC |
|---|---|
| County | Davie |
| City | Advance |
| Zip Code | 27006 |
| Area | Davie |
| Community Name | Brayden |
| Listing VS Median (in Brayden) | |
Price: $475,000 low | high Med: $470,000 sqft: 2,589 low | high Med: 2,530 $ / sqft: $183 low | high Med: $186 On site: 30 low | high Med: 107 | |
Market Activity 27006
Request a showing
Request a showing
 Copyright 2026 Triad MLS, Inc. All rights reserved. IDX information is provided exclusively for personal, non-commercial use, and may not be used for any purpose other than to identify prospective properties consumers may be interested in purchasing. Information is deemed reliable but not guaranteed. This site will be monitored for ‘scraping’ and any use of search facilities of data on the site other than by potential buyers/sellers is prohibited. All Sale data is for informational purposes only and is not an indication of a market analysis or appraisal. Properties marked with the Triad MLS, Inc. icon are provided courtesy of the Triad MLS, Inc.’s, Internet Data Exchange Database.
Contact
Learn More About This Property

| State | NC |
|---|---|
| County | Davie |
| City | Advance |
| Zip Code | 27006 |
| Area | Davie |
| Community Name | Brayden |
| Listing VS Median (in Brayden) | |
Price: $475,000 low | high Med: $470,000 sqft: 2,589 low | high Med: 2,530 $ / sqft: $183 low | high Med: $186 On site: 30 low | high Med: 107 | |