




Description
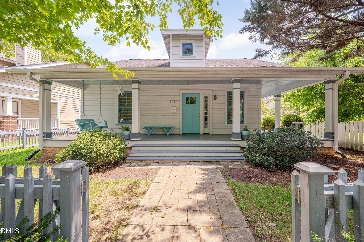
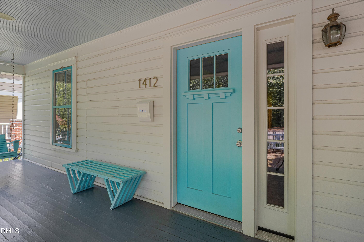
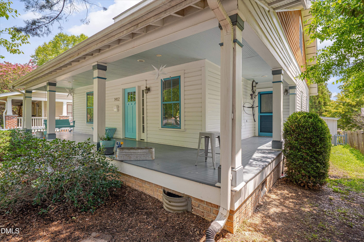
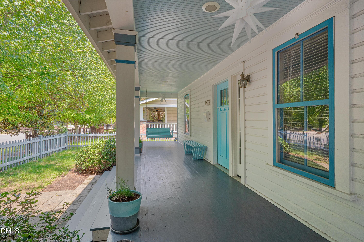
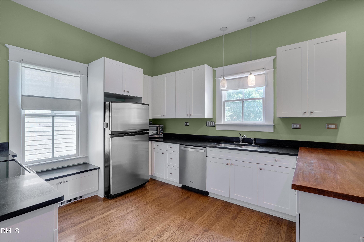
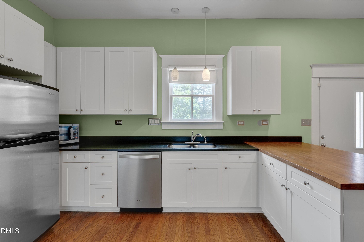
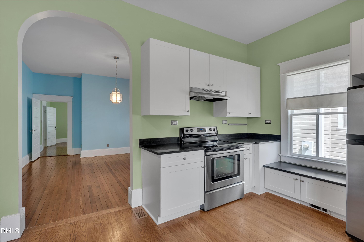
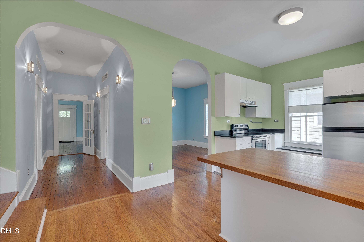
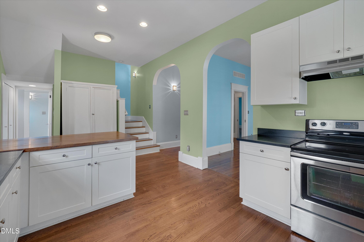
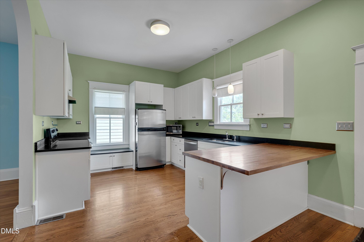
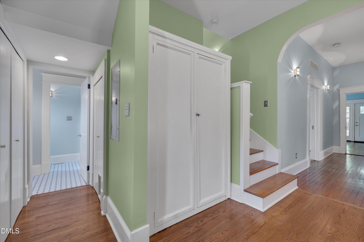
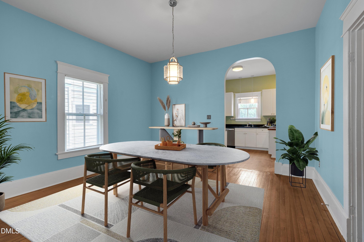
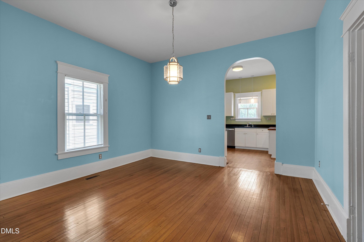
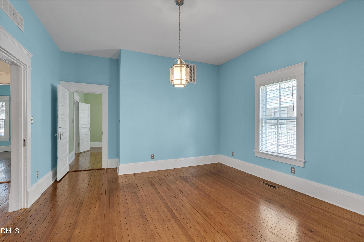
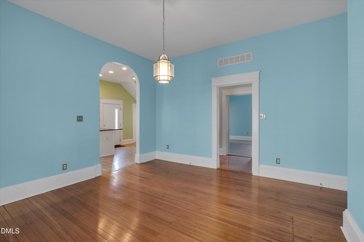
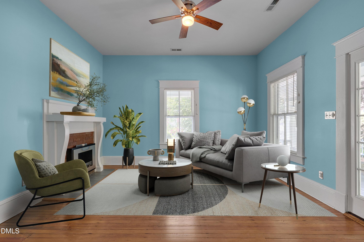
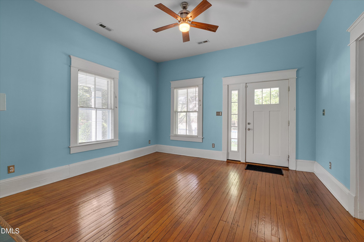
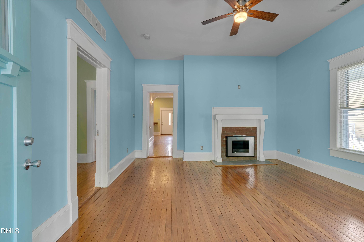
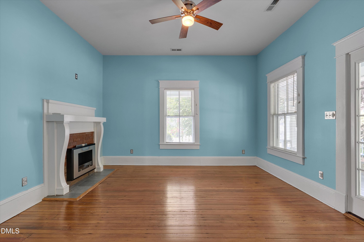
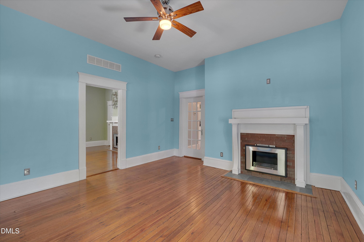
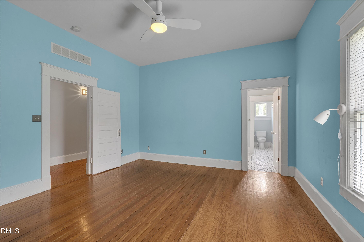
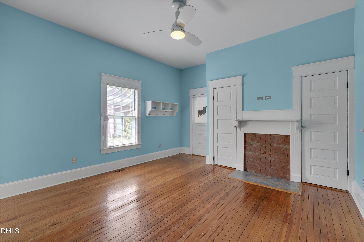
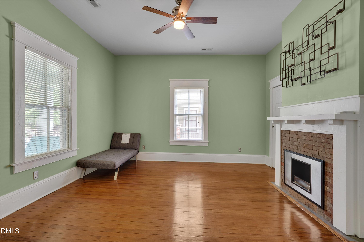
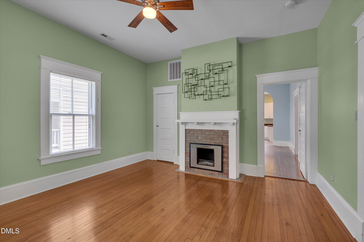
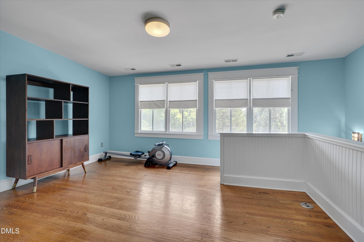
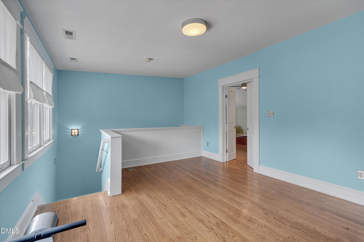
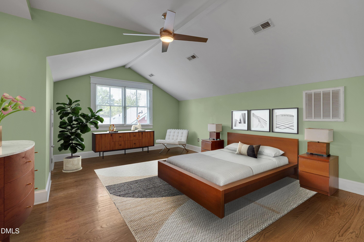
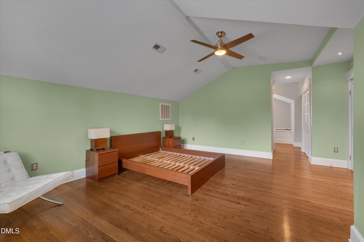
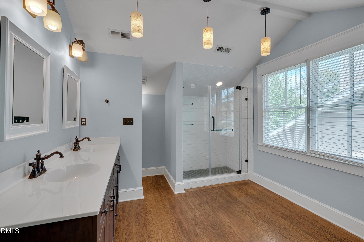
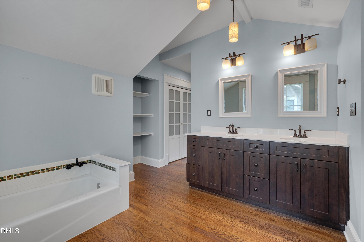
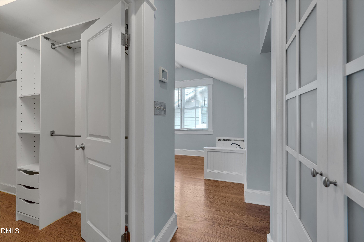
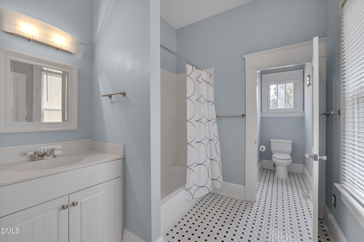
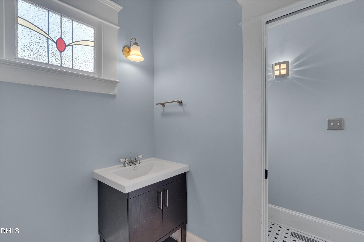
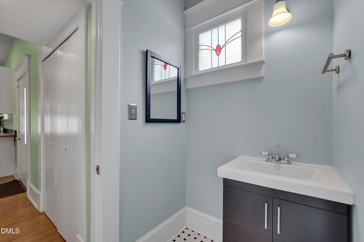
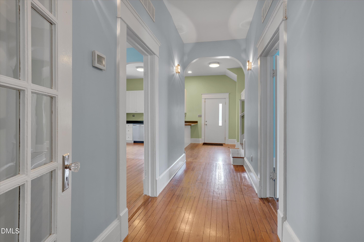
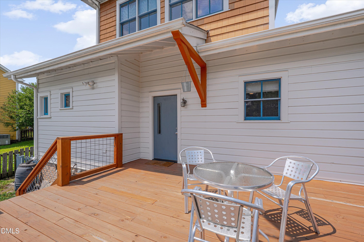
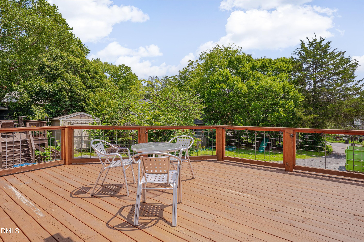
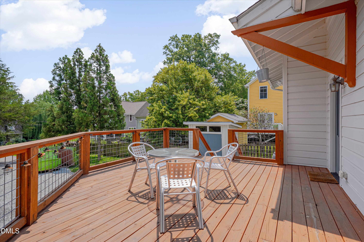
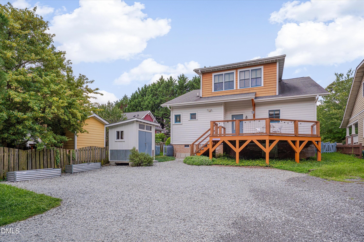
Charming Craftsman Home with 3-bedroom, 2-bathroom that perfectly blends timeless architectural character with modern features. Hardwood Floors, downstairs original to 1920 (?) structure, 2nd story added and house completely renovated in 2011. Kitchen equipped with premium quartz and wood countertops alongside sleek stainless steel appliances with an eat-in bar. Three bright bedrooms and two full bathrooms offer plenty of room for family, guests. Upstairs loft for a recreation space, gym or a home office. Exterior has Classic Craftsman Appeal with a welcoming front porch perfect for relaxing and a spacious back deck provides the ideal setup for grilling and hosting guests. The fully fenced front yard ensures security and curb appeal, while a functional garden shed handles your extra storage needs. Easy walk to the downtown Durham, multiple parks and dog parks. The 1.78 mile Durham Rail Trail entrance will be very close on Shawnee once complete. Off Street parking in the back of house via Shared Driveway. in 2010-2011 - Home was moved to this location and renovated with the 2nd story was added on.
Details
| MLS # | 10183434 |
|---|---|
| Listing Type | For Sale |
| Style | House |
| Sub-Type | Resale |
| Status | Active |
| Year | 2011 |
| Days On Site | 24 |
| Listing Provided By | Jody Billeaud | Jody Billeaud |
Features
| Bed(s) | 3 |
|---|---|
| Bath(s) | 2 Total |
| SQ Feet | 2,220 |
| Story(s) | 1 |
| Zoning | R-3 |
| Acreage | 0.16 |
| Property View | Trees, Woods |
Interior
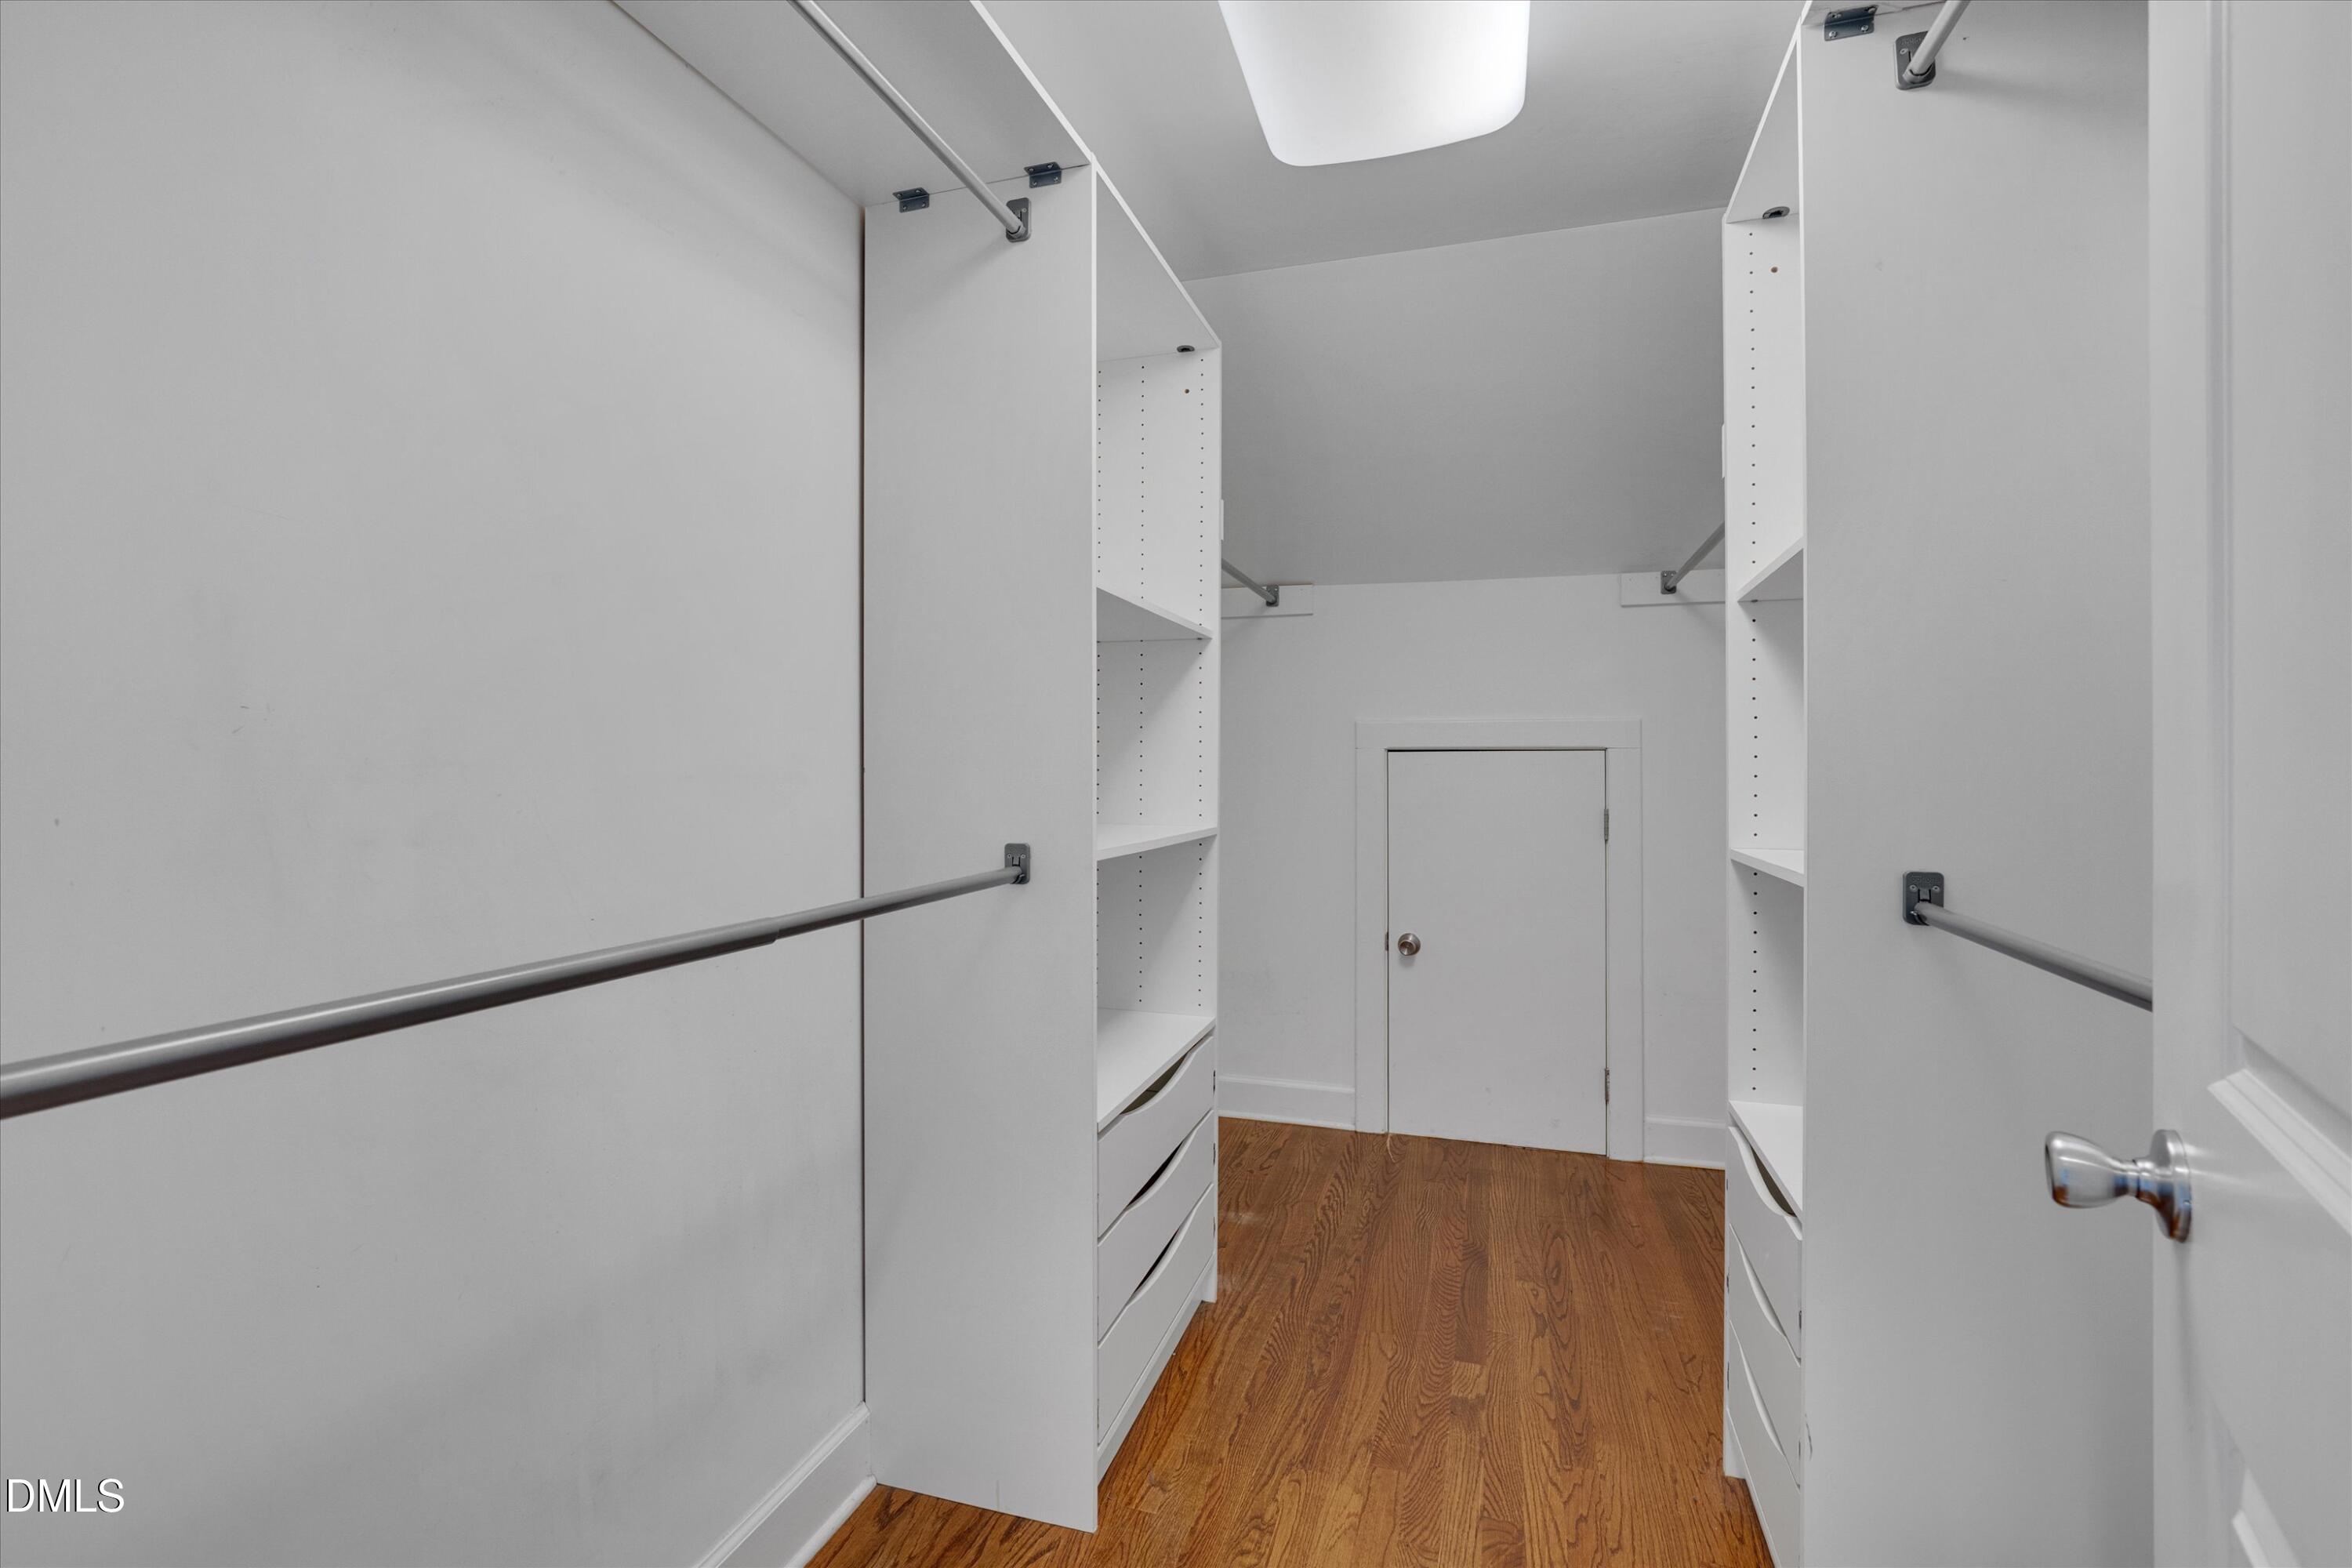
| Interior Features | Bathtub/Shower Combination, Beamed Ceilings, Breakfast Bar, Ceiling Fan(s), Double Vanity, Granite Counters, High Ceilings, High Speed Internet, Recessed Lighting, Separate Shower, Smooth Ceilings, Vaulted Ceiling(s), Walk-In Closet(s) |
|---|---|
| Heating Yes / No | Yes |
| Cooling Yes / No | Yes |
| Cooling | Ceiling Fan(s), Electric |
| Fireplace Features | Glass Doors, Living Room, Masonry, Ventless, Other, See Remarks |
| Fireplaces Total | 2 |
| Fireplace Yes / No | Yes |
| Laundry Features | In Hall, Inside, Laundry Closet, Lower Level, Main Level, Washer Hookup |
| Rooms Total | 1 |
Exterior
| Exterior Features | Fenced Yard, Private Yard, Rain Gutters, Storage |
|---|---|
| Roof | Architectural Shingle, Shingle |
| Foundation Details | Brick/Mortar, Raised |
| Lot Features | Back Yard, Front Yard |
| View | Trees/Woods |
| Construction Materials | Frame, Lap Siding, Wood Siding |
| Security Features | Fire Alarm, Smoke Detector(s) |
| Window Features | Blinds, Screens |
| Patio And Porch Features | Covered, Deck, Front Porch, Porch, Wrap Around |
Parking
| Attached Garage Yes / No | No |
|---|---|
| Garage Yes / No | No |
| Parking Features | Driveway, Gravel, Parking Pad |
Utilities
| Utilities | Cable Connected, Electricity Connected, Sewer Connected, Water Connected |
|---|---|
| Sewer | Public Sewer |
Taxes
| Tax Assessed Value | 662616 |
|---|---|
| Tax Legal Description | Prop-Gold Leaf Developmen T Co/Lt01b Old North Dur Pl:000174-000168 |
| Tax Year | 2026 |
Area Information
| State | NC |
|---|---|
| County | Durham |
| City | Durham |
| Zip Code | 27701 |
| Area | Durham |
| Community Name | Not in a Subdivision |
| School District | Durham - Riverside High |
| Elementary School | Durham - George Watts Elementary |
| High School | Durham - Riverside High |
| Listing VS Median (in Not in a Subdivision) | |
Price: $724,600 low | high Med: $319,900 sqft: 2,220 low | high Med: 1,429 $ / sqft: $326 low | high Med: $225 On site: 24 low | high Med: 64.5 | |
Market Activity 27701
Request a showing
Request a showing

Listings marked with a Doorify MLS icon are provided courtesy of the Doorify MLS, of North Carolina, Internet Data Exchange Database. Brokers make an effort to deliver accurate information, but buyers should independently verify any information on which they will rely in a transaction. The listing broker shall not be responsible for any typographical errors, misinformation, or misprints, and they shall be held totally harmless from any damages arising from reliance upon this data. This data is provided exclusively for consumers’ personal, non-commercial use. Copyright 2024 Doorify MLS of North Carolina. All rights reserved.
Contact
Learn More About This Property

| State | NC |
|---|---|
| County | Durham |
| City | Durham |
| Zip Code | 27701 |
| Area | Durham |
| Community Name | Not in a Subdivision |
| School District | Durham - Riverside High |
| Elementary School | Durham - George Watts Elementary |
| High School | Durham - Riverside High |
| Listing VS Median (in Not in a Subdivision) | |
Price: $724,600 low | high Med: $319,900 sqft: 2,220 low | high Med: 1,429 $ / sqft: $326 low | high Med: $225 On site: 24 low | high Med: 64.5 | |