
Description
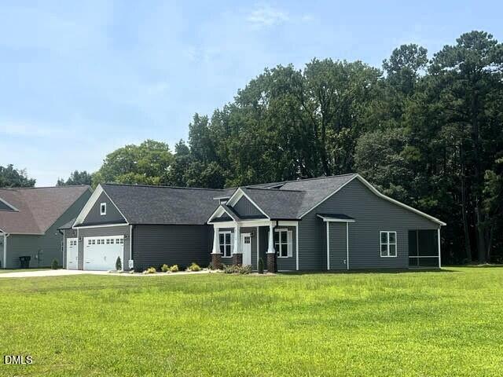
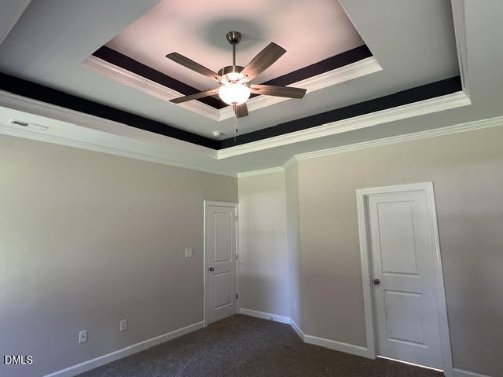
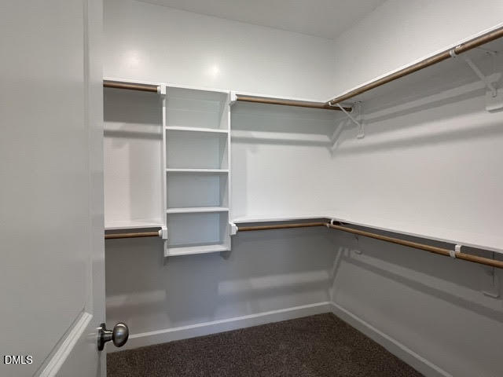
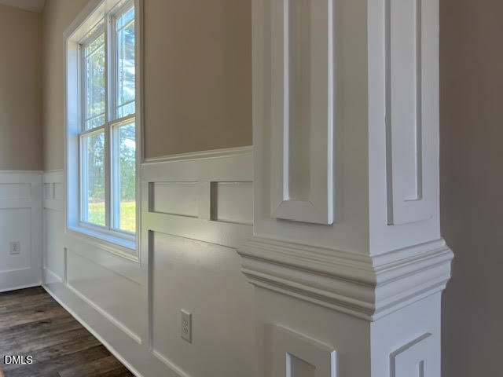
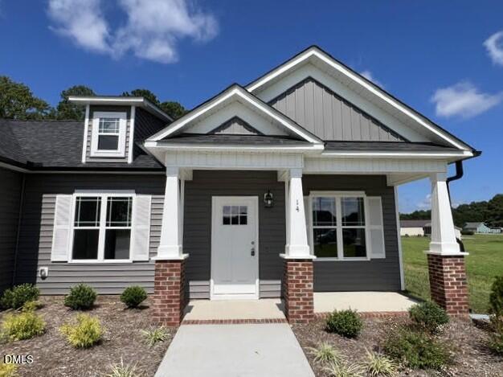
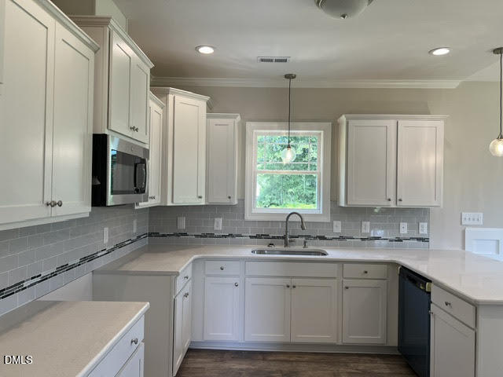
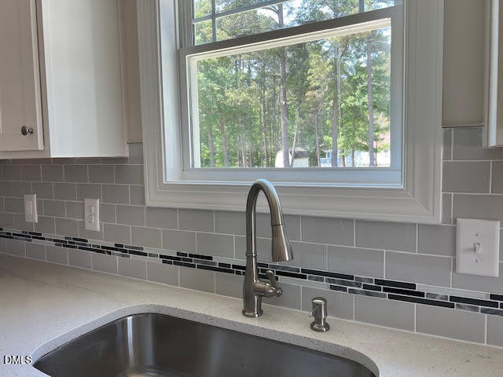
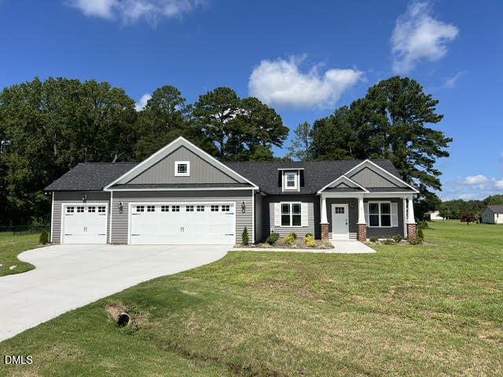
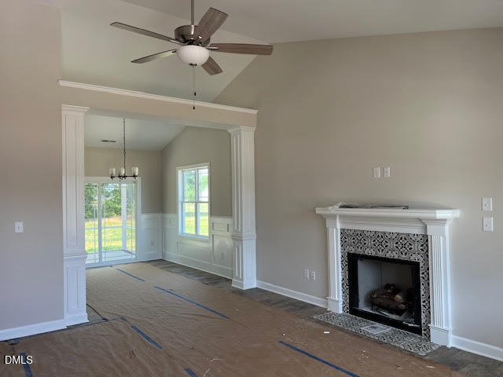
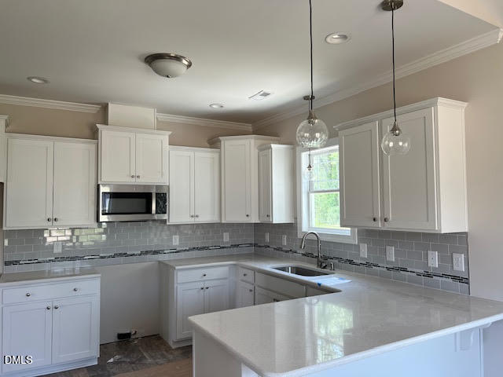
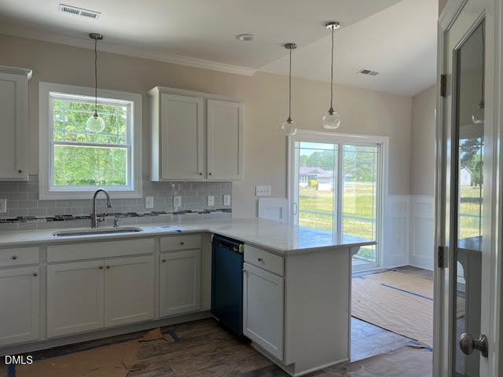
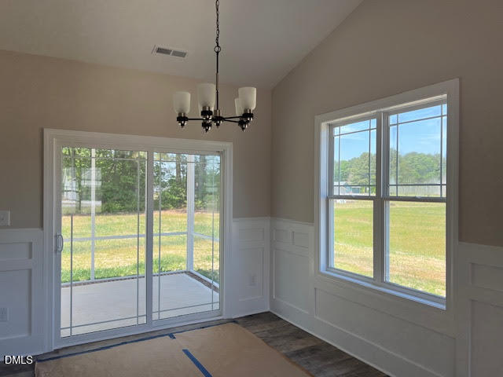
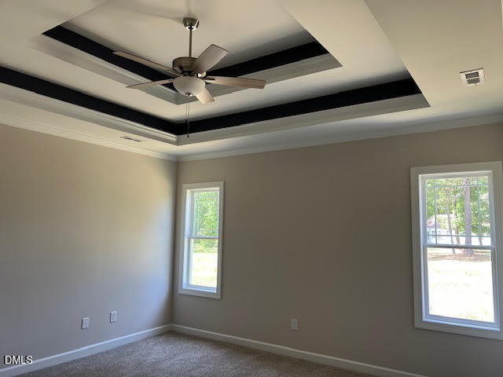
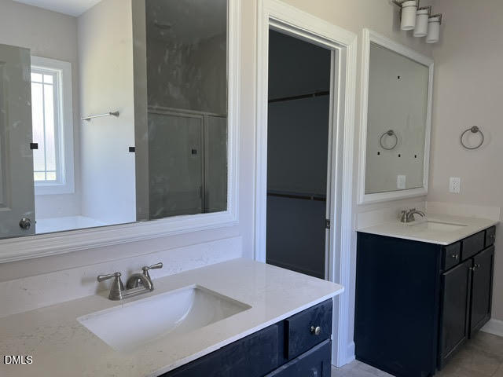
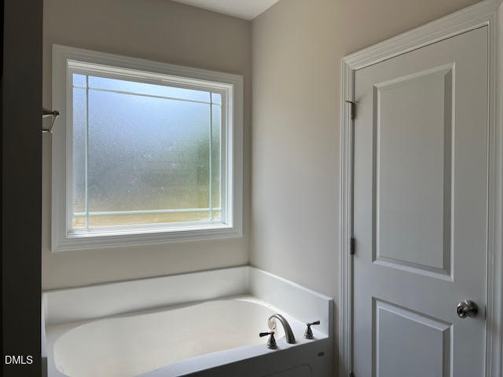
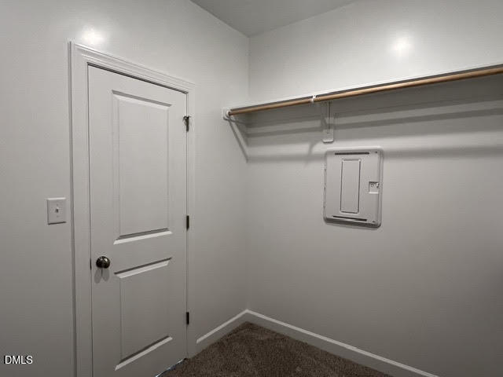
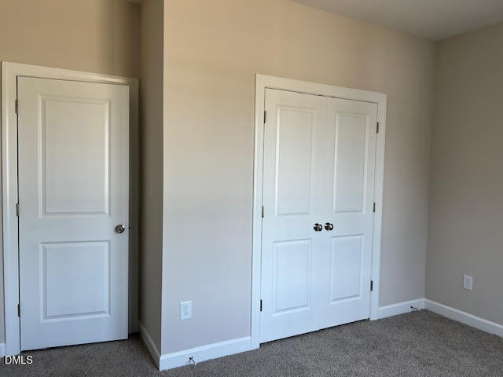
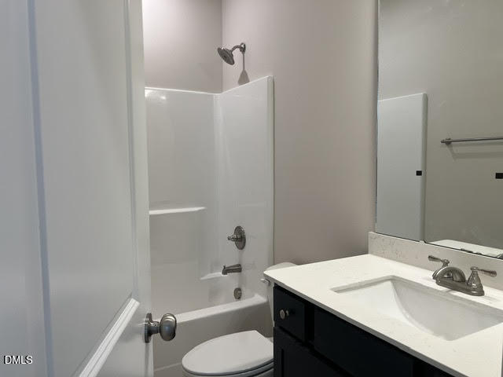
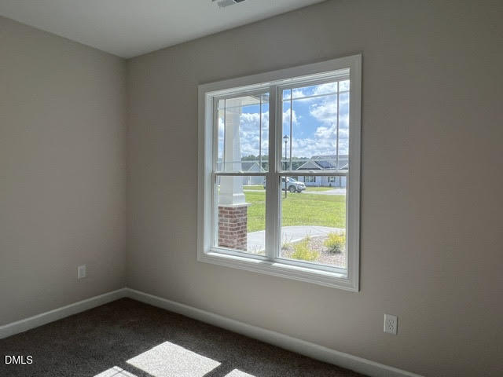
RARE 3-CAR GARAGE RANCH | DESIGNER KITCHEN | LUXURY PRIMARY SUITE Discover the perfect blend of style, comfort, and versatility in this exceptional ranch home, complete with a rare 3-car garageideal for multiple vehicles, generous storage, a workshop, or whatever your lifestyle demands. Inside, the thoughtfully designed open floor plan creates an inviting atmosphere for effortless entertaining and everyday living. At the heart of the home, the stunning designer kitchen features soft-close cabinetry and a spacious walk-in pantry concealed behind a beautiful etched-glass door. It's as functional as it is impressive. Retreat to the luxurious primary suite, where a dramatic double-tray ceiling sets the tone for relaxation. The custom walk-in closet provides exceptional storage, while the spa-inspired bath invites you to unwind with a deep soaking tub, glass-enclosed shower, and separate vanities. Set within a new phase of an established neighborhood, this home offers the best of both worlds: the peace and charm of country living with convenient access to shopping and dining at Flowers Plantation and Eastfield, just a short drive away. Enjoy tranquil walks through the neighborhood and come home to a beautifully appointed ranch designed for the way you live. School assignments are changing for 2026-2027, with 9th and 10th graders expected to attend the NEW WILSON'S MILLS HIGH SCHOOL. Rare 3-car garage. Remarkable design. Refined everyday living.
Details
| MLS # | 10161089 |
|---|---|
| Listing Type | For Sale |
| Style | House |
| HOA Dues | $16 |
| Sub-Type | New Construction |
| Status | Active |
| Year | 2026 |
| Days On Site | 129 |
| Listing Provided By | RE/MAX SOUTHLAND REALTY II | Robyn Williams |
Features
| Bed(s) | 3 |
|---|---|
| Bath(s) | 2 Total |
| SQ Feet | 1,560 |
| Garage | 3 |
| Story(s) | 1 |
| Acreage | 0.61 |
| Property View | Neighborhood, Rural, Trees, Woods |
Interior
| Interior Features | Bathtub/Shower Combination, Breakfast Bar, Built-in Features, Cathedral Ceiling(s), Ceiling Fan(s), Chandelier, Crown Molding, Double Vanity, Granite Counters, High Ceilings, Pantry, Primary Downstairs, Quartz Counters, Recessed Lighting, Separate Shower, Smooth Ceilings, Soaking Tub, Tray Ceiling(s), Walk-In Closet(s), Walk-In Shower, Water Closet |
|---|---|
| Heating Yes / No | Yes |
| Cooling Yes / No | Yes |
| Cooling | Ceiling Fan(s), Central Air, Electric, ENERGY STAR Qualified Equipment, Heat Pump |
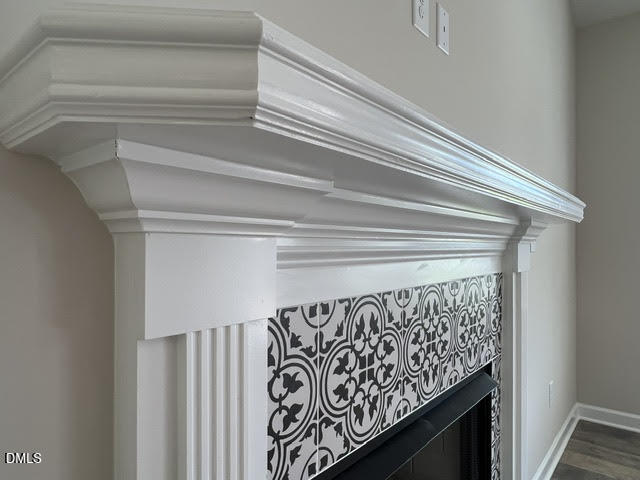
| Fireplace Features | Gas Log, Living Room, Propane, Ventless |
| Fireplaces Total | 1 |
| Fireplace Yes / No | Yes |
| Laundry Features | Electric Dryer Hookup, Laundry Room, Main Level, Washer Hookup |
| Rooms Total | 6 |
Exterior
| Roof | Architectural Shingle, Shingle |
|---|---|
| Foundation Details | Brick/Mortar, Stem Walls |
| Lot Features | Landscaped |
| Community Features | Street Lights |
| View | Neighborhood, Rural, Trees/Woods |
| Construction Materials | Board & Batten Siding, Brick, Vinyl Siding |
| Security Features | Carbon Monoxide Detector(s), Smoke Detector(s) |
| Door Features | Sliding Doors |
| Window Features | Screens |
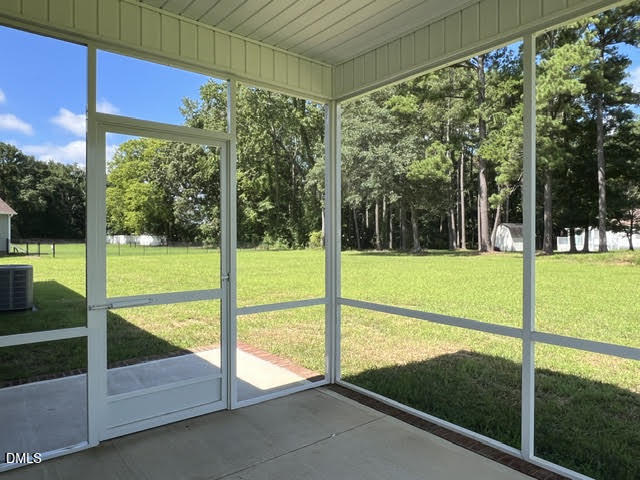
| Patio And Porch Features | Covered, Front Porch, Patio, Porch, Rear Porch, Screened |
Parking
| Attached Garage Yes / No | Yes |
|---|---|
| Garage Yes / No | Yes |
| Parking Features | Attached, Concrete, Driveway, Garage, Garage Door Opener, Garage Faces Front |
Location
| Community Features | Street Lights |
|---|
Utilities
| Sewer | Septic Tank |
|---|
Taxes
| Tax Legal Description | LOT 21 HICKORY HILLS SEC 4 102/308 |
|---|---|
| Tax Year | 2026 |
Area Information
| State | NC |
|---|---|
| County | Johnston |
| City | Selma |
| Zip Code | 27576 |
| Area | Johnston |
| Community Name | Hickory Hills |
| School District | Johnston - Smithfield Selma High |
| Elementary School | Johnston - Selma Elementary |
| High School | Johnston - Smithfield Selma High |
| Listing VS Median (in Hickory Hills) | |
Price: $356,900 low | high Med: $356,900 sqft: 1,560 low | high Med: 1,560 $ / sqft: $229 low | high Med: $229 On site: 129 low | high Med: 333 | |
Market Activity 27576
Request a showing
Request a showing

Listings marked with a Doorify MLS icon are provided courtesy of the Doorify MLS, of North Carolina, Internet Data Exchange Database. Brokers make an effort to deliver accurate information, but buyers should independently verify any information on which they will rely in a transaction. The listing broker shall not be responsible for any typographical errors, misinformation, or misprints, and they shall be held totally harmless from any damages arising from reliance upon this data. This data is provided exclusively for consumers’ personal, non-commercial use. Copyright 2024 Doorify MLS of North Carolina. All rights reserved.
Contact
Learn More About This Property

| State | NC |
|---|---|
| County | Johnston |
| City | Selma |
| Zip Code | 27576 |
| Area | Johnston |
| Community Name | Hickory Hills |
| School District | Johnston - Smithfield Selma High |
| Elementary School | Johnston - Selma Elementary |
| High School | Johnston - Smithfield Selma High |
| Listing VS Median (in Hickory Hills) | |
Price: $356,900 low | high Med: $356,900 sqft: 1,560 low | high Med: 1,560 $ / sqft: $229 low | high Med: $229 On site: 129 low | high Med: 333 | |
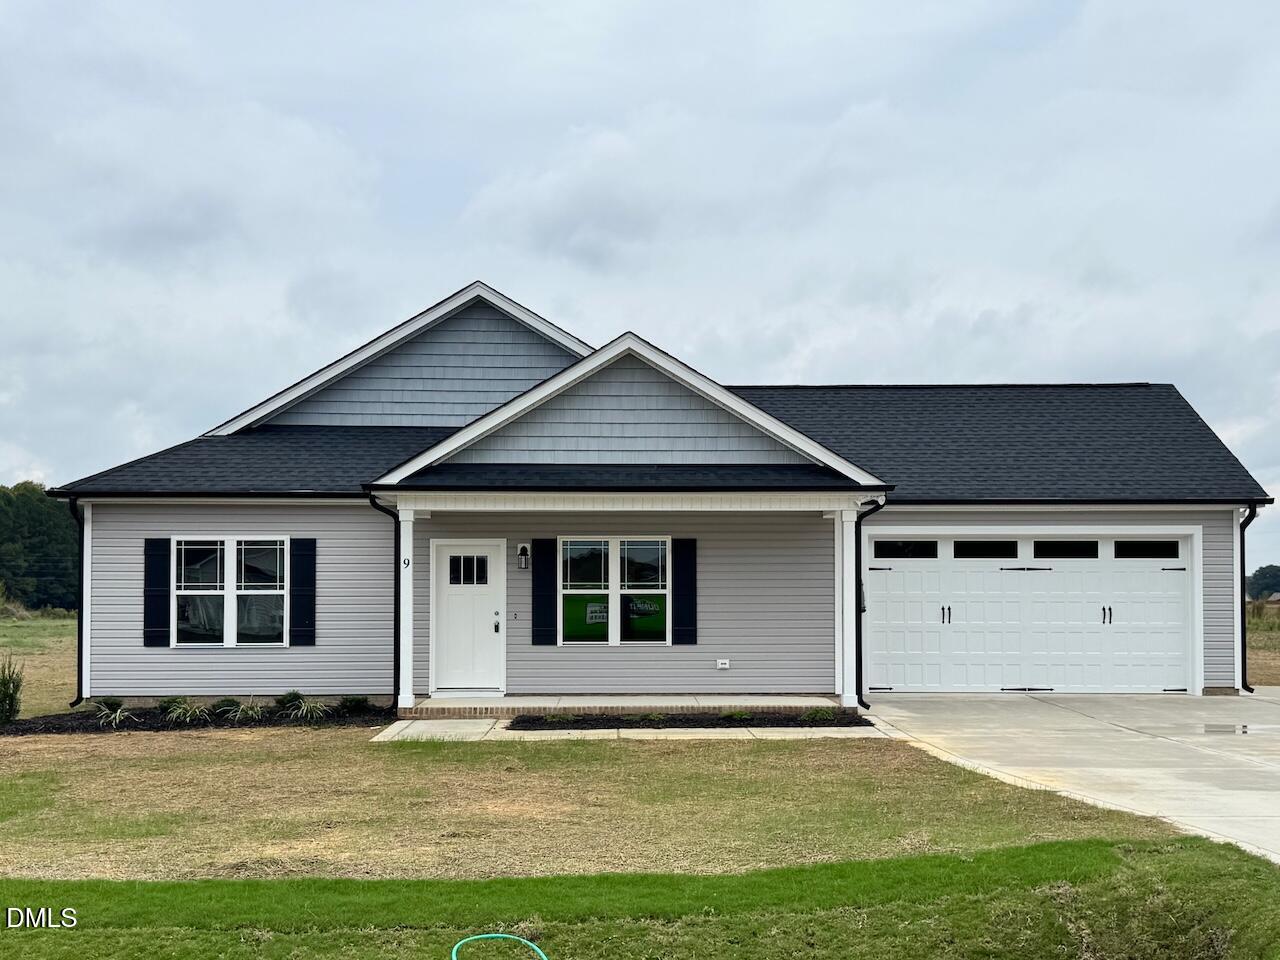 | $320,0009 Alex Acres WaySelma, NC 27576 |
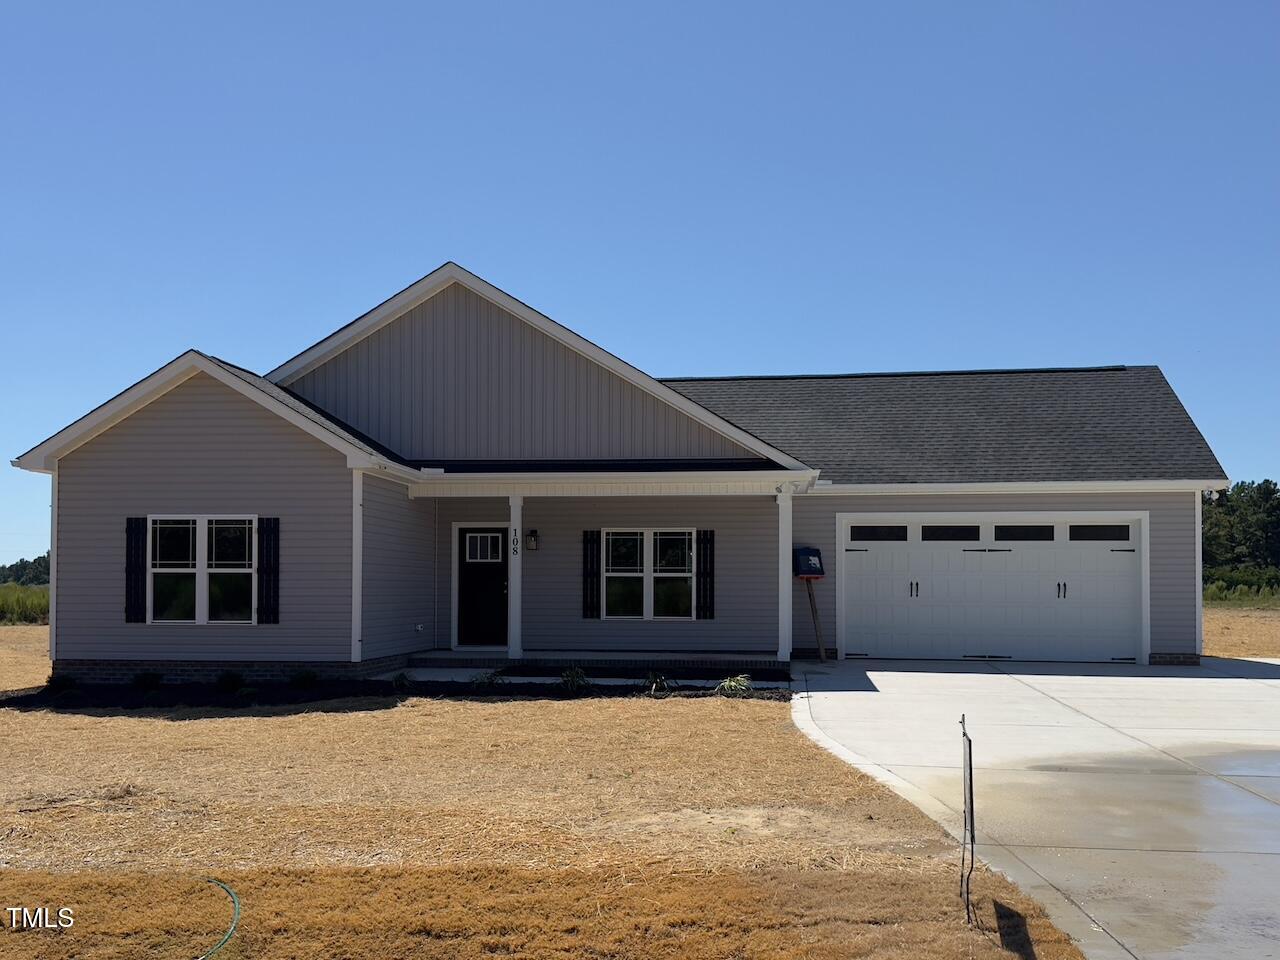 | $325,000108 Lynn LaneSelma, NC 27576 |