










Description
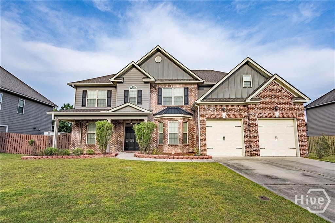
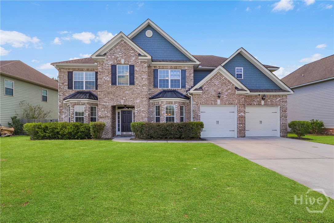
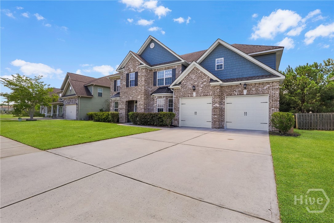
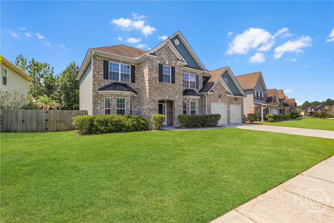
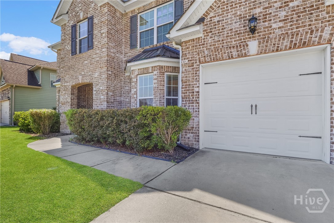
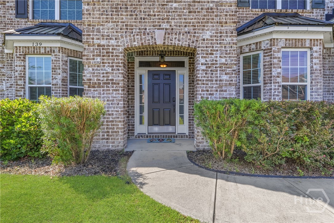
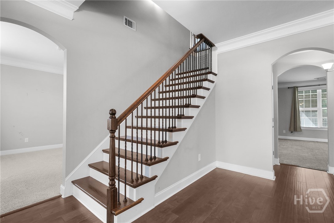
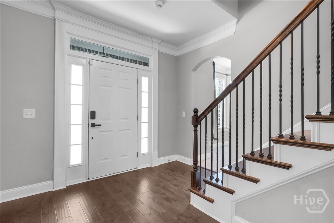
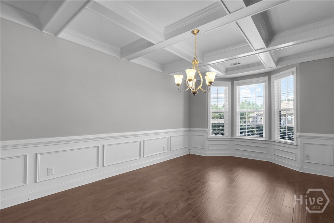
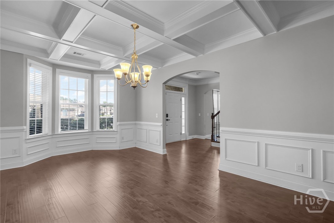
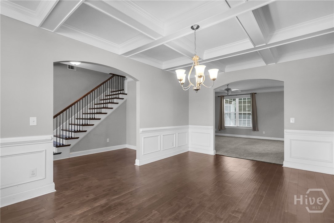
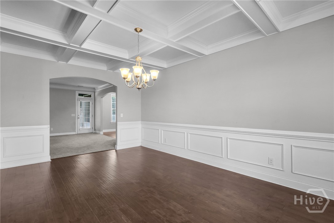
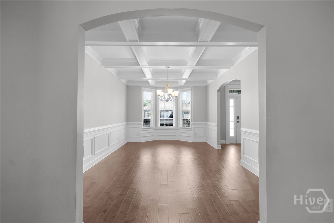
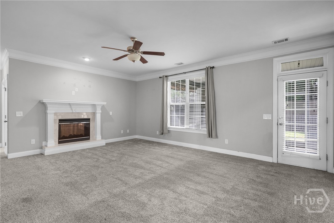
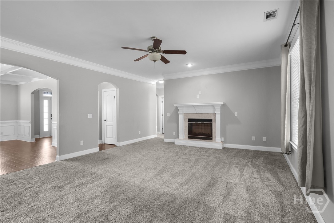
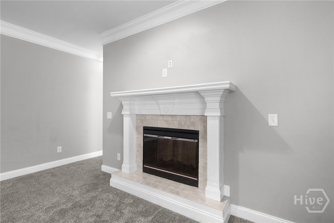
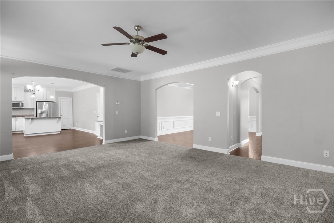
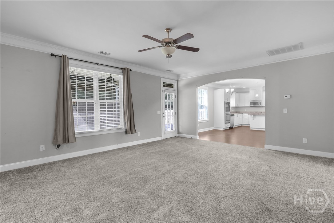
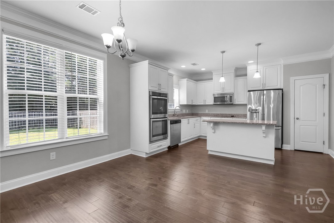
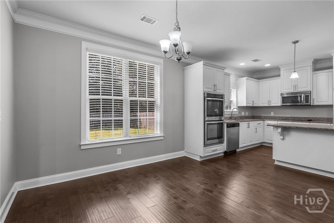
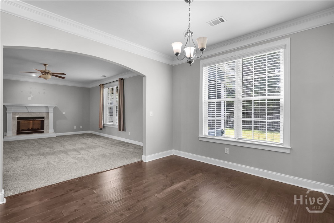
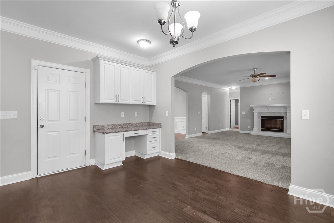
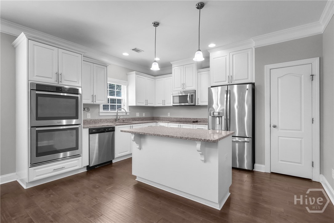
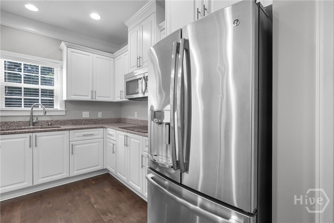
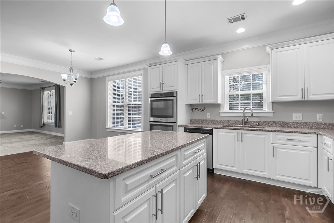
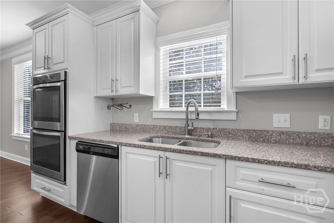
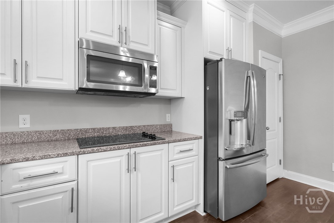
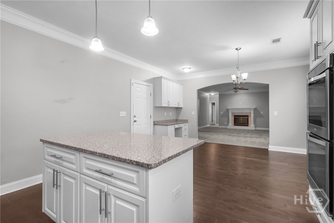
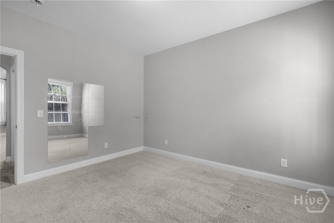
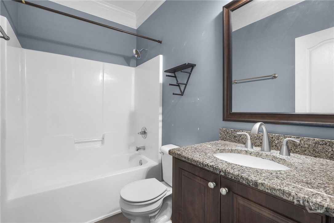
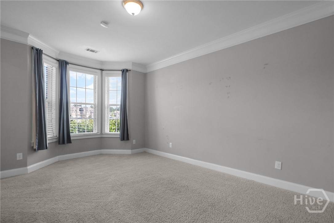
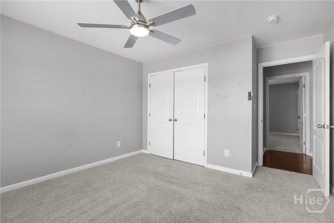
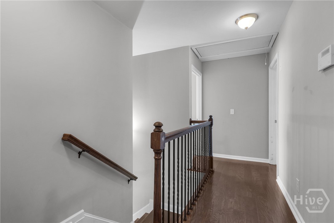
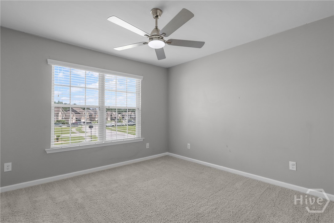
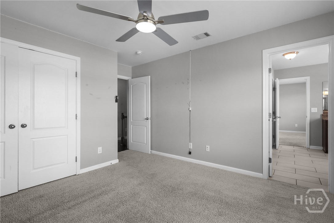
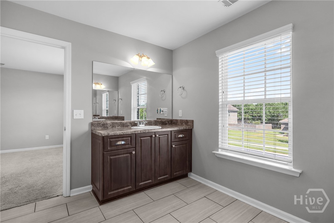
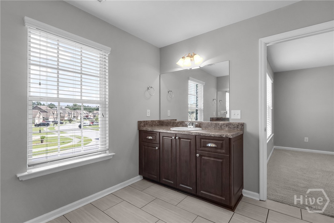
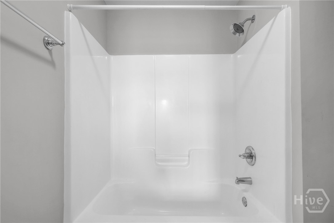
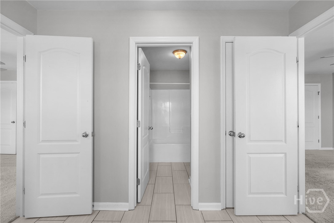
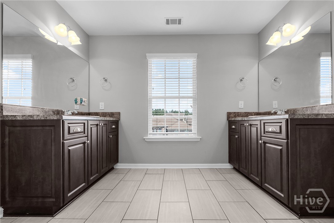
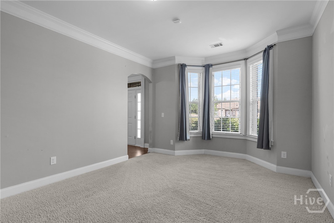
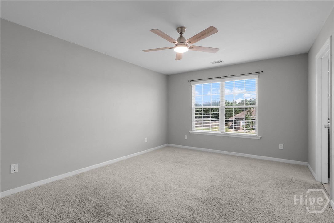
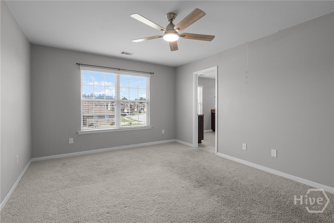
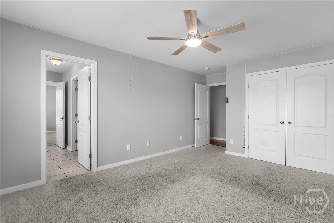
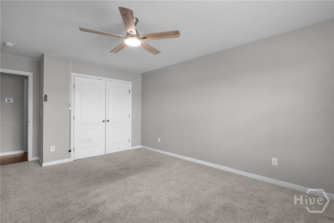
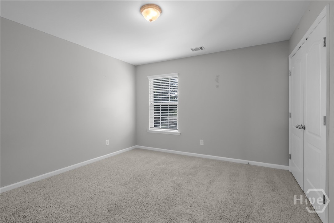
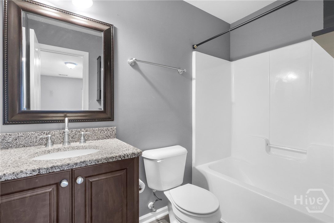
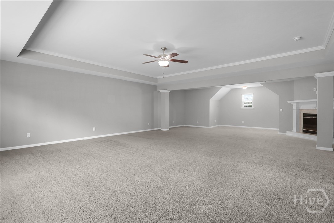
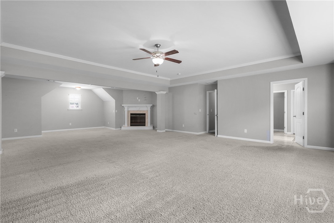
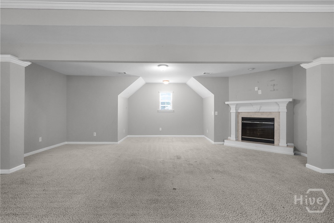
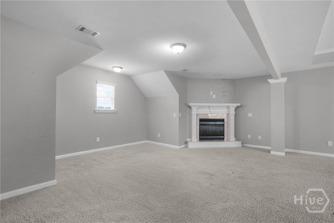
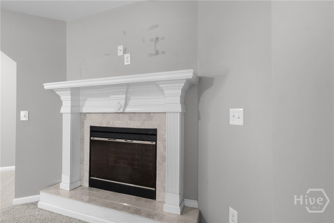
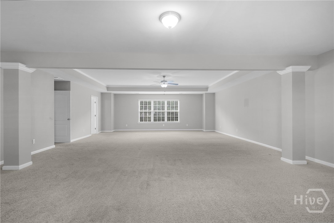
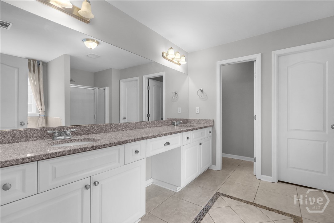
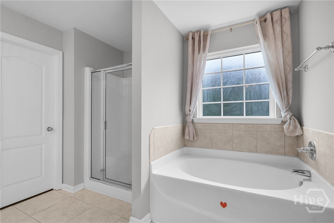
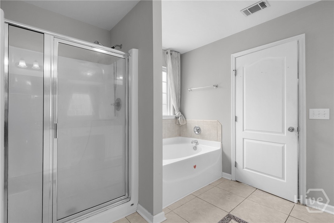
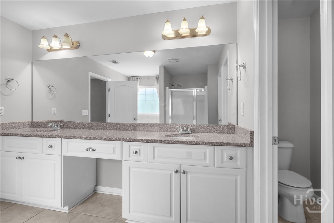
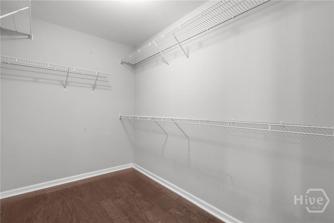
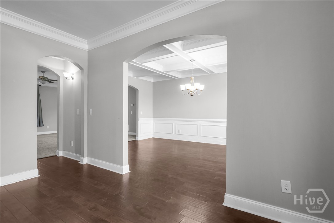
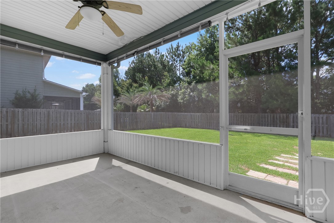
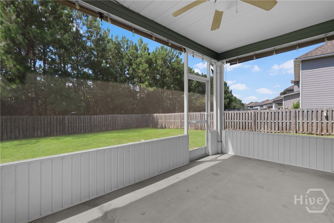
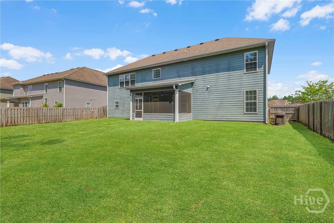
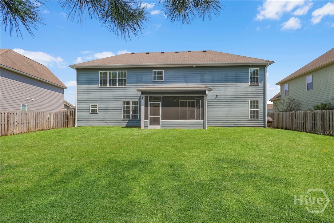
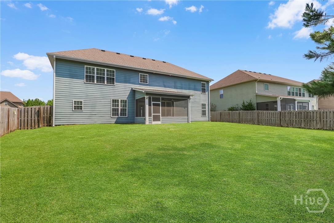
Welcome to 139 Saddleclub Way, a beautifully maintained Faircloth Homes masterpiece located in the highly desirable Belmont Glen community of Guyton. Offering 5 spacious bedrooms, 4 full bathrooms, and over 3,800 square feet of thoughtfully designed living space, this home perfectly blends elegance, comfort, and functionality. Step inside through the grand two-story foyer and discover an open, inviting floor plan filled with natural light, soaring ceilings, and upscale finishes throughout. The spacious great room features a cozy fireplace and flows seamlessly into the gourmet kitchen, making it ideal for entertaining family and friends. The kitchen is equipped with granite countertops, upgraded cabinetry, stainless steel appliances, recessed lighting, a large center island, and a generous breakfast area. The formal dining room showcases a stunning coffered ceiling, while a separate living room offers additional space for entertaining, a home office, or flex room. Beautiful wood flooring, ceramic tile, fresh paint, new carpet, and oversized closets add to the home's exceptional appeal. The oversized primary suite serves as a private retreat, complete with its own fireplace, spacious sitting area, walk-in closet, and spa-inspired en suite featuring dual vanities, a soaking tub, and a separate shower. Four additional bedrooms and three additional full bathrooms provide plenty of room for family, guests, or multigenerational living. Enjoy outdoor living in the private, fully fenced backyard featuring a covered patio, irrigation system, gutters, and plenty of room to relax or entertain. The attached two-car garage adds everyday convenience. Residents of Belmont Glen enjoy outstanding amenities including a resort-style swimming pool, clubhouse, fitness center, tennis courts, playground, sidewalks, and beautifully maintained common areas.
Details
| MLS # | SA360240 |
|---|---|
| Listing Type | For Sale |
| Style | House |
| HOA Dues | $75 |
| Sub-Type | Resale |
| Status | Active |
| Year | 2014 |
| Days On Site | 40 |
| Listing Provided By | Keller Williams Coastal Area P | Karyn Thomas |
Features
| Bed(s) | 5 |
|---|---|
| Bath(s) | 4 Total |
| SQ Feet | 3,812 |
| Garage | 2 |
| Story(s) | 2 |
| Zoning | Single Family |
| Acreage | 0.21 |
| Property View | Trees, Woods |
Interior
| Interior Features | Breakfast Area, Double Vanity, Entrance Foyer, Garden Tub/Roman Tub, High Ceilings, Country Kitchen, Kitchen Island, Pantry, Pull Down Attic Stairs, Recessed Lighting, Sitting Area in Primary, Separate Shower, Upper Level Primary, Vaulted Ceiling(s), Fireplace, Programmable Thermostat |
|---|---|
| Heating Yes / No | Yes |
| Cooling Yes / No | Yes |
| Cooling | Central Air, Electric |
| Fireplace Features | Electric, Living Room, Master Bedroom |
| Fireplaces Total | 2 |
| Fireplace Yes / No | Yes |
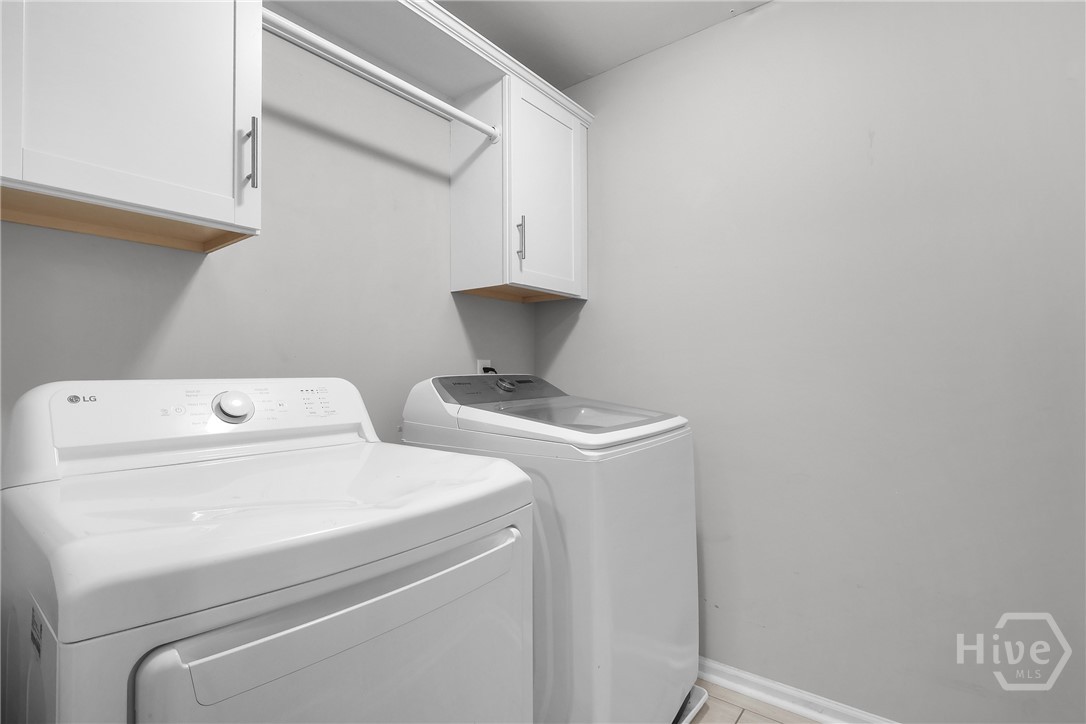
| Laundry Features | Laundry Room |
| Rooms Total | 0 |
Exterior
| Exterior Features | Deck |
|---|---|
| Roof | Asphalt |
| Foundation Details | Slab |
| Lot Features | Back Yard, Interior Lot, Private |
| Community Features | Clubhouse, Pool, Fitness Center, Playground, Street Lights, Sidewalks, Tennis Court(s), Trails/Paths |
| View | Trees/Woods |
| Construction Materials | Brick, Concrete |
Parking
| Garage Yes / No | Yes |
|---|---|
| Parking Features | Attached |
Utilities
| Utilities | Cable Available, Underground Utilities |
|---|
Taxes
| Tax Legal Description | .21 AC LOT 20 (OUT 416-20A) |
|---|
Area Information
| State | GA |
|---|---|
| County | Effingham |
| City | Guyton |
| Zip Code | 31312 |
| Community Name | Belmont Glen |
| Listing VS Median (in Belmont Glen) | |
Price: $495,000 low | high Med: $495,000 sqft: 3,812 low | high Med: 3,812 $ / sqft: $130 low | high Med: $130 On site: 40 low | high Med: 40 | |
Market Activity 31312
Request a showing
Request a showing
Contact
Learn More About This Property

| State | GA |
|---|---|
| County | Effingham |
| City | Guyton |
| Zip Code | 31312 |
| Community Name | Belmont Glen |
| Listing VS Median (in Belmont Glen) | |
Price: $495,000 low | high Med: $495,000 sqft: 3,812 low | high Med: 3,812 $ / sqft: $130 low | high Med: $130 On site: 40 low | high Med: 40 | |