In-Person: 08/29 2:00 PM - 3:00 PM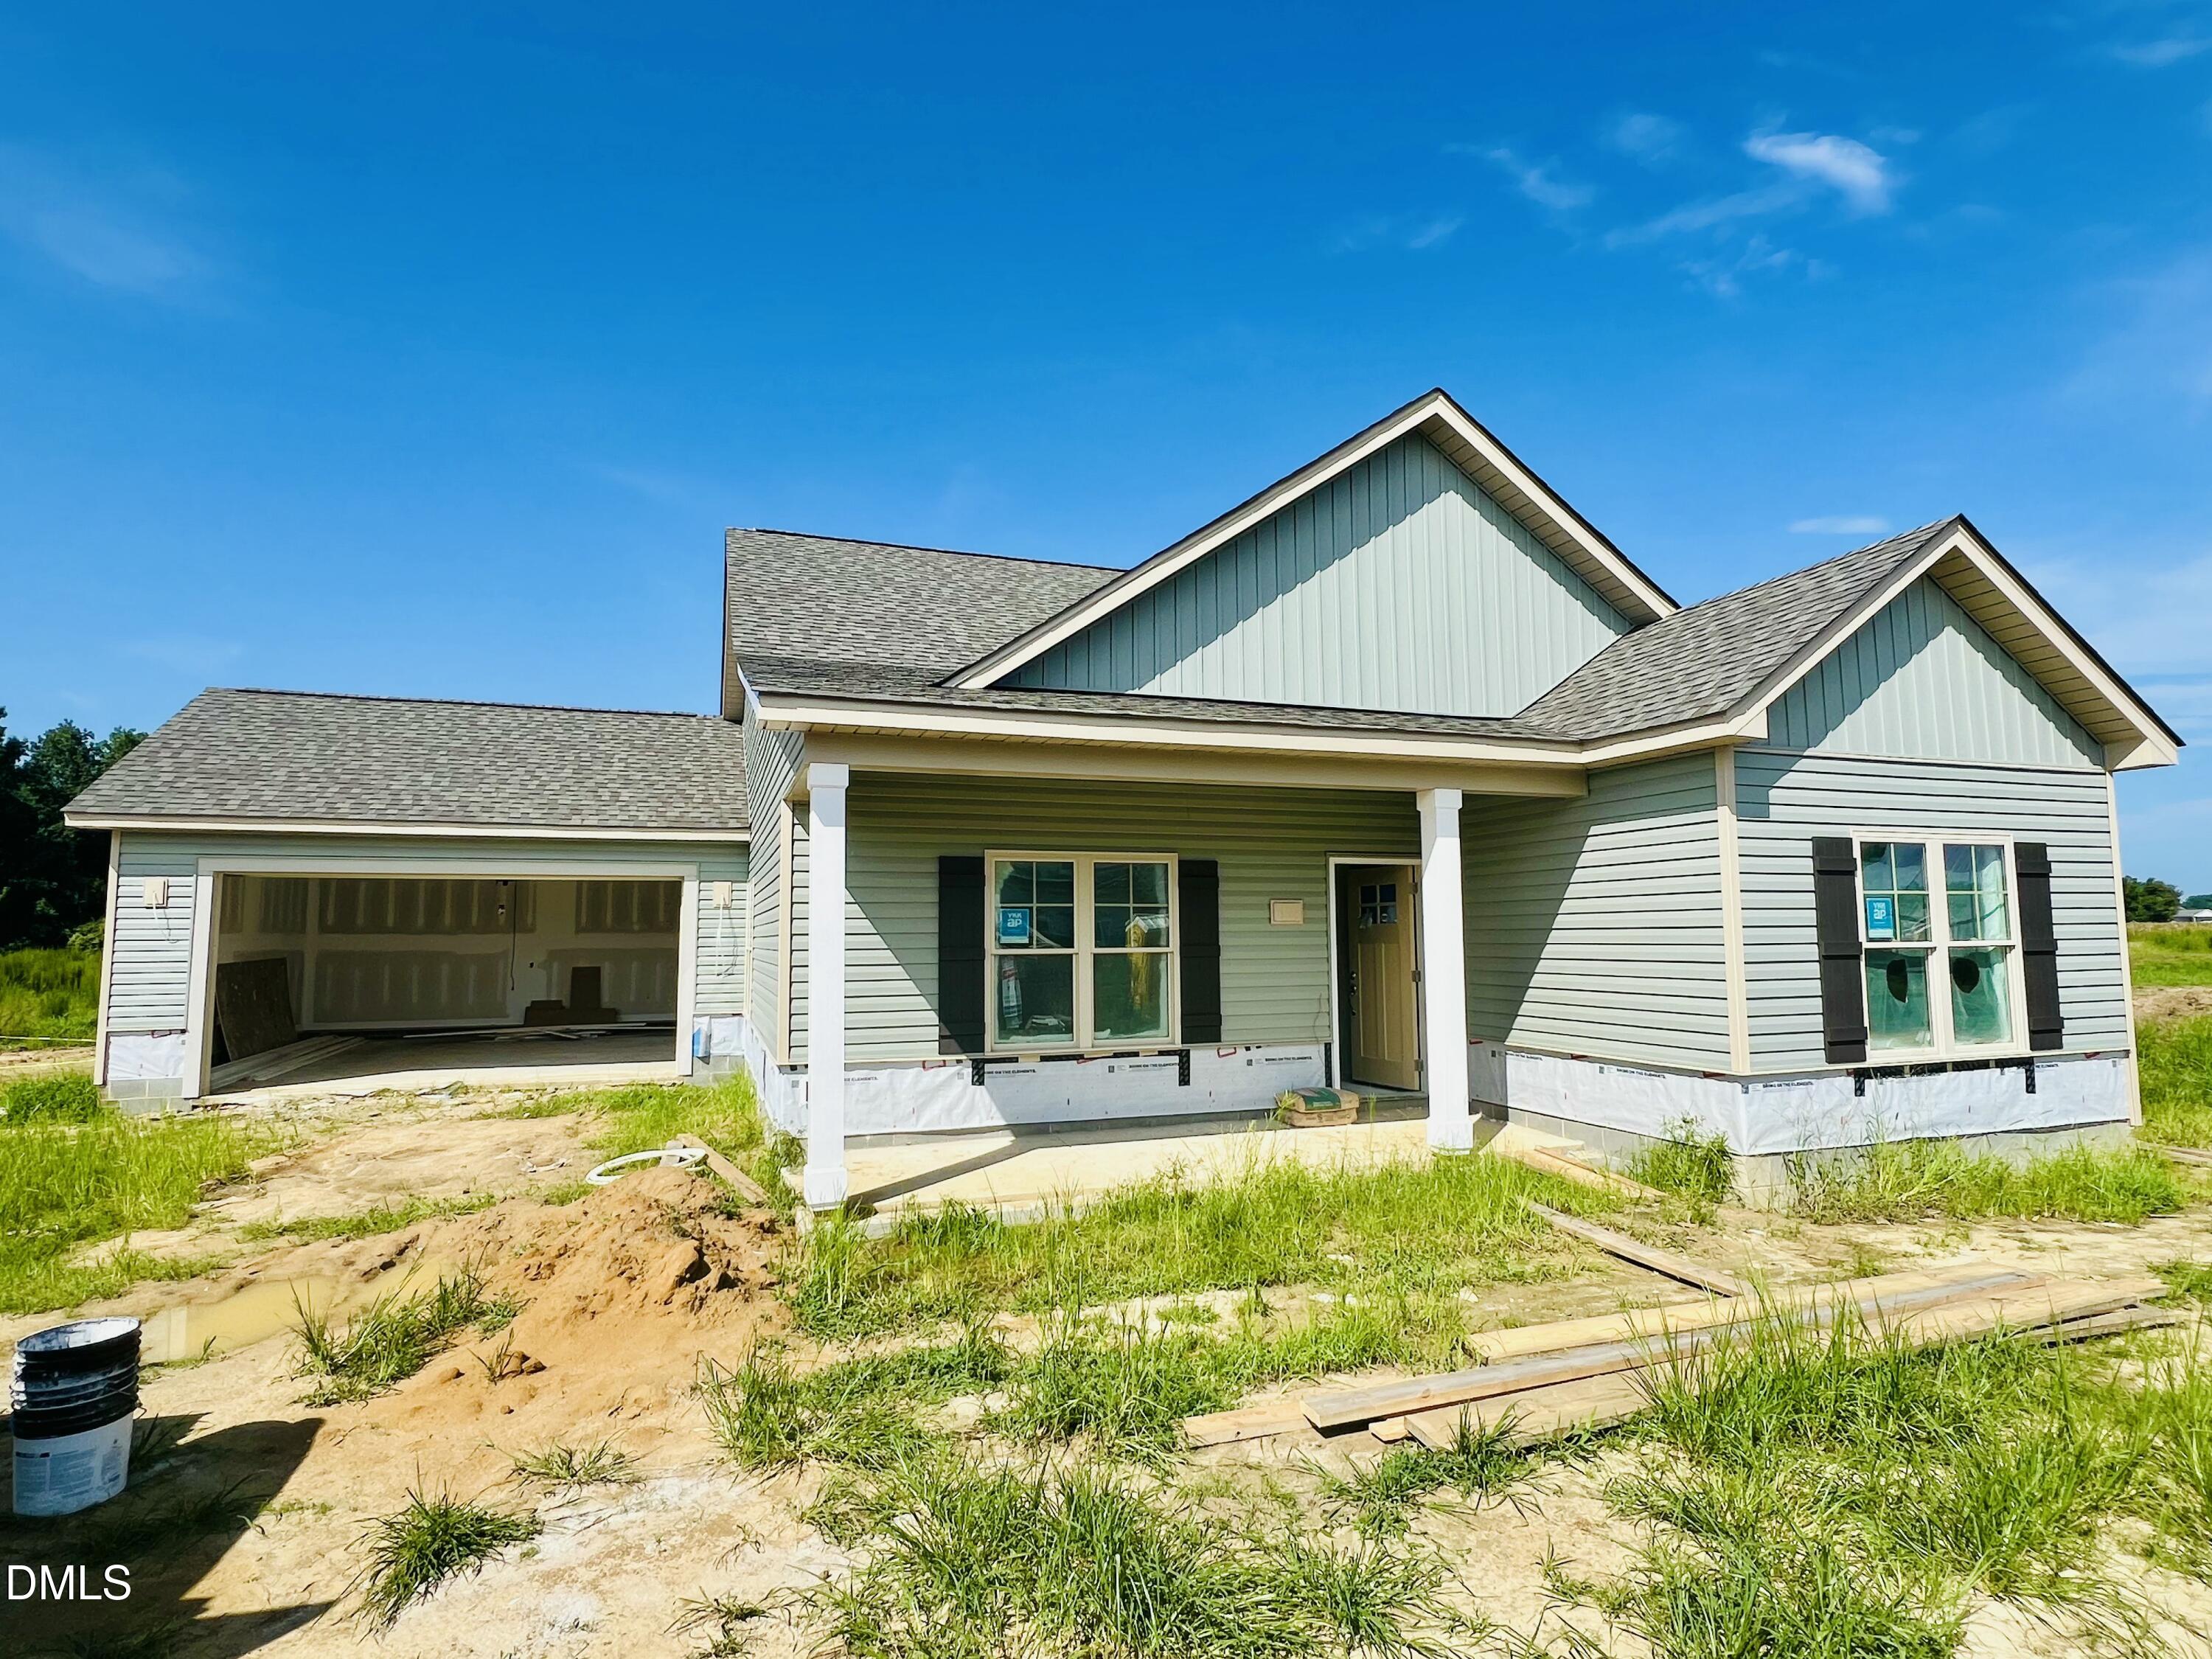
138 Pendergrass Drive,Princeton, NC 27569
Princeton, NC 27569

Description
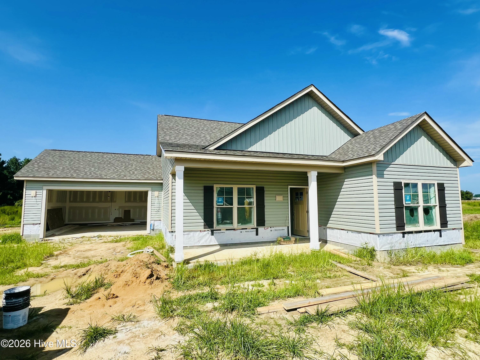
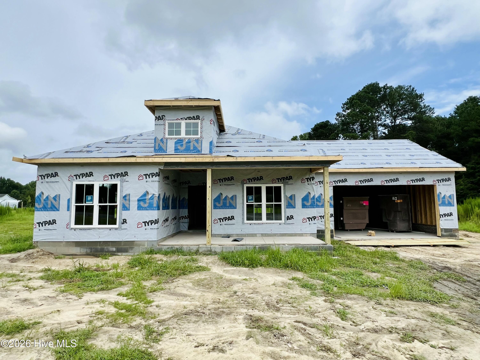
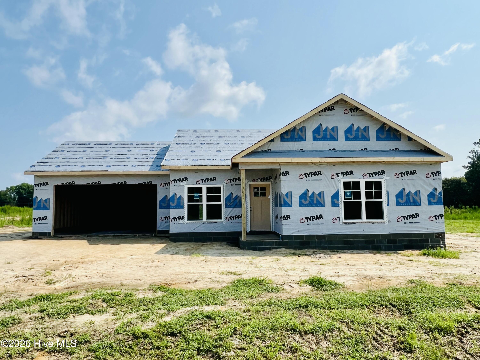
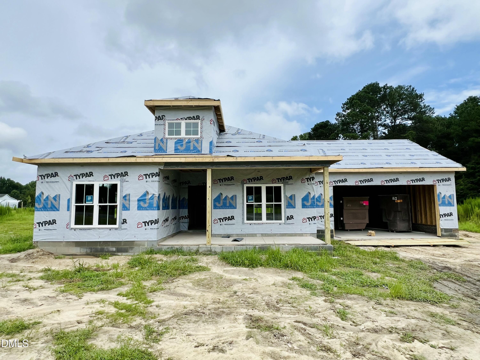
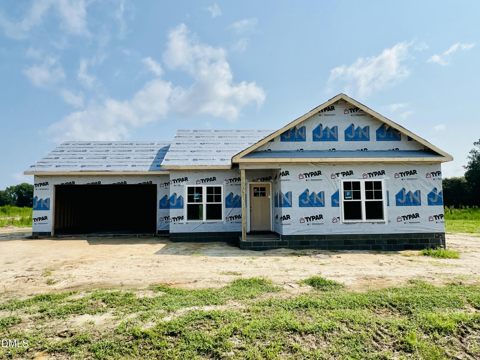
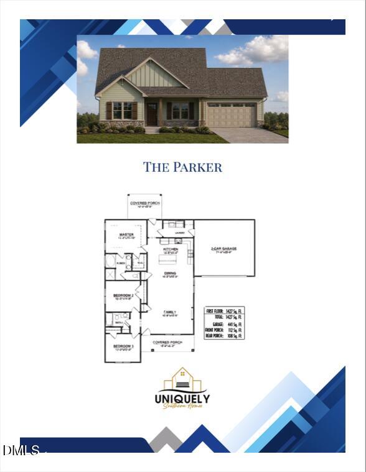
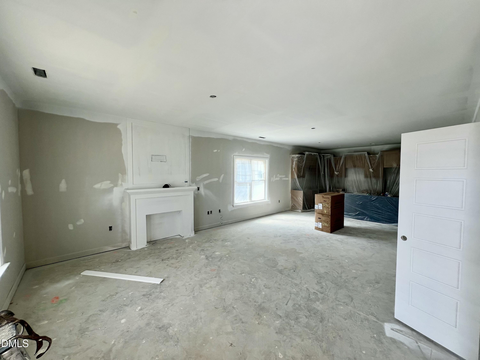
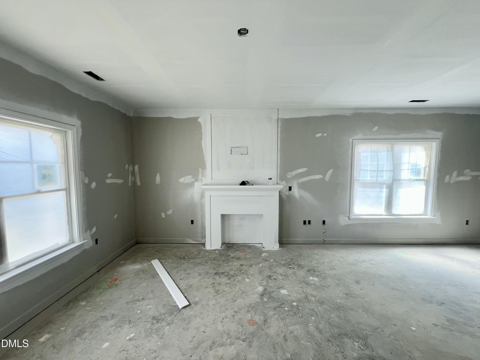
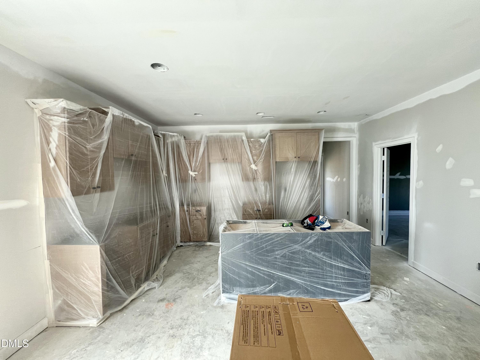
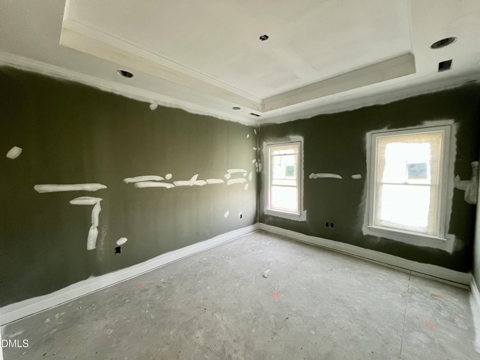
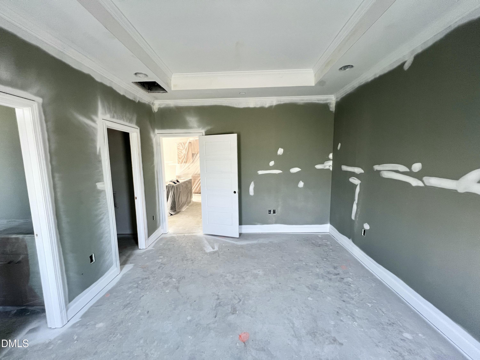
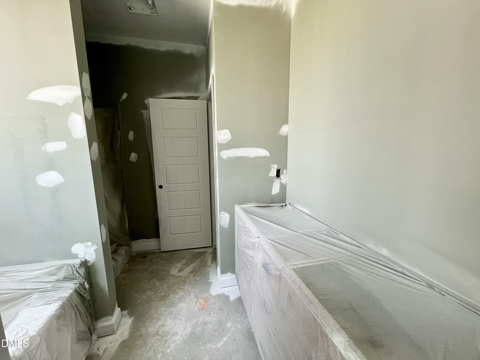
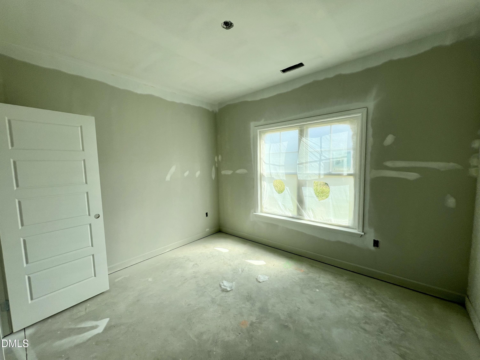
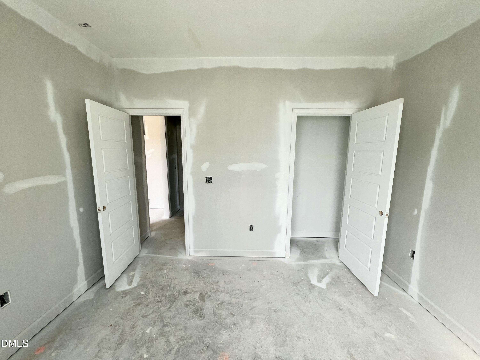
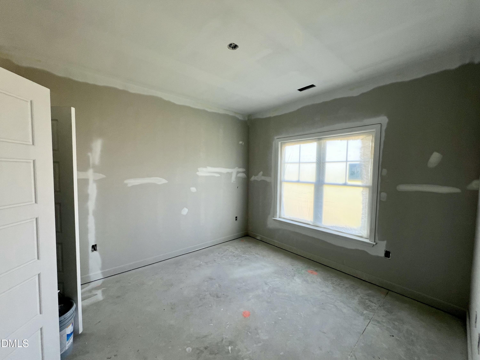
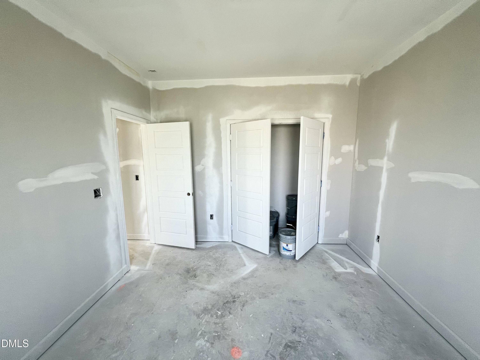
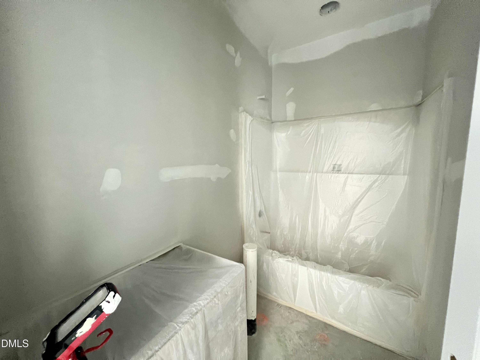
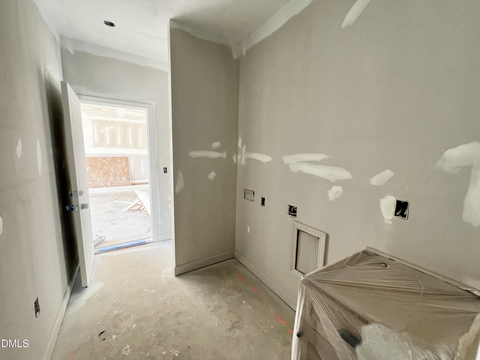
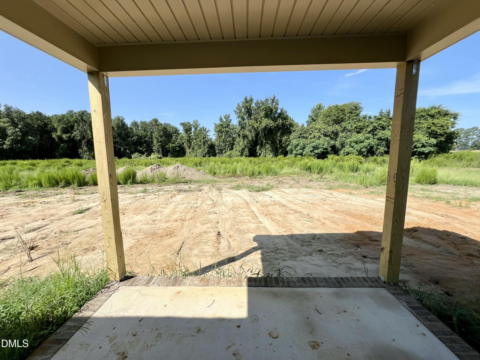
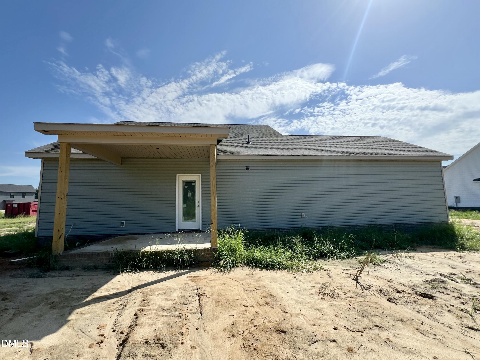
Welcome to the Parker Plan in Pendergrass! This beautifully designed new construction home offers 3 bedrooms, 2 bathrooms, and 1,427 square feet of thoughtfully planned living space, perfectly situated on a generous .92-acre homesite. Featuring a desirable split-bedroom layout, this home provides both privacy and functionality for everyday living. The open-concept design centers around a spacious Family Room with a cozy fireplace that flows seamlessly into the stunning Quartz Island Kitchen, complete with stainless steel appliances, a designer tile backsplash, breakfast bar, and pantryperfect for entertaining or gathering with family. The private Owner's Suite offers a relaxing retreat with a soaking tub, separate walk-in shower, and plenty of space to unwind. Two additional bedrooms and a full bath provide comfortable accommodations for family, guests, or a home office. Additional features include a dedicated laundry room, attached two-car garage, covered rear porch, and a spacious backyard with plenty of room to enjoy outdoor living. Located in the desirable Pendergrass community in the Princeton School District, this home offers peaceful country living with convenient access to Princeton, Goldsboro, Smithfield, and major highways for an easy commute. Don't miss your opportunity to make this beautiful new home yours!
Details
| MLS # | 10179442 |
|---|---|
| Listing Type | For Sale |
| Style | House |
| HOA Dues | $300 |
| Sub-Type | New Construction |
| Status | Active |
| Year | 2026 |
| Days On Site | 45 |
| Listing Provided By | RE/MAX SOUTHLAND REALTY II | Beth Hines |
Features
| Bed(s) | 3 |
|---|---|
| Bath(s) | 2 Total |
| SQ Feet | 1,427 |
| Garage | 2 |
| Story(s) | 1 |
| Acreage | 0.92 |
Interior
| Interior Features | Bathtub/Shower Combination, Ceiling Fan(s), Crown Molding, Double Vanity, High Ceilings, Kitchen Island, Kitchen/Dining Room Combination, Living/Dining Room Combination, Open Floorplan, Pantry, Primary Downstairs, Soaking Tub, Walk-In Shower |
|---|---|
| Heating Yes / No | Yes |
| Cooling Yes / No | Yes |
| Cooling | Ceiling Fan(s), Central Air, Electric |
| Fireplace Features | Family Room, Living Room |
| Fireplaces Total | 1 |
| Fireplace Yes / No | Yes |
| Laundry Features | Electric Dryer Hookup, Laundry Room, Main Level, Washer Hookup |
| Rooms Total | 7 |
Exterior
| Exterior Features | Rain Gutters |
|---|---|
| Roof | Shingle |
| Foundation Details | Slab |
| Lot Features | Landscaped, Level |
| Construction Materials | Vinyl Siding |
| Security Features | Smoke Detector(s) |
| Patio And Porch Features | Covered, Front Porch, Patio, Porch, Rear Porch |
Parking
| Attached Garage Yes / No | Yes |
|---|---|
| Garage Yes / No | Yes |
| Parking Features | Attached, Covered, Driveway, Garage, Garage Door Opener, Paved |
Utilities
| Utilities | Electricity Available, Septic Available, Water Available |
|---|---|
| Sewer | Septic Tank |
Taxes
| Tax Legal Description | Lot: 12 PB 105/333-335 |
|---|---|
| Tax Year | 2026 |
Other
| Accessibility Features | Central Living Area |
|---|
Area Information
| State | NC |
|---|---|
| County | Johnston |
| City | Princeton |
| Zip Code | 27569 |
| Area | Johnston |
| Community Name | Pendergrass |
| School District | Johnston - Princeton Middle High |
| Elementary School | Johnston - Princeton Elementary |
| High School | Johnston - Princeton Middle High |
| Listing VS Median (in Pendergrass) | |
Price: $315,900 low | high Med: $334,900 sqft: 1,427 low | high Med: 1,885 $ / sqft: $221 low | high Med: $178 On site: 45 low | high Med: 75 | |
Market Activity 27569
Request a showing
Request a showing

Listings marked with a Doorify MLS icon are provided courtesy of the Doorify MLS, of North Carolina, Internet Data Exchange Database. Brokers make an effort to deliver accurate information, but buyers should independently verify any information on which they will rely in a transaction. The listing broker shall not be responsible for any typographical errors, misinformation, or misprints, and they shall be held totally harmless from any damages arising from reliance upon this data. This data is provided exclusively for consumers’ personal, non-commercial use. Copyright 2024 Doorify MLS of North Carolina. All rights reserved.
Contact
Learn More About This Property

| Open House |
|---|
| In-Person 08/29 2:00 PM - 3:00 PM |
| State | NC |
|---|---|
| County | Johnston |
| City | Princeton |
| Zip Code | 27569 |
| Area | Johnston |
| Community Name | Pendergrass |
| School District | Johnston - Princeton Middle High |
| Elementary School | Johnston - Princeton Elementary |
| High School | Johnston - Princeton Middle High |
| Listing VS Median (in Pendergrass) | |
Price: $315,900 low | high Med: $334,900 sqft: 1,427 low | high Med: 1,885 $ / sqft: $221 low | high Med: $178 On site: 45 low | high Med: 75 | |