


Description
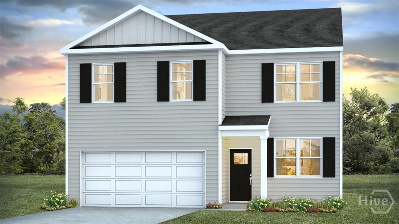
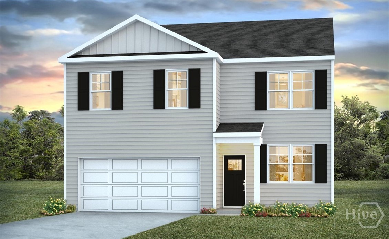
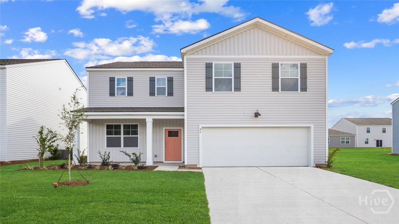
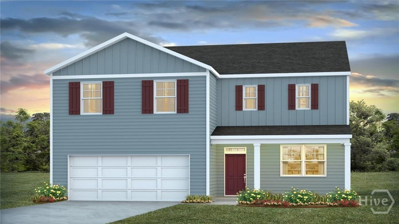
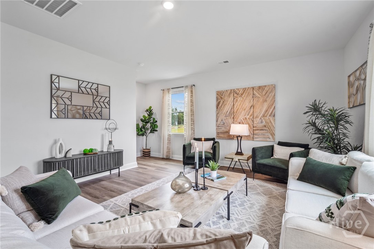
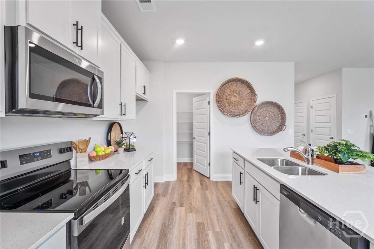
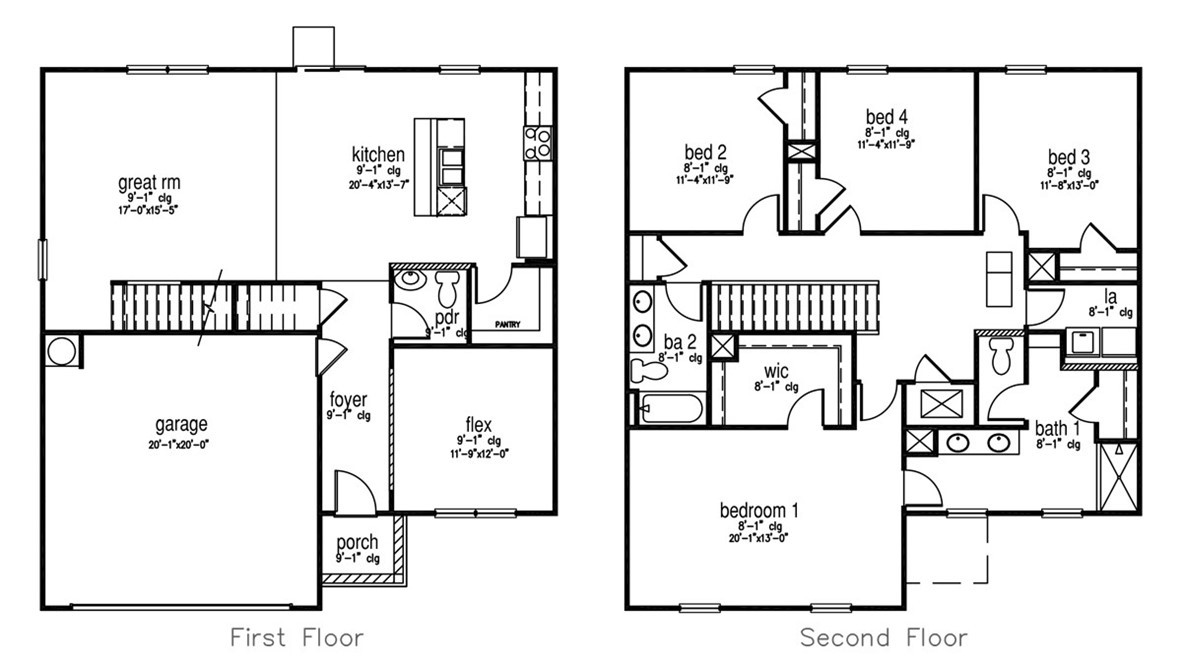
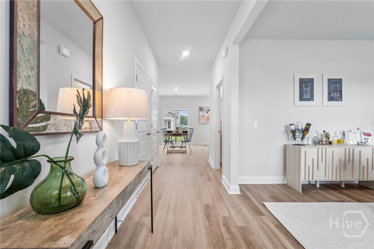
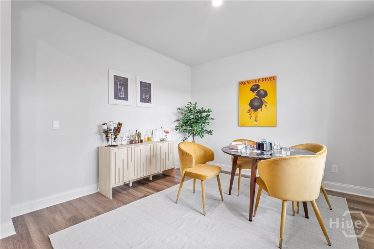
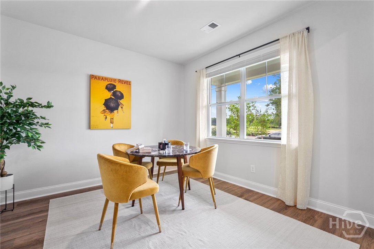
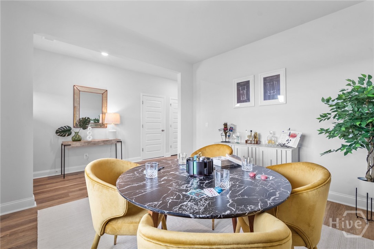
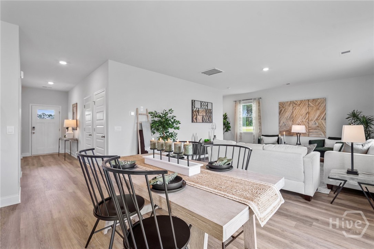
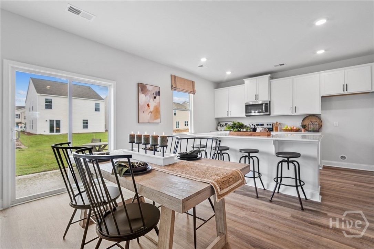
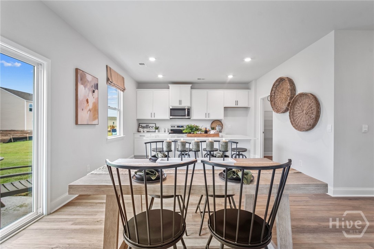
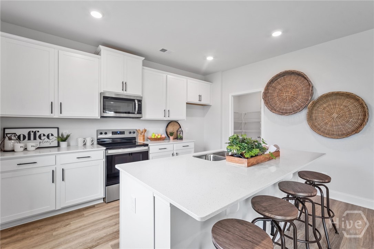
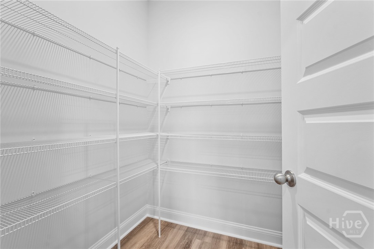
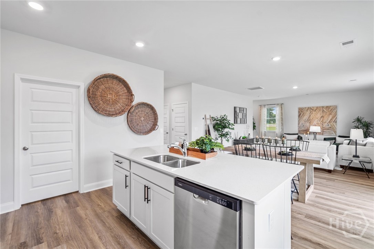
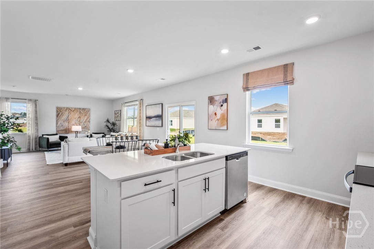
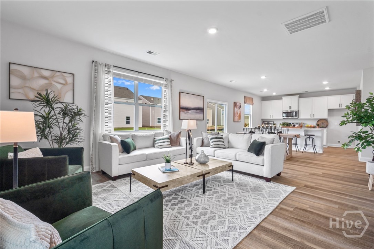
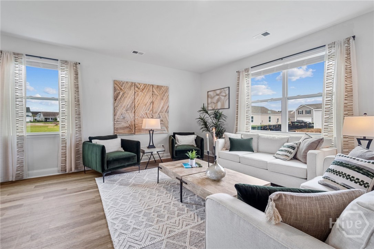
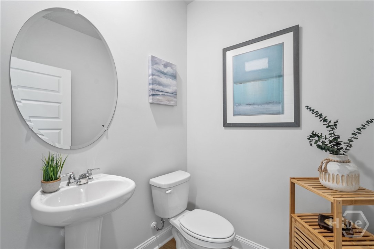
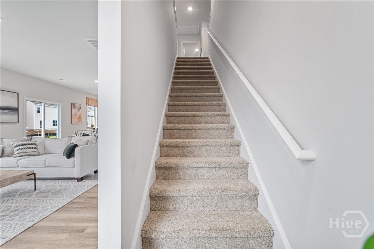
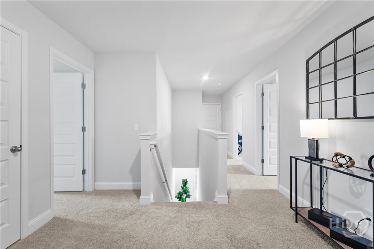
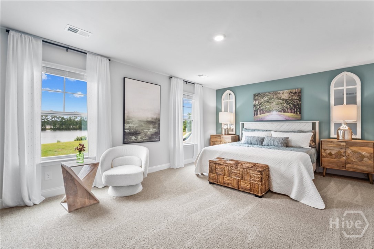
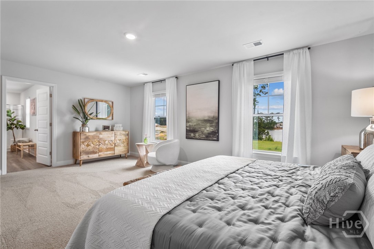
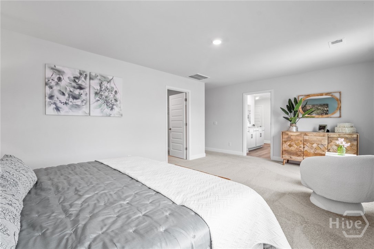
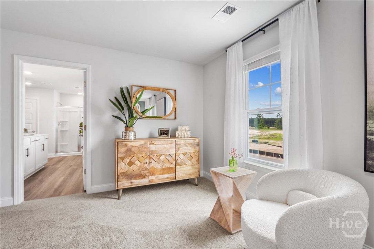
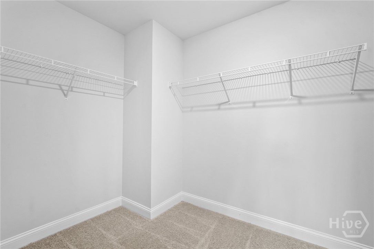
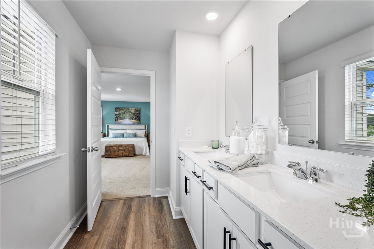
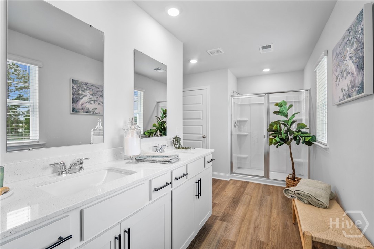
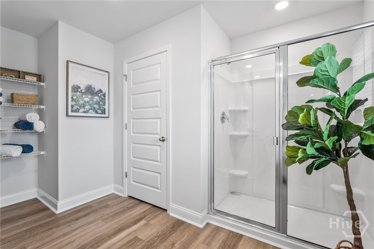
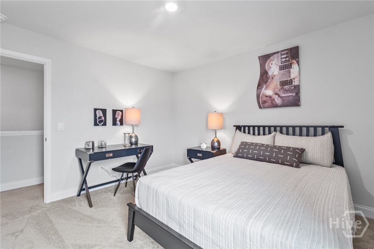
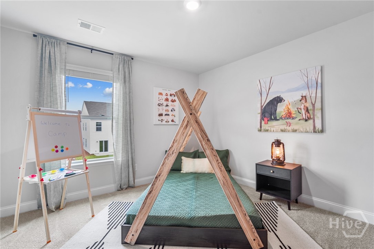
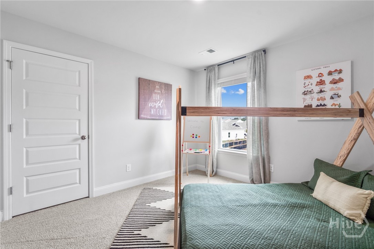
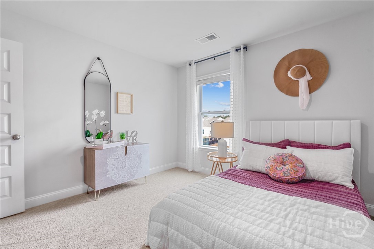
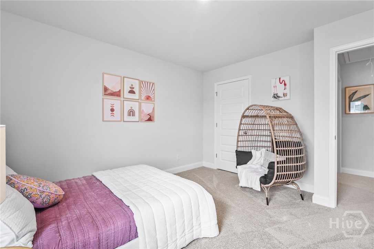
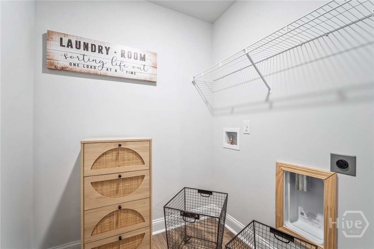
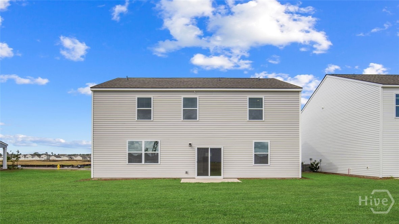
Up to $10,000 in Seller Paid Closing Costs!!Special Financing available for qualified buyers!!! Welcome to Palm Ridge, a new community in charming Guyton, GA, offering a peaceful small-town setting just minutes from Pooler and Savannah. Meet the Galena bold and versatile two-story floor plan with a front porch offering 2,340 square feet of well-designed space, including 4 bedrooms, 2.5 bathrooms, a 2-car garage, and a flex room that adds endless possibilities. Whether you’re growing your household or simply want more space, the Galen at delivers comfort and flexibility in all the right places. The main floor begins with a dedicated flex room off the foyerideal for a home office, playroom, or formal dining space. From there, the home opens up to an expansive kitchen, dining area, and great room. The oversized kitchen island, ample cabinet space, walk-in pantry, and stainless-steel appliances make it a chef’s dream and an entertainer’s paradise. A powder room and coat closet add convenience, and the 2-car garage offers plenty of storage. Upstairs, the primary suite is a true retreat, complete with a massive walk-in closet, dual vanity, and large walk-in shower. Three additional bedroomseach generously sizedshare a full bath with double vanity, and a dedicated laundry room adds functionality where it matters most. From busy mornings to laid-back weekends, the Galen is designed to keep life running smoothly wrapped in stylish curb appeal and modern comfort. Home is under construction. Pictures, photographs, colors, features, & sizes are for illustration purposes only and will vary from the homes as built. The photos are Not of subject property. More information on programs and options are available for this home.
Details
| MLS # | SA354847 |
|---|---|
| Listing Type | For Sale |
| Style | House |
| HOA Dues | $750 |
| Sub-Type | New Construction |
| Status | Pending |
| Year | 2026 |
| Days On Site | 116 |
| Listing Provided By | DR Horton Realty of Georgia | Kathy Ballowe |
Features
| Bed(s) | 4 |
|---|---|
| Bath(s) | 3 Total |
| SQ Feet | 2,340 |
| Garage | 2 |
| Story(s) | 2 |
| Acreage | 0.21 |
| Property View | Panoramic |
Interior
| Interior Features | Breakfast Bar, Double Vanity, Kitchen Island, Pantry, Pull Down Attic Stairs, Upper Level Primary |
|---|---|
| Heating Yes / No | Yes |
| Cooling Yes / No | Yes |
| Cooling | Central Air, Electric |
| Laundry Features | Upper Level, Washer Hookup, Dryer Hookup |
| Rooms Total | 0 |
Exterior
| Roof | Other |
|---|---|
| Foundation Details | Slab |
| Community Features | Playground, Park |
| View | Panoramic |
| Construction Materials | Vinyl Siding |
Parking
| Garage Yes / No | Yes |
|---|---|
| Parking Features | Attached |
Utilities
| Utilities | Underground Utilities |
|---|
Taxes
| Tax Legal Description | Lot 84 Palm Ridge |
|---|
Area Information
| State | GA |
|---|---|
| County | Effingham |
| City | Guyton |
| Zip Code | 31312 |
| Community Name | Palm Ridge |
| Listing VS Median (in Palm Ridge) | |
Price: $362,250 low | high Med: $329,750 sqft: 2,340 low | high Med: 1,558 $ / sqft: $155 low | high Med: $212 On site: 116 low | high Med: 100.5 | |
Market Activity 31312
Request a showing
Request a showing
Contact
Learn More About This Property

| State | GA |
|---|---|
| County | Effingham |
| City | Guyton |
| Zip Code | 31312 |
| Community Name | Palm Ridge |
| Listing VS Median (in Palm Ridge) | |
Price: $362,250 low | high Med: $329,750 sqft: 2,340 low | high Med: 1,558 $ / sqft: $155 low | high Med: $212 On site: 116 low | high Med: 100.5 | |