132 Watson Drive,Henderson, NC 27536
Henderson, NC 27536

Description
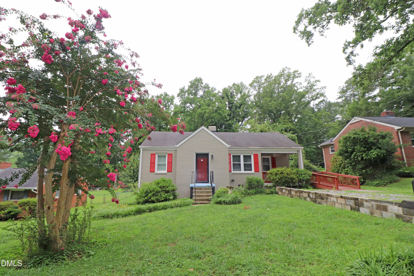
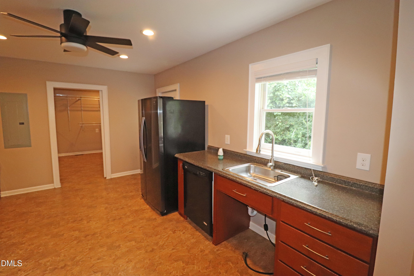
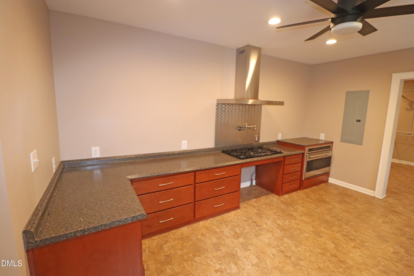
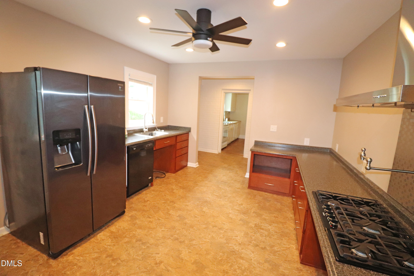
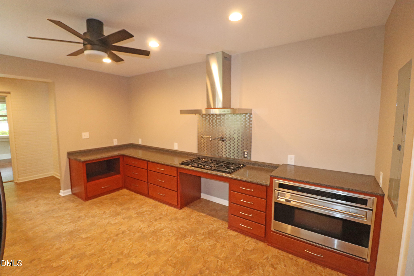
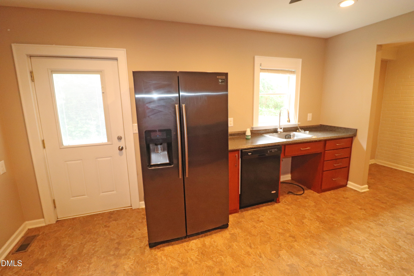
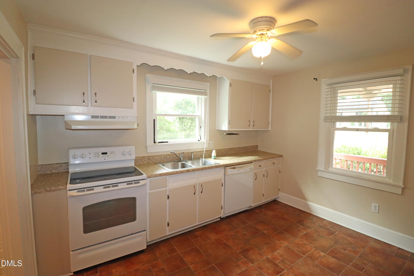
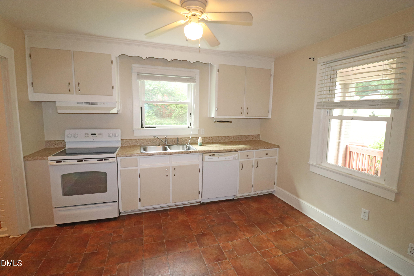
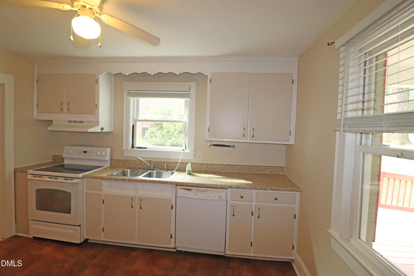
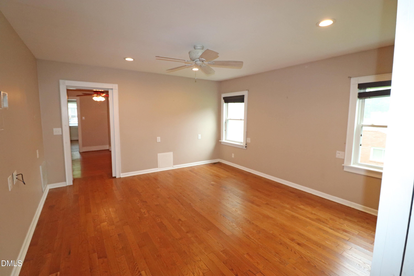
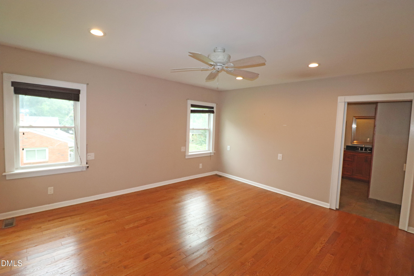
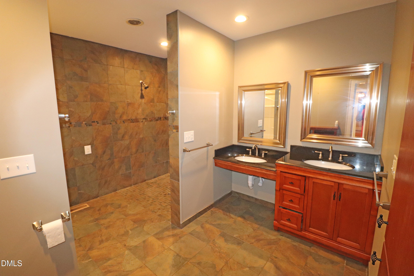
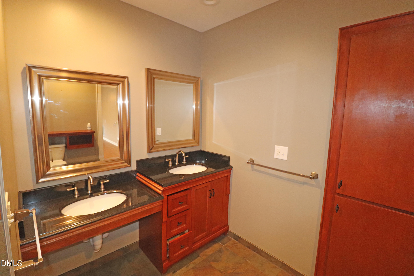
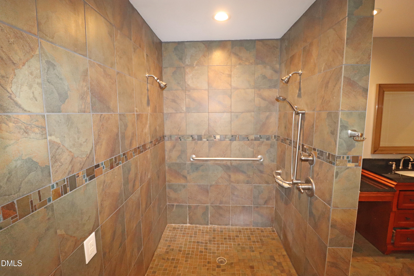
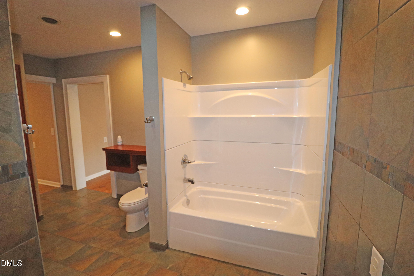
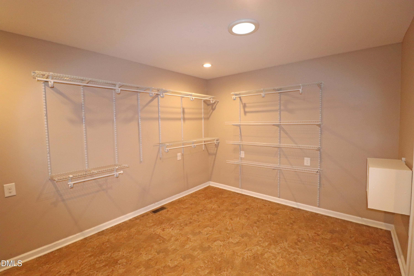
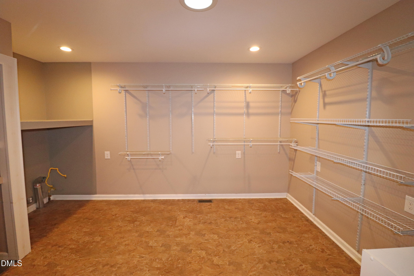
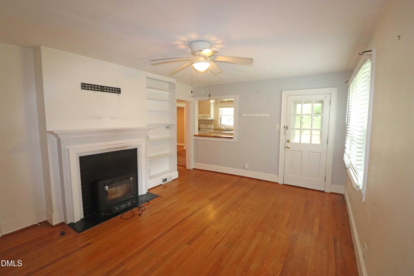
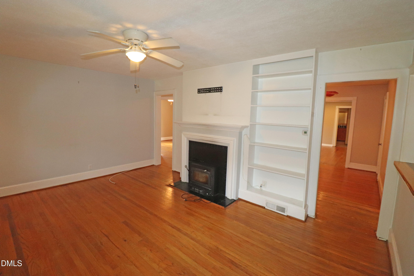
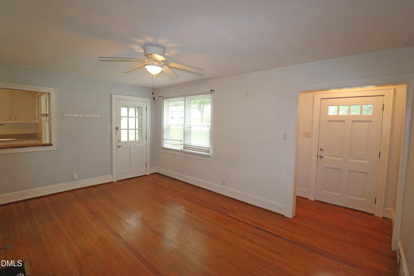
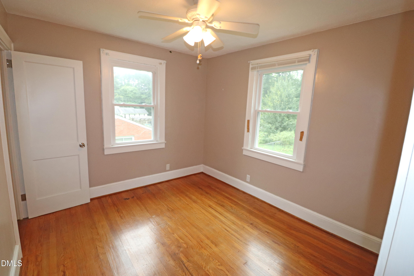
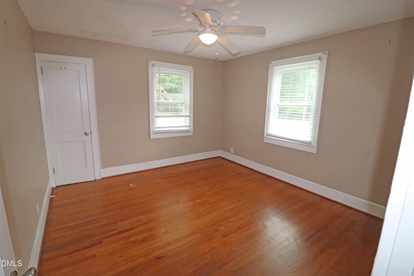
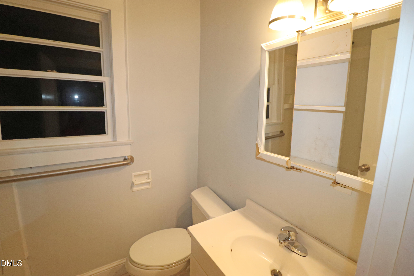
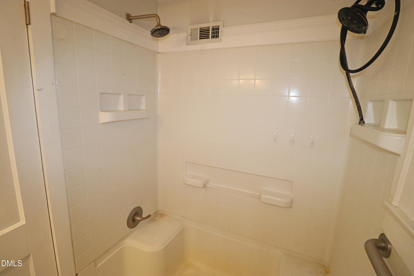
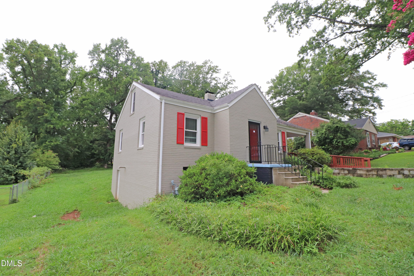
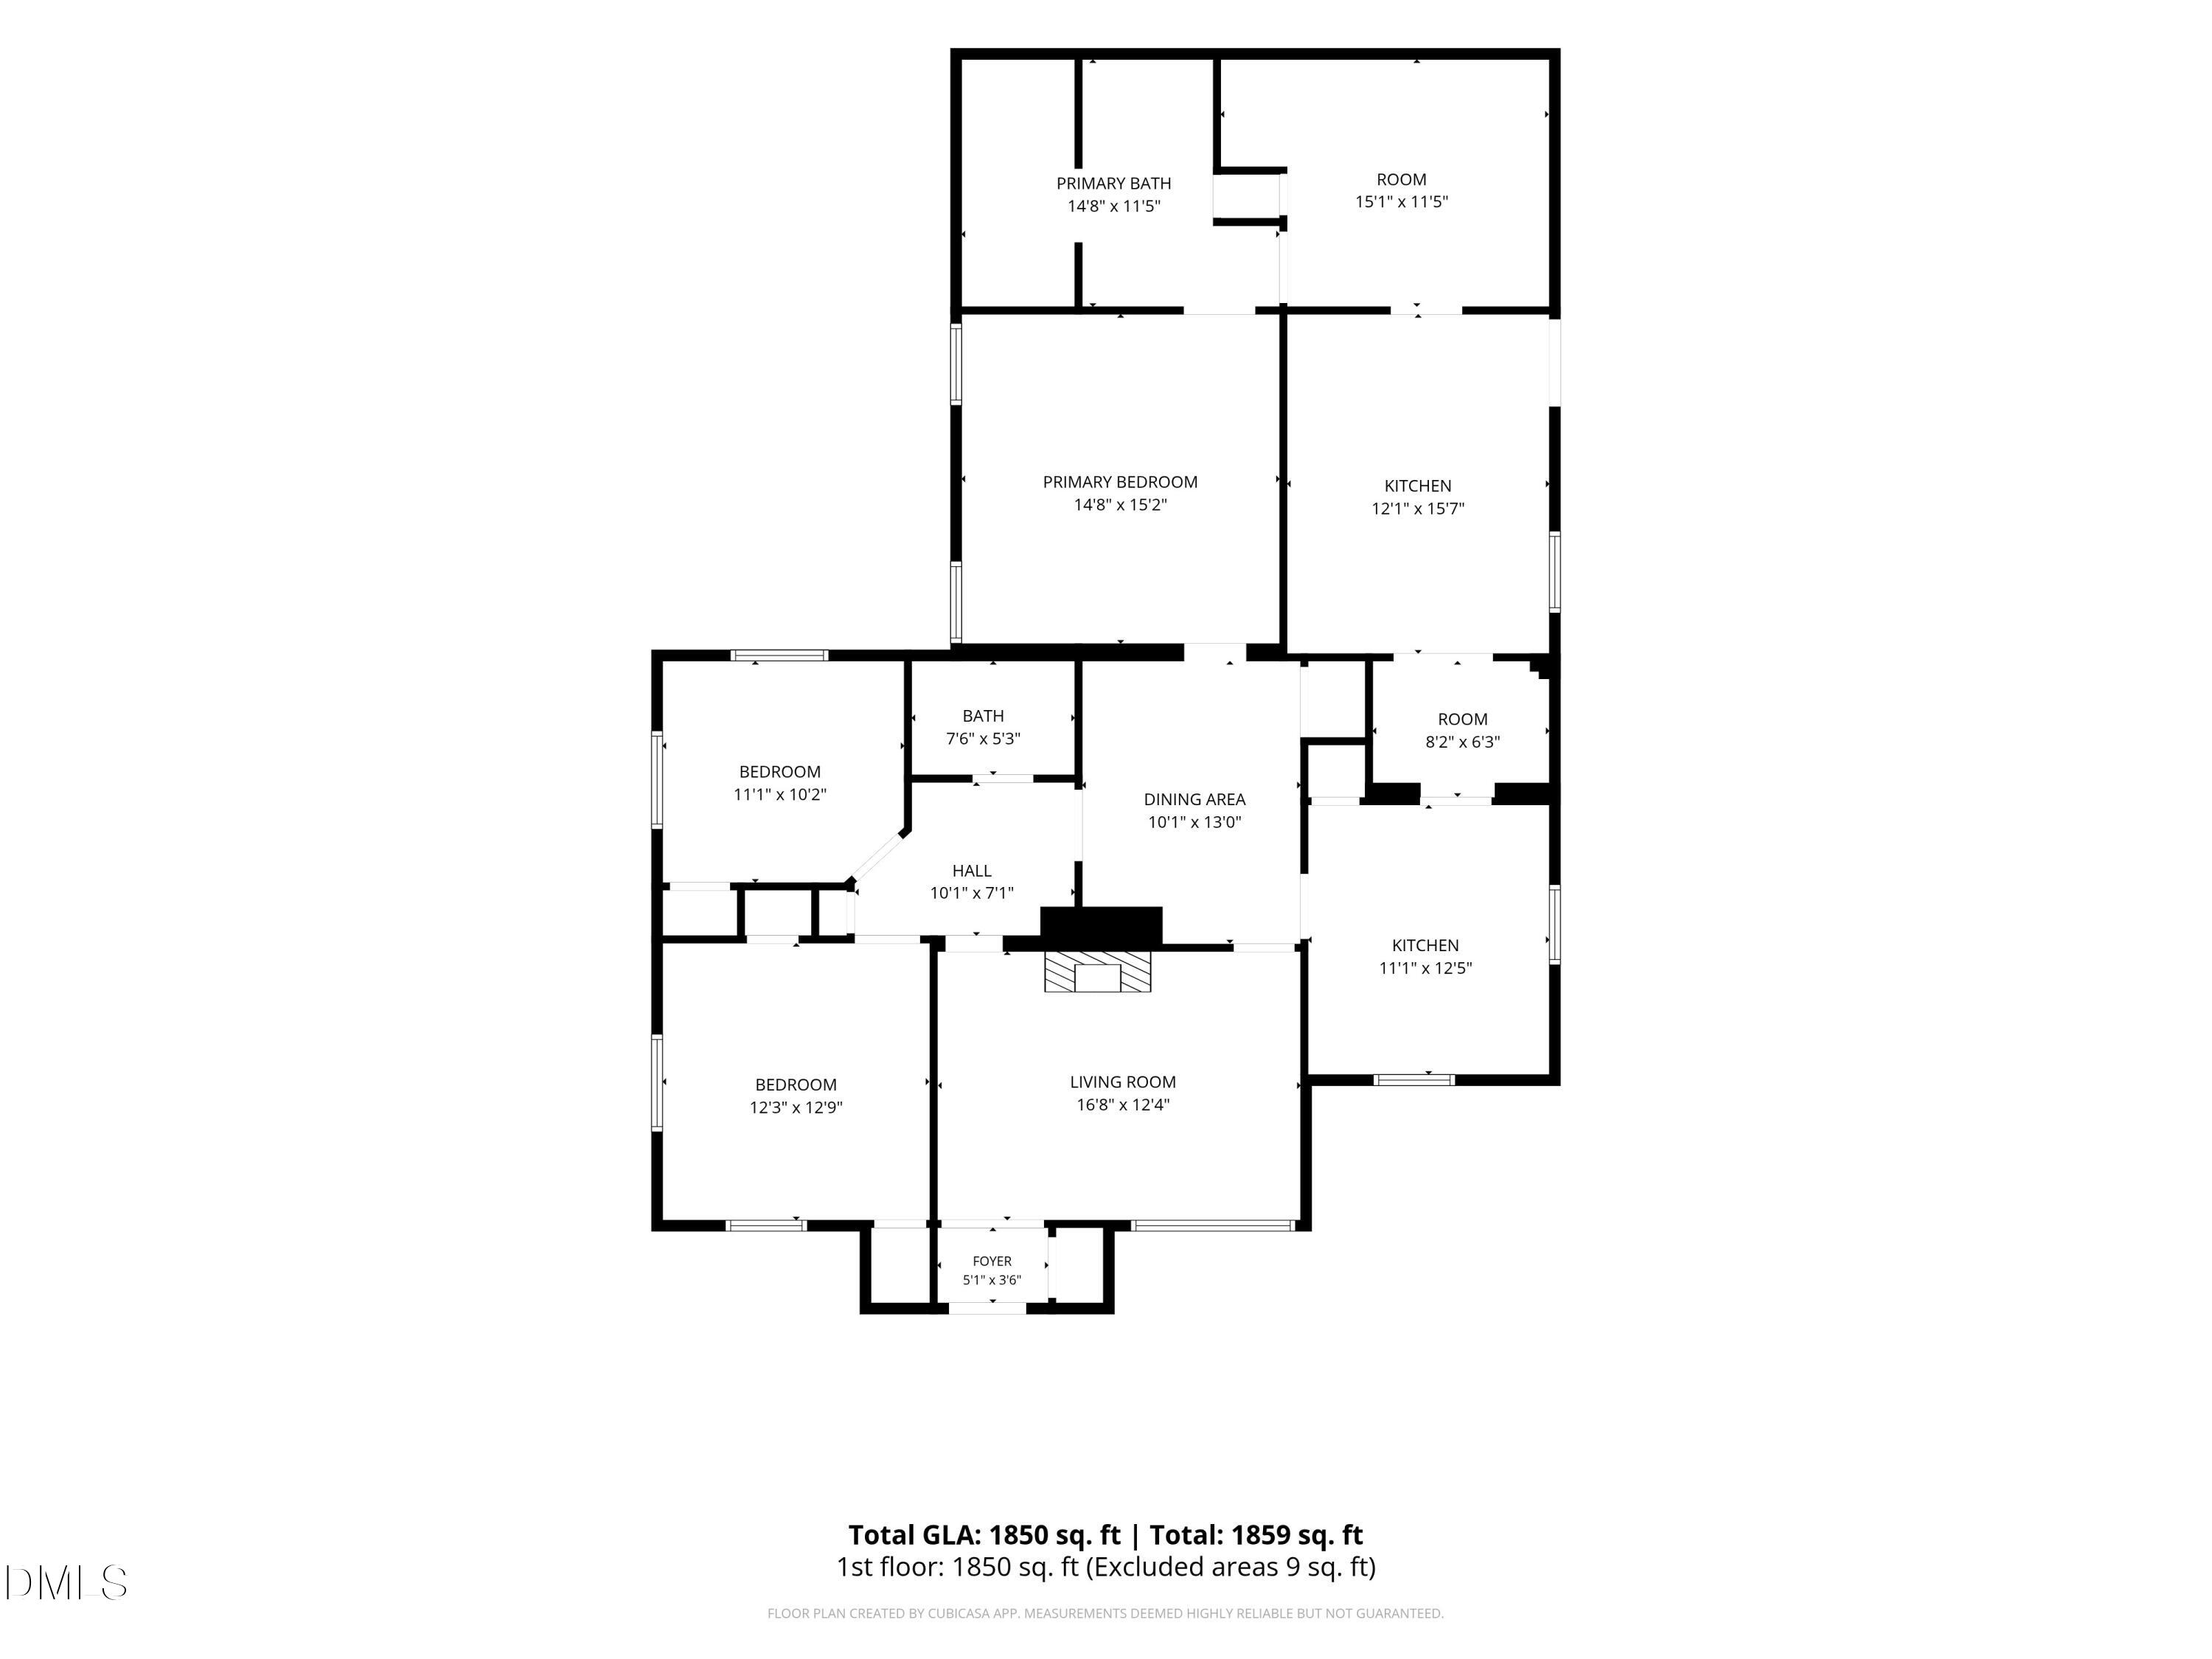
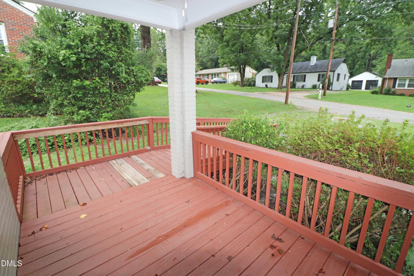
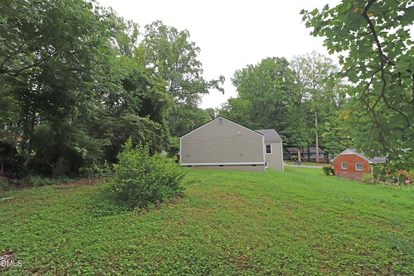
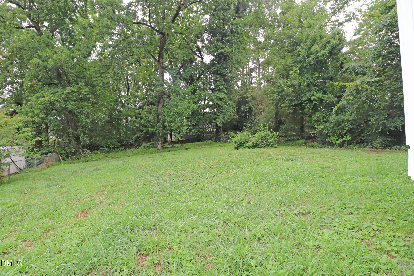
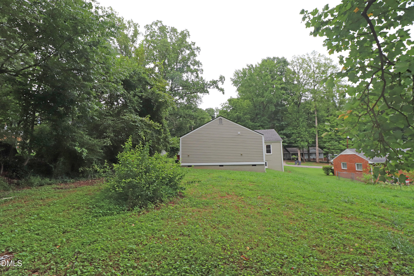
Elegant brick front, classic mid-century design and plenty of room to spread out.. Built in 1952 with 1,838 square feet, this three-bedroom, two-bath home offers something houses this size rarely do: two full kitchens. The added kitchen is the showpiece, fitted with top-of-the-line appliances and a restaurant-style gas range for people who cook seriously and host often. A second prep space for holidays, a setup for extended family, or simply the freedom of never sharing a stove. The primary bath carries the same generosity, with a walk-in shower sized comfortably for two. A small daily luxury that makes mornings feel unhurried. Outside, the .35-acre lot opens to a large, flat, fully usable back yard. Room for a garden, a fire pit, a long table under string lights. A stand of woods along the rear line buffers the property from neighbors and gives the whole yard a quiet, tucked-away feel. Close to everything Henderson offers, with an easy run down I-85 when Raleigh calls. Homes this livable, on ground this open, do not wait long. Schedule your private showing.
Details
| MLS # | 10182197 |
|---|---|
| Listing Type | For Sale |
| Style | House |
| Sub-Type | Resale |
| Status | Active |
| Year | 1952 |
| Days On Site | 29 |
| Listing Provided By | RE/MAX United | Tim Burrell |
Features
| Bed(s) | 3 |
|---|---|
| Bath(s) | 2 Total |
| SQ Feet | 1,838 |
| Basement | Y |
| Story(s) | 1 |
| Acreage | 0.36 |
| Property View | Neighborhood |
Interior
| Interior Features | Bathtub/Shower Combination, Ceiling Fan(s), Entrance Foyer, Separate Shower, Walk-In Closet(s), Walk-In Shower |
|---|---|
| Heating Yes / No | Yes |
| Cooling Yes / No | Yes |
| Cooling | Ceiling Fan(s), Central Air, Heat Pump |
| Fireplace Features | Living Room |
| Fireplaces Total | 1 |
| Fireplace Yes / No | Yes |
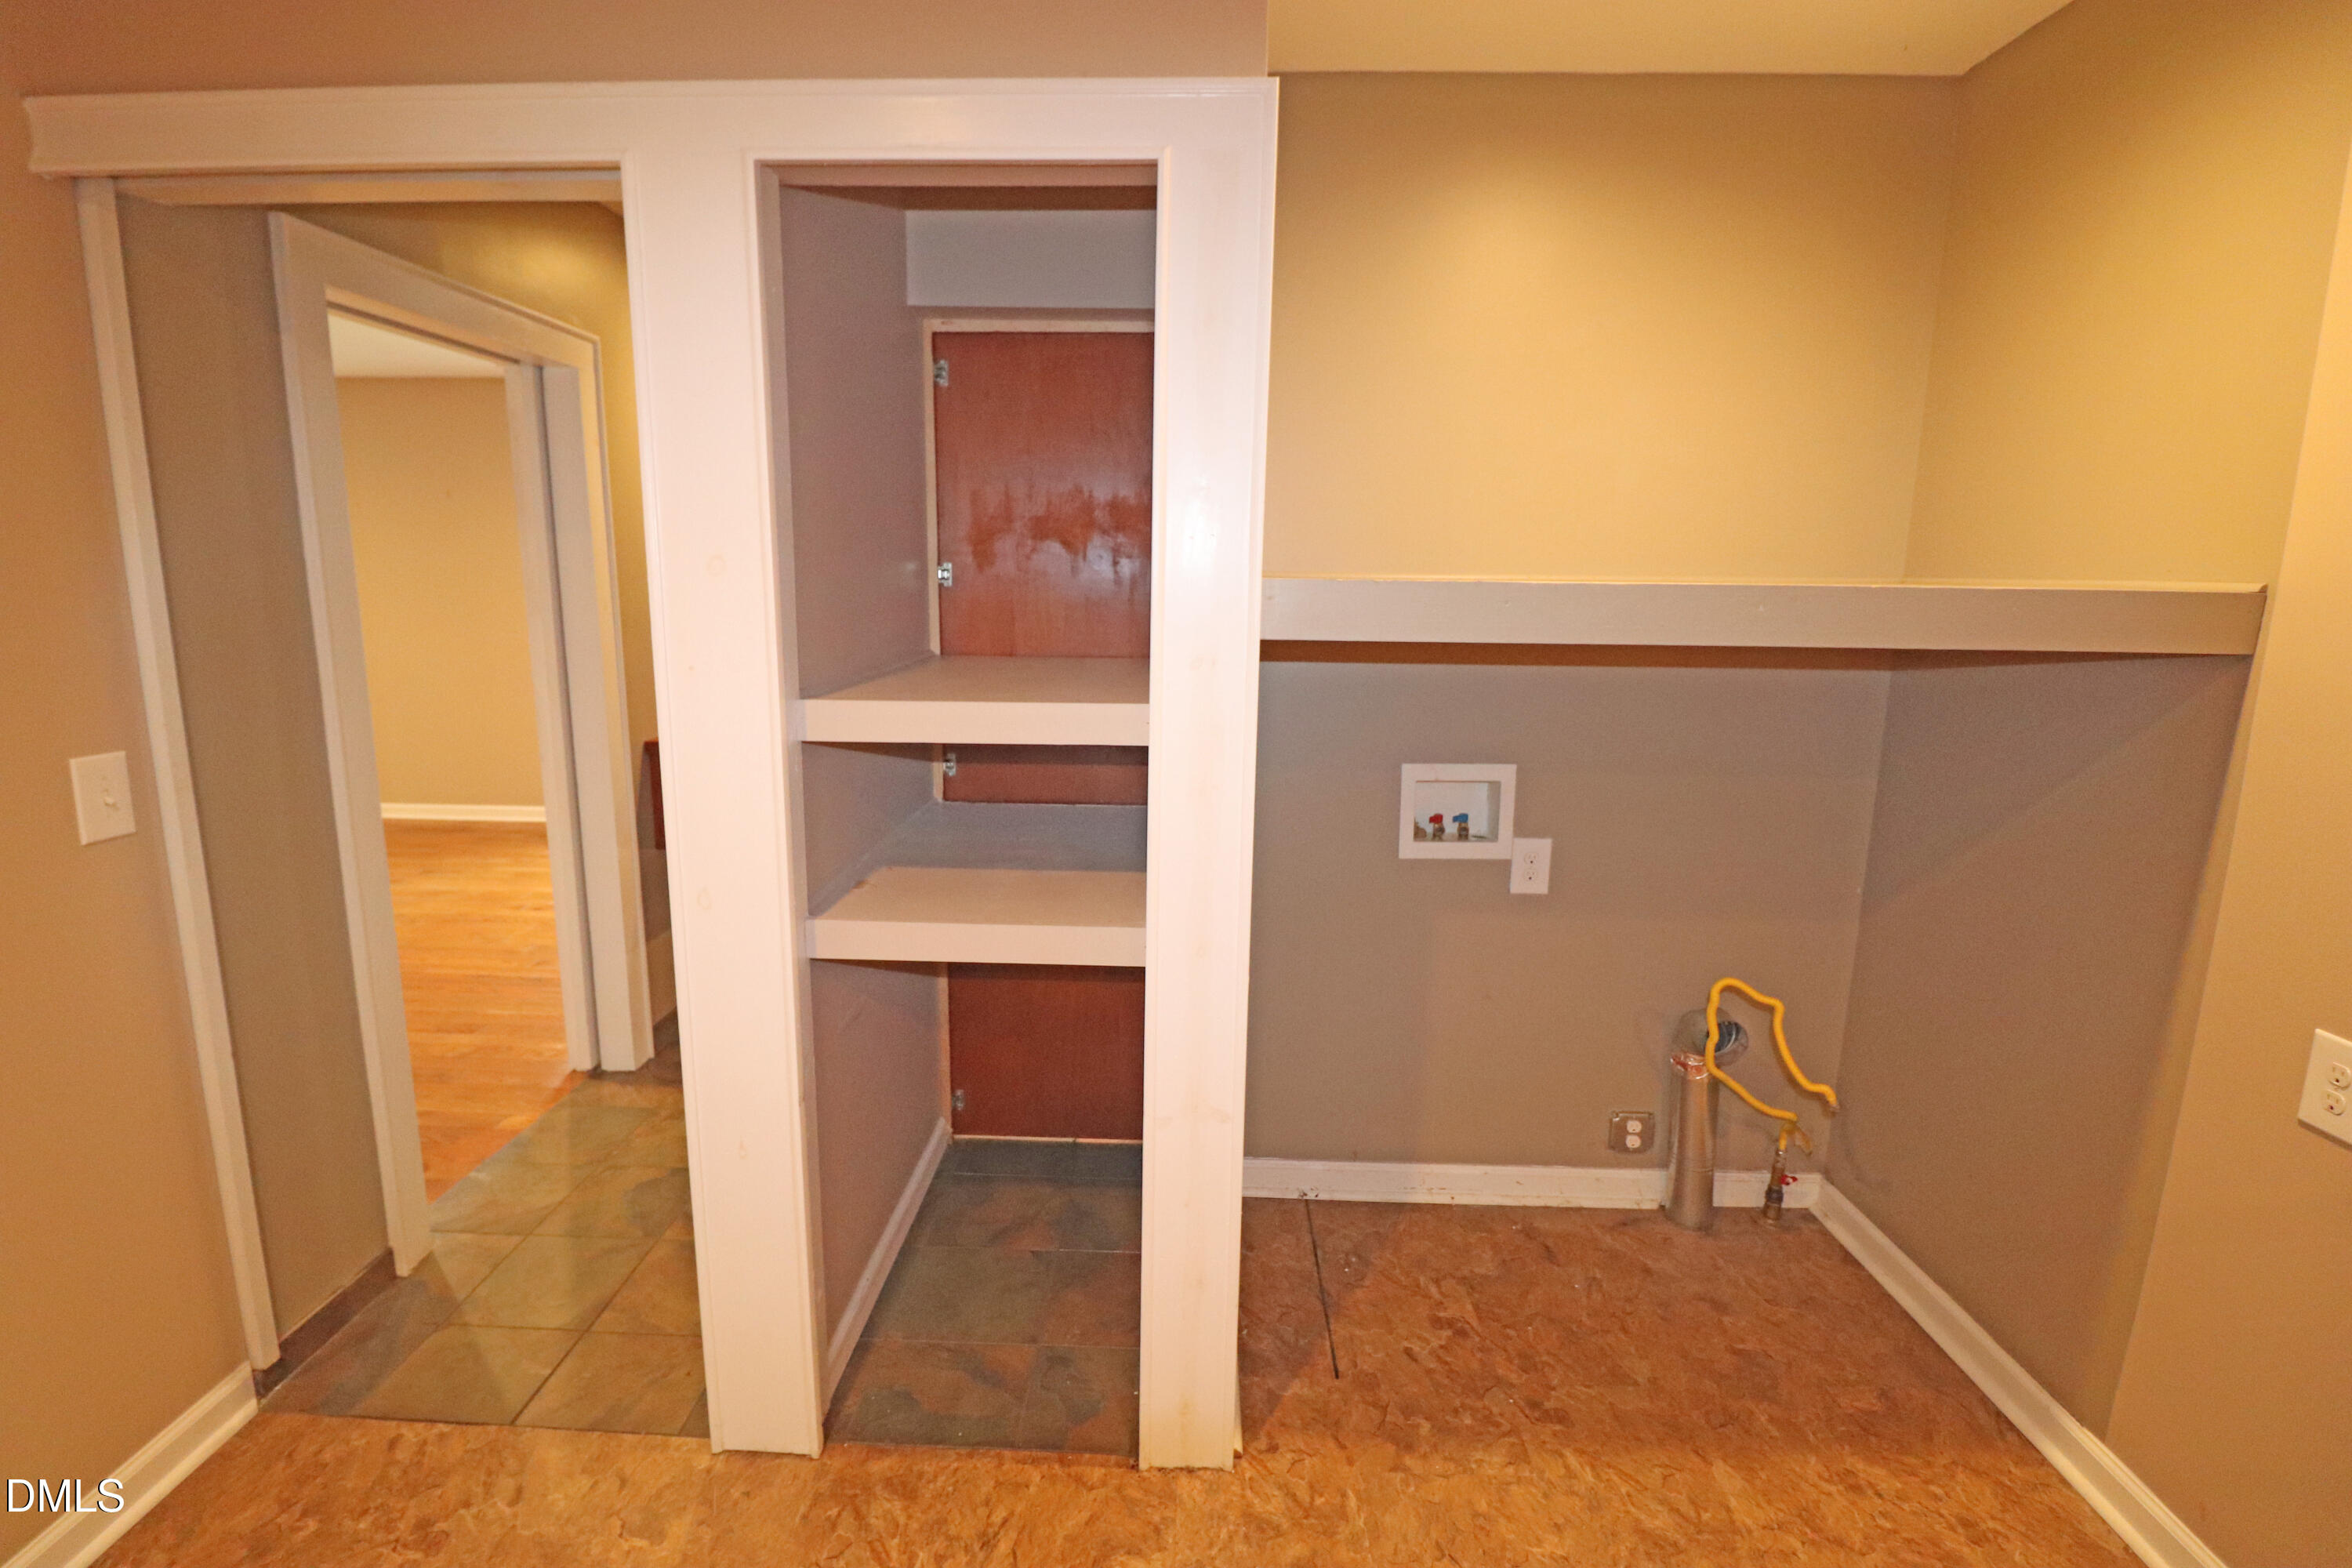
| Laundry Features | Electric Dryer Hookup, Laundry Room, Main Level, Washer Hookup |
| Rooms Total | 9 |
Exterior
| Exterior Features | Private Yard |
|---|---|
| Roof | Shingle |
| Foundation Details | Crawlspace |
| Lot Features | Back Yard, Front Yard, Hardwood Trees, Landscaped, Level, Rectangular Lot, Wooded, None |
| View | Neighborhood |
| Construction Materials | Brick, Lap Siding |
| Window Features | Double Pane Windows |
| Patio And Porch Features | None |
Parking
| Attached Garage Yes / No | No |
|---|---|
| Garage Yes / No | No |
| Parking Features | Gravel |
Utilities
| Utilities | Electricity Connected, Natural Gas Connected, Sewer Connected, Water Connected |
|---|---|
| Sewer | Public Sewer |
Taxes
| Tax Assessed Value | 192728 |
|---|---|
| Tax Legal Description | 132 Watson Dr |
| Tax Year | 2026 |
Other
| Accessibility Features | Accessible Approach with Ramp, Accessible Bedroom, Accessible Closets, Accessible Doors, Accessible Full Bath, Accessible Hallway(s), Accessible Kitchen, Accessible Kitchen Appliances, Accessible Washer/Dryer, Central Living Area, Level Flooring |
|---|
Area Information
| State | NC |
|---|---|
| County | Vance |
| City | Henderson |
| Zip Code | 27536 |
| Area | Vance |
| Community Name | Not in a Subdivision |
| School District | Vance - Vance County High School |
| Elementary School | Vance - E M Rollins Elementary S |
| High School | Vance - Vance County High School |
| Listing VS Median (in Not in a Subdivision) | |
Price: $255,000 low | high Med: $319,950 sqft: 1,838 low | high Med: 1,794 $ / sqft: $139 low | high Med: $183 On site: 29 low | high Med: 44.5 | |
Market Activity 27536
Request a showing
Request a showing

Listings marked with a Doorify MLS icon are provided courtesy of the Doorify MLS, of North Carolina, Internet Data Exchange Database. Brokers make an effort to deliver accurate information, but buyers should independently verify any information on which they will rely in a transaction. The listing broker shall not be responsible for any typographical errors, misinformation, or misprints, and they shall be held totally harmless from any damages arising from reliance upon this data. This data is provided exclusively for consumers’ personal, non-commercial use. Copyright 2024 Doorify MLS of North Carolina. All rights reserved.
Contact
Learn More About This Property

| State | NC |
|---|---|
| County | Vance |
| City | Henderson |
| Zip Code | 27536 |
| Area | Vance |
| Community Name | Not in a Subdivision |
| School District | Vance - Vance County High School |
| Elementary School | Vance - E M Rollins Elementary S |
| High School | Vance - Vance County High School |
| Listing VS Median (in Not in a Subdivision) | |
Price: $255,000 low | high Med: $319,950 sqft: 1,838 low | high Med: 1,794 $ / sqft: $139 low | high Med: $183 On site: 29 low | high Med: 44.5 | |