127 W Farley Road 86,Hampstead, NC 28443
Hampstead, NC 28443







Description
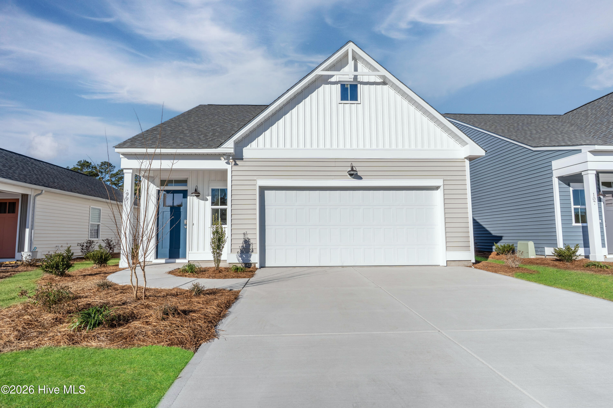
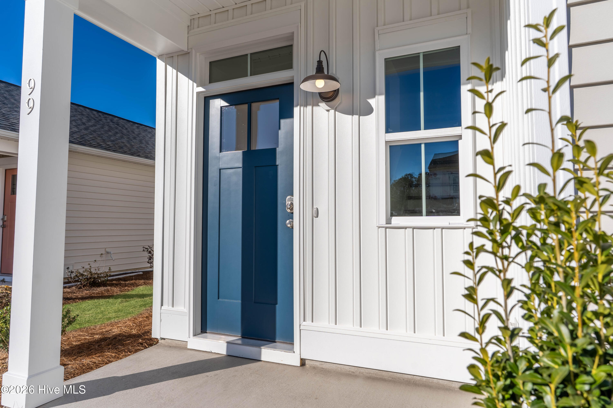
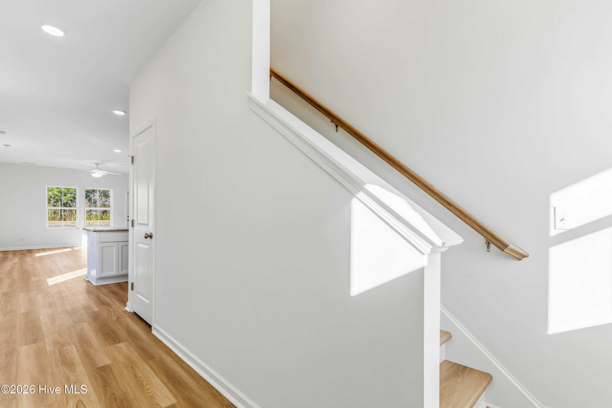
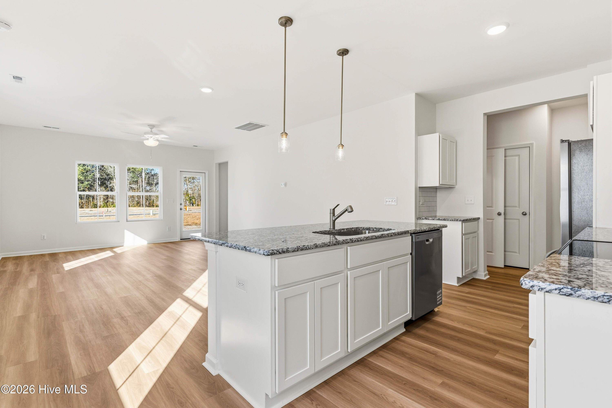
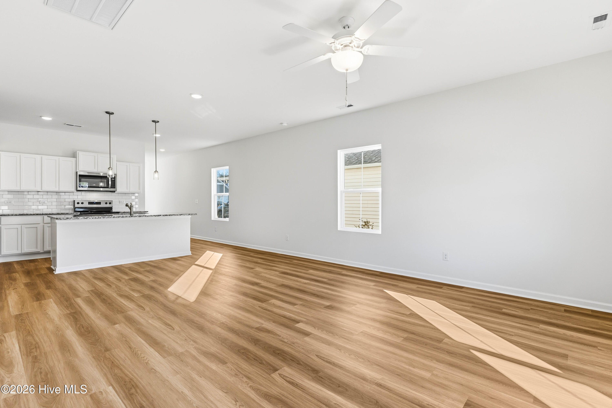
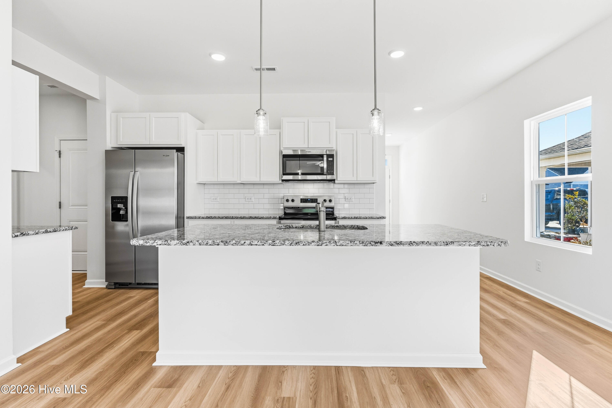
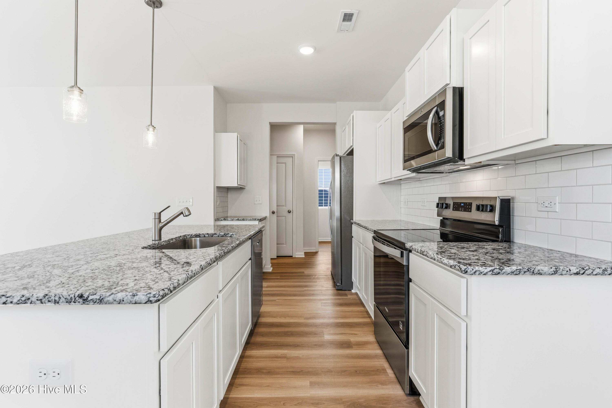
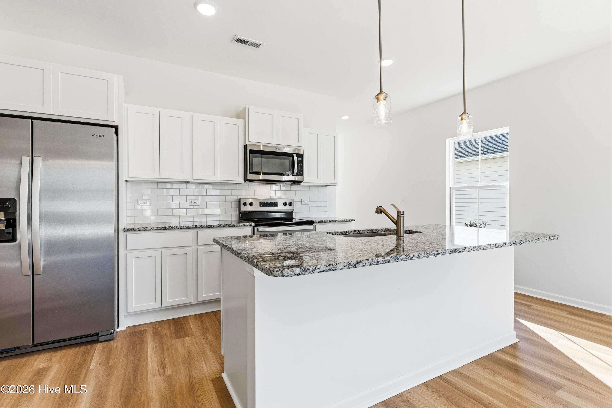
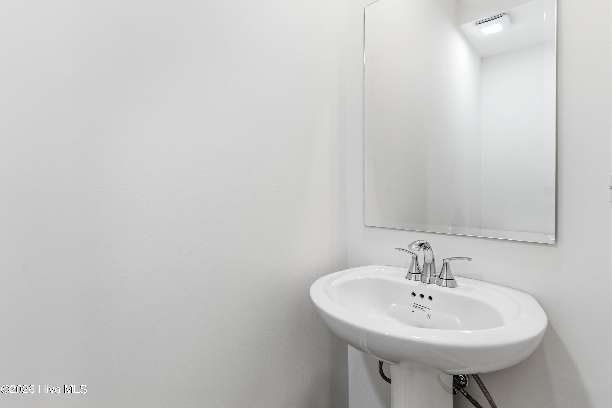
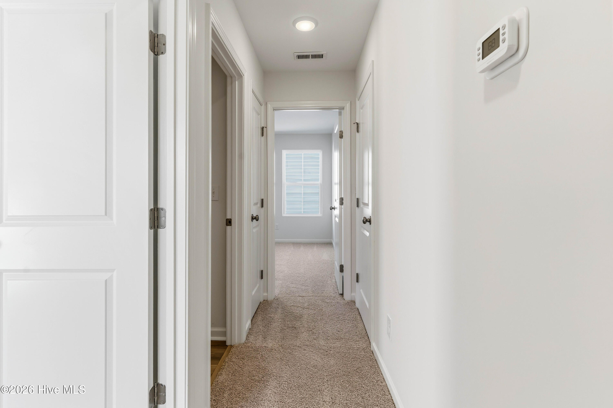
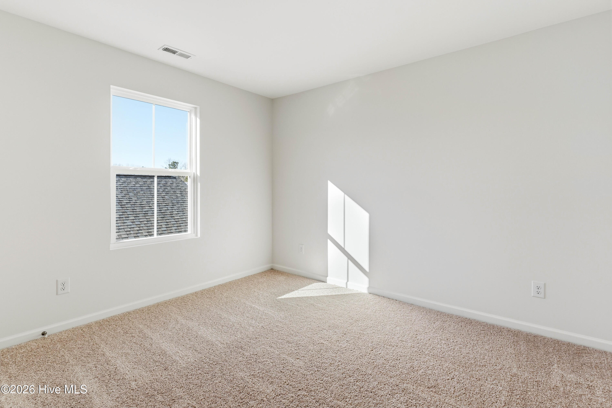
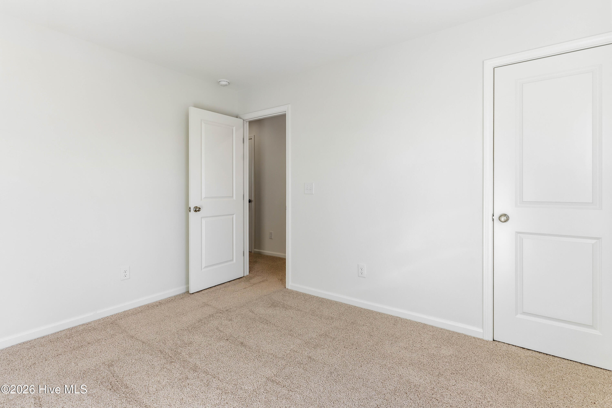
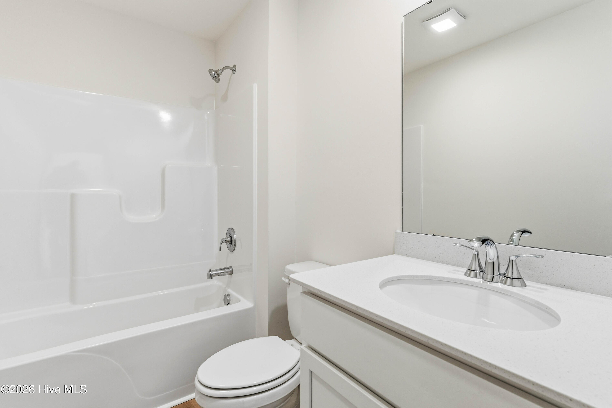
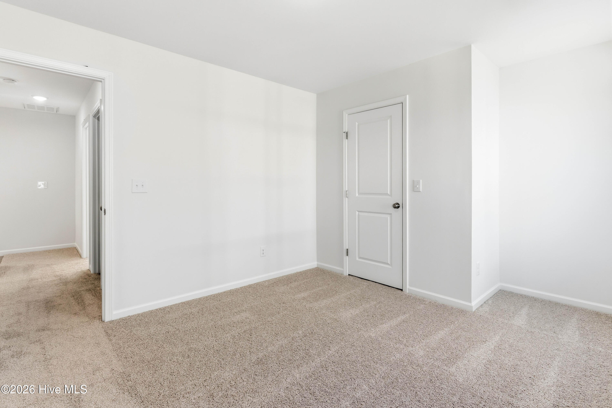
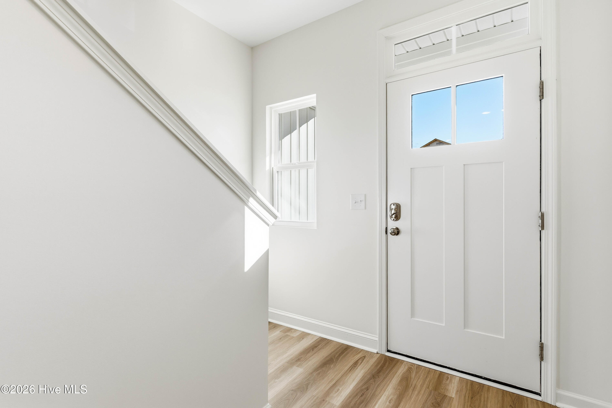
This beautifully designed Honeybird floor plan with charming Coastal elevation offers the perfect blend of style, comfort and thoughtful upgrades. Featuring vaulted ceilings, the primary suite is conveniently located on the first floor, creating easy everyday living and added privacy. The kitchen is the heart of the home with 36 inch upper white shaker cabinets, granite countertops and stainless steel appliances. Elegant pendant lighting adds warmth and character while the open layout flows seamlessly into the main living areas. Bathrooms feature quartz countertops and comfort height toilets for both style and convenience. The Cottage trim package throughout the home enhances window jambs and cased openings, adding architectural detail and a polished finish. Enjoy premier landscaping with irrigation in the front, sides and backyard, making maintenance simple while keeping your lawn lush year round. Exterior flood lights at the front and rear provide added security and peace of mind. Located in the desirable Brookfield Branch community, this home offers timeless design, modern upgrades and exceptional value in Hampstead. Schedule your private tour today. ''Home shown is a representation of the floor plan and may include optional features or upgrades. Elevations, materials, colors, finishes, square footage and included features may vary from the actual home. Please consult the Community Sales Manager for complete details.''
Details
| MLS # | 100569942 |
|---|---|
| Listing Type | For Sale |
| Style | House |
| HOA Dues | $540 |
| Sub-Type | New Construction |
| Status | Pending With Showings |
| Year | 2026 |
| Days On Site | 117 |
| Listing Provided By | Coldwell Banker Sea Coast Advantage | Logan Homes Team |
Features
| Bed(s) | 3 |
|---|---|
| Bath(s) | 3 Total |
| SQ Feet | 1,498 |
| Garage | 2 |
| Story(s) | 2 |
| Zoning | RM |
| Acreage | 0.10 |
| Property View | None |
Interior
| Interior Features | Master Downstairs, Walk-in Closet(s), Vaulted Ceiling(s), Tray Ceiling(s), High Ceilings, Solid Surface, Kitchen Island, Ceiling Fan(s), Pantry, Walk-in Shower, Walk-In Closet(s) |
|---|---|
| Heating Yes / No | Yes |
| Cooling Yes / No | Yes |
| Cooling | Central Air |
| Fireplace Yes / No | No |
| Laundry Features | Dryer Hookup, Washer Hookup, Laundry Room |
| Rooms Total | 4 |
Exterior
| Exterior Features | Irrigation System, Cluster Mailboxes |
|---|---|
| Roof | Architectural Shingle |
| Foundation Details | Slab |
| Lot Features | Corner Lot |
| Waterfront Features | None |
| View | None |
| Construction Materials | Vinyl Siding, Wood Frame |
Parking
| Attached Garage Yes / No | Yes |
|---|---|
| Garage Yes / No | No |
| Parking Features | Garage Faces Front, Garage Door Opener, On Site, Paved |
Utilities
| Utilities | Sewer Connected, Water Connected |
|---|
Taxes
| Tax Assessed Value | 0 |
|---|---|
| Tax Book Number | 77 |
| Tax Legal Description | LOT 86 PER MB 77/78 OFF OF W. FARLEY DR |
| Tax Year | 2026 |
Area Information
| State | NC |
|---|---|
| County | Pender |
| City | Hampstead |
| Zip Code | 28443 |
| Community Name | Brookfield Branch |
| Elementary School | South Topsail |
| High School | Topsail |
| Listing VS Median (in Brookfield Branch) | |
Price: $371,820 low | high Med: $352,755 sqft: 1,498 low | high Med: 1,262 $ / sqft: $248 low | high Med: $280 On site: 117 low | high Med: 49 | |
Market Activity 28443
Request a showing
Request a showing
Contact
Learn More About This Property

| State | NC |
|---|---|
| County | Pender |
| City | Hampstead |
| Zip Code | 28443 |
| Community Name | Brookfield Branch |
| Elementary School | South Topsail |
| High School | Topsail |
| Listing VS Median (in Brookfield Branch) | |
Price: $371,820 low | high Med: $352,755 sqft: 1,498 low | high Med: 1,262 $ / sqft: $248 low | high Med: $280 On site: 117 low | high Med: 49 | |


