Price Reduced Listing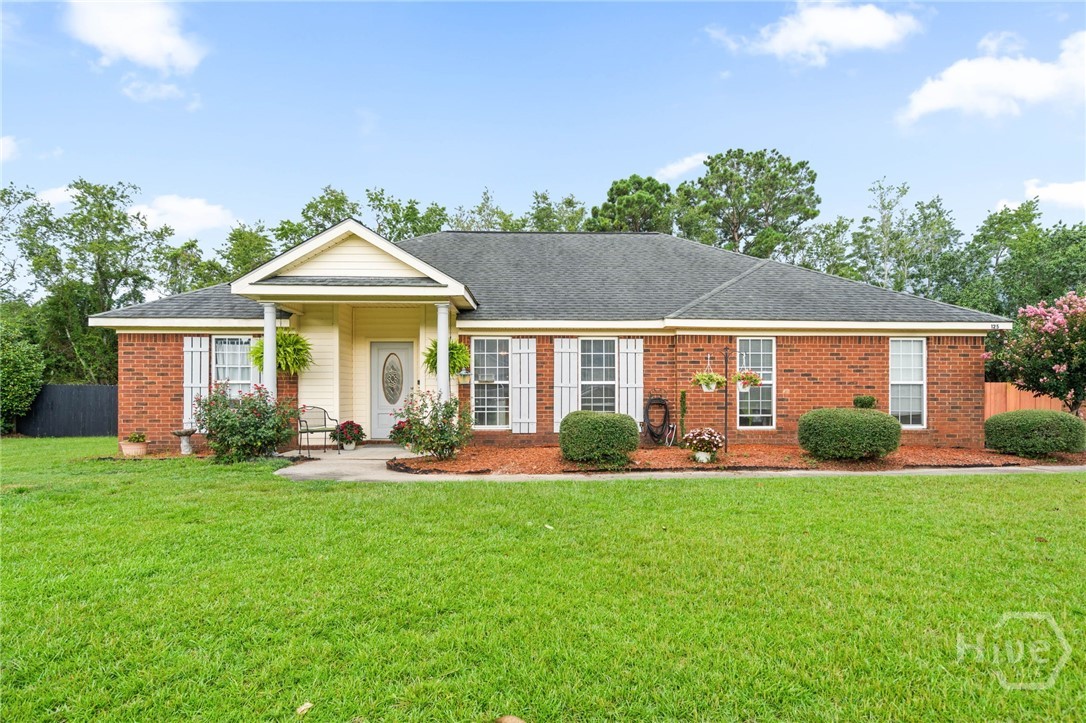

Description
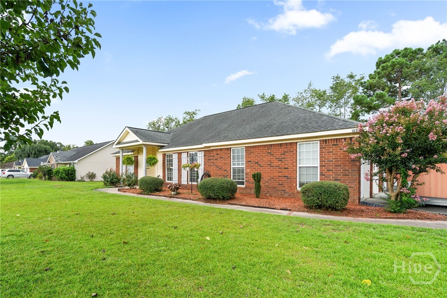
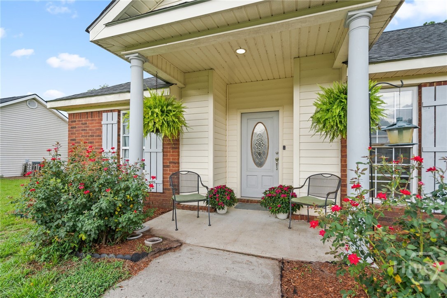
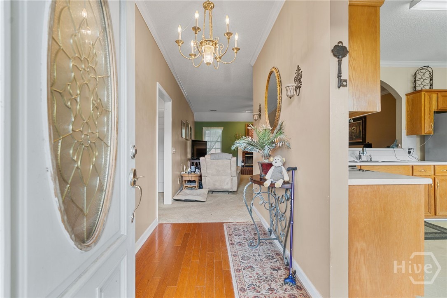
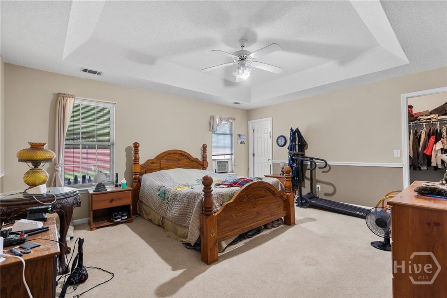
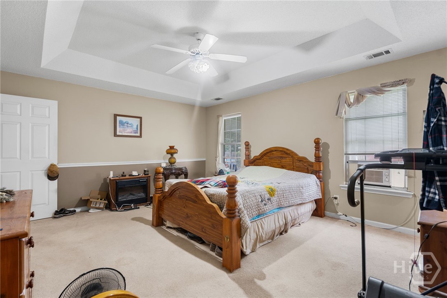
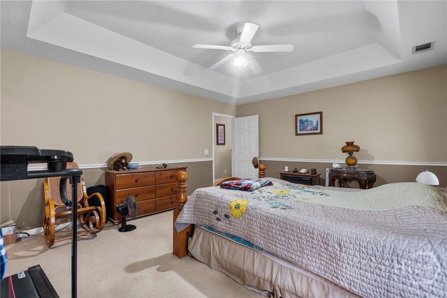
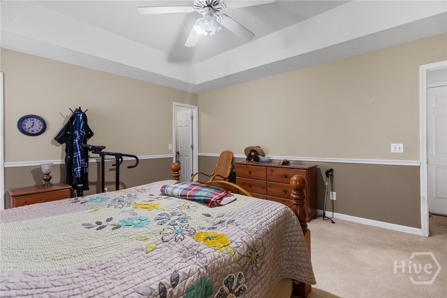
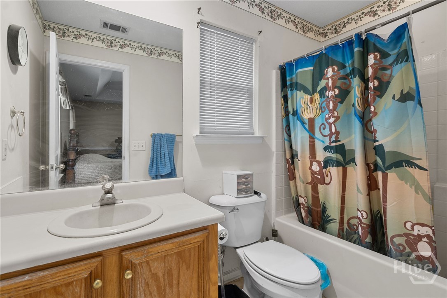
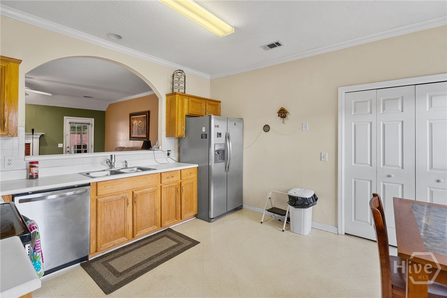
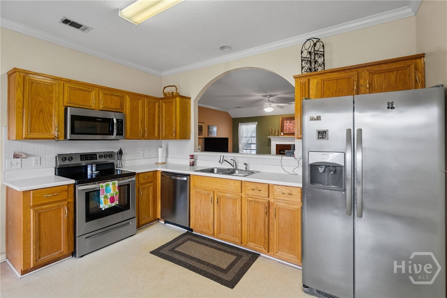
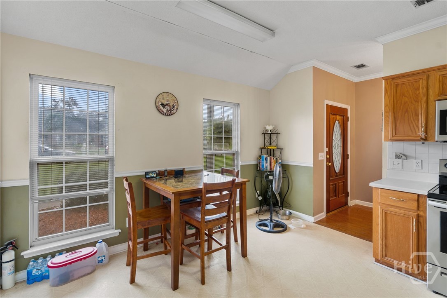
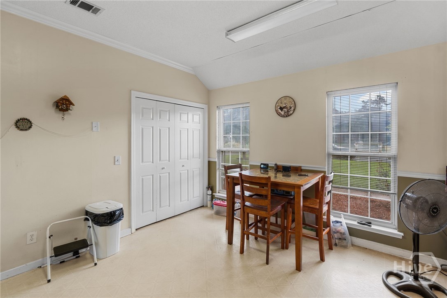
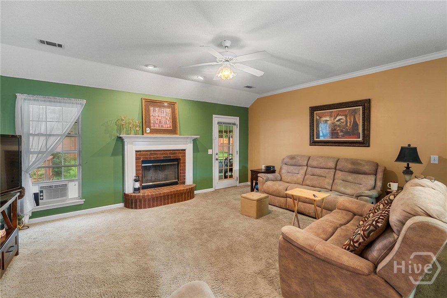
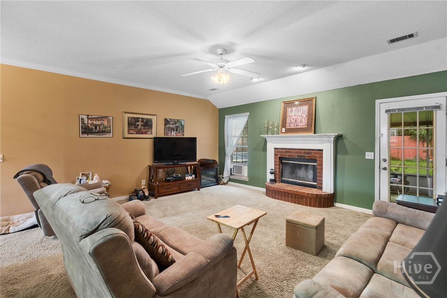
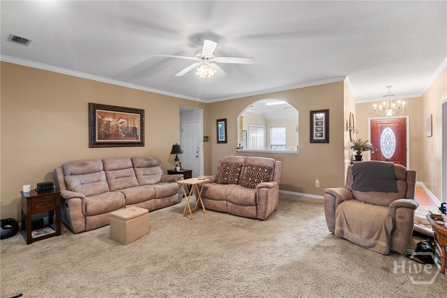
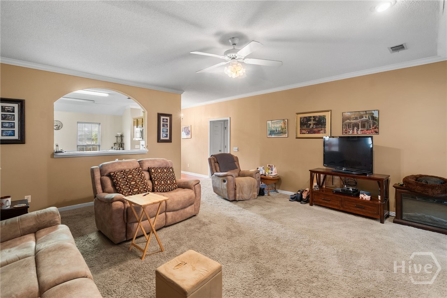
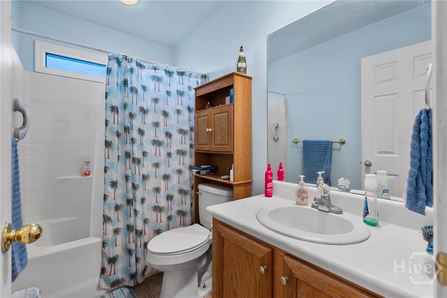
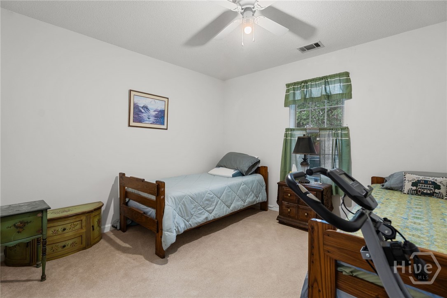
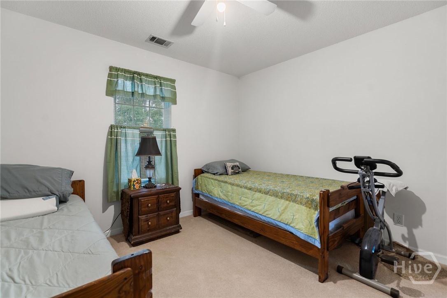
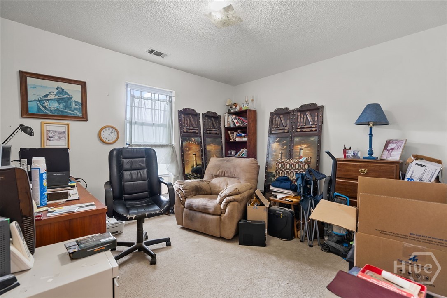
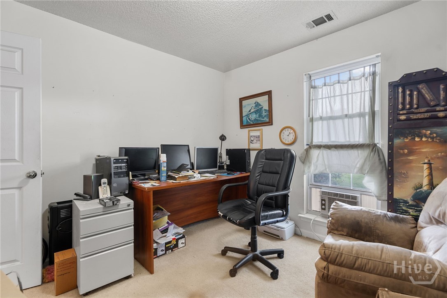
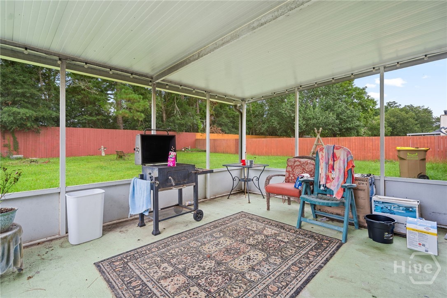
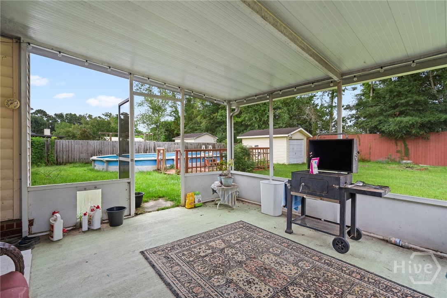
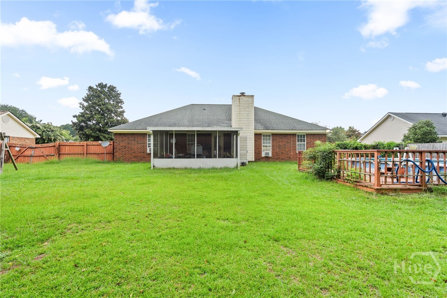
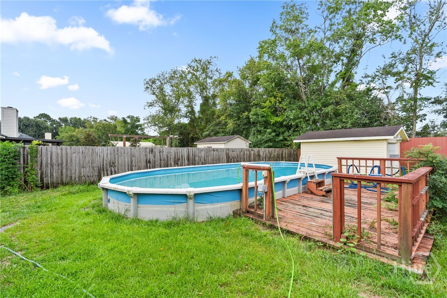
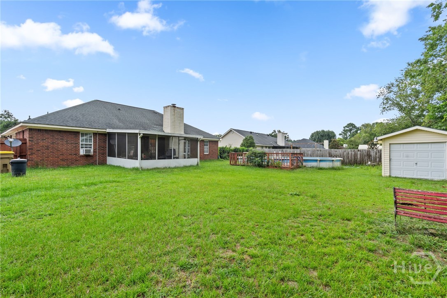
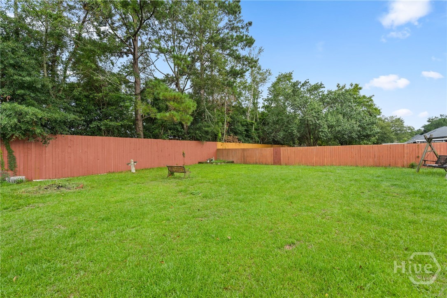
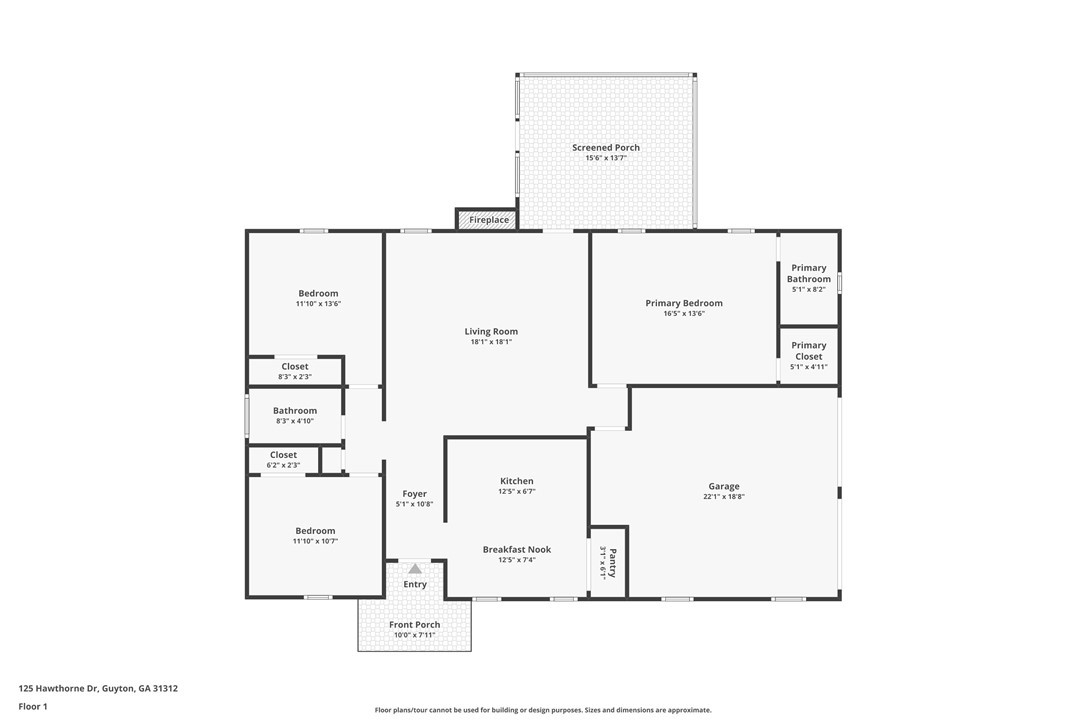
Looking for a home with generous living space, timeless curb appeal, and the opportunity to make it your own? Welcome to this well-maintained all-brick home in desirable Coventry Plantation. Offering 3 bedrooms, 2 baths, and a thoughtfully designed split-bedroom floor plan, this home provides the perfect blend of comfort, functionality, and potential. A soaring ceiling welcomes you into the spacious family room, where a beautiful fireplace with an existing propane gas line creates a warm focal point for gathering and relaxing. The oversized primary suite offers a tray ceiling, walk-in closet, and private bath, while two additional bedrooms provide flexibility for guests, a home office, or hobbies. The bright eat-in kitchen features abundant cabinetry, generous counter space, and an open view into the living area, making entertaining and everyday living easy. Step outside to a screened porch overlooking the fully fenced backyard, complete with an impressive 17' x 33' partially in-ground Doughboy pool, a large storage building, and plenty of room to enjoy the outdoors. A side-entry two-car garage enhances both convenience and curb appeal, and the original interior laundry hookups remain in place should the next owner wish to relocate the laundry back inside. Priced to give buyers the flexibility to update finishes to reflect their own style, this home presents an outstanding opportunity to own a quality-built property with exceptional space, desirable features, and lasting value in one of the area's most established neighborhoods.
Details
| MLS # | SA361726 |
|---|---|
| Listing Type | For Sale |
| Style | House |
| HOA Dues | $250 |
| Sub-Type | Resale |
| Status | Active |
| Year | 1997 |
| Days On Site | 23 |
| Listing Provided By | Next Move Real Estate LLC | Melissa Stanford |
Features
| Bed(s) | 3 |
|---|---|
| Bath(s) | 2 Total |
| SQ Feet | 1,480 |
| Garage | 2 |
| Pool | Yes |
| Story(s) | 1 |
| Zoning | R-1 |
| Acreage | 0.40 |
| Property View | Panoramic |
Interior
| Interior Features | Breakfast Area, Ceiling Fan(s), Primary Suite, Tub Shower |
|---|---|
| Heating Yes / No | Yes |
| Cooling Yes / No | Yes |
| Cooling | Central Air, Electric |
| Fireplace Features | Living Room |
| Fireplace Yes / No | Yes |
| Laundry Features | In Garage, Washer Hookup, Dryer Hookup |
| Rooms Total | 0 |
Exterior
| Roof | Composition |
|---|---|
| Foundation Details | Slab |
| Lot Features | Back Yard, Private |
| View | Panoramic |
| Construction Materials | Brick |
Parking
| Garage Yes / No | Yes |
|---|---|
| Parking Features | Attached, Garage Door Opener |
Utilities
| Utilities | Cable Available |
|---|
Taxes
| Tax Legal Description | LOT 4 |
|---|
Area Information
| State | GA |
|---|---|
| County | Effingham |
| City | Guyton |
| Zip Code | 31312 |
| Community Name | Coventry Plantation Ph I |
| Listing VS Median (in Coventry Plantation Ph I) | |
Price: $270,000 low | high Med: $270,000 sqft: 1,480 low | high Med: 1,480 $ / sqft: $182 low | high Med: $182 On site: 23 low | high Med: 23 | |
Market Activity 31312
Request a showing
Request a showing
Contact
Learn More About This Property

| State | GA |
|---|---|
| County | Effingham |
| City | Guyton |
| Zip Code | 31312 |
| Community Name | Coventry Plantation Ph I |
| Listing VS Median (in Coventry Plantation Ph I) | |
Price: $270,000 low | high Med: $270,000 sqft: 1,480 low | high Med: 1,480 $ / sqft: $182 low | high Med: $182 On site: 23 low | high Med: 23 | |