



Description
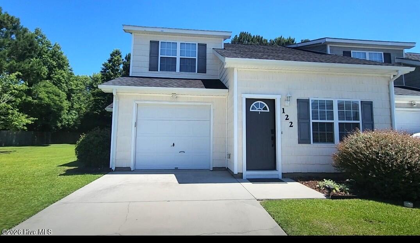
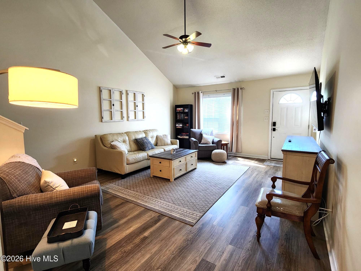
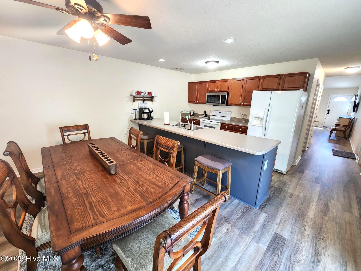
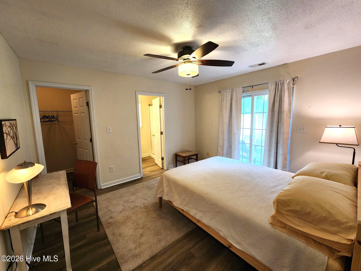
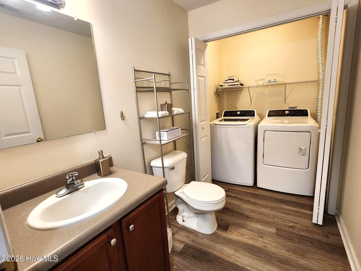
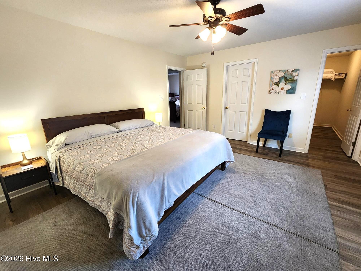
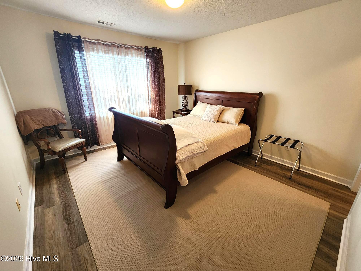
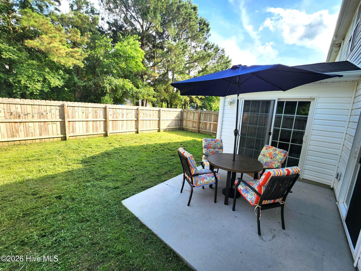
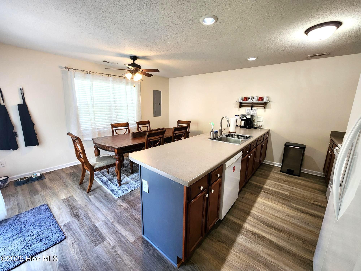
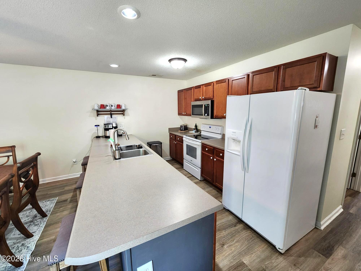
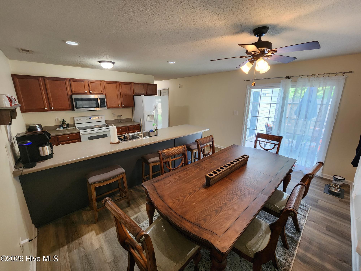
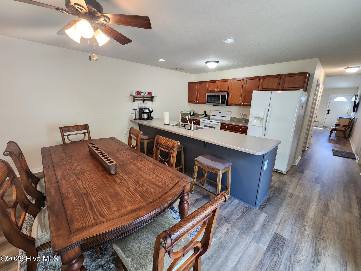
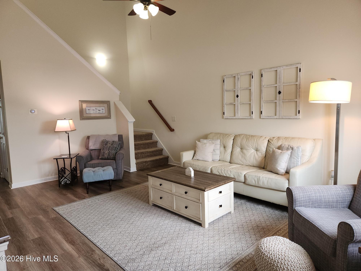
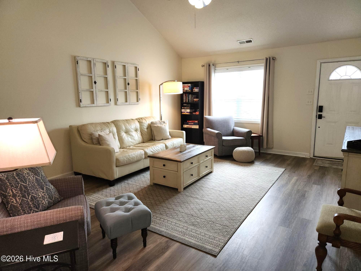
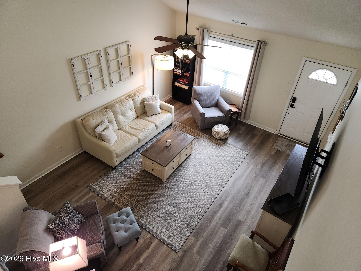
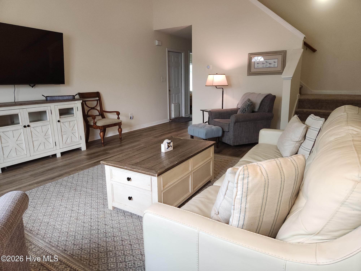
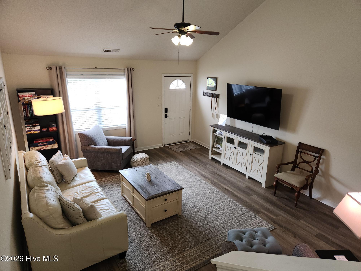
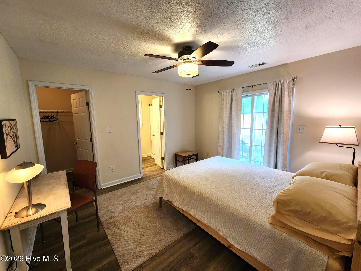
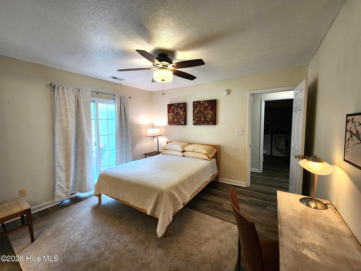
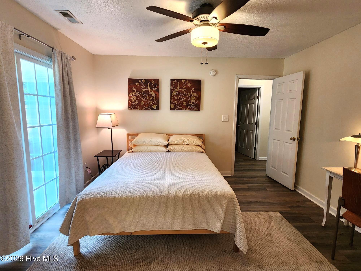
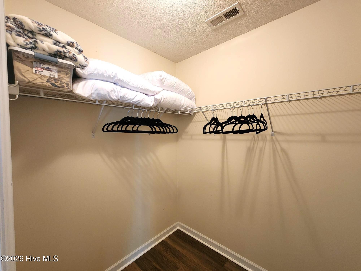
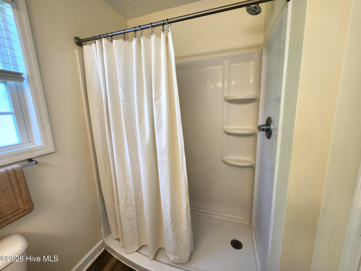
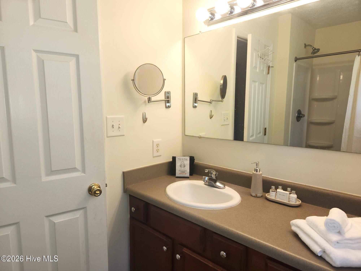
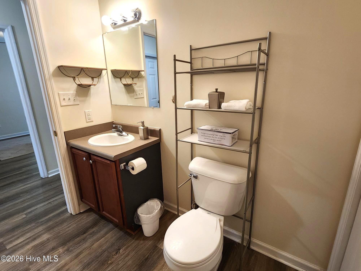
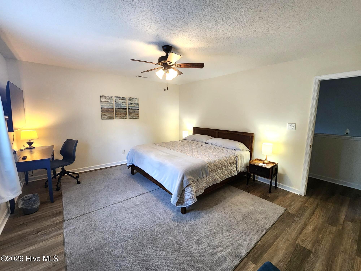
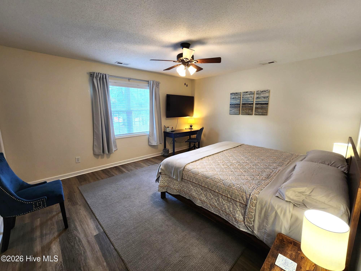
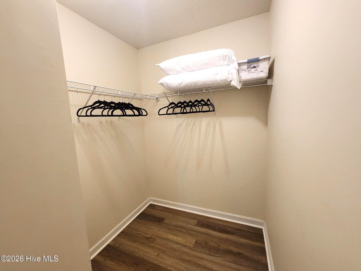
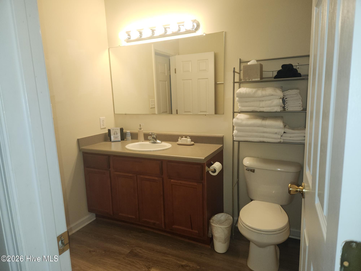
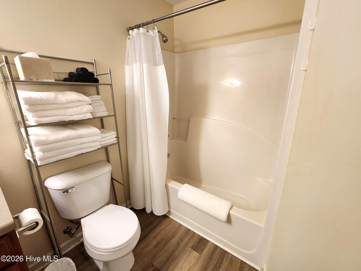
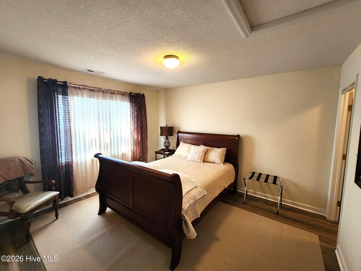
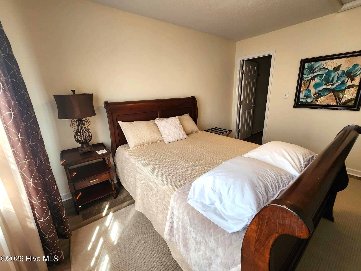
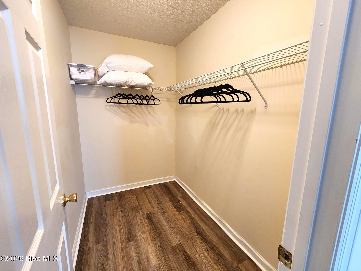
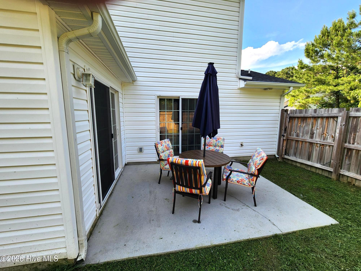
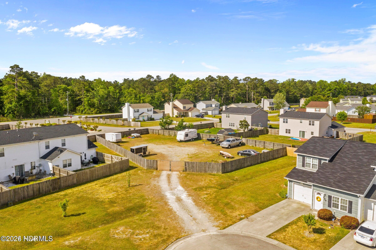
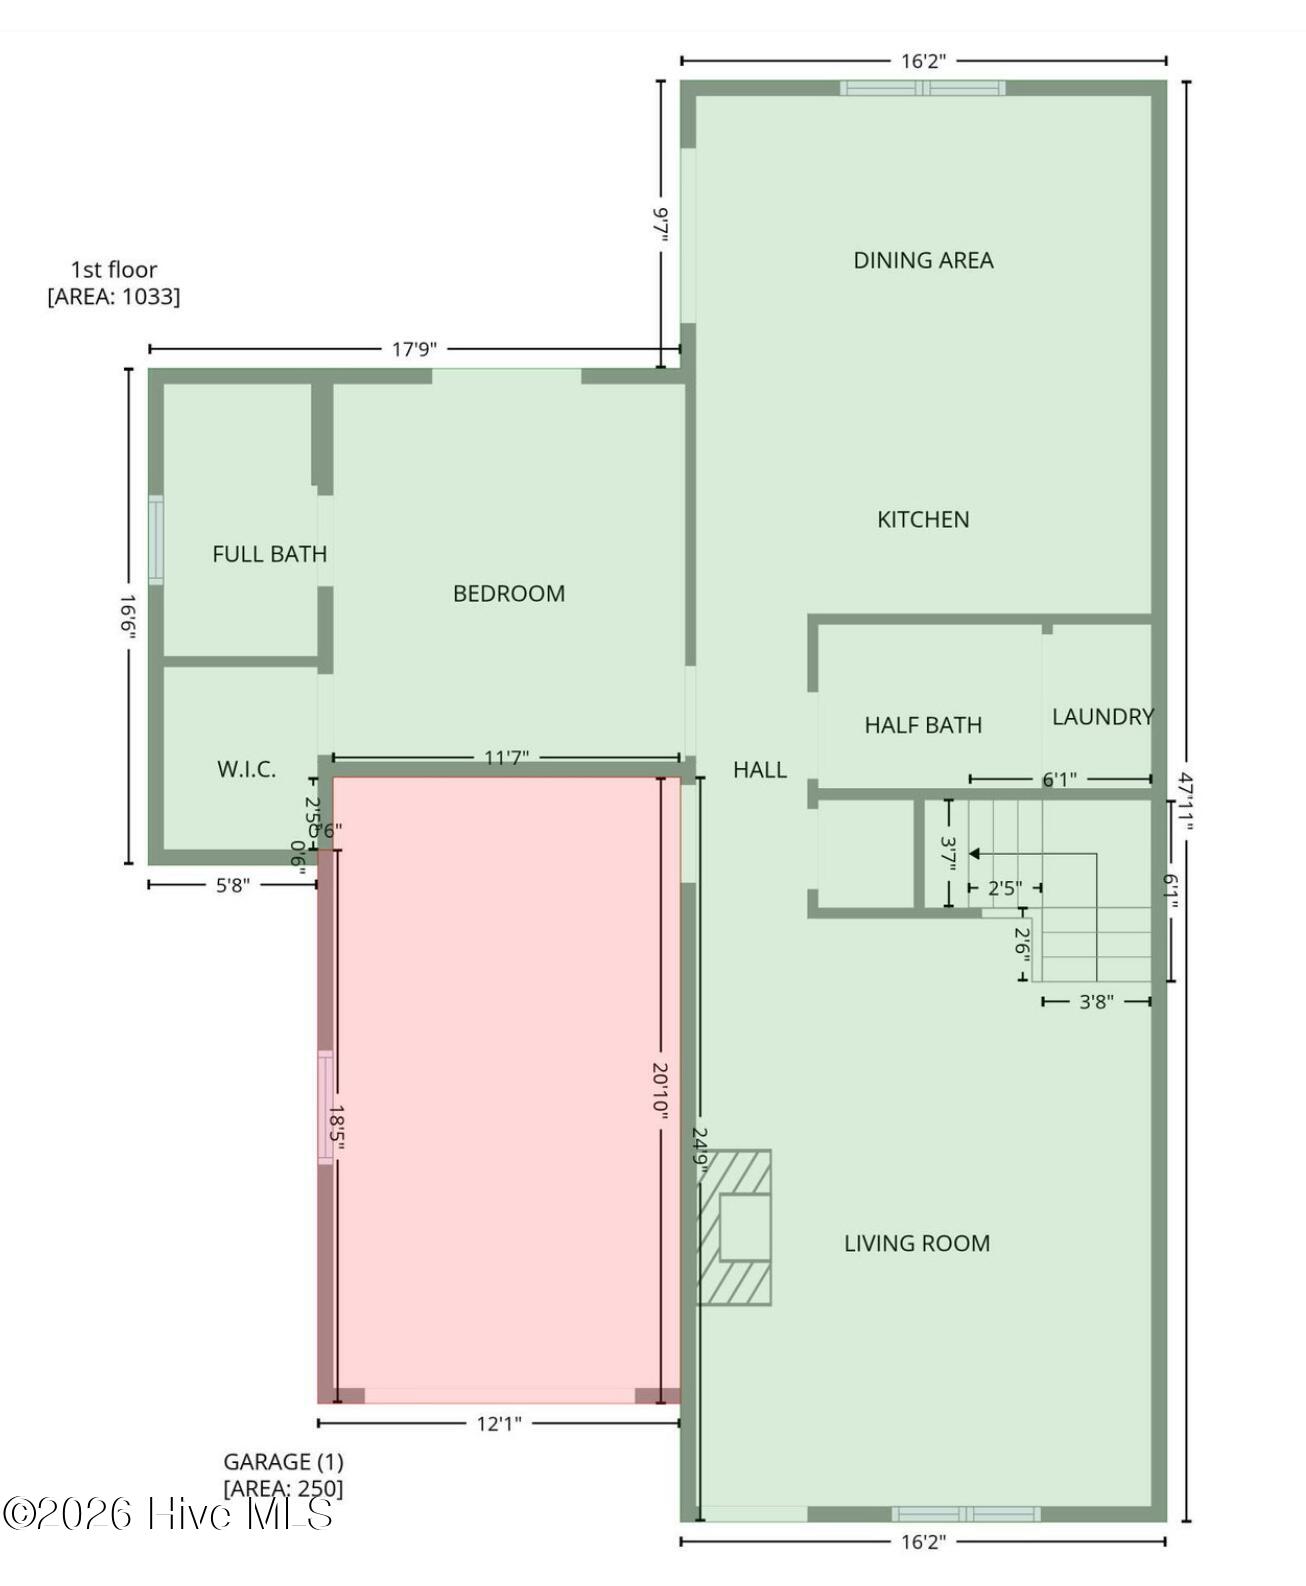
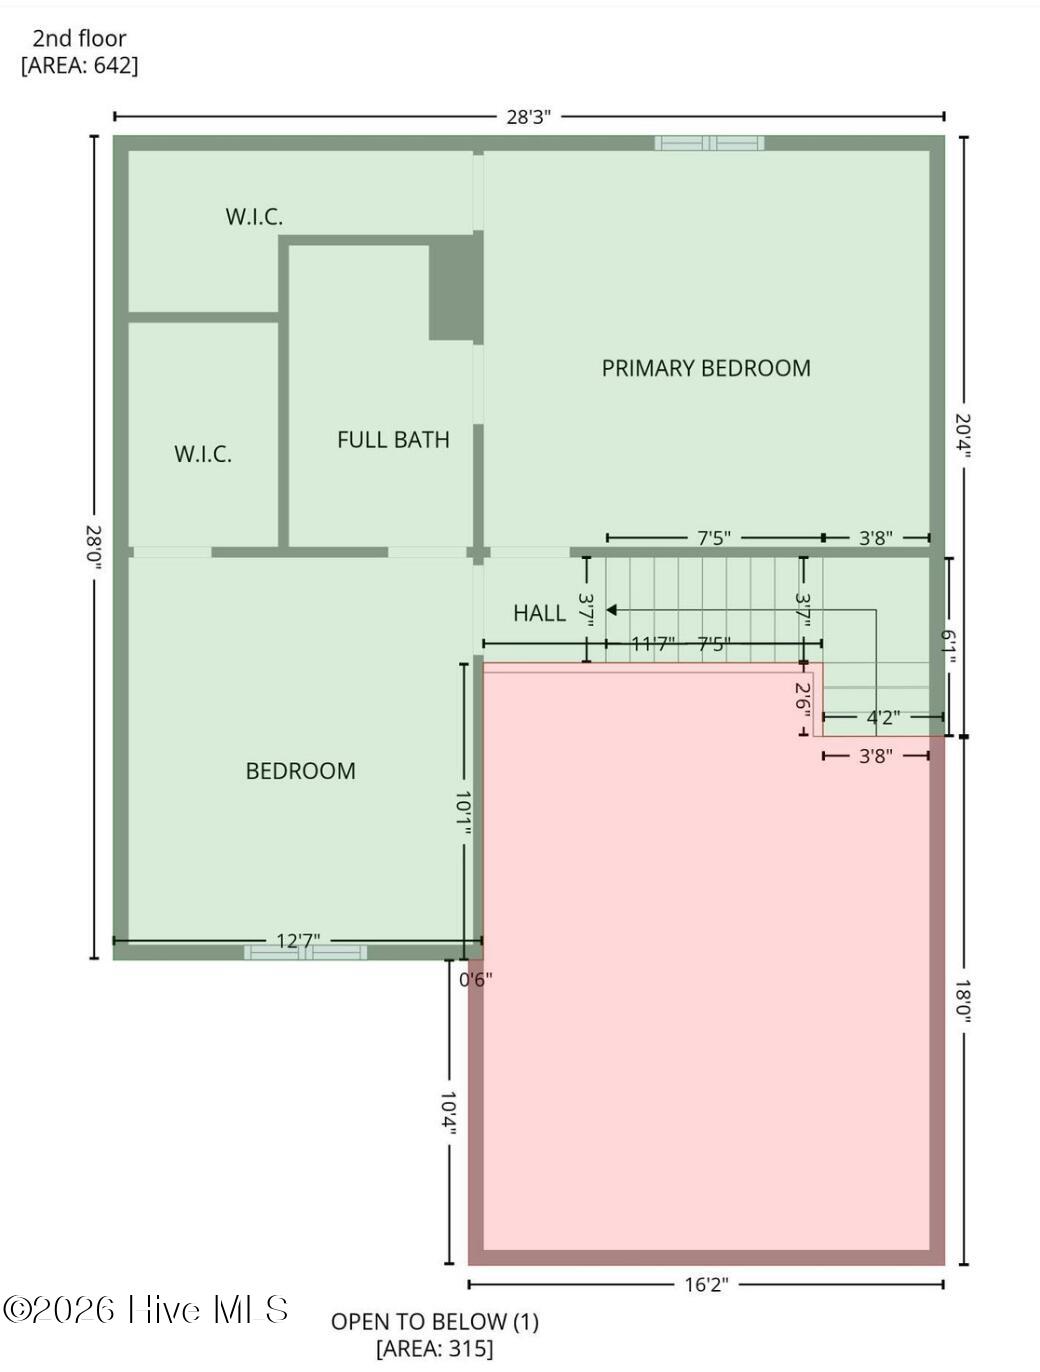
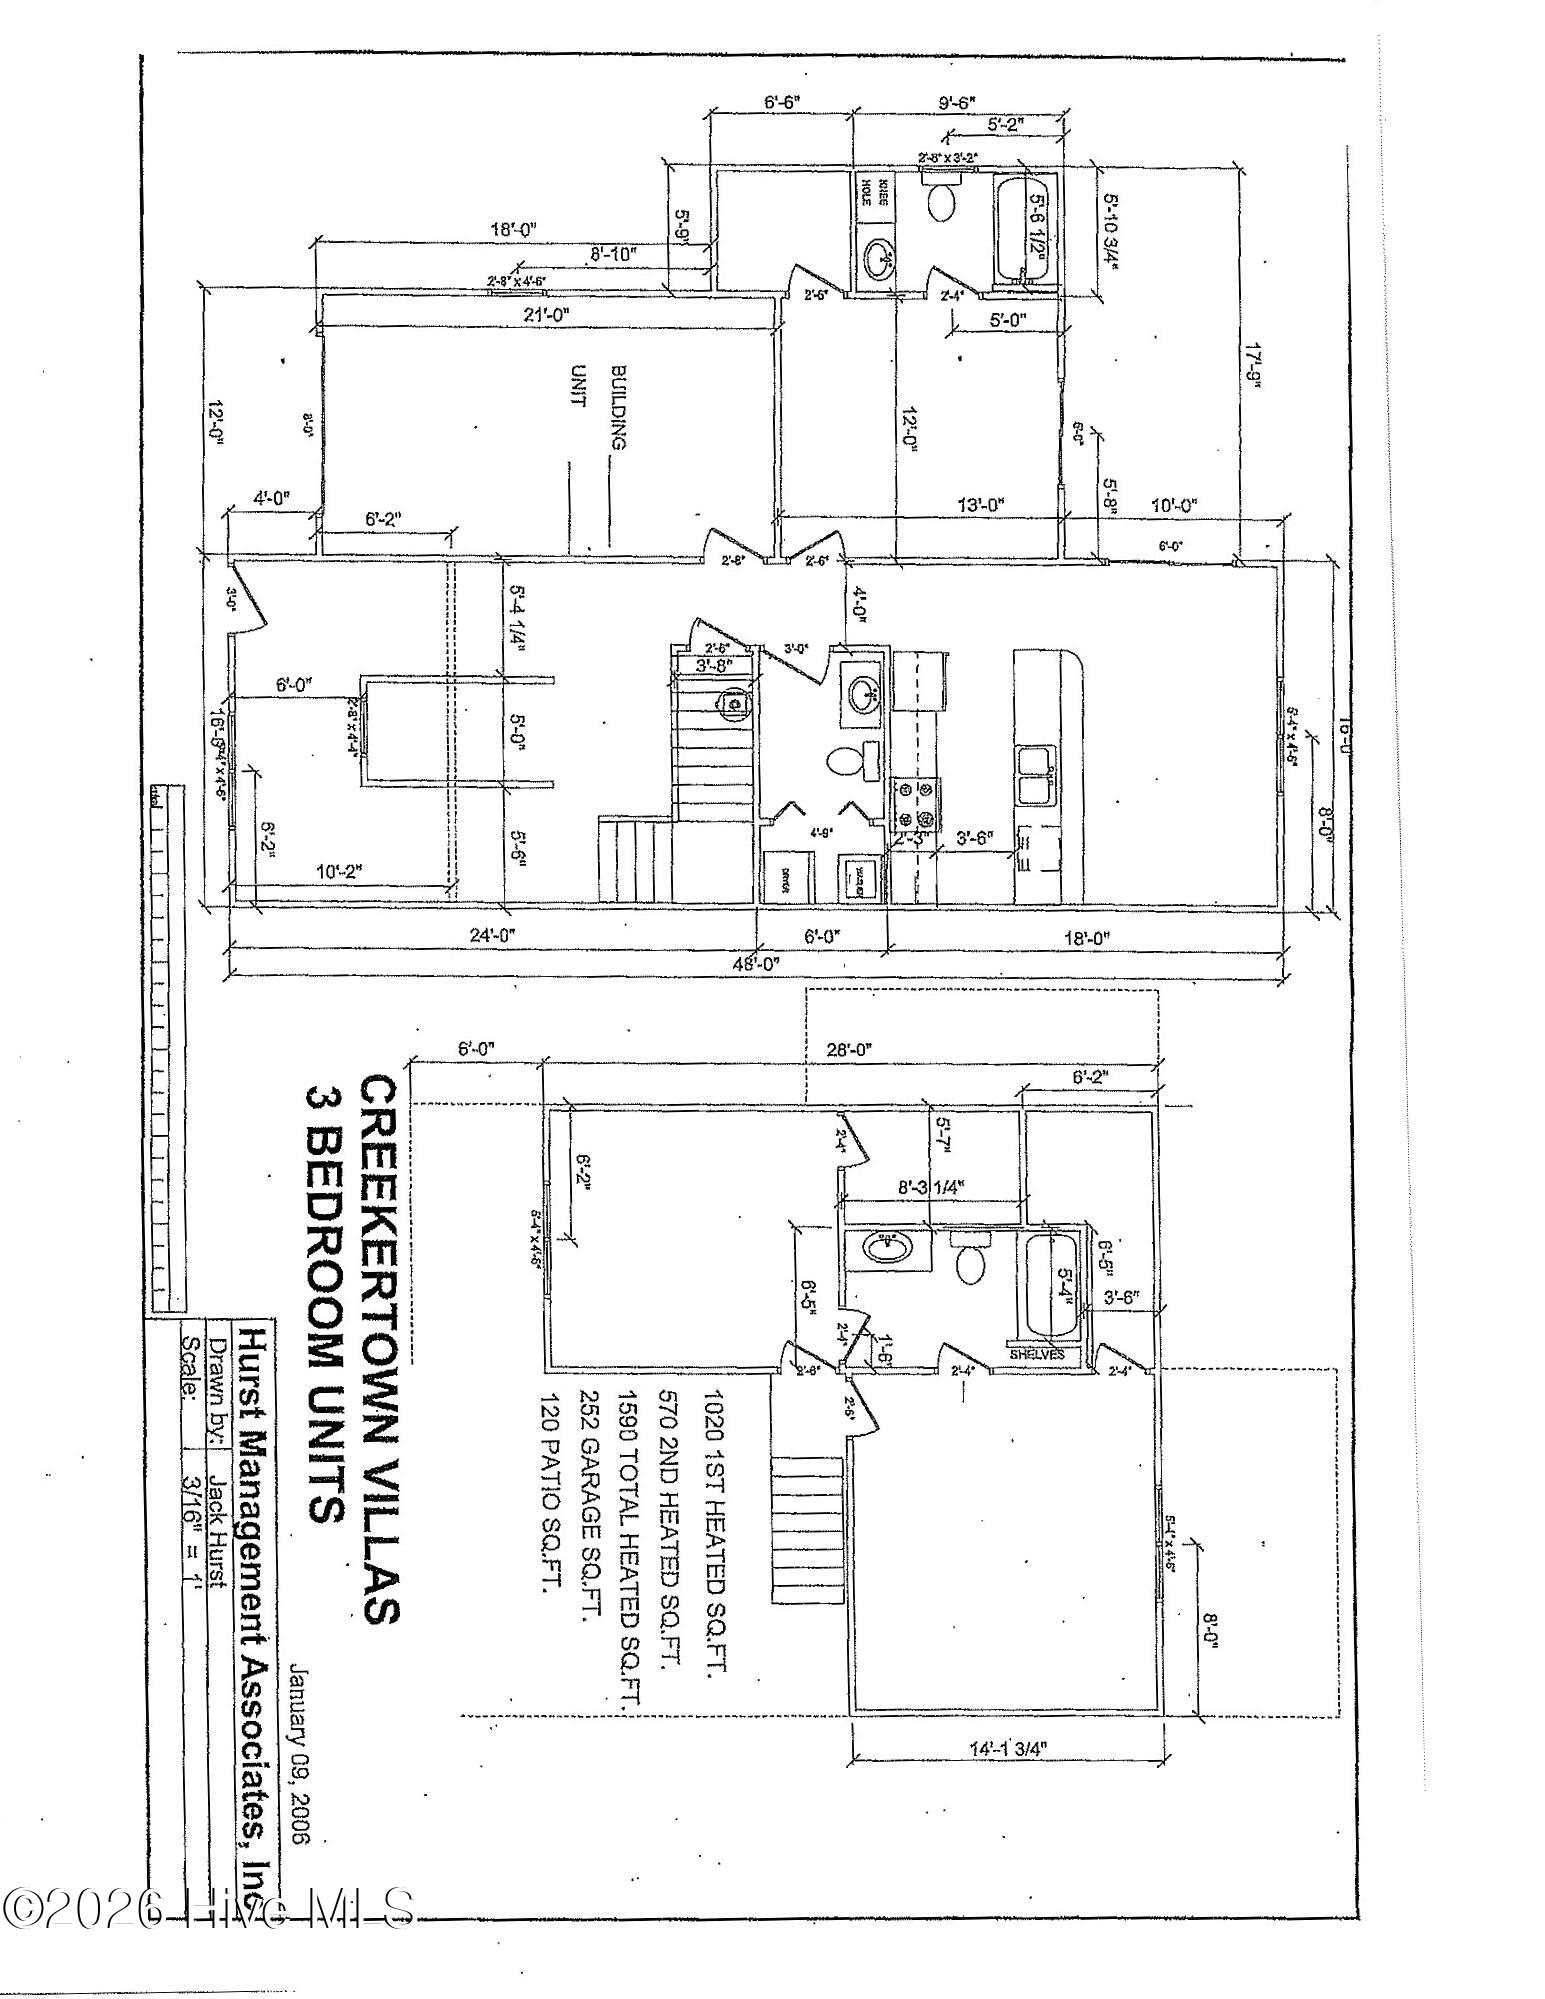
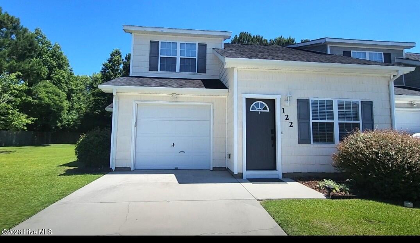
Looking for a townhouse with 1st floor bedroom with over 1500+ heated square feet? This generously sized 3 bedroom 2.5 bathroom townhouse features a single car garage and is in a gated community. Move in ready and waiting for you. All flooring replaced in 2026 with LVP throughout and carpet on stairs makes for easy cleaning. Enter the home into your spacious living room with vaulted ceilings giving an open airy feeling. A first floor centrally located half bathroom is convenient for all in the household and stores the laundry closet with hook ups for washer and dryer. Rare luxury with a first floor primary bedroom with an ensuite bathroom. 1st floor bedroom gives direct access to patio. All three bedrooms have a walk in closet. Kitchen includes electric glass top range, dishwasher, built in microwave, refrigerator and garbage disposal. Kitchen has attached dining area and counter ready for stools. This nicely appointed end unit has a cozy back yard with wooden privacy fence and concrete patio. 2nd floor has two more generous sized bedrooms that share a full bathroom with tub in a Jack n' Jill style. Community offers RV/trailer parking area and community pool w/pool house. Don't miss out on this opportunity, book your home tour today to see this comfortable well maintained townhouse. LOCATION: Close to Camp Lejeune Marine Corps Base Back gate; LOCATION: End unit with great position in Creek Town Villas; LOCATION: No city taxes
Details
| MLS # | 100592850 |
|---|---|
| Listing Type | For Sale |
| Style | Town House |
| HOA Dues | $1,122 |
| Sub-Type | Resale |
| Status | Pending With Showings |
| Year | 2007 |
| Days On Site | 23 |
| Listing Provided By | eXp Realty | Angela M Damiano |
Features
| Bed(s) | 3 |
|---|---|
| Bath(s) | 3 Total |
| SQ Feet | 1,537 |
| Garage | 1 |
| Story(s) | 2 |
| Zoning | R-5 |
| Acreage | 0.07 |
| Property View | None |
Interior
| Interior Features | Master Downstairs, Walk-in Closet(s), Vaulted Ceiling(s), Ceiling Fan(s), Walk-in Shower, Blinds/Shades, Eat-in Kitchen, Walk-In Closet(s), Wi Fi Thermostat |
|---|---|
| Heating Yes / No | Yes |
| Cooling Yes / No | Yes |
| Cooling | Central Air |
| Fireplace Yes / No | No |
| Laundry Features | Dryer Hookup, Washer Hookup, Laundry Closet |
| Rooms Total | 5 |
Exterior
| Roof | Shingle |
|---|---|
| Foundation Details | Slab |
| Waterfront Features | None |
| View | None |
| Construction Materials | Vinyl Siding, Wood Frame |
| Security Features | Smoke Detector(s) |
Parking
| Attached Garage Yes / No | Yes |
|---|---|
| Garage Yes / No | Yes |
| Parking Features | Garage Faces Front, Concrete, Garage Door Opener, Paved |
Utilities
| Utilities | Cable Available, Sewer Connected, Water Connected |
|---|
Taxes
| Tax Assessed Value | 148986 |
|---|---|
| Tax Book Number | 53 |
| Tax Legal Description | LOT 122 PS B2400 CREEKER |
| Tax Year | 2025 |
Area Information
| State | NC |
|---|---|
| County | Onslow |
| City | Hubert |
| Zip Code | 28539 |
| Community Name | The Villas at Creeker Town South |
| School District | Onslow |
| Elementary School | Sand Ridge |
| High School | Swansboro |
| Listing VS Median (in The Villas at Creeker Town South) | |
Price: $242,500 low | high Med: $240,000 sqft: 1,537 low | high Med: 1,590 $ / sqft: $158 low | high Med: $151 On site: 23 low | high Med: 40 | |
Market Activity 28539
Request a showing
Request a showing
Contact
Learn More About This Property

| State | NC |
|---|---|
| County | Onslow |
| City | Hubert |
| Zip Code | 28539 |
| Community Name | The Villas at Creeker Town South |
| School District | Onslow |
| Elementary School | Sand Ridge |
| High School | Swansboro |
| Listing VS Median (in The Villas at Creeker Town South) | |
Price: $242,500 low | high Med: $240,000 sqft: 1,537 low | high Med: 1,590 $ / sqft: $158 low | high Med: $151 On site: 23 low | high Med: 40 | |
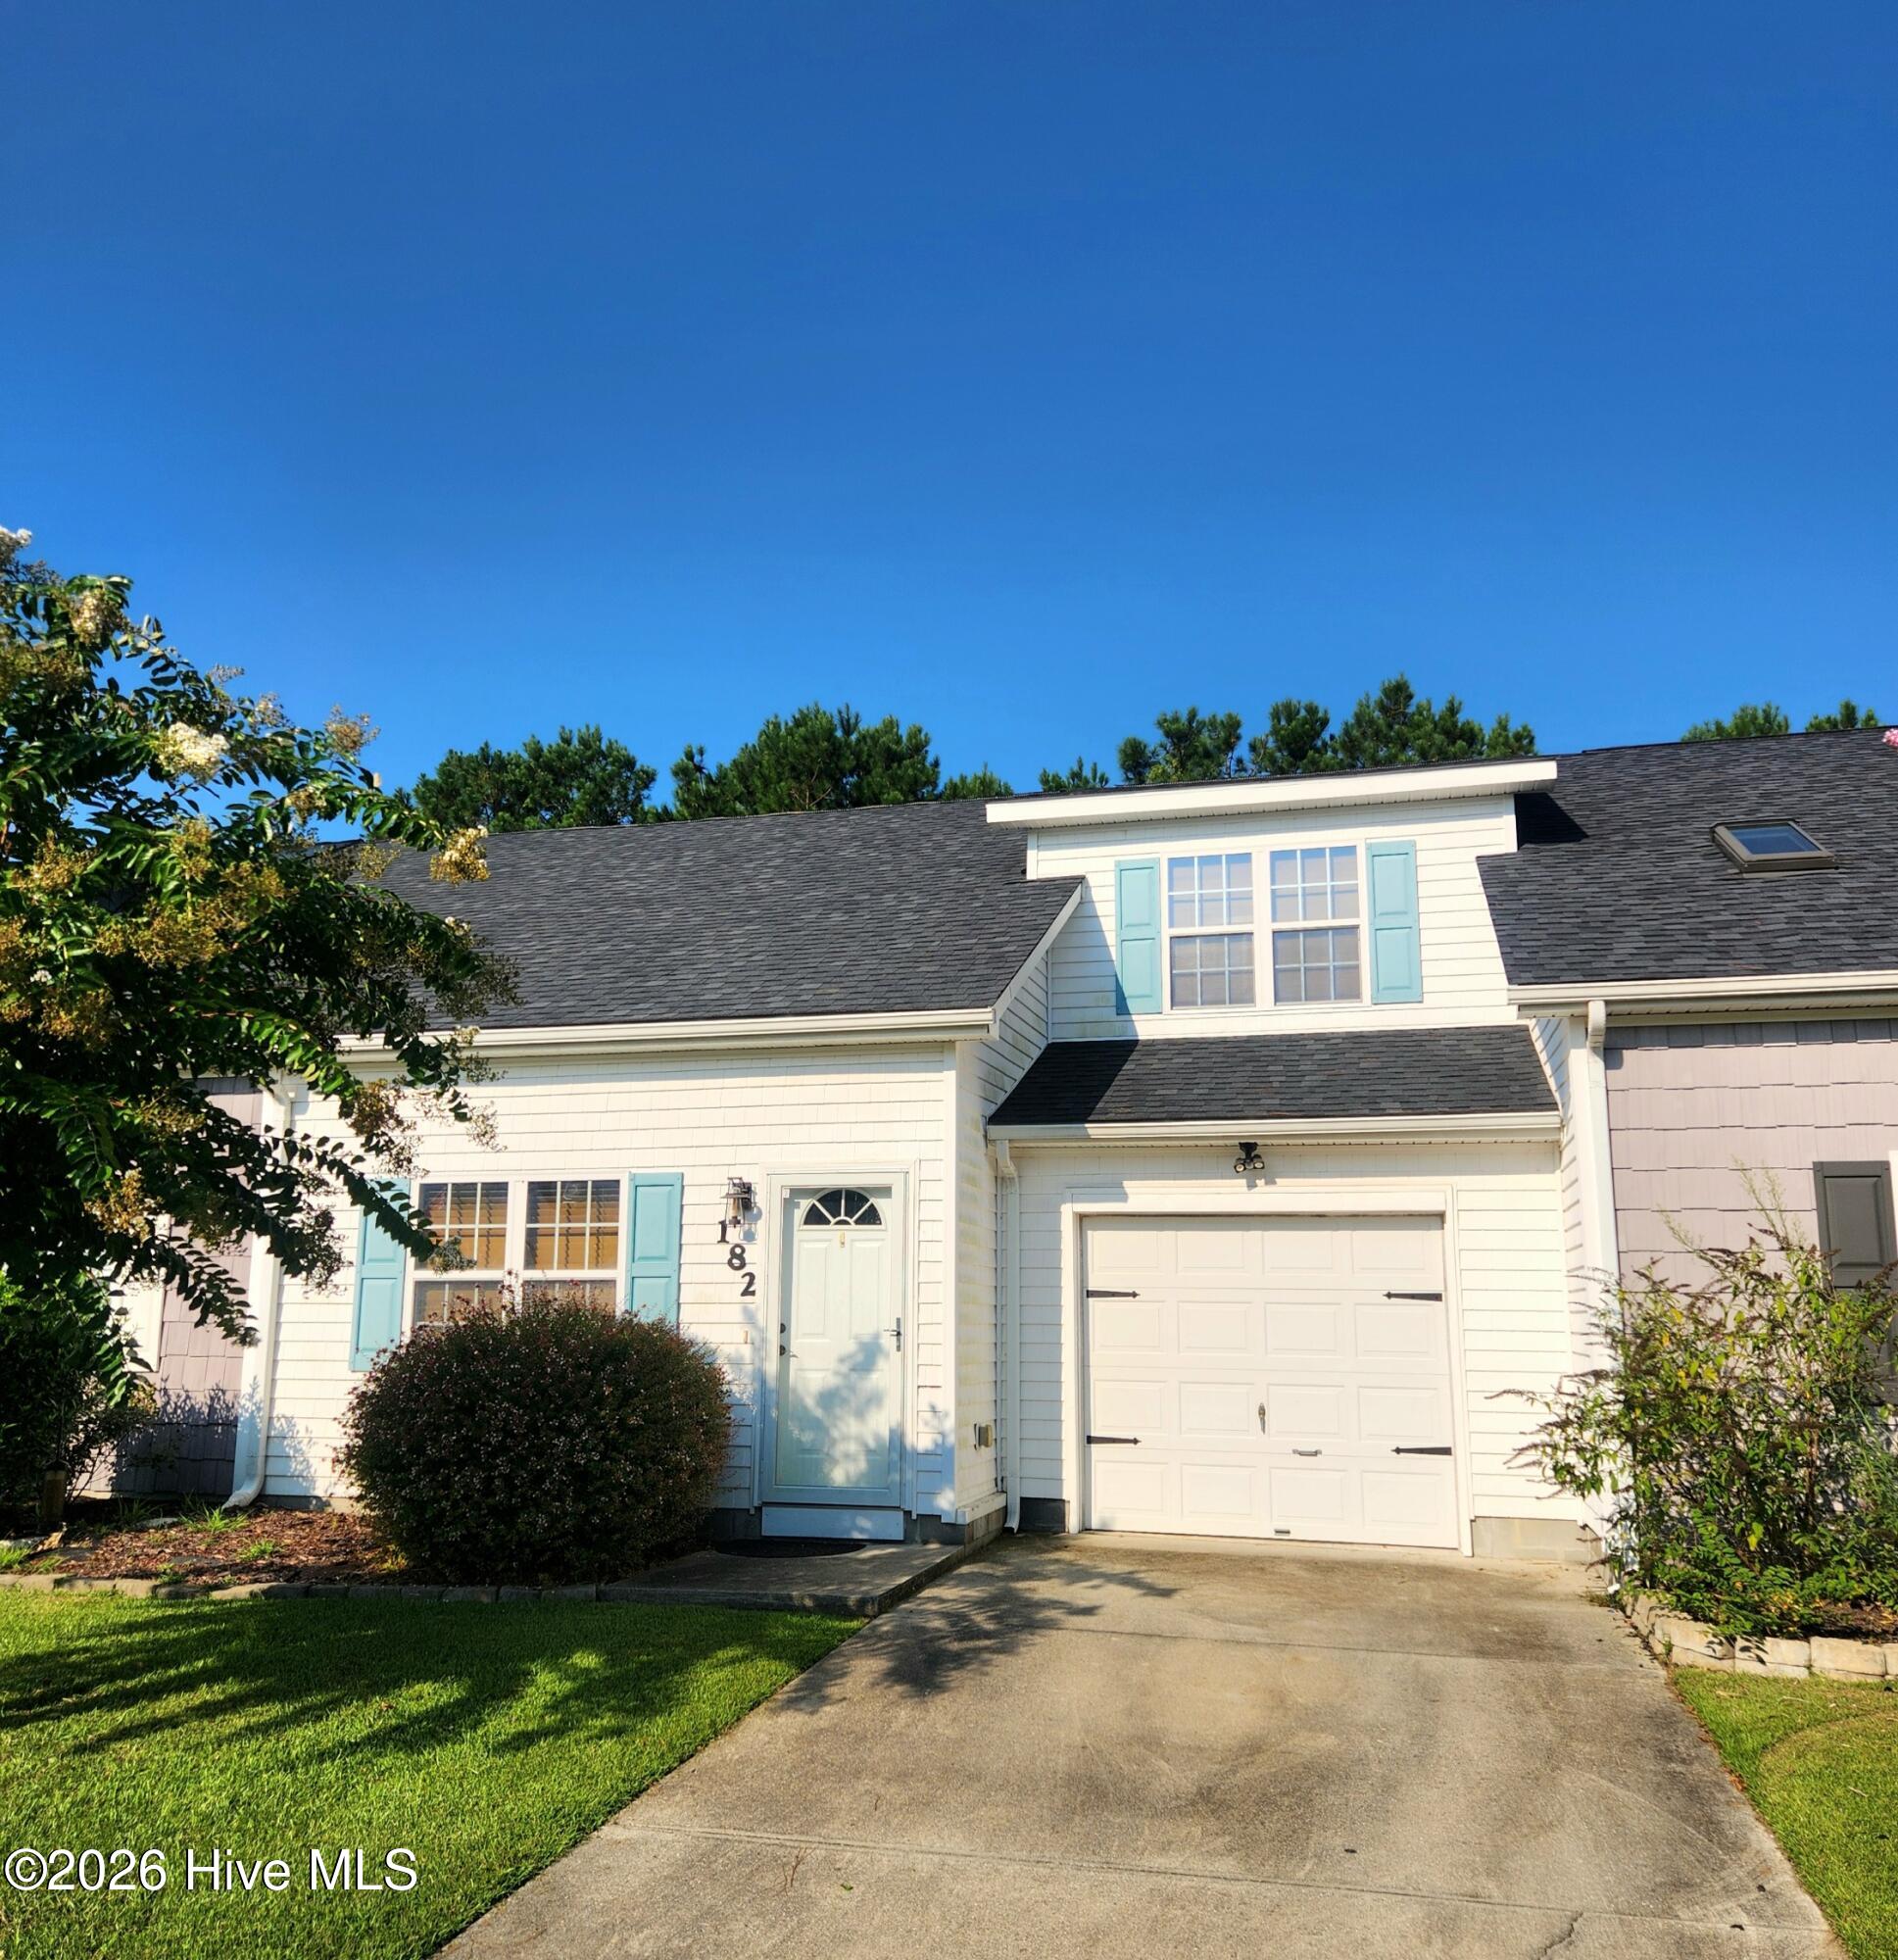 | $225,000182 Kelly CircleHubert, NC 28539 |