
Description
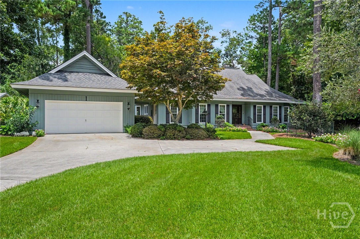
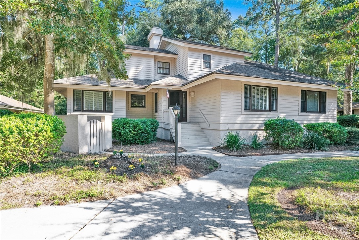
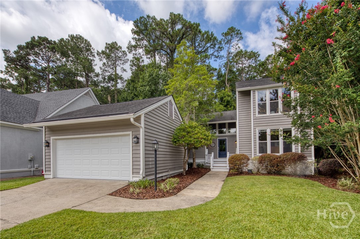
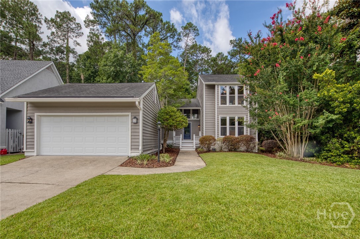
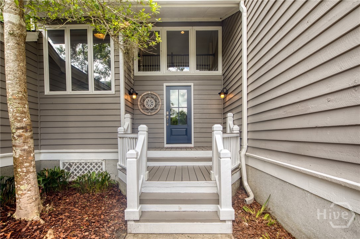
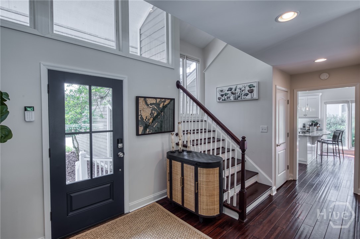
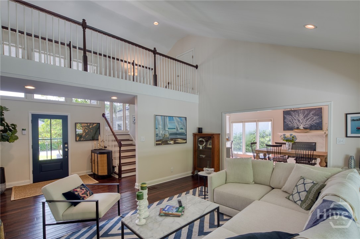
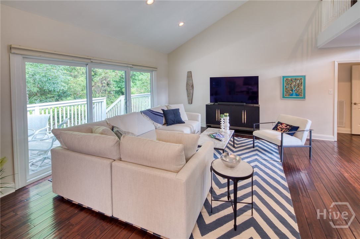
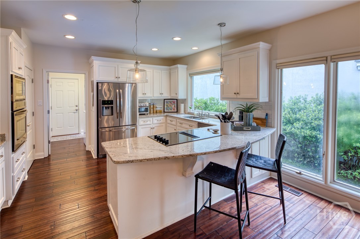
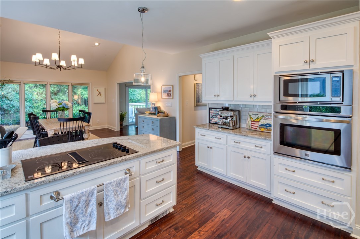
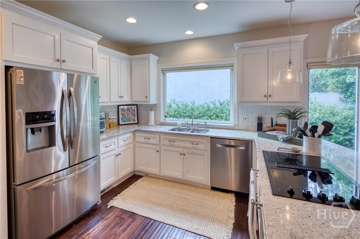
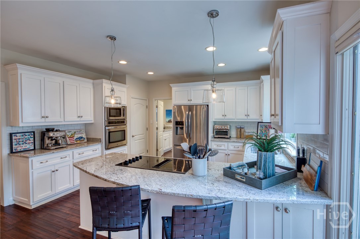
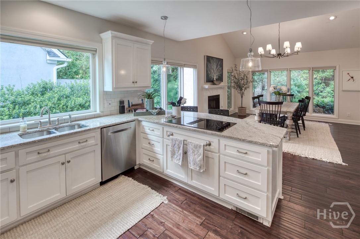
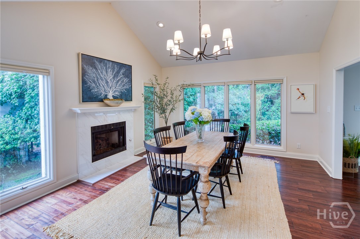
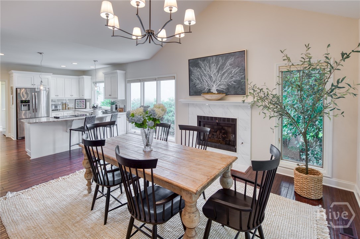
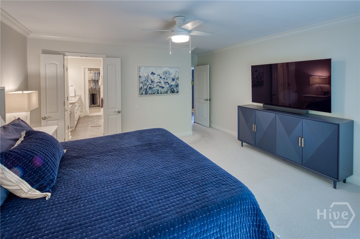
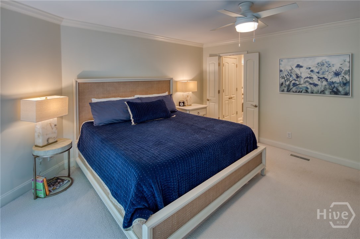
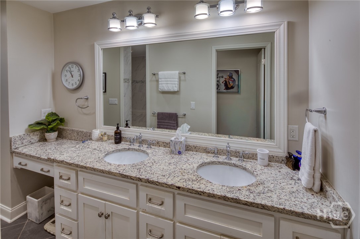
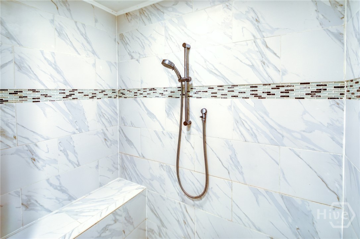
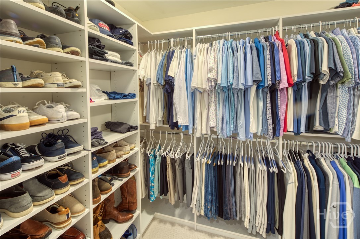
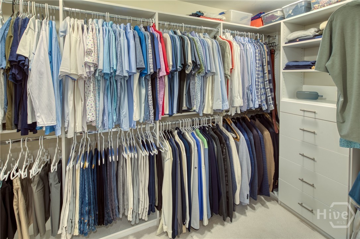
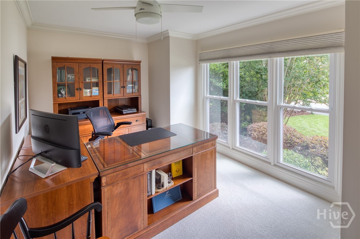
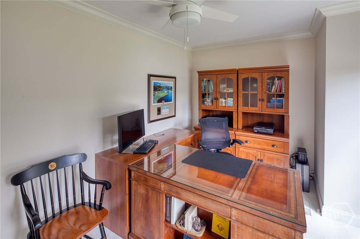
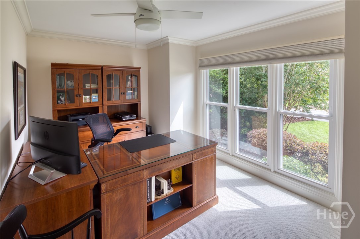
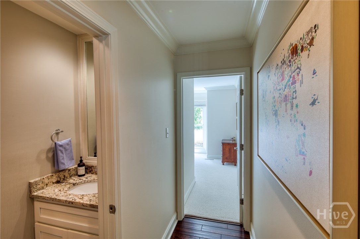
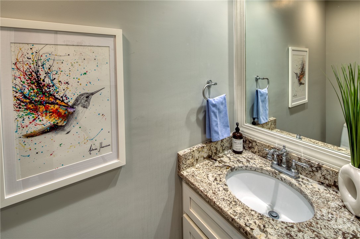
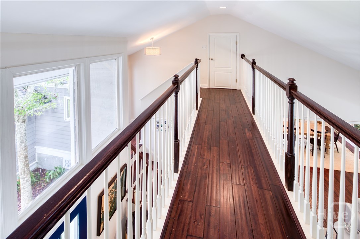
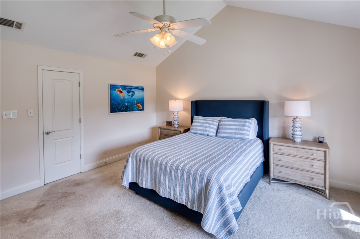
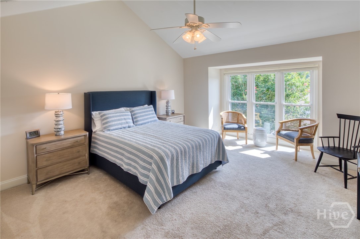
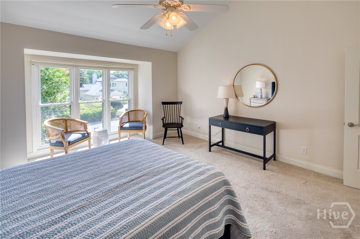
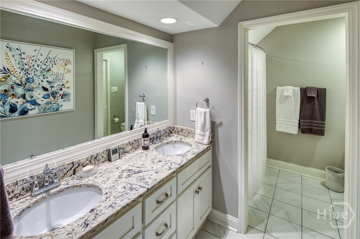
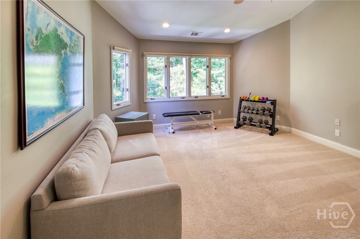
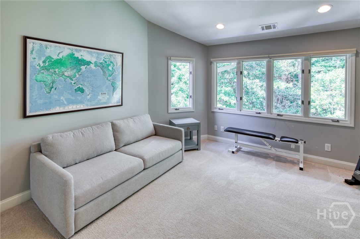
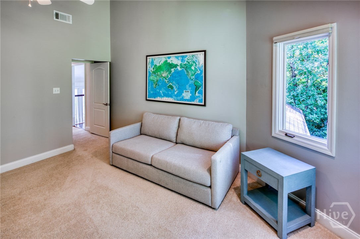
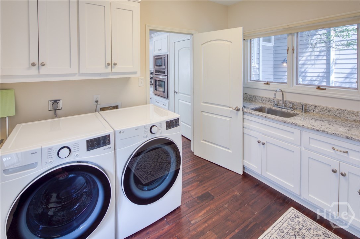
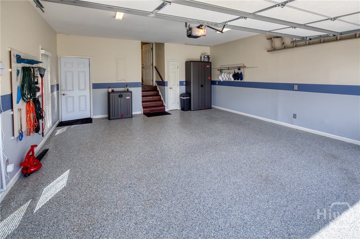
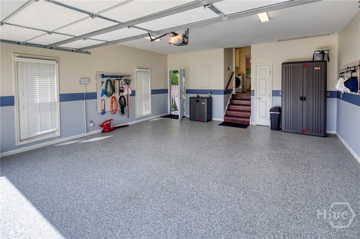

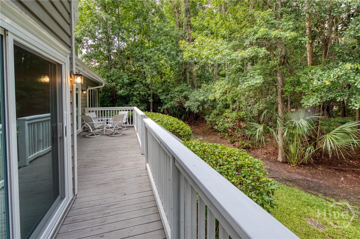
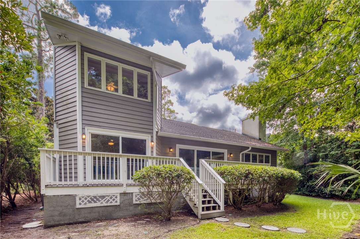
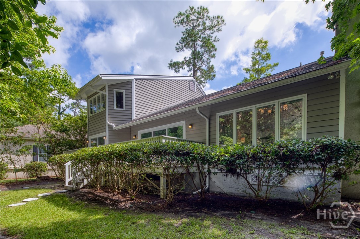
Back on market not a reflection of the home! Previous buyer’s plans changed for personal reasons unrelated to the property. Great opportunity for a new buyer to swoop in. Nestled on a quiet cul-de-sac near the main gate, this exceptional patio home combines privacy, thoughtful updates, and an ideal location just steps from The Deck and the Franklin Creek Campus. Inside, soaring ceilings and an open, light-filled floor plan create an inviting space for entertaining and everyday living. The main level offers a spacious primary suite and dedicated home office, while two upstairs guest bedrooms provide comfortable accommodations with added privacy. The updated kitchen and bathrooms blend style and function, and the private backyard overlooks a wooded, protected common area that can never be developed, offering a serene backdrop rarely found. This home has been meticulously enhanced with two new HVAC systems, new dining room windows, upgraded lighting, and numerous additional improvements. The garage has been transformed into an organized, high-functioning workspace with an epoxy floor, insulated garage door, quiet belt-drive opener, fresh paint, pegboard wall system, and upgraded lighting. Additional highlights include smart home technology with app-controlled thermostats, lighting, security system, and irrigation. Combined with low-maintenance landscaping, this move-in-ready home offers the perfect blend of convenience, comfort, and modern living. Some amenities require a membership.
Details
| MLS # | SA360708 |
|---|---|
| Listing Type | For Sale |
| Style | House |
| HOA Dues | $2,594 |
| Sub-Type | Resale |
| Status | Active |
| Year | 1986 |
| Days On Site | 32 |
| Listing Provided By | Daniel Ravenel SIR | Emily Trust |
Features
| Bed(s) | 3 |
|---|---|
| Bath(s) | 3 Total |
| SQ Feet | 2,159 |
| Garage | 2 |
| Story(s) | 1 |
| Zoning | PUDR |
| Acreage | 0.15 |
| Property View | Trees, Woods |
Interior
| Interior Features | Breakfast Bar, Ceiling Fan(s), Double Vanity, Entrance Foyer, Gourmet Kitchen, High Ceilings, Main Level Primary, Pantry, Pull Down Attic Stairs, Recessed Lighting, Split Bedrooms, Separate Shower, Vaulted Ceiling(s), Fireplace, Programmable Thermostat |
|---|---|
| Heating Yes / No | Yes |
| Cooling Yes / No | Yes |
| Cooling | Central Air, Electric |
| Fireplace Features | Gas, Other, Gas Log |
| Fireplace Yes / No | Yes |
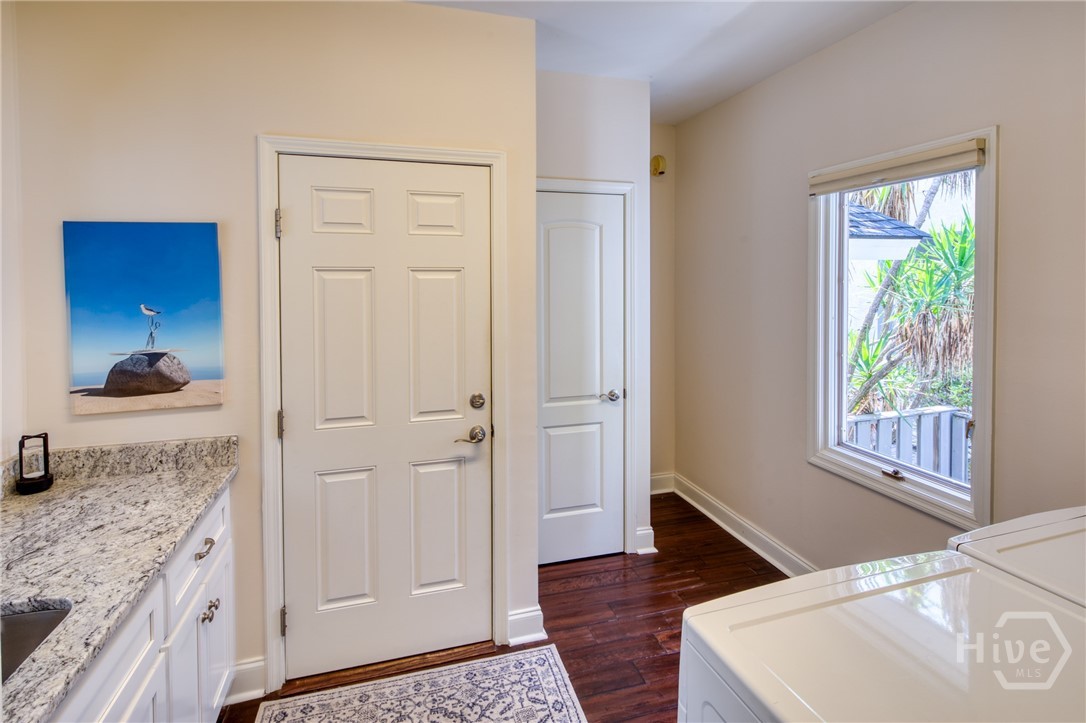
| Laundry Features | Laundry Room, Laundry Tub, Sink |
| Rooms Total | 0 |
Exterior
| Foundation Details | Raised |
|---|---|
| Lot Features | Back Yard, Private, Sprinkler System, Wooded |
| Community Features | Gated, Playground, Shopping, Street Lights, Sidewalks, Trails/Paths |
| View | Trees/Woods |
| Construction Materials | Cedar, Frame |
| Security Features | Security Service |
Parking
| Garage Yes / No | Yes |
|---|---|
| Parking Features | Attached, Garage Door Opener, Kitchen Level |
Utilities
| Utilities | Cable Available, Underground Utilities |
|---|
Taxes
| Tax Legal Description | LT 2174 THE LANDINGS ON SKIDAWAY ISL SMB 3S 89 |
|---|---|
| Tax Year | 2025 |
Area Information
| State | GA |
|---|---|
| County | Chatham |
| City | Savannah |
| Zip Code | 31411 |
| Community Name | Landings/Skidaway Island Ph 02 |
| Listing VS Median (in Landings/Skidaway Island Ph 02) | |
Price: $725,000 low | high Med: $839,000 sqft: 2,159 low | high Med: 2,120 $ / sqft: $336 low | high Med: $396 On site: 32 low | high Med: 10 | |
Market Activity 31411
Request a showing
Request a showing
Contact
Learn More About This Property

| State | GA |
|---|---|
| County | Chatham |
| City | Savannah |
| Zip Code | 31411 |
| Community Name | Landings/Skidaway Island Ph 02 |
| Listing VS Median (in Landings/Skidaway Island Ph 02) | |
Price: $725,000 low | high Med: $839,000 sqft: 2,159 low | high Med: 2,120 $ / sqft: $336 low | high Med: $396 On site: 32 low | high Med: 10 | |