
Description
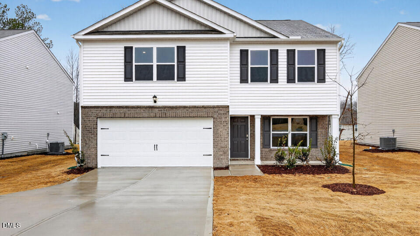
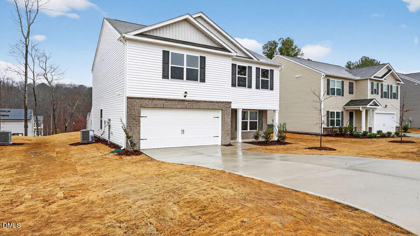
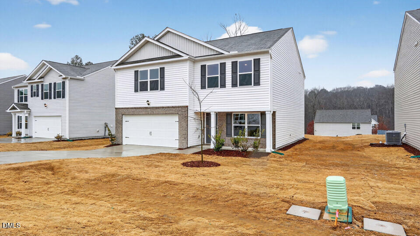
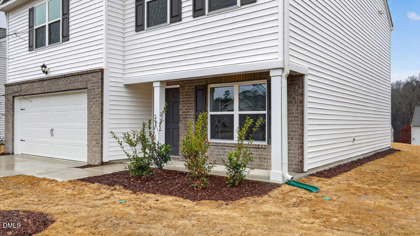
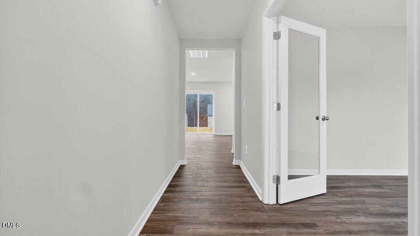
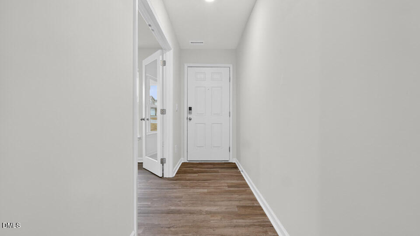
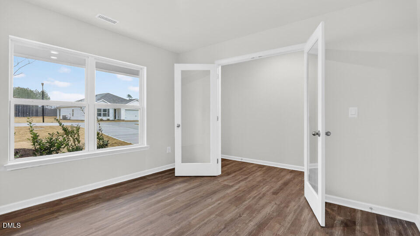
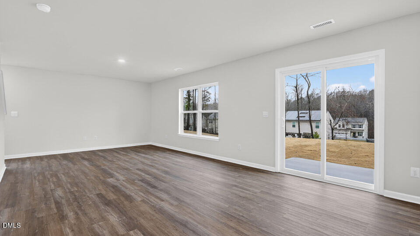
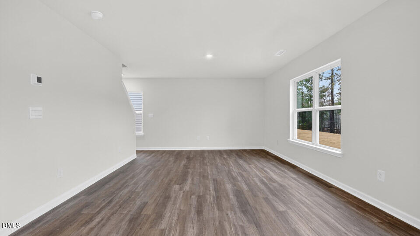
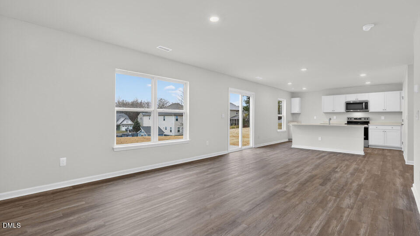
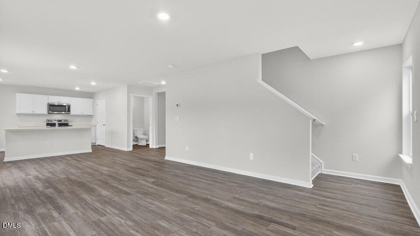
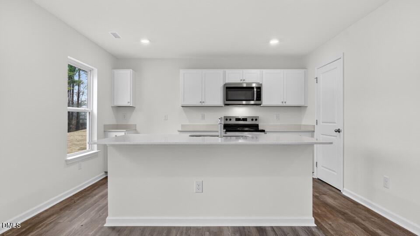
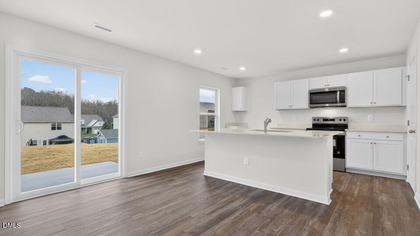
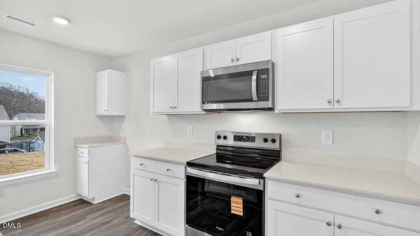
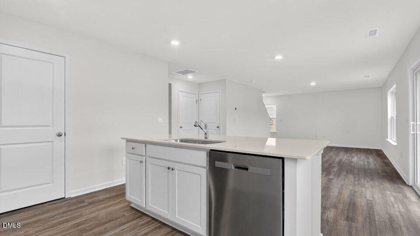
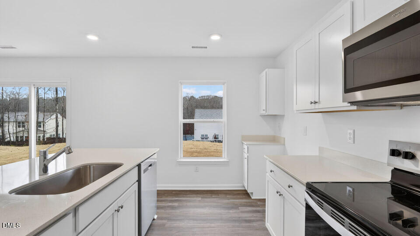
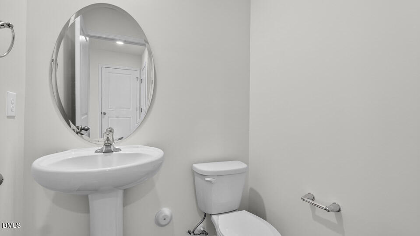
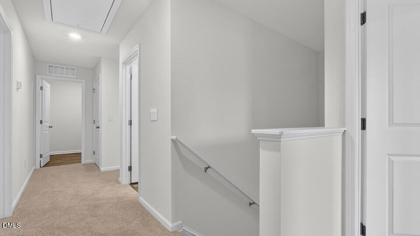
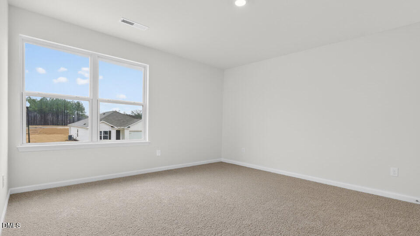
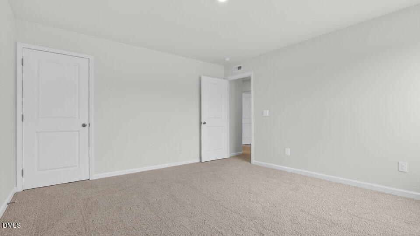
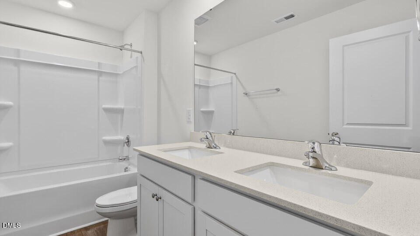
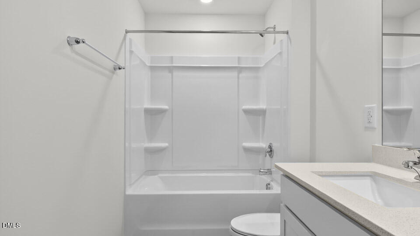
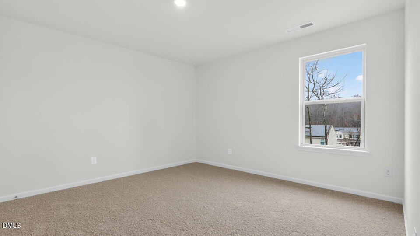
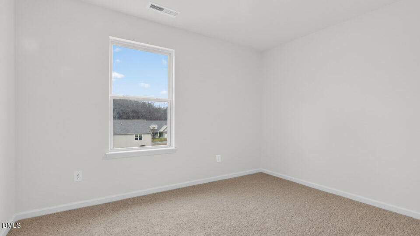
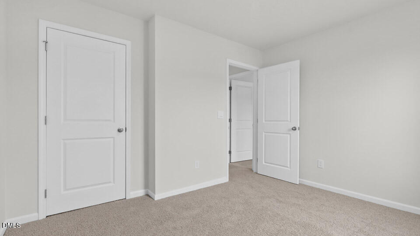
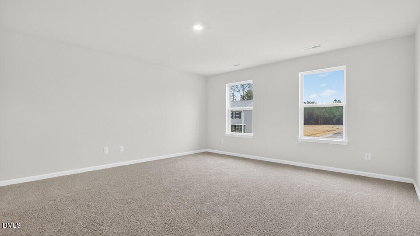
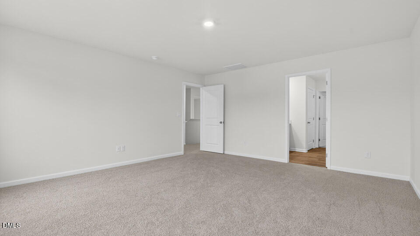
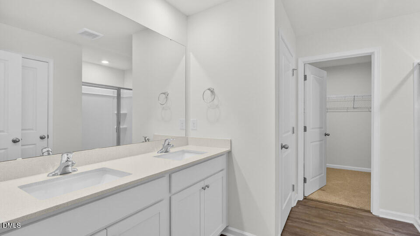
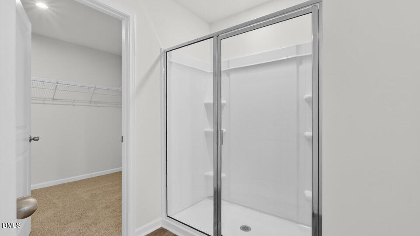
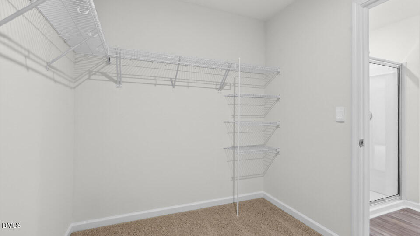
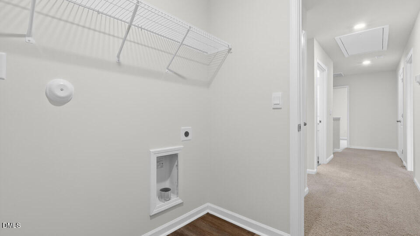
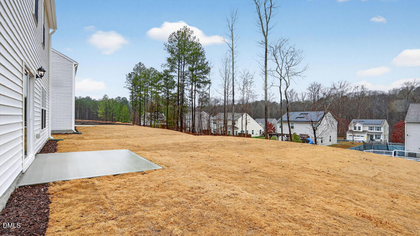
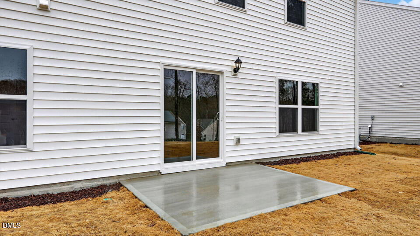
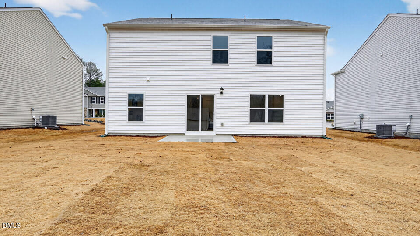
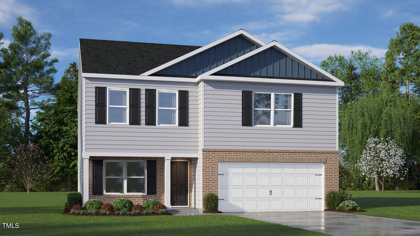
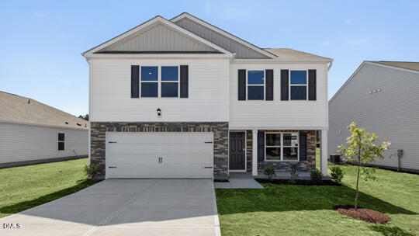
Come tour 113 Ross Dr., Stem, NC, 27581, at Mangum Farms! Welcome to the Penwell. This home offers 3 bedrooms, 2.5 bathrooms, 2,164 sq. ft. of living space, and a 2-car garage. entering the home, you'll be greeted by an inviting foyer which leads you past a flex room and powder room, then directly into the center of the home. At the heart of the home is a spacious living room that blends with the kitchen and breakfast area, creating an expansive and airy feel. The kitchen is well-equipped with a walk-in pantry, stainless steel appliances, and functional kitchen island, overlooking the living room making it perfect for cooking and entertaining. On the second floor you'll find a loft that offers a flexible space for use as a media room or playroom. The primary bedroom sits at the front of the home on the second floor and features a large walk-in closet off the primary bathroom that boasts a walk-in shower, a dual-vanity, and a water closet for ultimate privacy. The additional two bedrooms upstairs each boast a walk-in closet and have easy access to a full bathroom. The laundry room completes the second floor. With its thoughtful design, spacious layout, and modern conveniences, the Penwell is the perfect new home for you at Mangum Farms. Contact us today to schedule a personal tour! * Photos are not of actual home or interior features and are representative of floorplan only. *
Details
| MLS # | 10134721 |
|---|---|
| Listing Type | For Sale |
| Style | House |
| HOA Dues | $65 |
| Sub-Type | New Construction |
| Status | Pending |
| Year | 2025 |
| Days On Site | 273 |
| Listing Provided By | D.R. Horton, Inc. | Kenneth Ward |
Features
| Bed(s) | 3 |
|---|---|
| Bath(s) | 3 Total |
| SQ Feet | 2,164 |
| Garage | 2 |
| Story(s) | 2 |
| Acreage | 0.22 |
Interior
| Interior Features | Kitchen Island, Open Floorplan, Pantry, Quartz Counters, Smooth Ceilings, Walk-In Closet(s), Walk-In Shower |
|---|---|
| Heating Yes / No | Yes |
| Cooling Yes / No | Yes |
| Cooling | Central Air, Electric |
| Laundry Features | Electric Dryer Hookup, Laundry Room, Upper Level, Washer Hookup |
| Rooms Total | 5 |
Exterior
| Roof | Architectural Shingle |
|---|---|
| Foundation Details | Slab |
| Community Features | Sidewalks, Street Lights |
| Construction Materials | Vinyl Siding |
| Security Features | Smoke Detector(s) |
| Door Features | French Doors, Sliding Doors |
| Window Features | Low-Emissivity Windows, Screens |
| Patio And Porch Features | Patio |
Parking
| Attached Garage Yes / No | Yes |
|---|---|
| Garage Yes / No | Yes |
| Parking Features | Attached, Concrete, Driveway, Garage, Garage Door Opener, Garage Faces Front |
Location
| Association Amenities | Management |
|---|---|
| Community Features | Sidewalks, Street Lights |
Utilities
| Sewer | Public Sewer |
|---|
Taxes
| Tax Legal Description | Lot 91 Mangum Farms |
|---|---|
| Tax Year | 2025 |
Area Information
| State | NC |
|---|---|
| County | Granville |
| City | Stem |
| Zip Code | 27581 |
| Area | Granville |
| Community Name | Mangum Farms |
| School District | Granville - Granville Central |
| Elementary School | Granville - Butner Stem Elementa |
| High School | Granville - Granville Central |
| Listing VS Median (in Mangum Farms) | |
Price: $342,490 low | high Med: $339,495 sqft: 2,164 low | high Med: 1,964 $ / sqft: $158 low | high Med: $175 On site: 273 low | high Med: 30.5 | |
Market Activity 27581
Request a showing
Request a showing

Listings marked with a Doorify MLS icon are provided courtesy of the Doorify MLS, of North Carolina, Internet Data Exchange Database. Brokers make an effort to deliver accurate information, but buyers should independently verify any information on which they will rely in a transaction. The listing broker shall not be responsible for any typographical errors, misinformation, or misprints, and they shall be held totally harmless from any damages arising from reliance upon this data. This data is provided exclusively for consumers’ personal, non-commercial use. Copyright 2024 Doorify MLS of North Carolina. All rights reserved.
Contact
Learn More About This Property

| State | NC |
|---|---|
| County | Granville |
| City | Stem |
| Zip Code | 27581 |
| Area | Granville |
| Community Name | Mangum Farms |
| School District | Granville - Granville Central |
| Elementary School | Granville - Butner Stem Elementa |
| High School | Granville - Granville Central |
| Listing VS Median (in Mangum Farms) | |
Price: $342,490 low | high Med: $339,495 sqft: 2,164 low | high Med: 1,964 $ / sqft: $158 low | high Med: $175 On site: 273 low | high Med: 30.5 | |
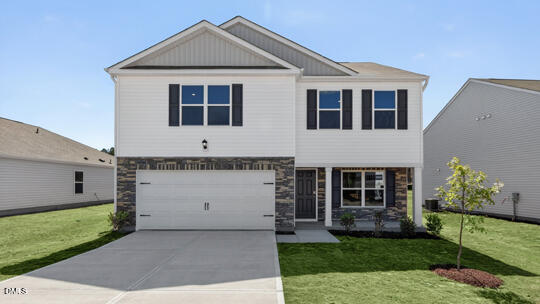 | $333,125102 Ross DriveStem, NC 27581 |
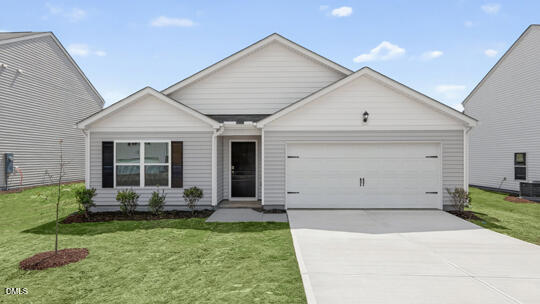 | $326,690104 Ross DriveStem, NC 27581 |
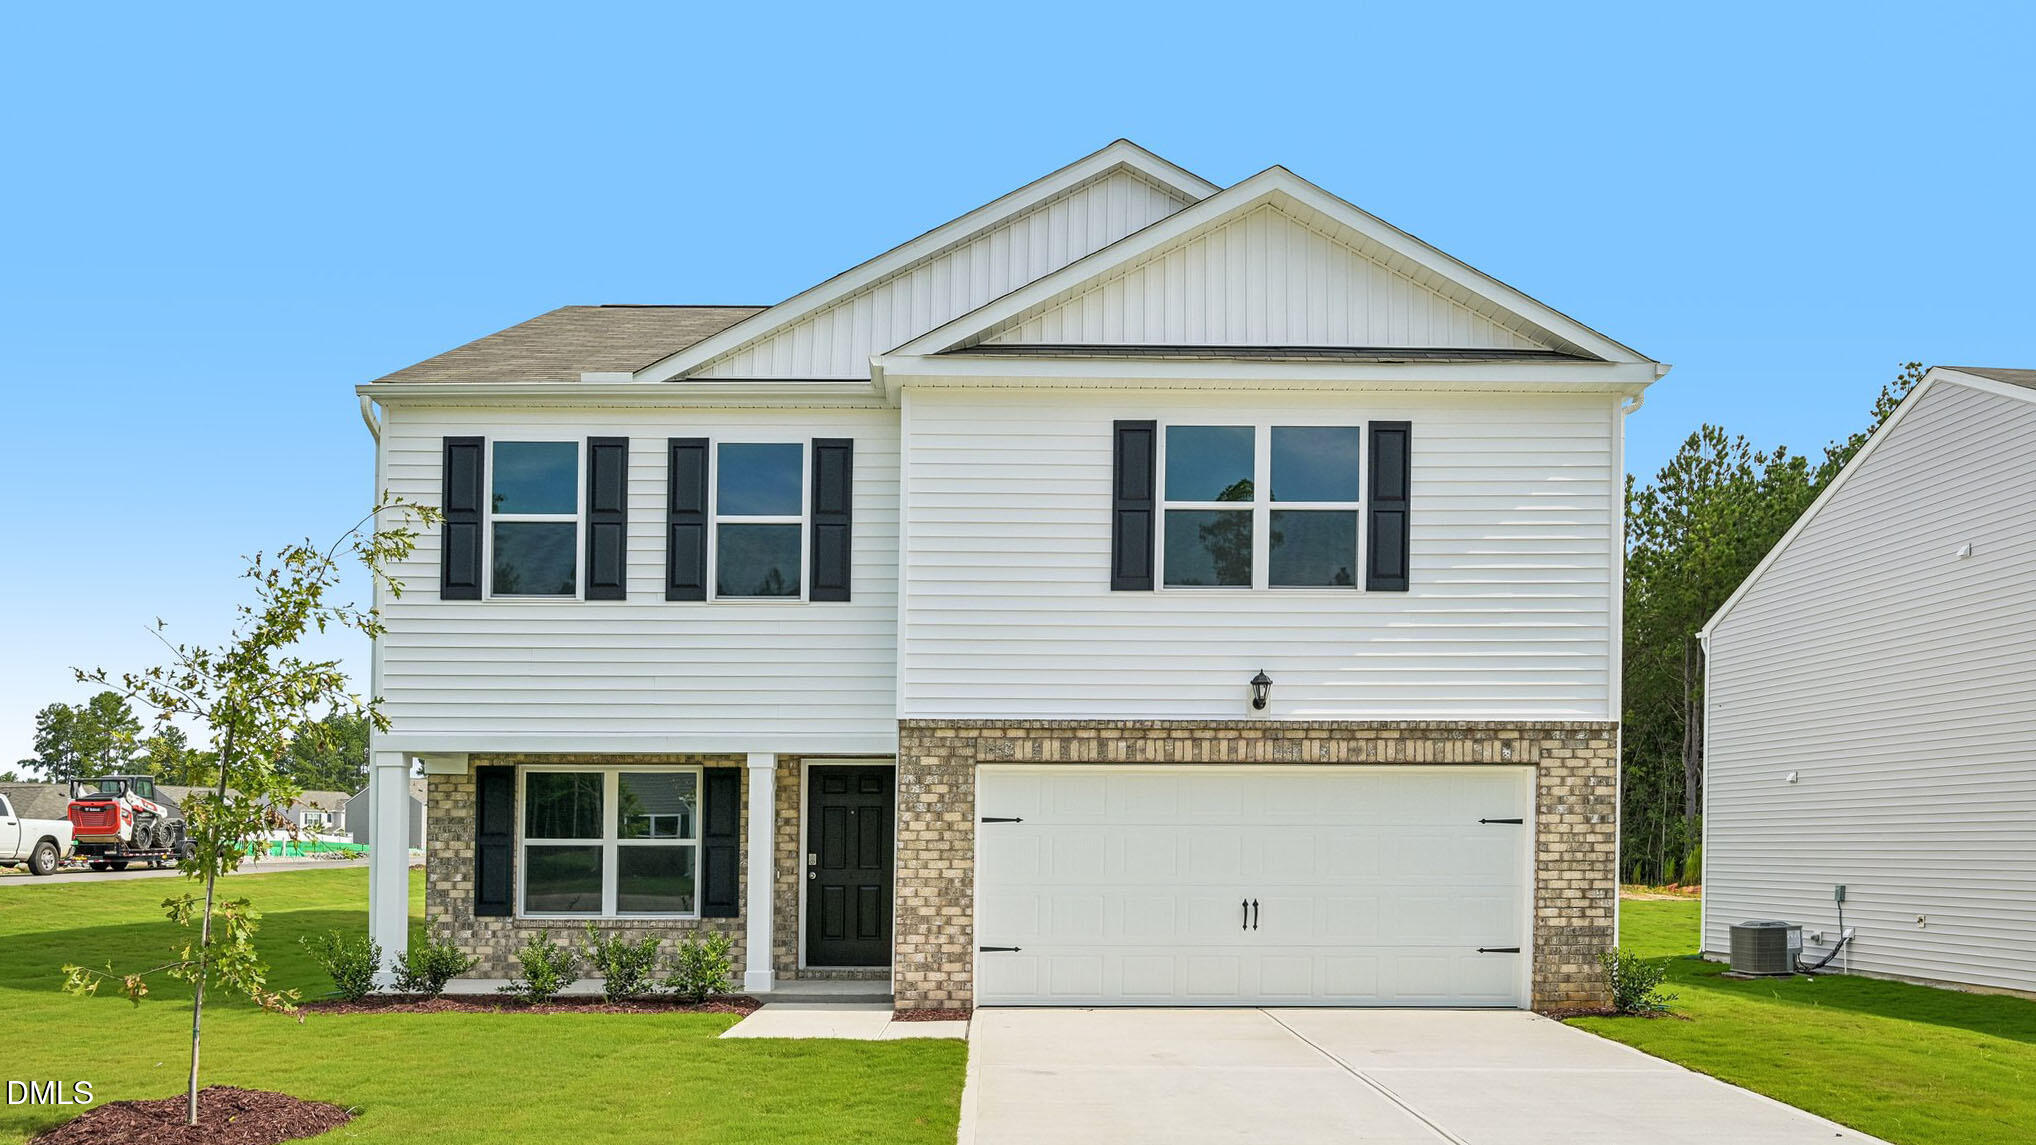 | $347,49078 Richmond RunStem, NC 27581 |
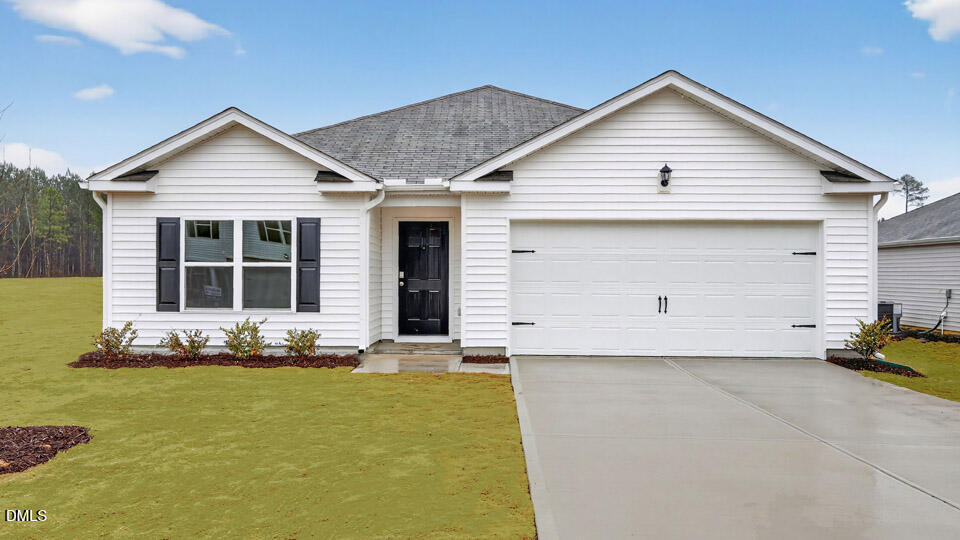 | $339,99077 Richmond RunStem, NC 27581 |
 | $339,00072 Richmond RunStem, NC 27581 |