1129 Summer Daisy Drive,Aberdeen, NC 28315
Aberdeen, NC 28315
Description
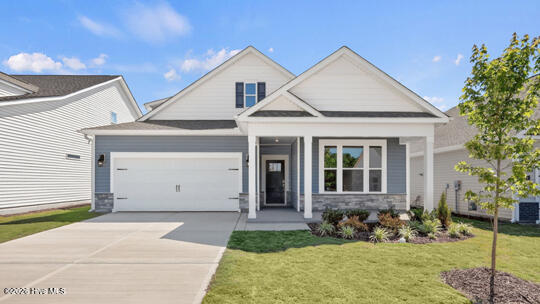
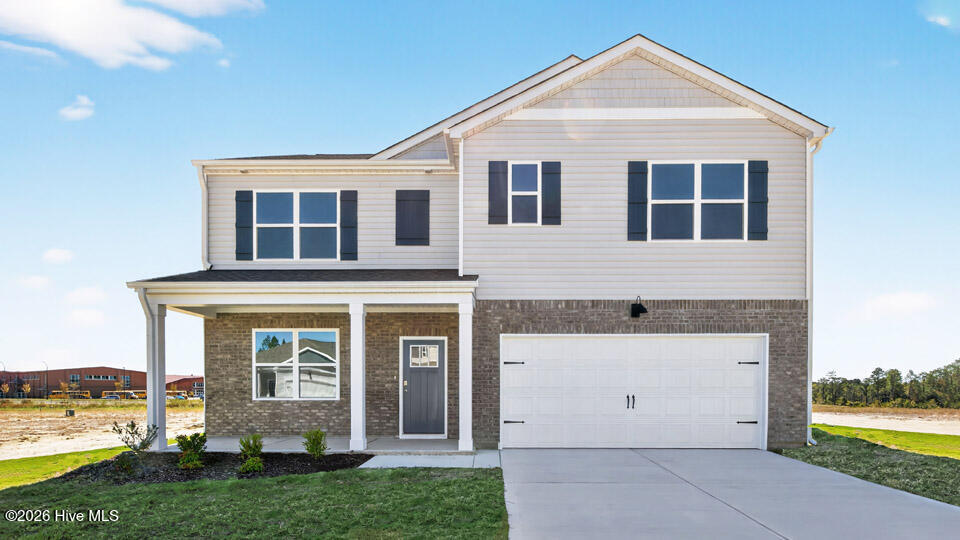
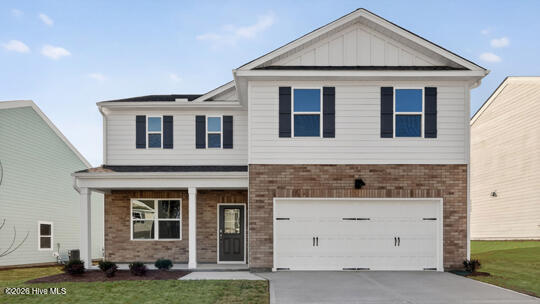
Welcome to 1129 Summer Daisy Drive in The Manors at Martin Farms, featuring the Hartwell floor plan with approximately 3,112 square feet, 5 bedrooms, 4 bathrooms, and a 2-car garage. Designed with flexibility in mind, this home offers open gathering spaces and private retreats. The kitchen overlooks the family room and dining area and includes quartz countertops, stainless steel appliances, shaker-style cabinetry with crown molding, a ceramic tile backsplash, a spacious island, and a walk-in pantry. The main-level primary suite creates a private retreat with a luxury owner's shower, dual vanities, a walk-in closet, and a private water closet. A secondary bedroom and full bath on the first floor provide an ideal setup for guests or multi-generational living. Upstairs, you'll find two additional bedrooms, a full bathroom, a spacious loft, and the added fifth bedroom and fourth bath, creating even more room to fit your lifestyle. Tucked toward the back of the community, this home offers a peaceful setting while remaining close to all that Martin Farms has to offer. Photos are not of the actual home or interior features and are representative of the floor plan only.
Details
| MLS # | 100590689 |
|---|---|
| Listing Type | For Sale |
| Style | House |
| HOA Dues | $840 |
| Sub-Type | New Construction |
| Status | Pending |
| Year | 2026 |
| Days On Site | 32 |
| Listing Provided By | D.R. Horton, Inc. | Kenneth Ward Jr. |
Features
| Bed(s) | 5 |
|---|---|
| Bath(s) | 4 Total |
| SQ Feet | 3,112 |
| Garage | 2 |
| Story(s) | 2 |
| Zoning | R |
| Property View | None |
Interior
| Interior Features | Master Downstairs, Walk-in Closet(s), High Ceilings, Kitchen Island, Pantry, Walk-in Shower, Eat-in Kitchen, Walk-In Closet(s) |
|---|---|
| Heating Yes / No | Yes |
| Cooling Yes / No | Yes |
| Cooling | Central Air, Zoned |
| Fireplace Yes / No | No |
| Laundry Features | Dryer Hookup, Washer Hookup, Laundry Room |
| Furnished | Unfurnished |
| Rooms Total | 8 |
Exterior
| Roof | Architectural Shingle |
|---|---|
| Foundation Details | Slab |
| Waterfront Features | None |
| View | None |
| Construction Materials | Shake Siding, Brick Veneer, Vinyl Siding, Wood Frame |
| Security Features | Smoke Detector(s) |
Parking
| Attached Garage Yes / No | Yes |
|---|---|
| Garage Yes / No | Yes |
| Parking Features | Garage Faces Front, Attached, Concrete, Garage Door Opener, Garage |
Utilities
| Utilities | Sewer Available, Sewer Connected, Water Available, Water Connected |
|---|
Taxes
| Tax Book Number | TBD |
|---|---|
| Tax Legal Description | Lot 204 Martin Farms |
| Tax Year | 2026 |
Area Information
| State | NC |
|---|---|
| County | Moore |
| City | Aberdeen |
| Zip Code | 28315 |
| Community Name | Martin Farms |
| School District | Moore County Schools |
| Elementary School | Aberdeeen Elementary |
| High School | Pinecrest |
| Listing VS Median (in Martin Farms) | |
Price: $442,990 low | high Med: $368,990 sqft: 3,112 low | high Med: 2,511 $ / sqft: $142 low | high Med: $147 On site: 32 low | high Med: 46 | |
Market Activity 28315

Request a showing
Request a showing
Contact
Learn More About This Property

| State | NC |
|---|---|
| County | Moore |
| City | Aberdeen |
| Zip Code | 28315 |
| Community Name | Martin Farms |
| School District | Moore County Schools |
| Elementary School | Aberdeeen Elementary |
| High School | Pinecrest |
| Listing VS Median (in Martin Farms) | |
Price: $442,990 low | high Med: $368,990 sqft: 3,112 low | high Med: 2,511 $ / sqft: $142 low | high Med: $147 On site: 32 low | high Med: 46 | |