





Description
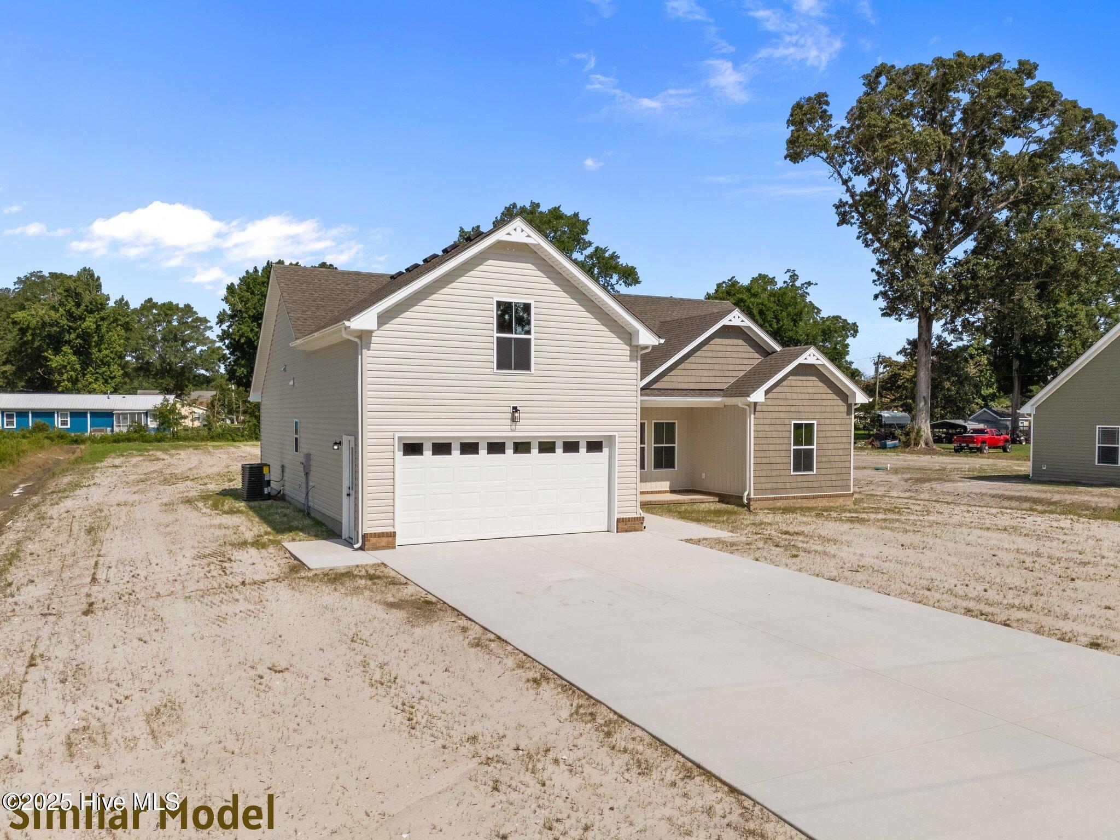
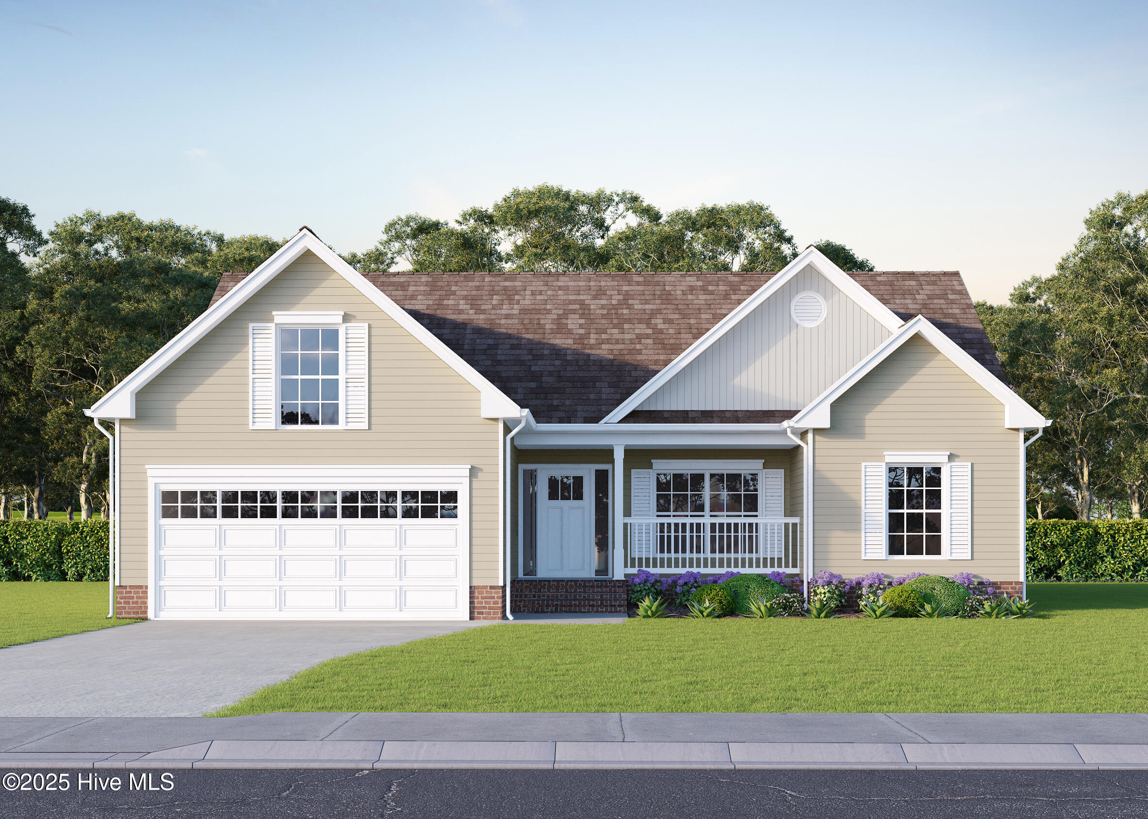
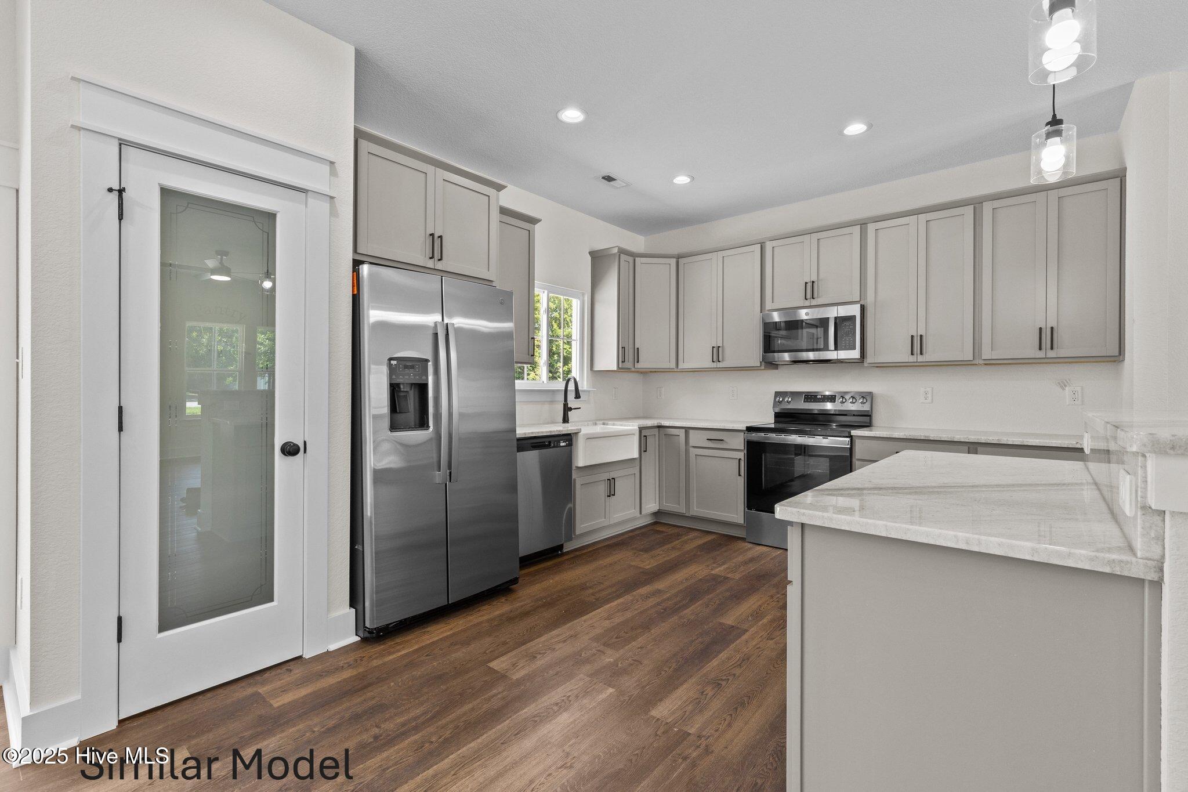
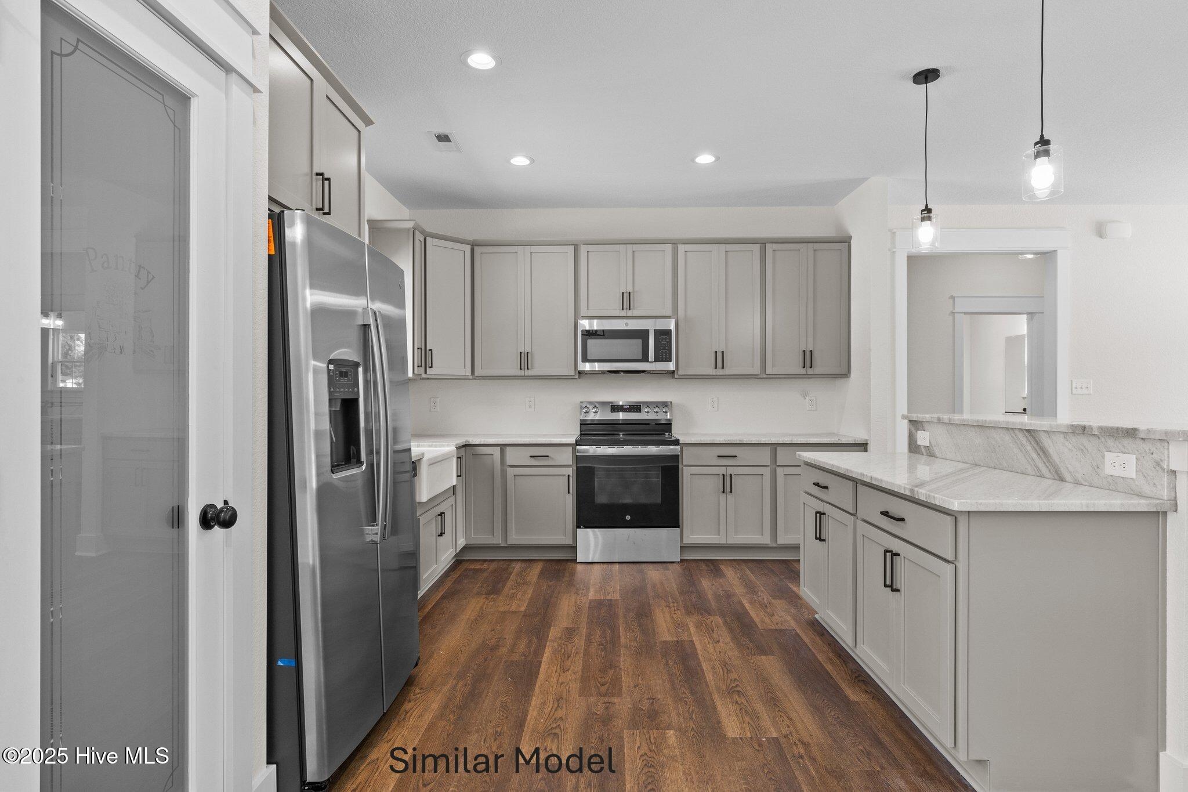
LAST AVAILABLE HOMESITE ON STREET! ALMOST SOLD OUT!! Welcome to 112 Howard Street - Where Comfort Meets Charm. This brand-new construction in the heart of Camden offers timeless curb appeal and a smart, spacious layout designed for modern living. With 3 bedrooms and 2 bathrooms on the main level, plus a finished bonus room over the garage, there's space for everyone--whether you need a home office, guest suite, or playroom. The heart of the home is the open-concept kitchen and great room, perfect for entertaining. Enjoy granite countertops, a central island, and a walk-in pantry, all just steps from the inviting dining area. The primary suite is a private retreat, featuring a walk-in closet and a dual vanity bath with a walk-in shower. Two additional bedrooms share a full hall bath with ample linen storage. Additional highlights include: Attached 2-car garage, dedicated laundry room with a matching washer/dryer set included in full-price offer, a covered front porch for morning sips or evening unwinding. The energy-efficient construction blends thoughtful design and classic charm in one of Camden's most desirable areas. Estimated completion: July 2026. Closing cost assistance is available with use of preferred lender.
Details
| MLS # | 100545874 |
|---|---|
| Listing Type | For Sale |
| Style | House |
| Sub-Type | New Construction |
| Status | Pending With Showings |
| Year | 2026 |
| Days On Site | 251 |
| Listing Provided By | Horizon Real Estate Group | Travis Old |
Features
| Bed(s) | 3 |
|---|---|
| Bath(s) | 2 Total |
| SQ Feet | 1,765 |
| Garage | 2 |
| Story(s) | 1 |
| Zoning | RR |
| Acreage | 0.68 |
| Property View | None |
Interior
| Interior Features | Master Downstairs, Walk-in Closet(s), Kitchen Island, Ceiling Fan(s), Walk-In Closet(s) |
|---|---|
| Heating Yes / No | Yes |
| Cooling Yes / No | Yes |
| Cooling | Central Air, Heat Pump |
| Fireplace Yes / No | No |
| Laundry Features | Dryer Hookup, Washer Hookup, Laundry Room |
| Furnished | Unfurnished |
| Rooms Total | 8 |
Exterior
| Exterior Features | DP50 Windows |
|---|---|
| Roof | Architectural Shingle |
| Foundation Details | Raised, Slab |
| Lot Features | Interior Lot |
| Waterfront Features | None |
| View | None |
| Construction Materials | Concrete, Vinyl Siding, Wood Frame |
Parking
| Attached Garage Yes / No | Yes |
|---|---|
| Garage Yes / No | Yes |
| Parking Features | Garage Faces Front, Concrete, Garage |
Utilities
| Utilities | Underground Utilities, Water Connected |
|---|
Taxes
| Tax Assessed Value | 7248 |
|---|---|
| Tax Book Number | 9 |
| Tax Legal Description | 14-17 |
| Tax Year | 2026 |
Area Information
| State | NC |
|---|---|
| County | Camden |
| City | Camden |
| Zip Code | 27921 |
| Elementary School | Grandy Primary/Camden Intermedia |
| High School | Camden High School |
| Listing VS Median (in 27921) | |
Price: $415,000 low | high Med: $444,900 sqft: 1,765 low | high Med: 2,246 $ / sqft: $235 low | high Med: $198 On site: 251 low | high Med: 42 | |
Market Activity 27921
Request a showing
Request a showing
Contact
Learn More About This Property

| State | NC |
|---|---|
| County | Camden |
| City | Camden |
| Zip Code | 27921 |
| Elementary School | Grandy Primary/Camden Intermedia |
| High School | Camden High School |
| Listing VS Median (in 27921) | |
Price: $415,000 low | high Med: $444,900 sqft: 1,765 low | high Med: 2,246 $ / sqft: $235 low | high Med: $198 On site: 251 low | high Med: 42 | |
 | $399,000115 Pine StreetCamden, NC 27921 |