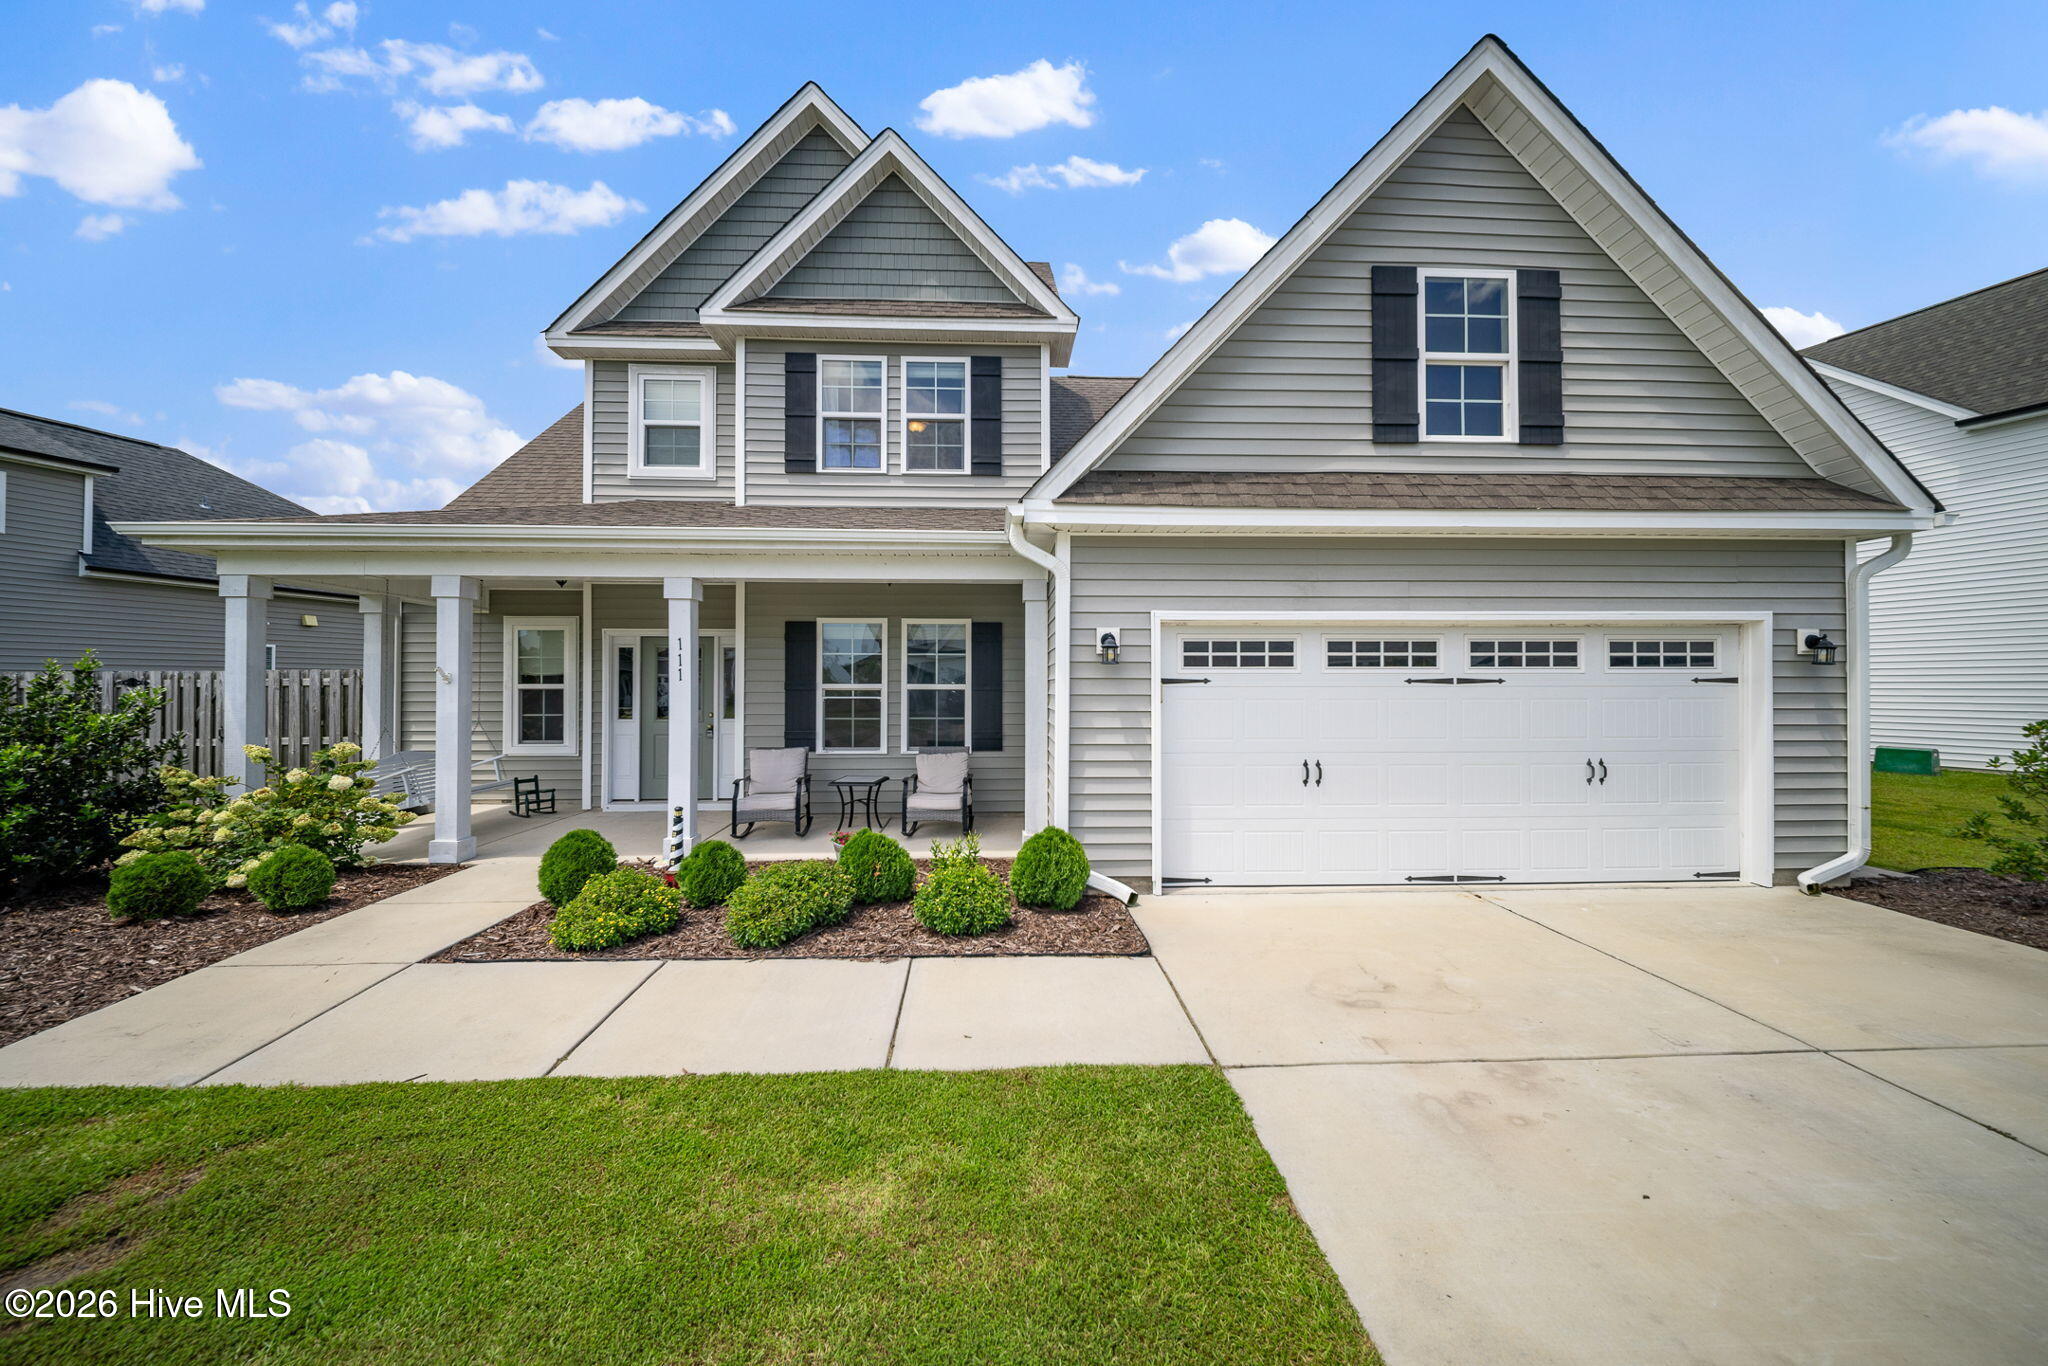
111 E Barred Owl Drive,Hampstead, NC 28443
Hampstead, NC 28443



Description
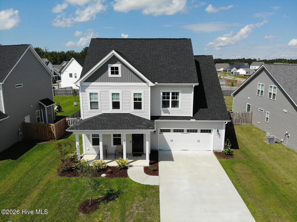
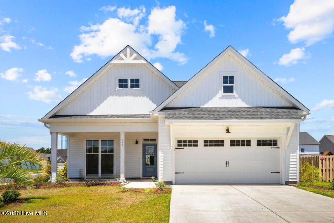
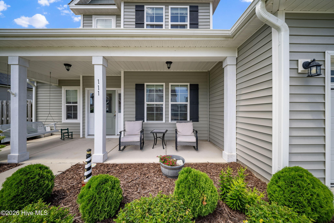
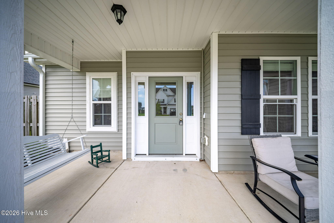
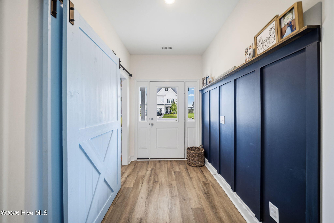
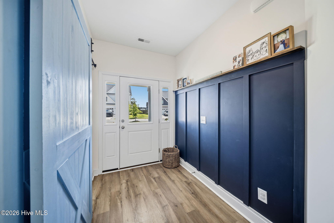
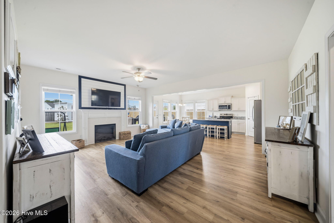
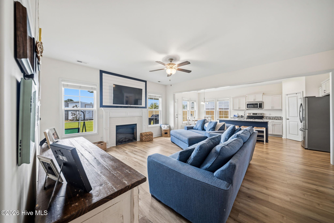
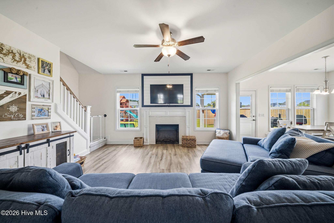
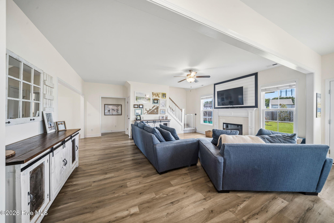
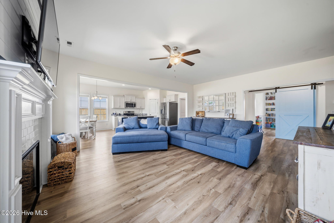
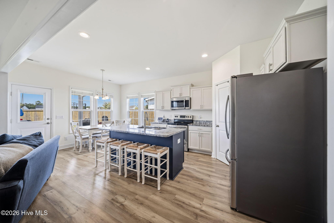
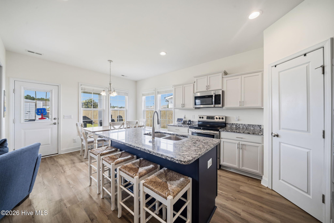
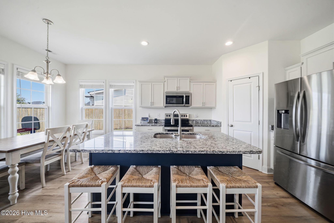
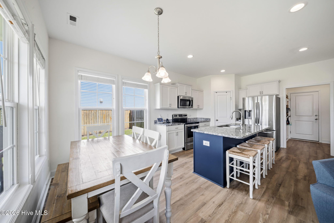
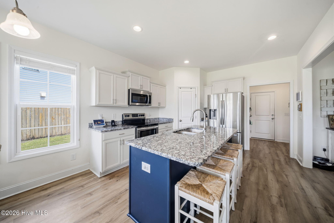
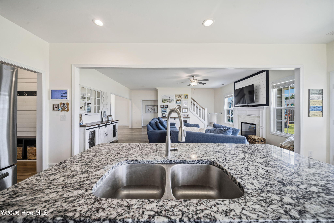
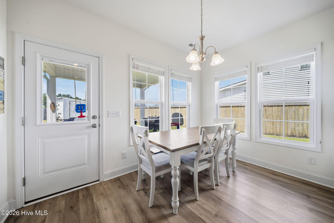
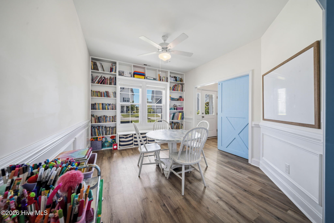
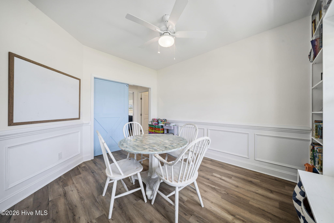
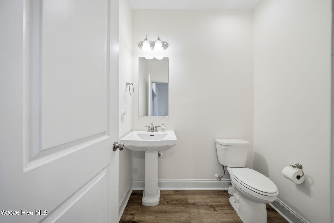
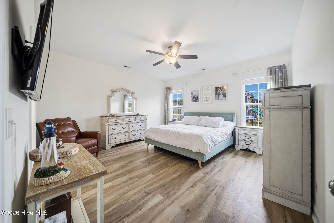
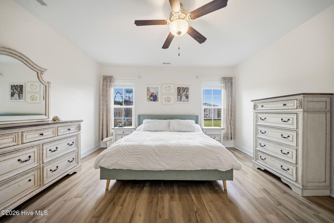
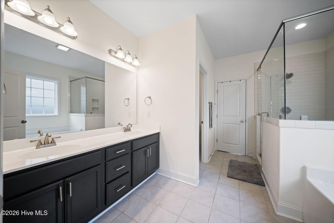
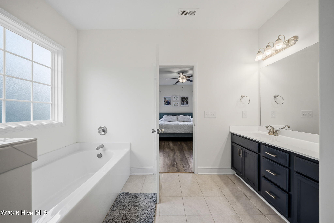
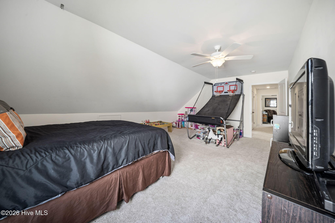
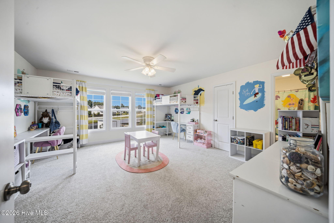
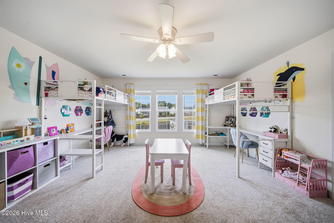
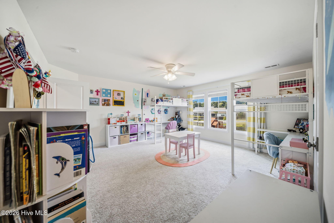
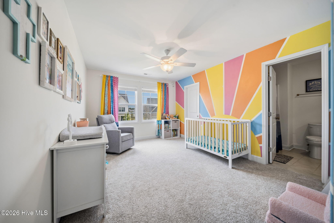
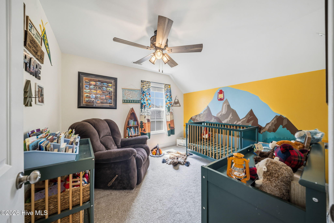
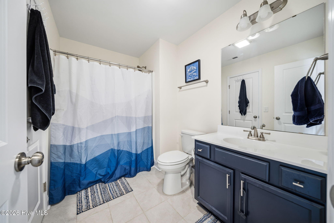
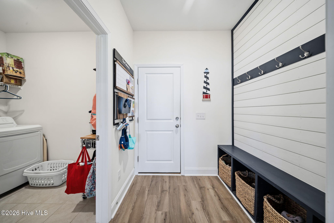
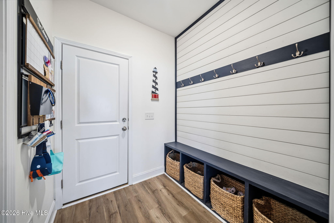
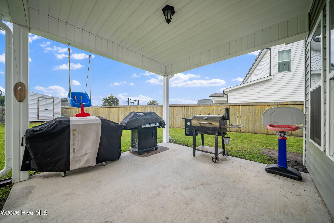
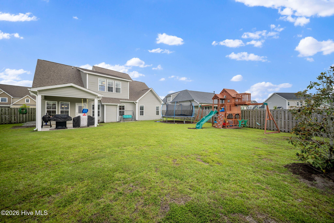
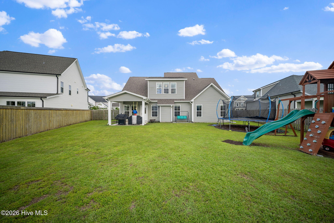
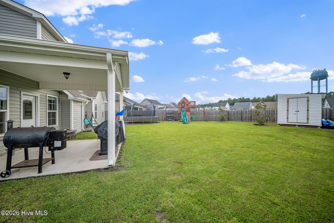
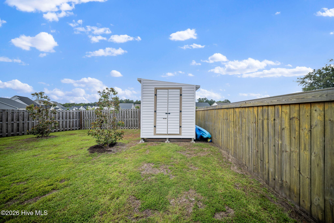
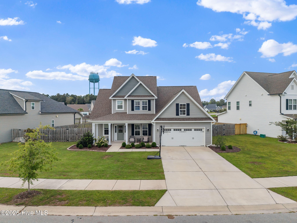

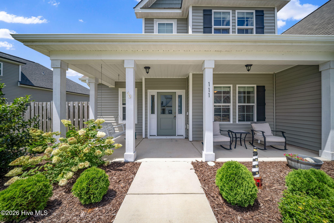
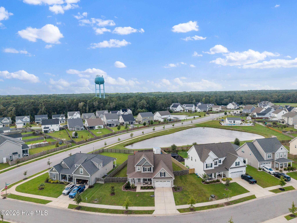
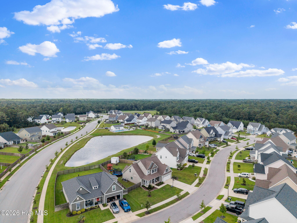
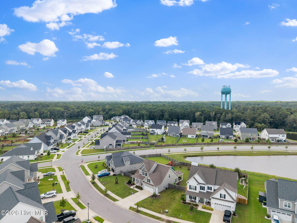
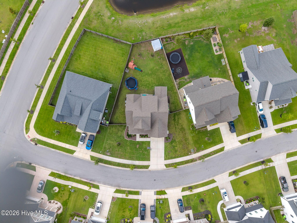
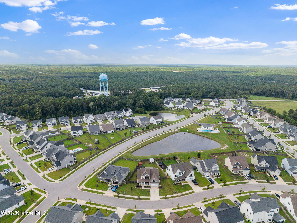
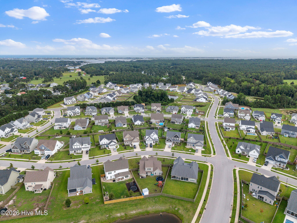
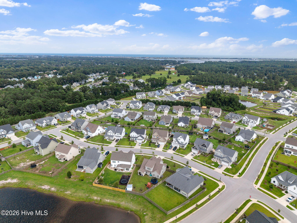
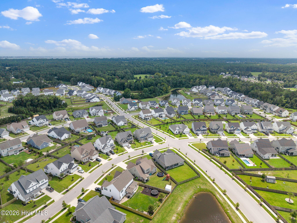
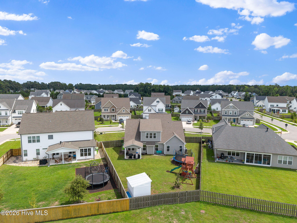
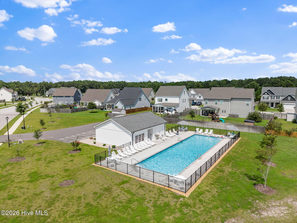
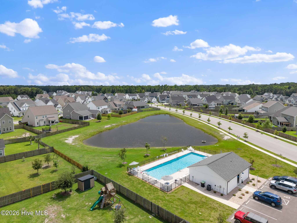
Welcome home to this beautifully designed 4-bedroom, 3.5-bath home offering the perfect blend of style, comfort, and functionality. The open-concept floor plan is ideal for everyday living and entertaining, featuring durable LVP flooring throughout the main living areas, granite countertops, and a spacious center island that anchors the kitchen. Gather around the shiplap-accented electric fireplace in the inviting living room or enjoy meals in the separate dining room complete with custom built-ins and charming barn doors. Upstairs, the versatile bonus room provides endless possibilities for a home office, playroom, media room, or guest space. Step outside to a fully fenced backyard with plenty of room to relax or play, plus a storage shed for all your outdoor essentials. Conveniently located just minutes from the beautiful beaches of Surf City, this home also offers an easy commute to Wilmington, Jacksonville, and Camp Lejeune, making it the perfect place to enjoy coastal living with everyday convenience.
Details
| MLS # | 100595667 |
|---|---|
| Listing Type | For Sale |
| Style | House |
| HOA Dues | $1,020 |
| Sub-Type | Resale |
| Status | Active |
| Year | 2022 |
| Days On Site | 12 |
| Listing Provided By | Keller Williams Innovate-Wilmington | The Summers Real Estate Team |
Features
| Bed(s) | 4 |
|---|---|
| Bath(s) | 4 Total |
| SQ Feet | 2,897 |
| Garage | 2 |
| Story(s) | 2 |
| Zoning | R5M |
| Acreage | 0.26 |
| Property View | None |
Interior
| Interior Features | Master Downstairs, Walk-in Closet(s), High Ceilings, Entrance Foyer, Mud Room, Ceiling Fan(s), Pantry, Blinds/Shades, Walk-In Closet(s) |
|---|---|
| Heating Yes / No | Yes |
| Cooling Yes / No | Yes |
| Cooling | Zoned |
| Fireplaces Total | 1 |
| Fireplace Yes / No | Yes |
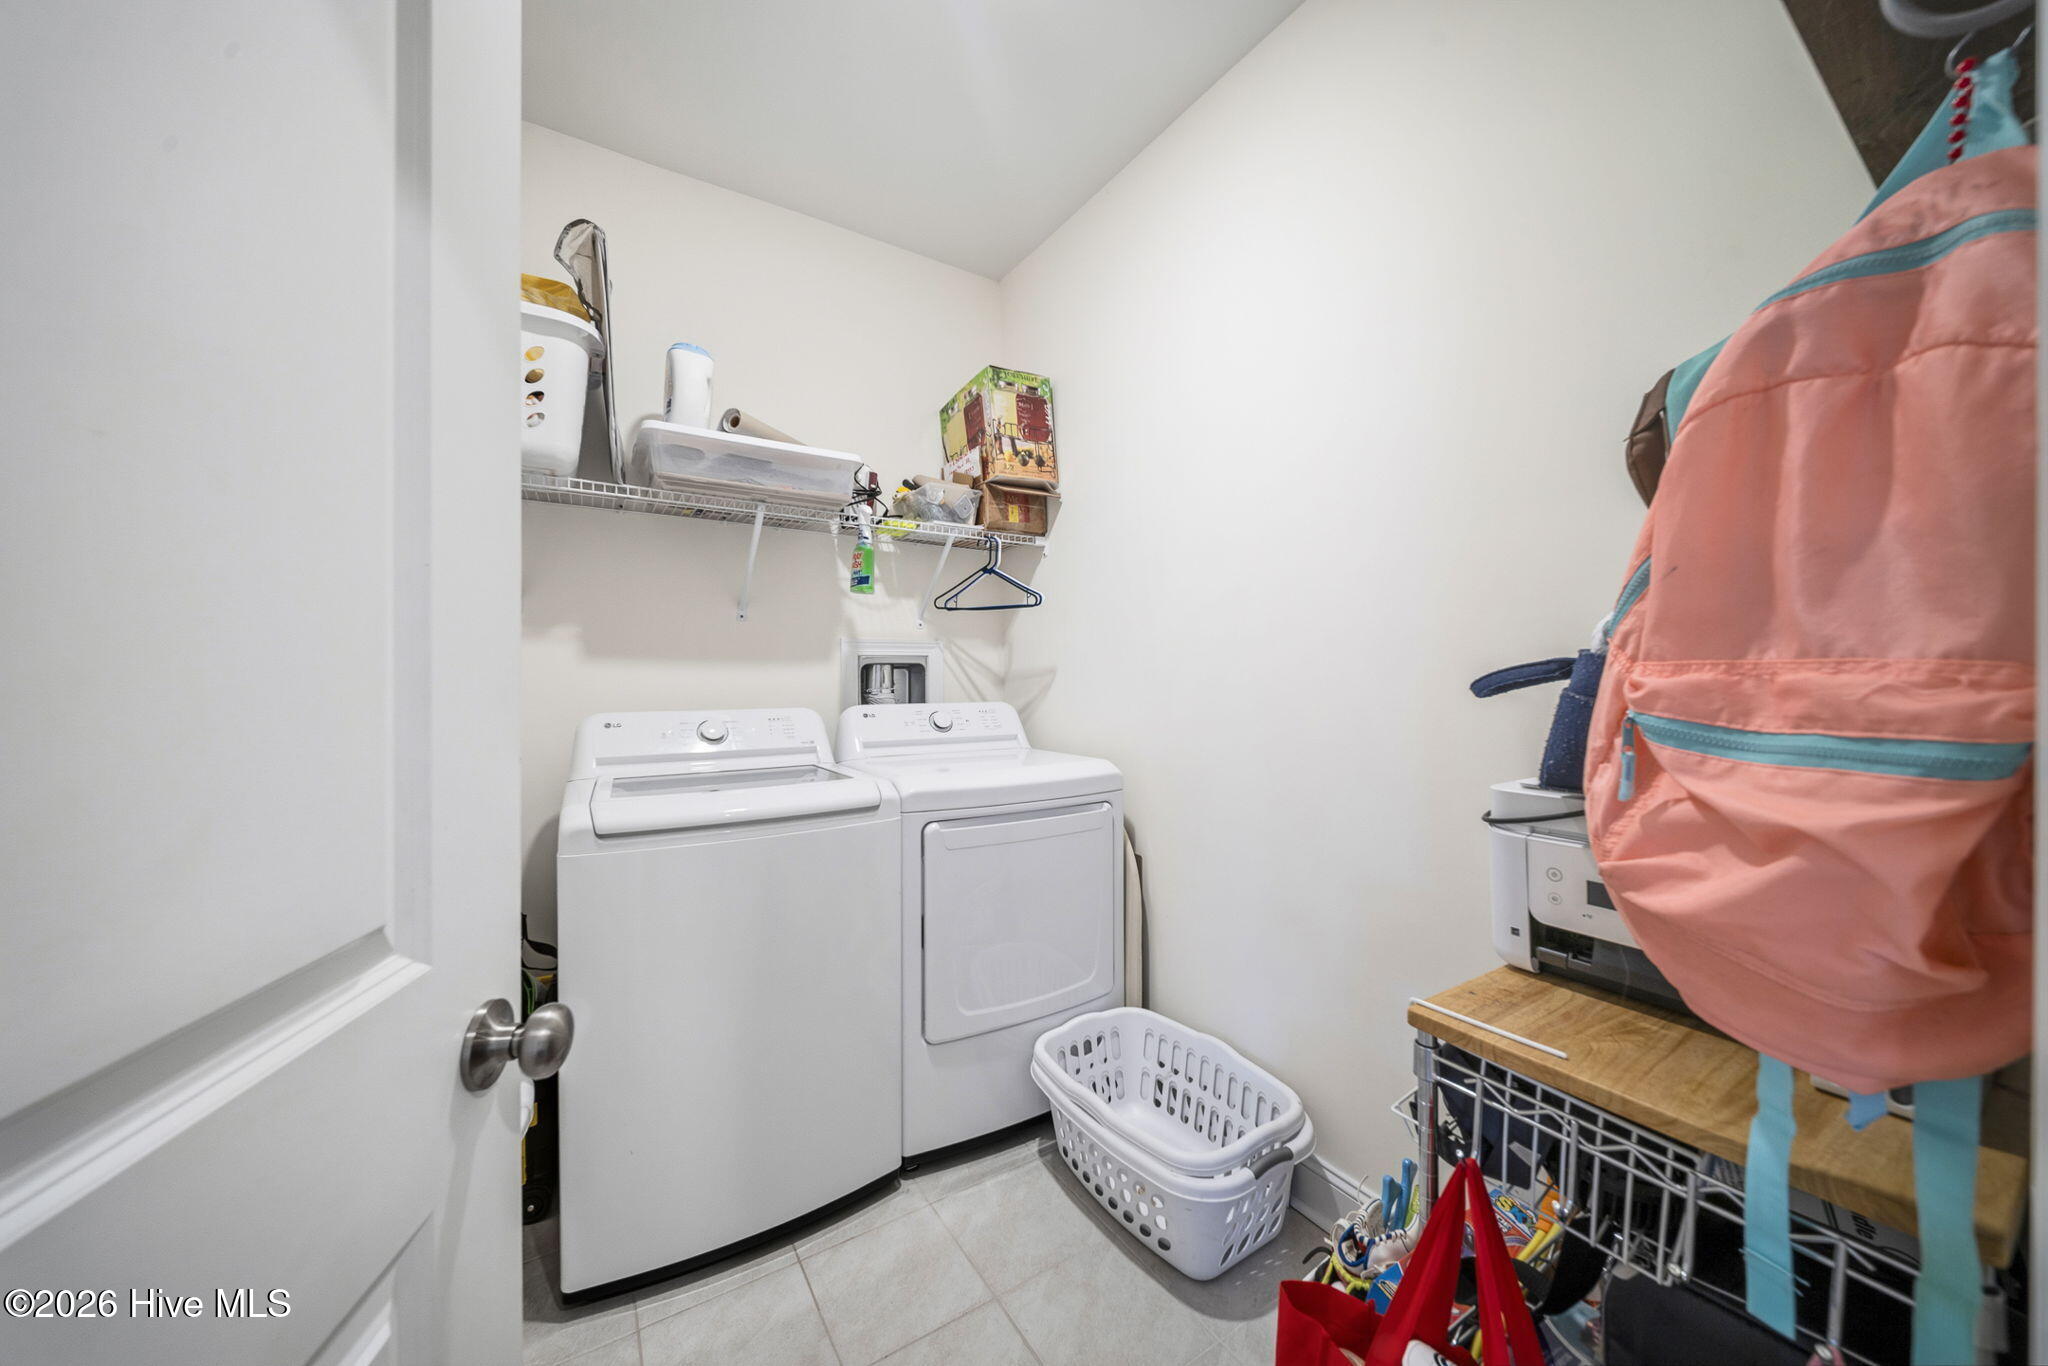
| Laundry Features | Laundry Room |
| Rooms Total | 9 |
Exterior
| Exterior Features | None |
|---|---|
| Roof | Architectural Shingle |
| Foundation Details | Slab |
| View | None |
| Construction Materials | Vinyl Siding, Wood Frame |
| Security Features | Smoke Detector(s) |
Parking
| Attached Garage Yes / No | Yes |
|---|---|
| Garage Yes / No | Yes |
| Parking Features | On Site, Paved |
Utilities
| Utilities | Sewer Available, Water Available |
|---|
Taxes
| Tax Assessed Value | 331220 |
|---|---|
| Tax Book Number | 68 |
| Tax Legal Description | Lt 47 Pb 68 Pgs 11&12 Magnolia Reserve Ph 2B |
| Tax Year | 2025 |
Area Information
| State | NC |
|---|---|
| County | Pender |
| City | Hampstead |
| Zip Code | 28443 |
| Community Name | Magnolia Reserve |
| Elementary School | North Topsail |
| High School | Topsail |
| Listing VS Median (in Magnolia Reserve) | |
Price: $545,000 low | high Med: $514,950 sqft: 2,897 low | high Med: 2,370 $ / sqft: $188 low | high Med: $217 On site: 12 low | high Med: 55.5 | |
Market Activity 28443
Request a showing
Request a showing
Contact
Learn More About This Property

| State | NC |
|---|---|
| County | Pender |
| City | Hampstead |
| Zip Code | 28443 |
| Community Name | Magnolia Reserve |
| Elementary School | North Topsail |
| High School | Topsail |
| Listing VS Median (in Magnolia Reserve) | |
Price: $545,000 low | high Med: $514,950 sqft: 2,897 low | high Med: 2,370 $ / sqft: $188 low | high Med: $217 On site: 12 low | high Med: 55.5 | |