Price Reduced Listing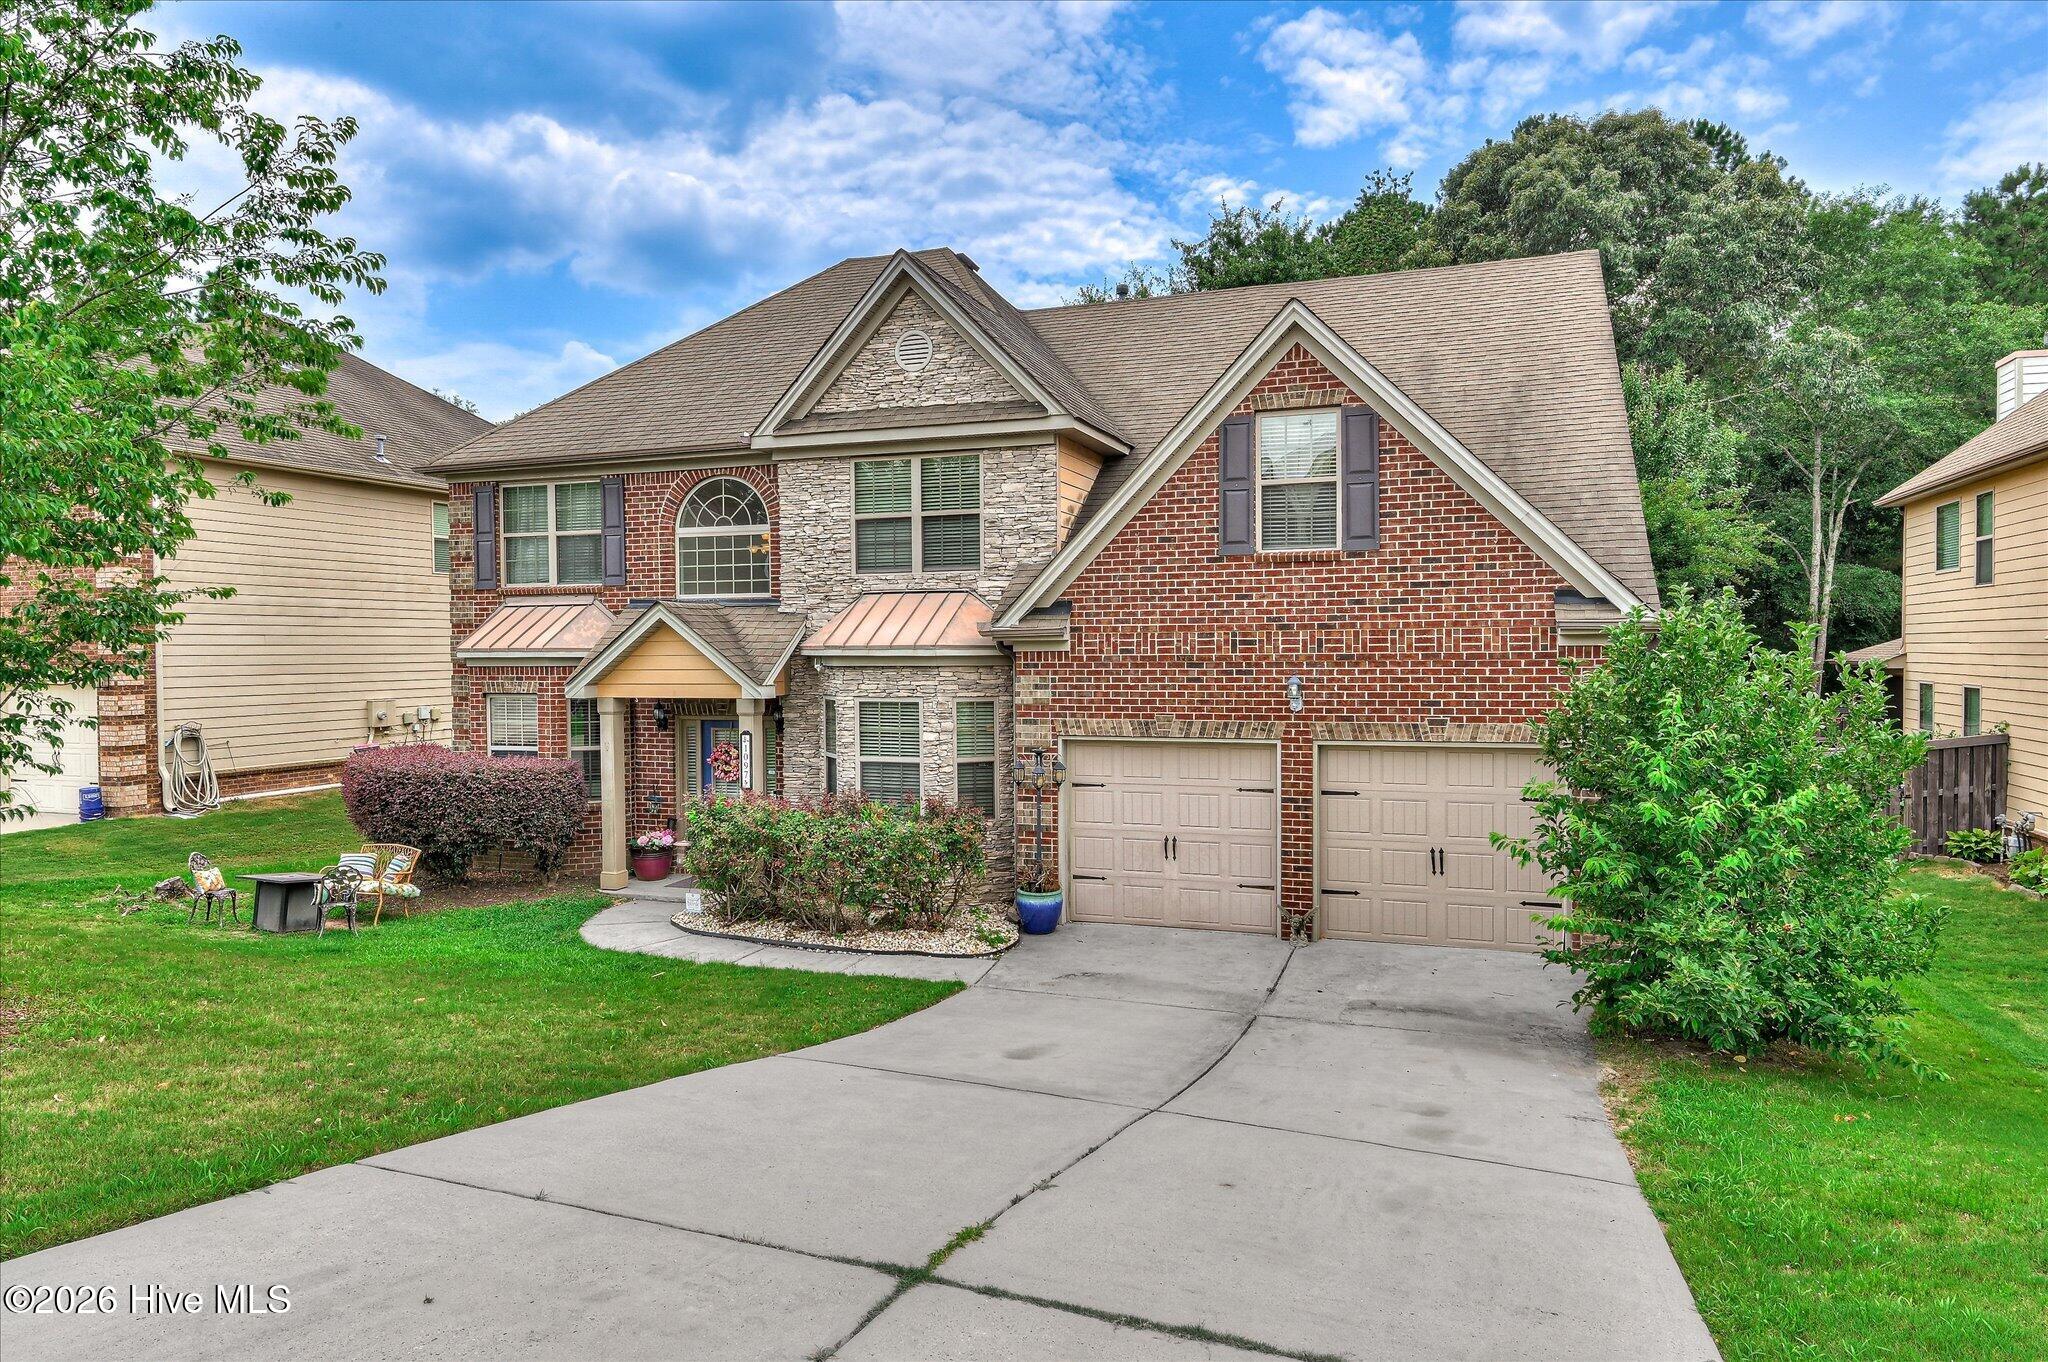

Description
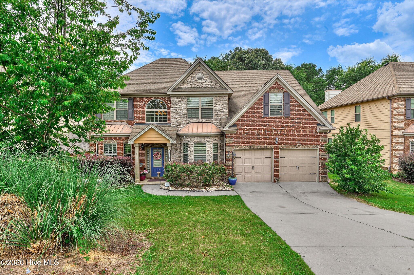
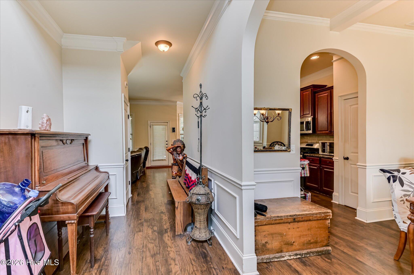
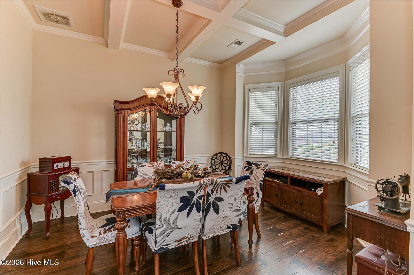
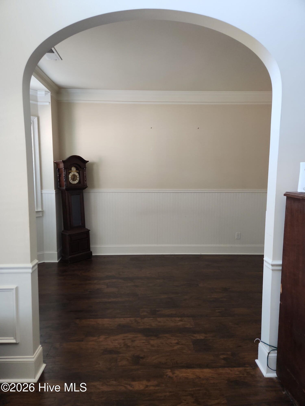
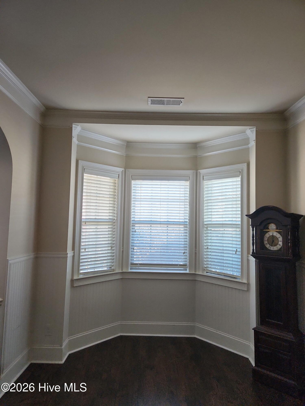
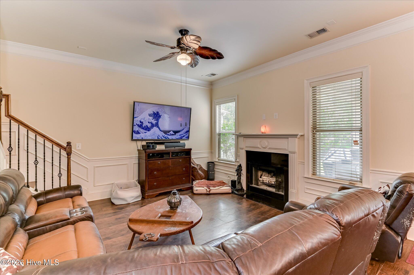
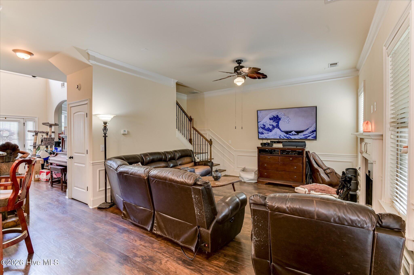
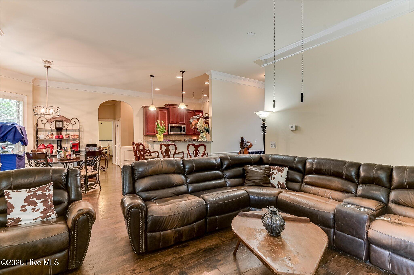
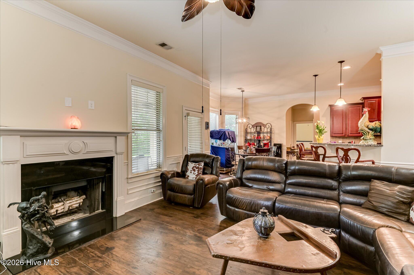
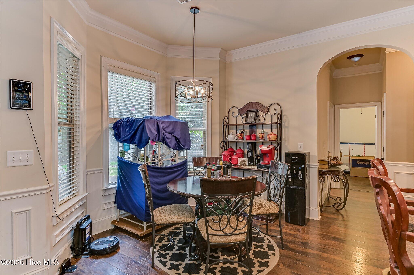
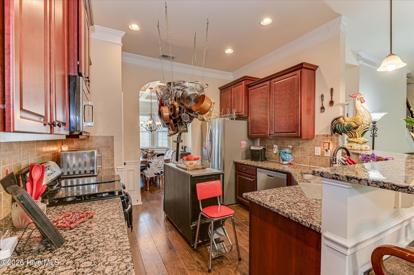
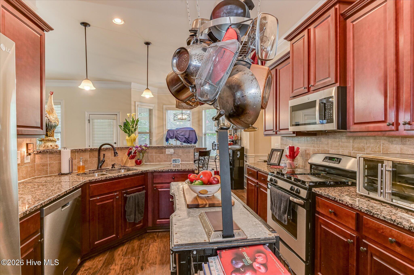
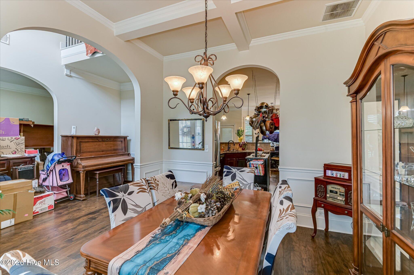
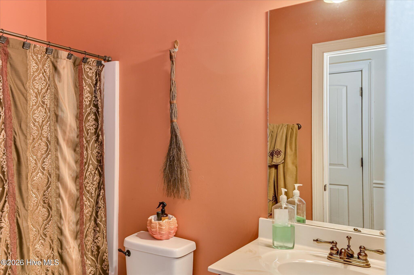
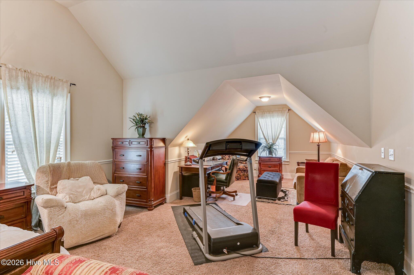
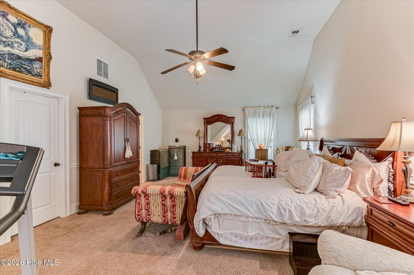
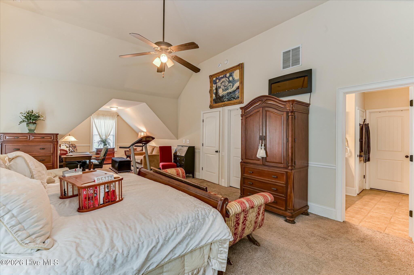
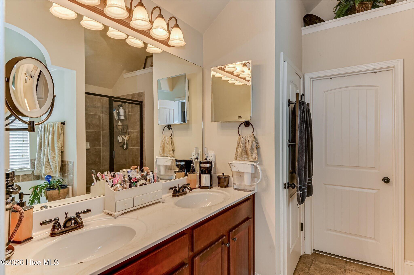
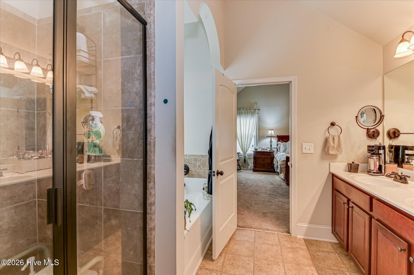
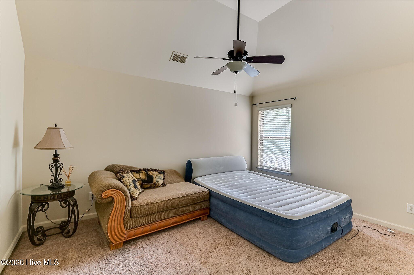
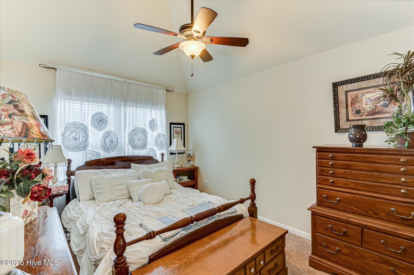
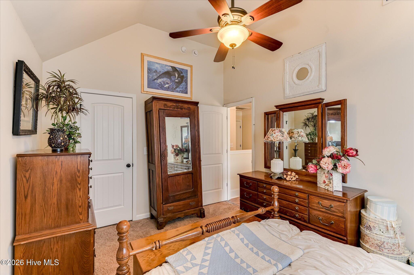
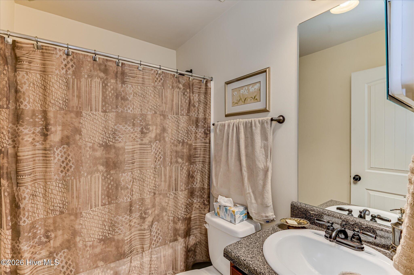
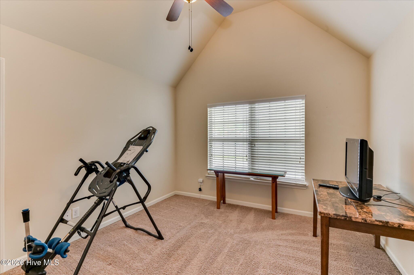
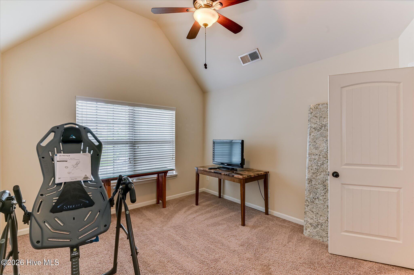
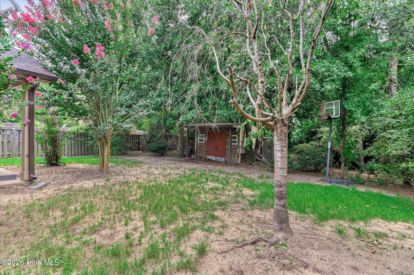
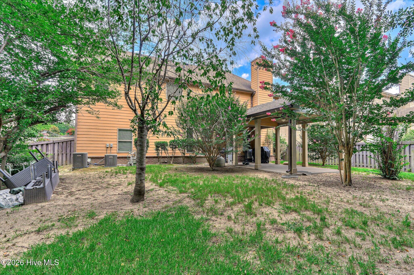
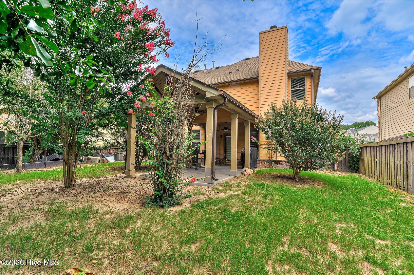
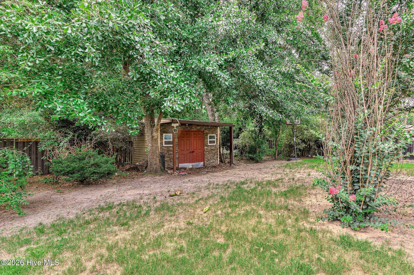
Welcome to your new home in the desirable Hitchcock Crossing Subdivision! You'll love the beautiful elevated wood trim package throughout the home which includes crown molding and wainscotting throughout! Upon entering the home, you'll find a spacious foyer with 10 ft ceilings, a view of the second story loft, a large formal dining room with coffered ceilings to the right with beautiful bay window that that let in lots of natural right. To your left, a large living room area with bay window. This room would make a great office, game room or play room! Down the hall, a spacious kitchen with gorgeous granite countertops and tile backspace an area for bar seating and an informal dining area with a lovely bay window. You'll enjoy cooking with the gas range and newer microwave dishwasher!(2024) To the right of the kitchen, down the hall is one of 2 primary bedrooms with attached full bathroom, large closet- and additional large hallway closet-making this area of the home perfect for a mother in law suite, multigenerational living, and entertaining guests. In the spacious family room you'll love the large wood burning fireplace with a black marble hearth. The Family room is also wired for sound on your big screen TV! All flooring on the main floor is wide plank laminate flooring throughout. No carpet on the first floor! You'll love the hardwood staircase that leads to the second floor! On the second floor, you'll find waterproof plank flooring in the hall, laundry room and hall bathroom (installed in 2024). Upstairs there are 4 large, carpeted bedrooms including the primary bedroom. The owners suite is huge! Measuring at 34'x 16' There's plenty of room for a large bedroom set and additional sitting area or office space! You'll love the 2 fabulous walk-in closets, double vanity, separate tiled shower with 2 shower heads, large separate garden tub. The Majority of the home was freshly painted in 2024. In the large, fully privacy fenced backyard, you'll find an oversized 12'x 24 covered patio, wonderful for entertaining guests or just relaxing! You'll enjoy the variety of fruit trees including 2 Plum trees, a pear tree and crepe myrtles in the backyard and a 10ft blueberry tree on the side of the house! There's a custom built 12×10 shed that backs up to the woods. You'll have lots of privacy with a yard that backs up to trees with no neighbors behind you! This backyard is wonderful for entertaining, gardening and there's plenty of room for a pool! Schedule your tour today to make this home your own!
Details
| MLS # | 100585641 |
|---|---|
| Listing Type | For Sale |
| Style | House |
| HOA Dues | $450 |
| Sub-Type | Resale |
| Status | Active |
| Year | 2010 |
| Days On Site | 53 |
| Listing Provided By | Jason Mitchell Real Estate | Daniele Ennis |
Features
| Bed(s) | 5 |
|---|---|
| Bath(s) | 3 Total |
| SQ Feet | 3,000 |
| Garage | 2 |
| Story(s) | 2 |
| Zoning | R |
| Acreage | 0.23 |
| Property View | None |
Interior
| Interior Features | Walk-in Closet(s), Ceiling Fan(s), Pantry, Walk-In Closet(s) |
|---|---|
| Heating Yes / No | Yes |
| Cooling | Ceiling Fan(s), Heat Pump, Multi Units |
| Fireplaces Total | 1 |
| Fireplace Yes / No | Yes |
| Laundry Features | Dryer Hookup, Washer Hookup |
| Rooms Total | 10 |
Exterior
| Roof | Composition |
|---|---|
| Foundation Details | Slab |
| Lot Features | Landscaped, Sprinklers in Front, Sprinklers in Rear |
| Waterfront Features | None |
| View | None |
| Construction Materials | Fiber Cement |
| Security Features | Security System Owned |
Parking
| Attached Garage Yes / No | Yes |
|---|---|
| Garage Yes / No | Yes |
| Parking Features | Garage Faces Front, Attached, Concrete, Garage Door Opener, Garage |
Utilities
| Utilities | Cable Available |
|---|
Taxes
| Tax Assessed Value | 9900 |
|---|---|
| Tax Book Number | 52 |
| Tax Legal Description | lot 56 |
| Tax Year | 2025 |
Area Information
| State | SC |
|---|---|
| County | Aiken |
| City | Aiken |
| Zip Code | 29801 |
| Community Name | Hitchcock Crossing |
| Elementary School | Warrenville |
| High School | Midland Valley |
| Listing VS Median (in Hitchcock Crossing) | |
Price: $367,400 low | high Med: $309,900 sqft: 3,000 low | high Med: 2,223 $ / sqft: $122 low | high Med: $139 On site: 53 low | high Med: 104 | |
Market Activity 29801
Request a showing
Request a showing
Contact
Learn More About This Property

| State | SC |
|---|---|
| County | Aiken |
| City | Aiken |
| Zip Code | 29801 |
| Community Name | Hitchcock Crossing |
| Elementary School | Warrenville |
| High School | Midland Valley |
| Listing VS Median (in Hitchcock Crossing) | |
Price: $367,400 low | high Med: $309,900 sqft: 3,000 low | high Med: 2,223 $ / sqft: $122 low | high Med: $139 On site: 53 low | high Med: 104 | |