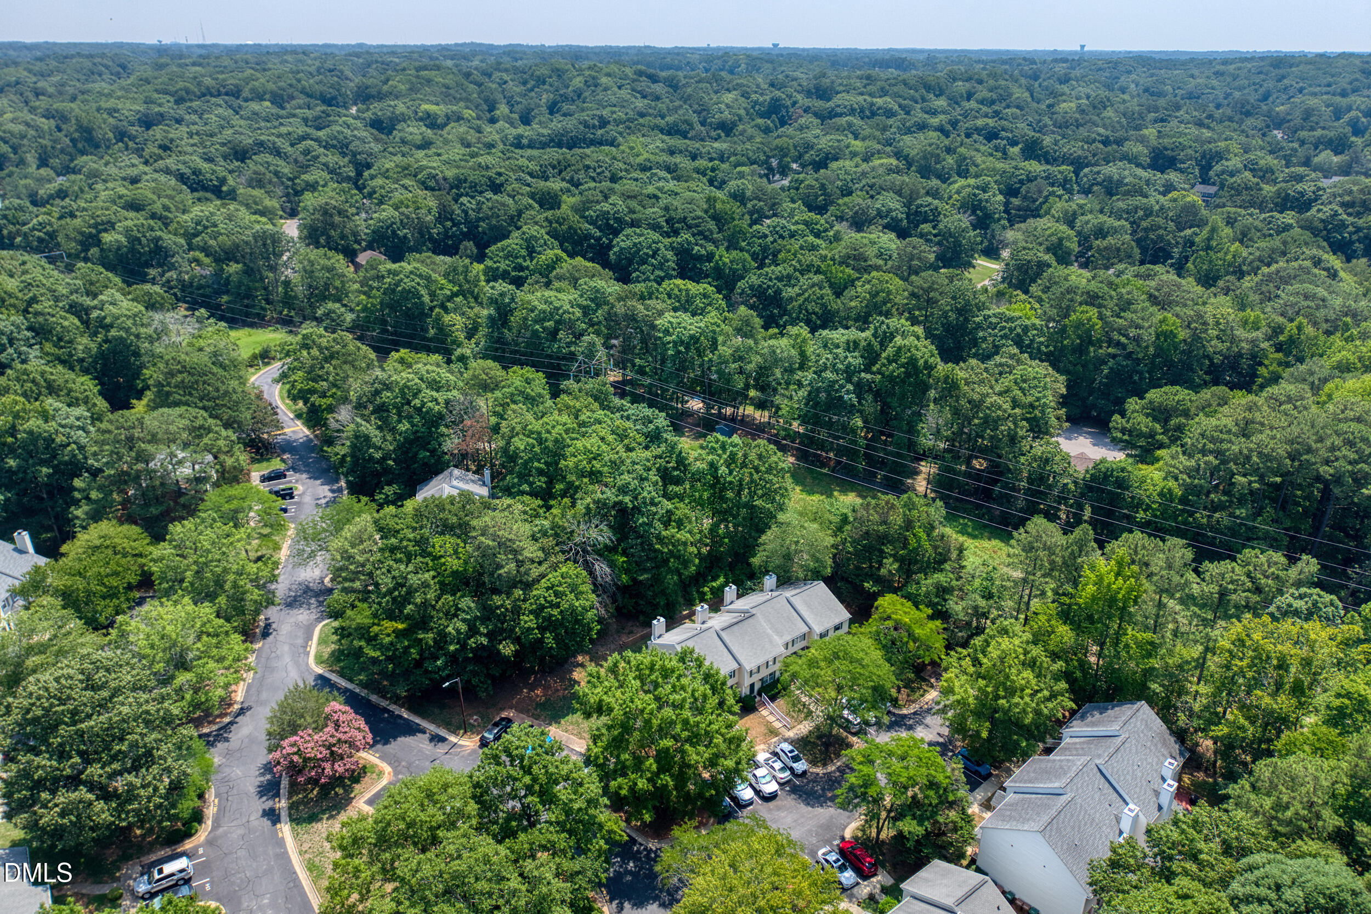
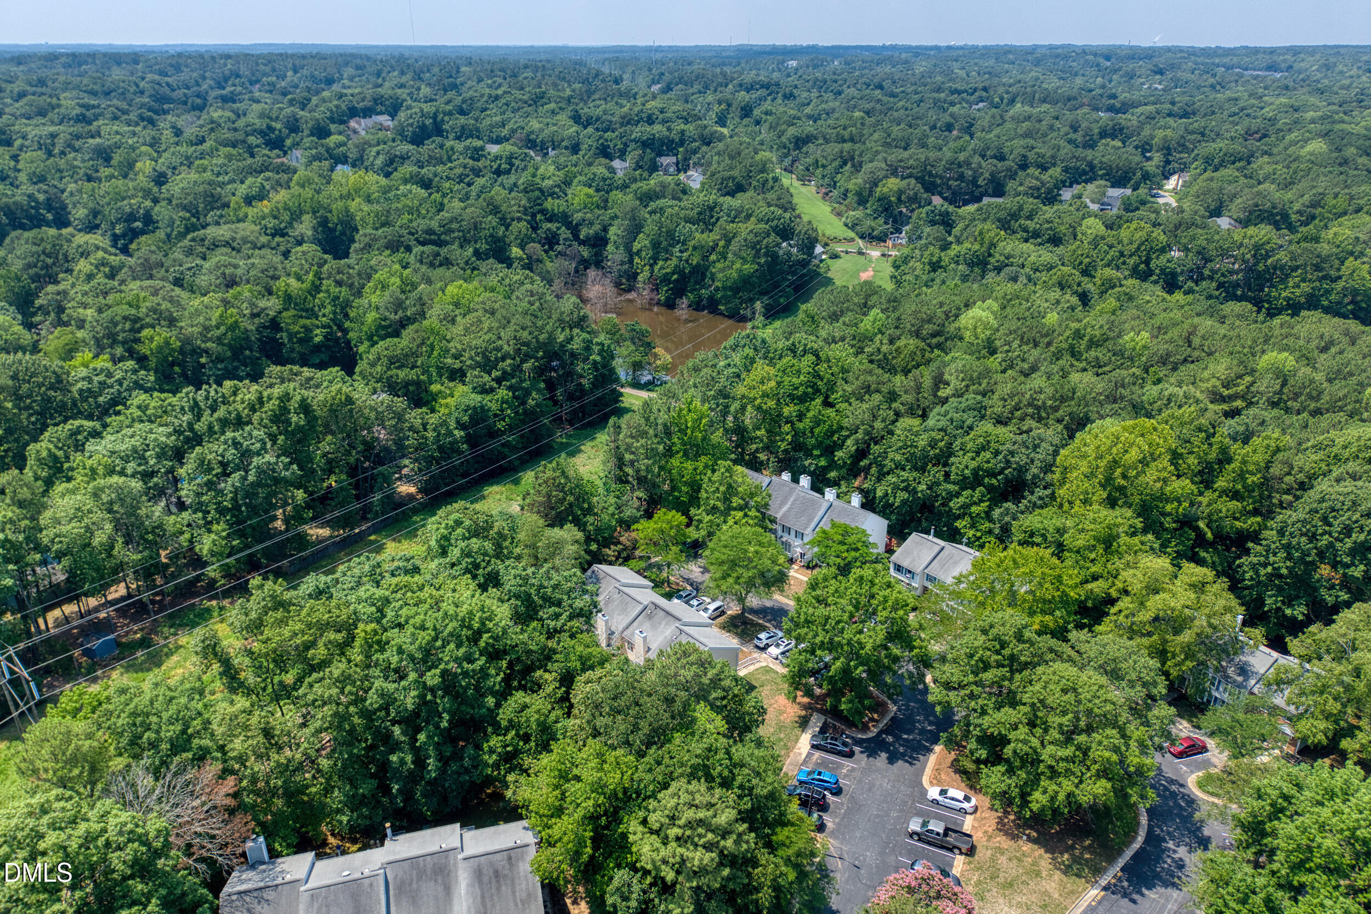
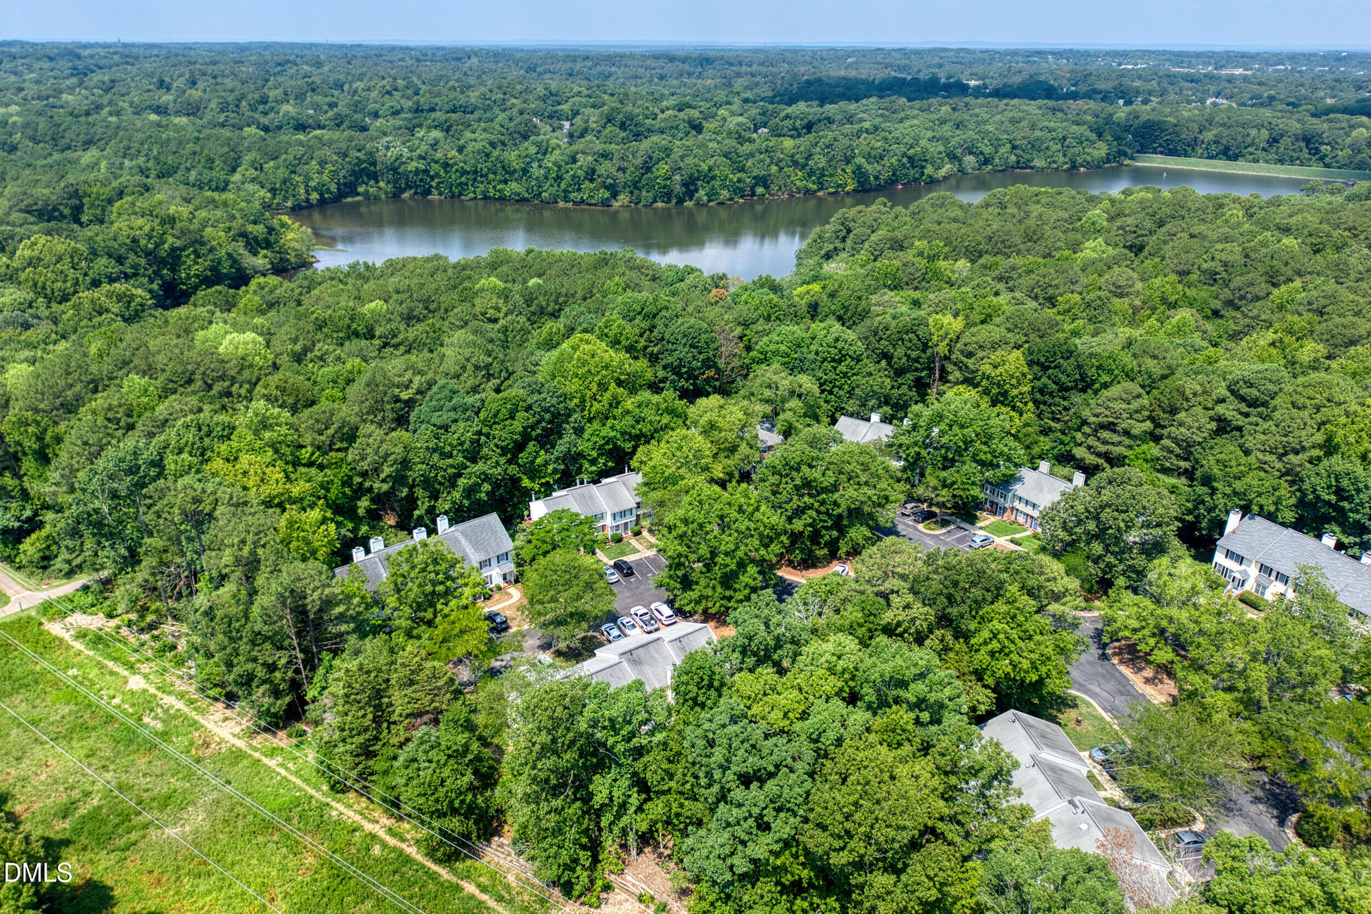

Description
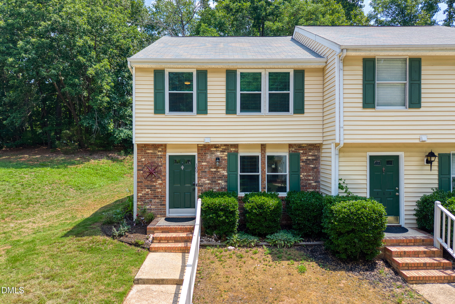
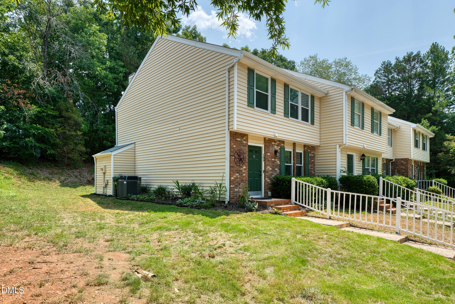
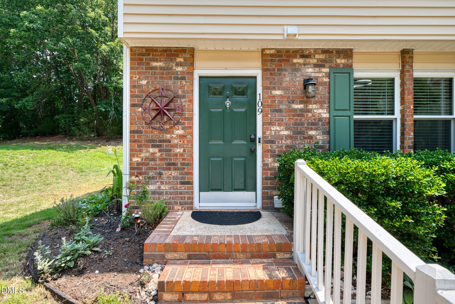
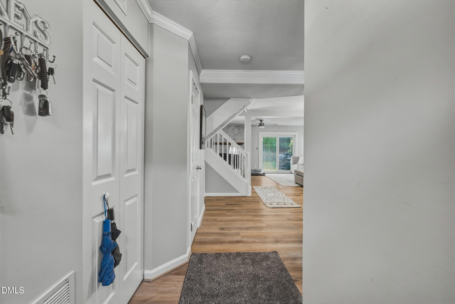
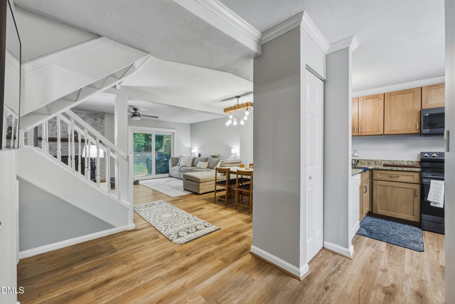
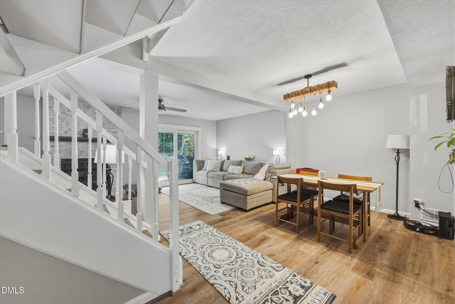

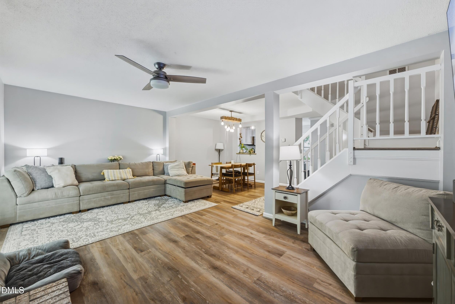
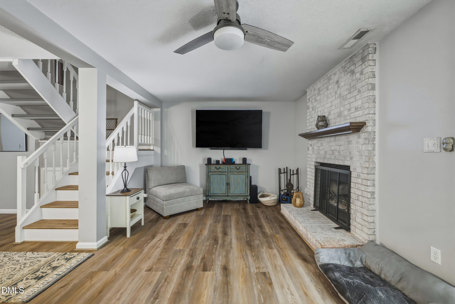
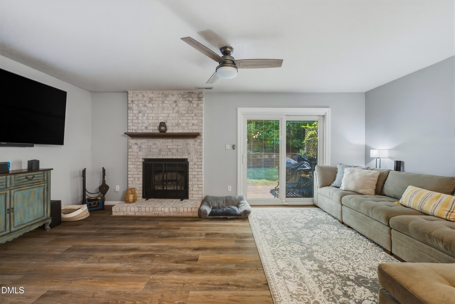
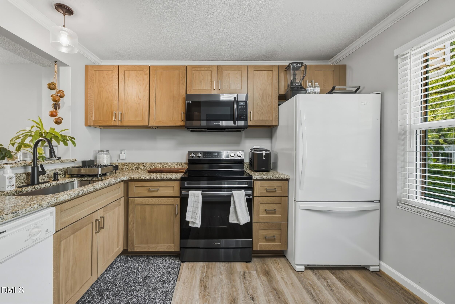
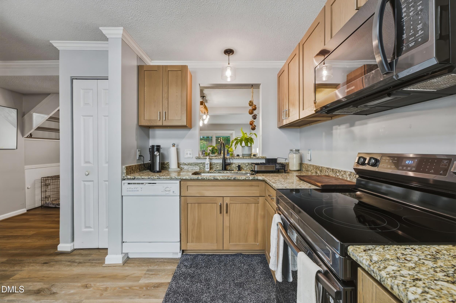
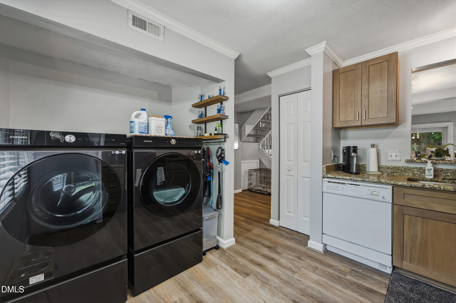
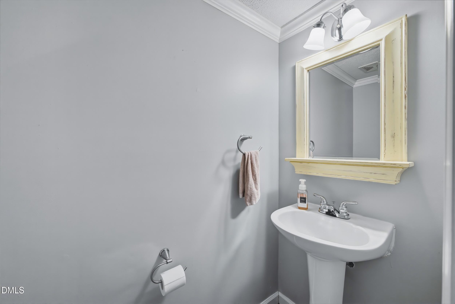
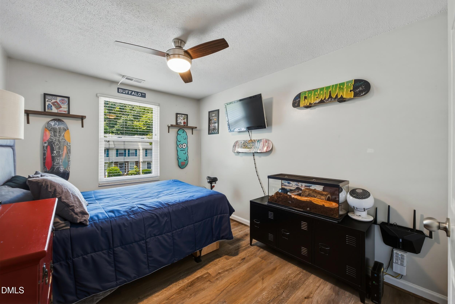

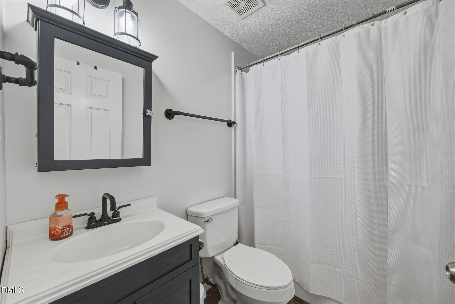
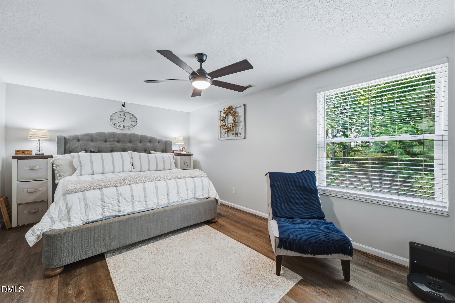
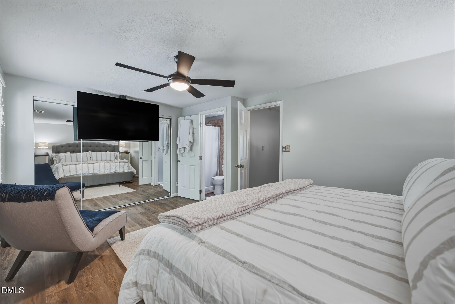
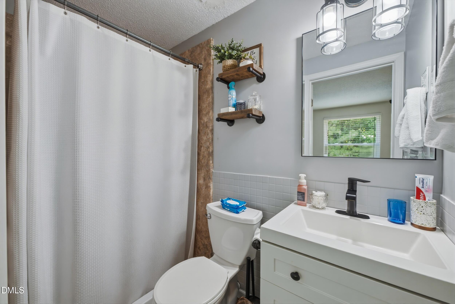
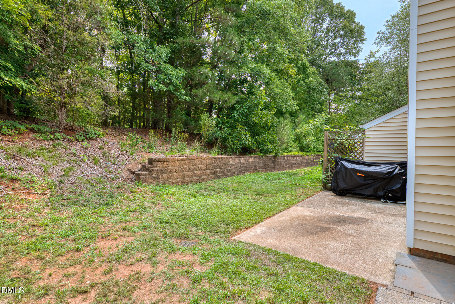
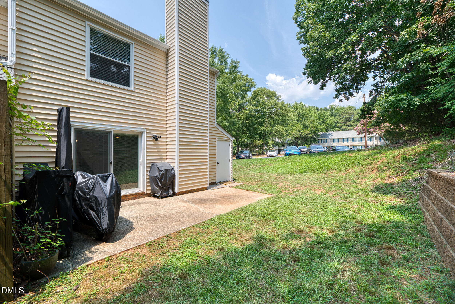
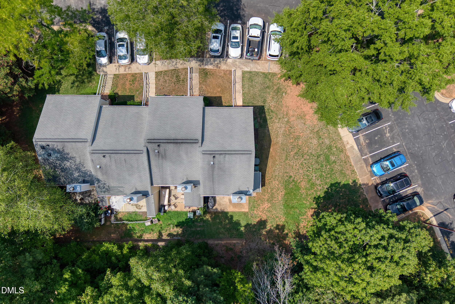
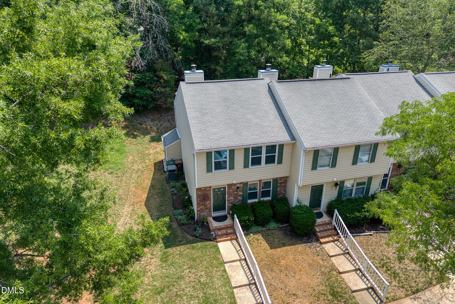
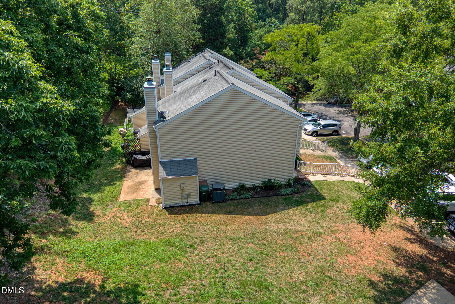
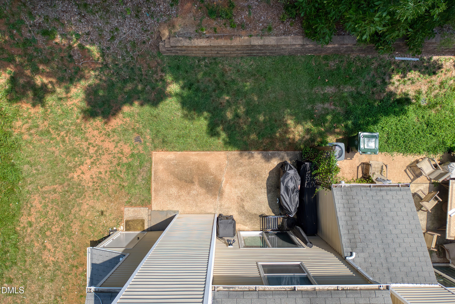
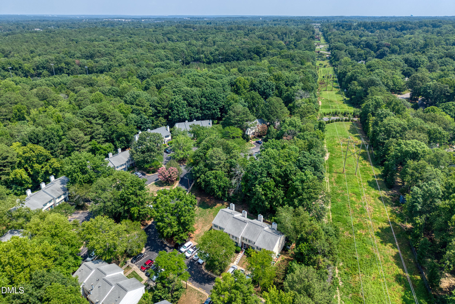
Updated two-story end-unit townhome featuring 3 bedrooms, 2.5 baths, and a functional open floor plan. The refreshed kitchen offers new cabinetry and granite countertops, complemented by new LVP flooring throughout the home. An open staircase leads to generously sized bedrooms upstairs. Additional improvements include a new water heater installed in 2025, new sliding glass doors, and windows updated in 2018. Relax on the rear patio and enjoy access to the neighborhood pool and tennis courts. Thoughtfully updated and move-in ready!
Details
| MLS # | 10181467 |
|---|---|
| Listing Type | For Sale |
| Style | Town House |
| HOA Dues | $50 |
| Sub-Type | Resale |
| Status | Pending |
| Year | 1986 |
| Days On Site | 32 |
| Listing Provided By | EXP Realty LLC | Heidy Padilla |
Features
| Bed(s) | 3 |
|---|---|
| Bath(s) | 3 Total |
| SQ Feet | 1,320 |
| Story(s) | 2 |
| Zoning | RMFP |
| Acreage | 0.04 |
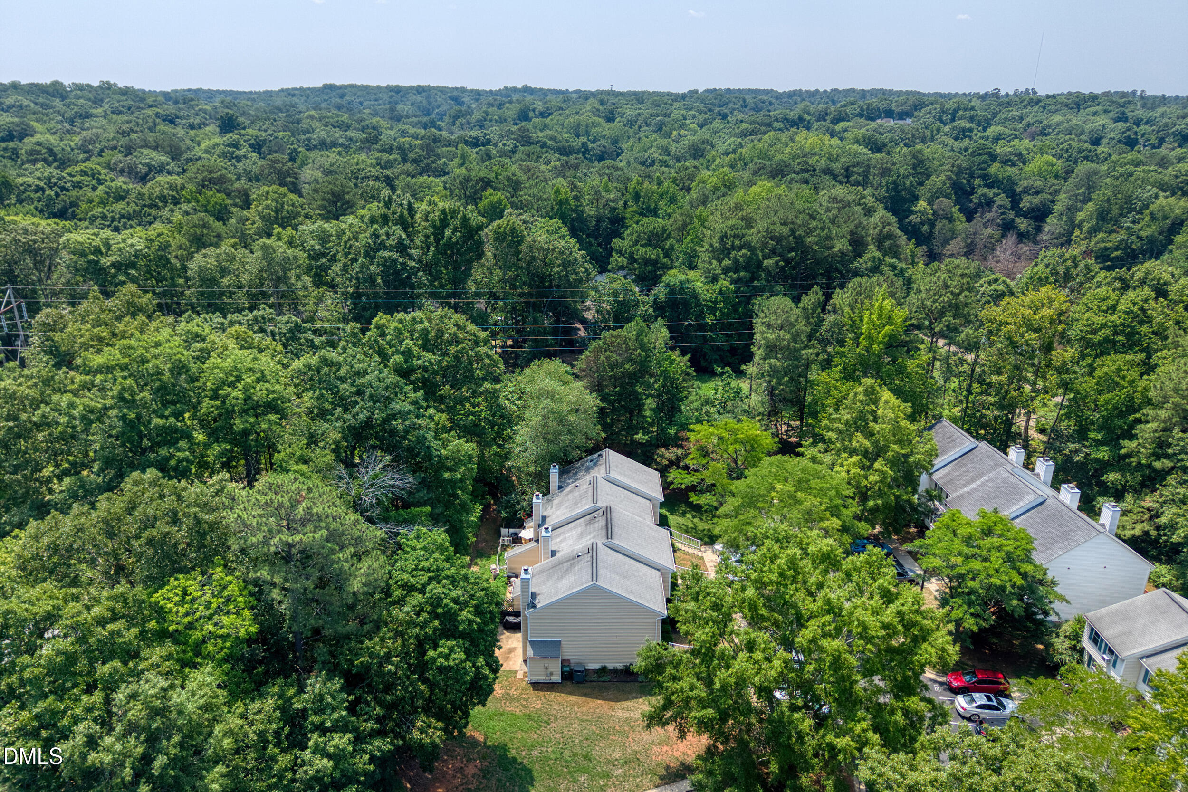
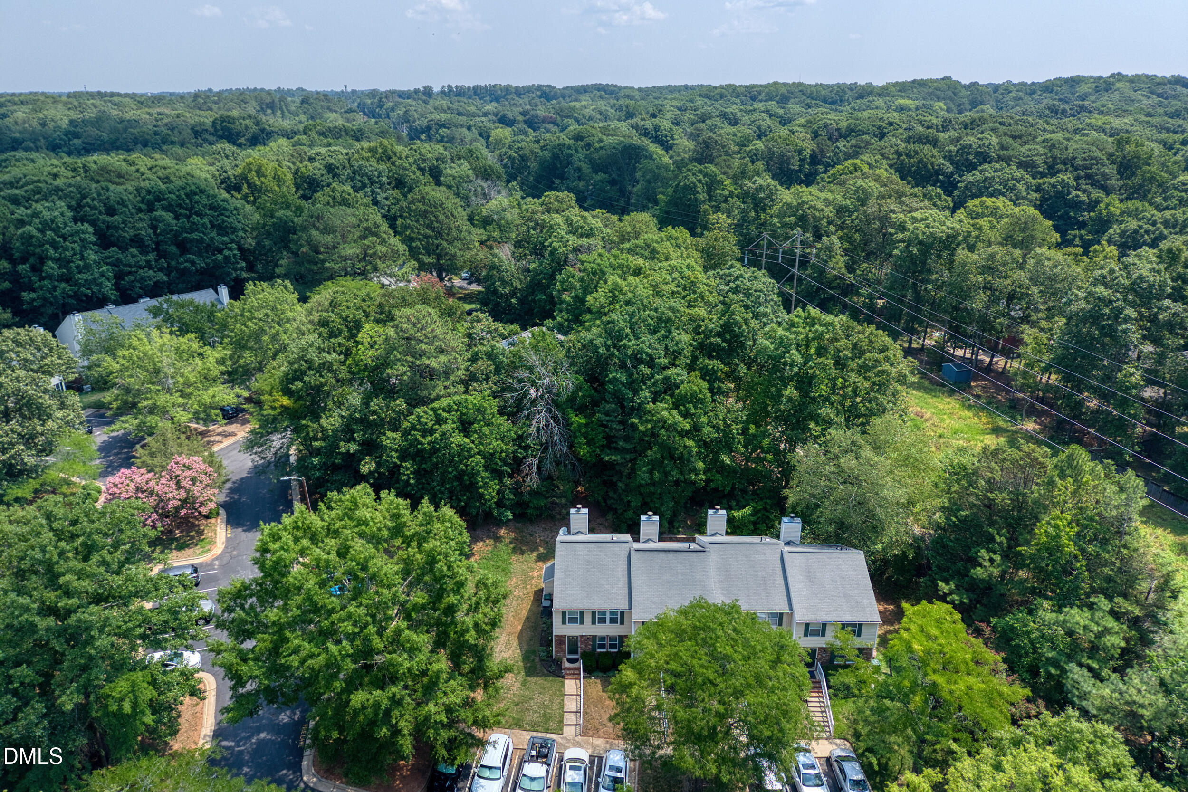
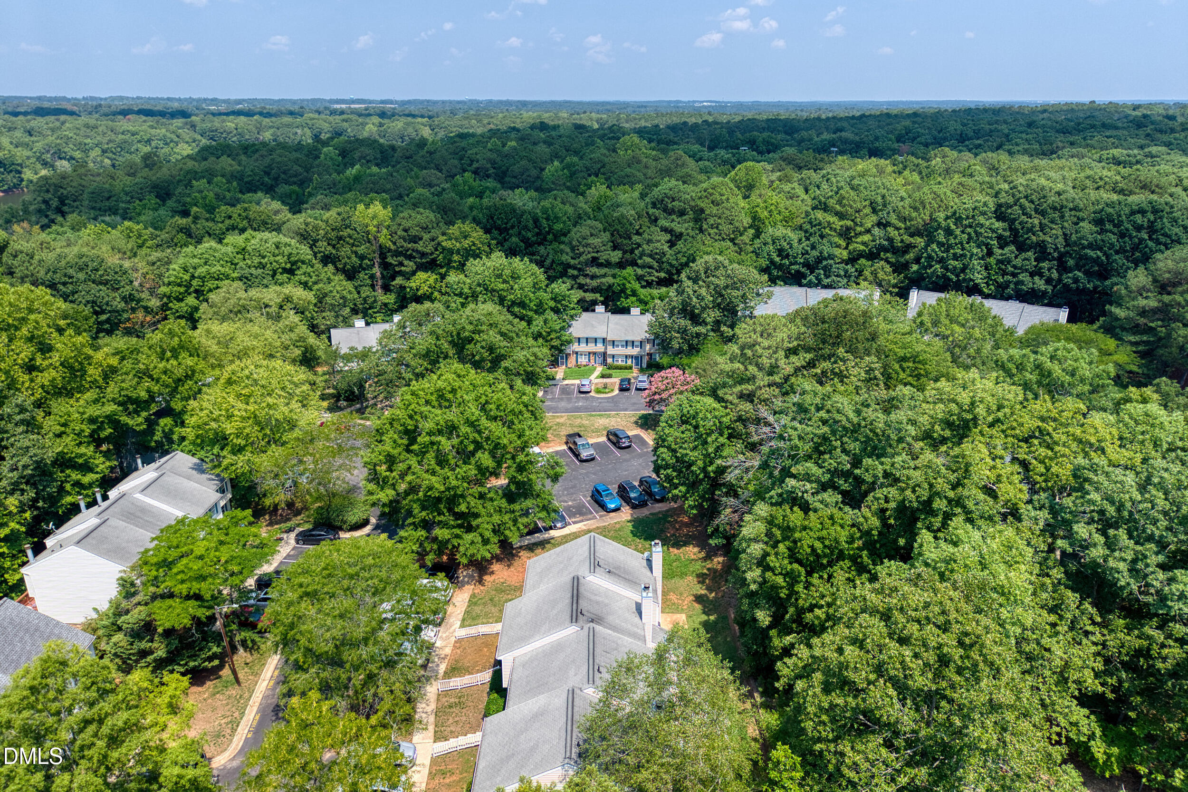
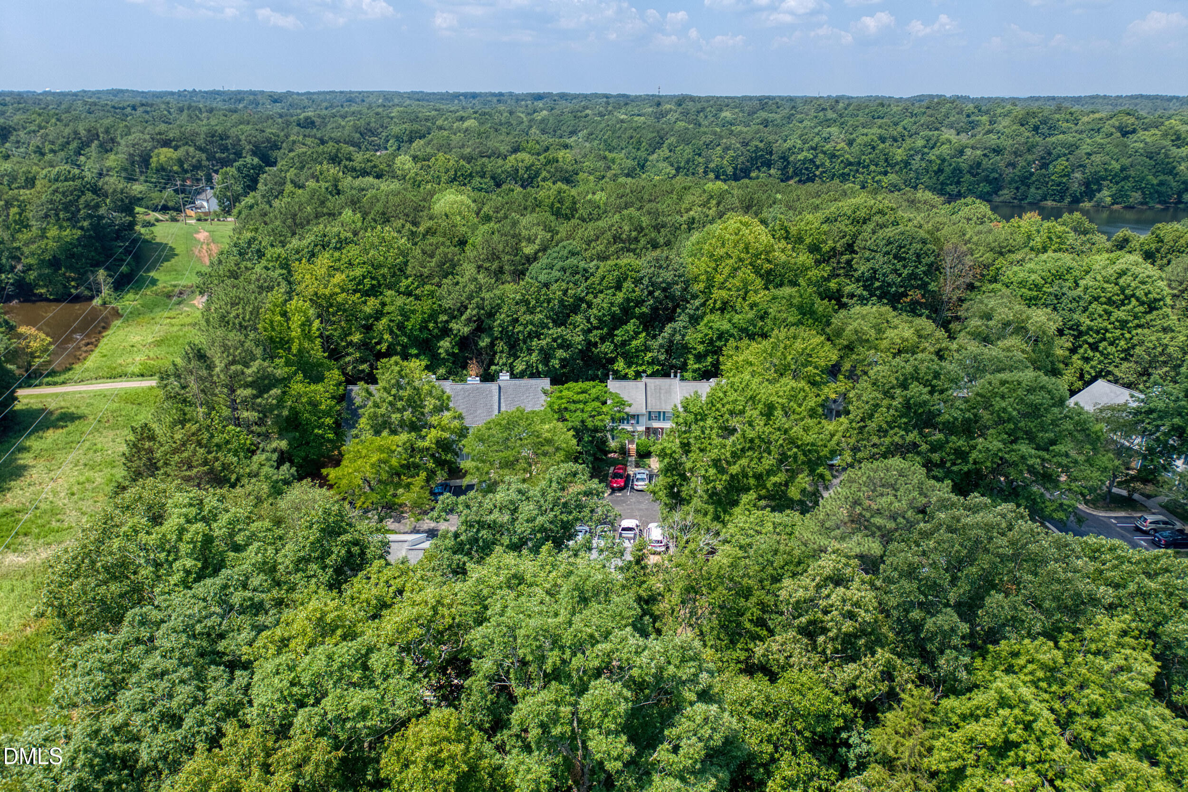
| Property View | Trees, Woods |
Interior
| Interior Features | Ceiling Fan(s), Crown Molding, Open Floorplan, Stone Counters |
|---|---|
| Heating Yes / No | No |
| Cooling Yes / No | Yes |
| Cooling | Ceiling Fan(s), Central Air |
| Fireplace Features | Family Room |
| Fireplaces Total | 1 |
| Fireplace Yes / No | Yes |
| Laundry Features | In Kitchen, Inside, Lower Level |
| Rooms Total | 3 |
Exterior
| Exterior Features | Rain Gutters |
|---|---|
| Roof | Shingle |
| Foundation Details | Permanent |
| Lot Features | Gentle Sloping, Sloped |
| Community Features | Clubhouse, Pool, Tennis Court(s) |
| View | Trees/Woods |
| Construction Materials | Vinyl Siding |
| Security Features | Smoke Detector(s) |
| Patio And Porch Features | Patio |
Parking
| Attached Garage Yes / No | No |
|---|---|
| Garage Yes / No | No |
| Parking Features | Parking Lot |
Location
| Association Amenities | Maintenance Grounds, Pool |
|---|---|
| Community Features | Clubhouse, Pool, Tennis Court(s) |
Utilities
| Sewer | Public Sewer |
|---|
Taxes
| Tax Assessed Value | 308351 |
|---|---|
| Tax Legal Description | Lo40 Ashcroft Twnhms Bl10 Bm1986-1654 |
| Tax Year | 2025 |
| Tax Map Number | 40 |
Other
| Accessibility Features | Accessible Washer/Dryer |
|---|
Area Information
| State | NC |
|---|---|
| County | Wake |
| City | Cary |
| Zip Code | 27513 |
| Area | Wake |
| Community Name | Ashcroft |
| School District | Wake - Cary High |
| Elementary School | Wake - Briarcliff Elementary |
| High School | Wake - Cary High |
| Listing VS Median (in Ashcroft) | |
Price: $315,000 low | high Med: $315,000 sqft: 1,320 low | high Med: 1,320 $ / sqft: $239 low | high Med: $239 On site: 32 low | high Med: 32 | |
Market Activity 27513
Request a showing
Request a showing

Listings marked with a Doorify MLS icon are provided courtesy of the Doorify MLS, of North Carolina, Internet Data Exchange Database. Brokers make an effort to deliver accurate information, but buyers should independently verify any information on which they will rely in a transaction. The listing broker shall not be responsible for any typographical errors, misinformation, or misprints, and they shall be held totally harmless from any damages arising from reliance upon this data. This data is provided exclusively for consumers’ personal, non-commercial use. Copyright 2024 Doorify MLS of North Carolina. All rights reserved.
Contact
Learn More About This Property

| State | NC |
|---|---|
| County | Wake |
| City | Cary |
| Zip Code | 27513 |
| Area | Wake |
| Community Name | Ashcroft |
| School District | Wake - Cary High |
| Elementary School | Wake - Briarcliff Elementary |
| High School | Wake - Cary High |
| Listing VS Median (in Ashcroft) | |
Price: $315,000 low | high Med: $315,000 sqft: 1,320 low | high Med: 1,320 $ / sqft: $239 low | high Med: $239 On site: 32 low | high Med: 32 | |