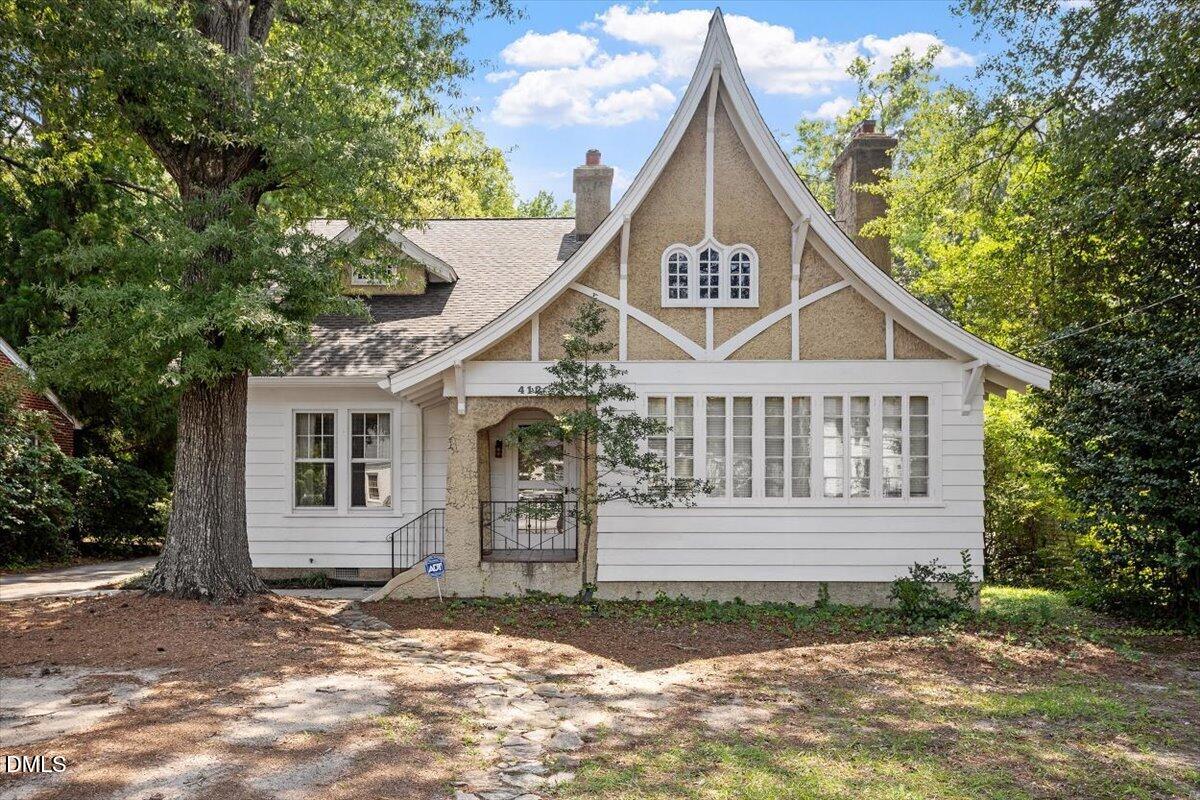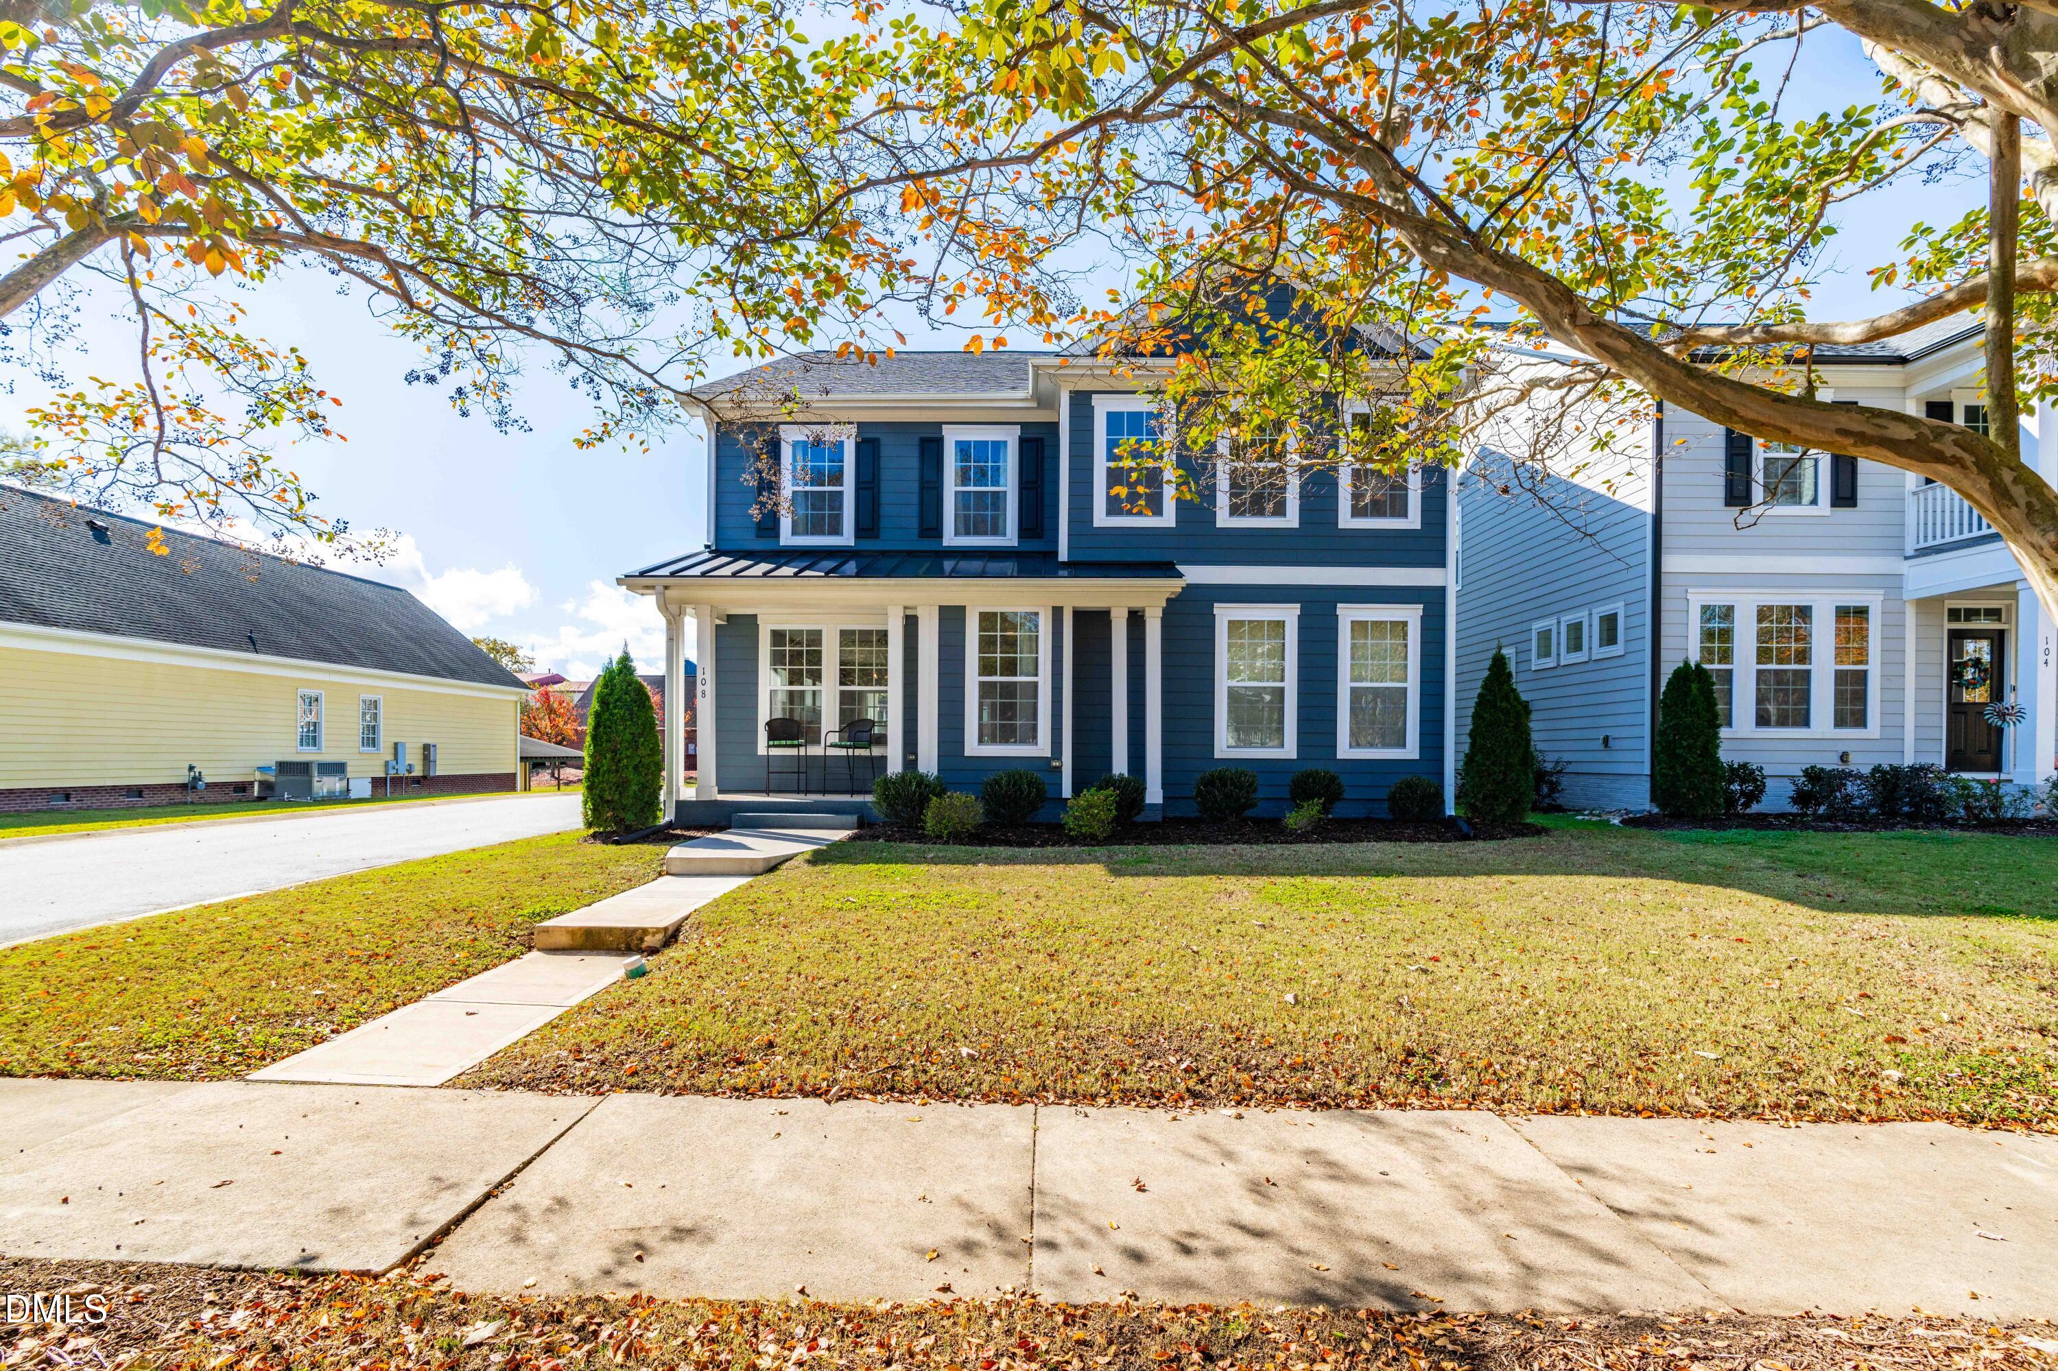
108 Bridge Street,Smithfield, NC 27577
Smithfield, NC 27577

Description
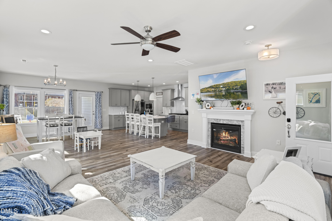
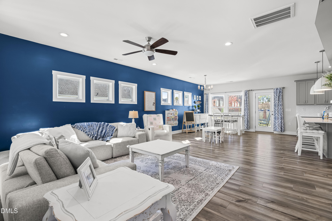
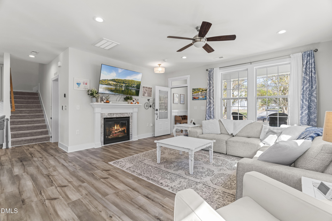
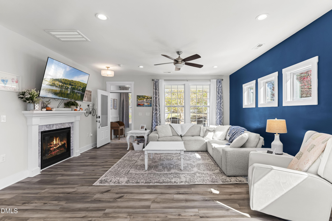
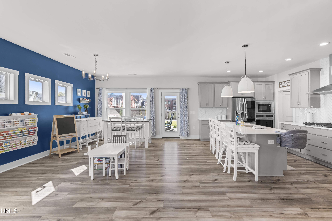
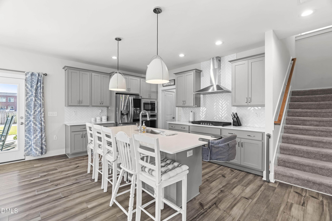
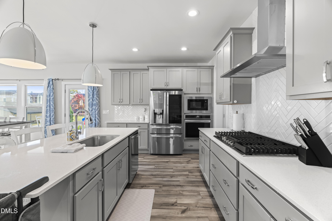
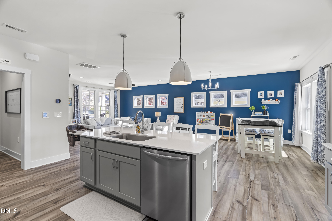
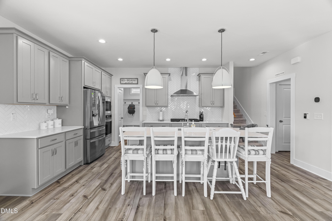
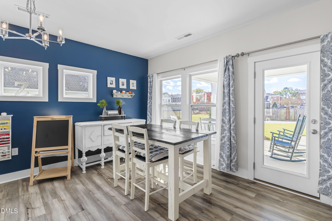
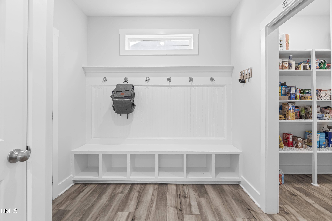
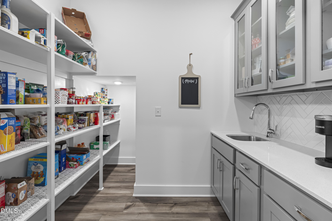
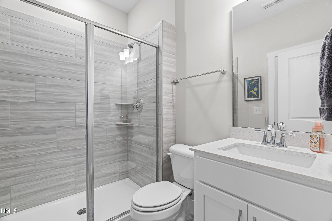
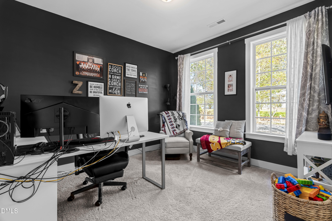
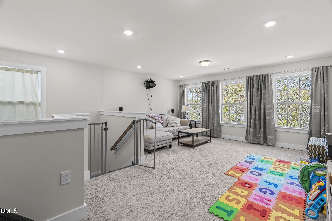
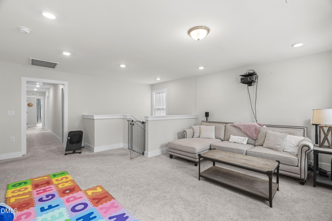
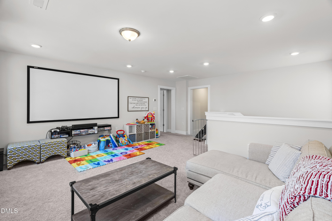
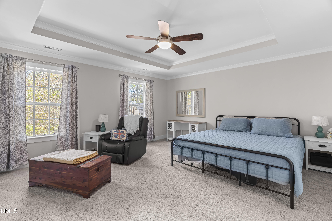
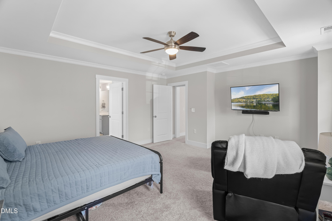
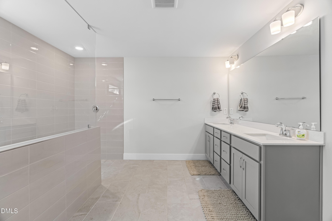
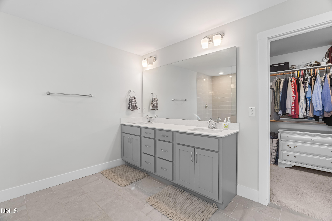
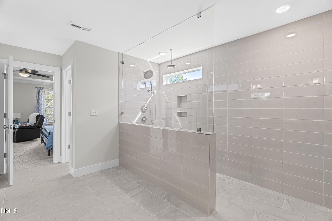
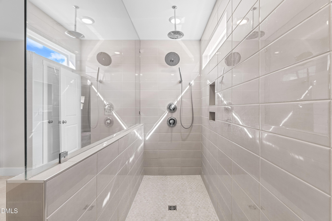
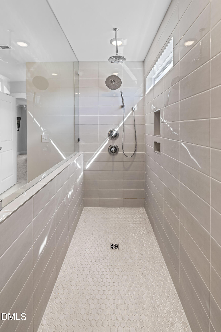
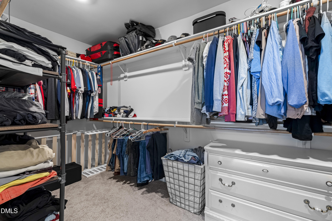
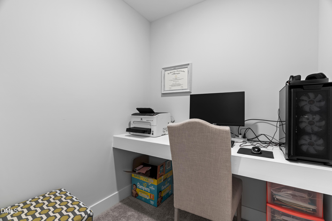
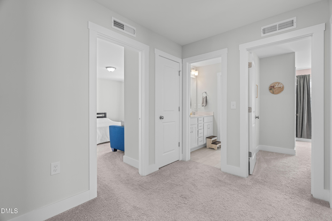
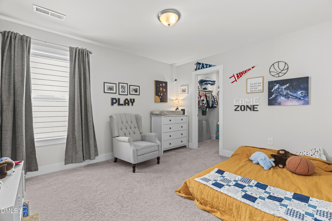
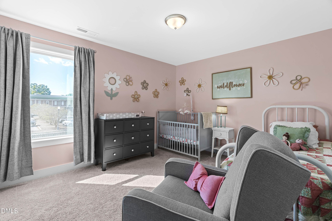
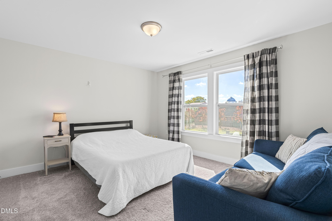
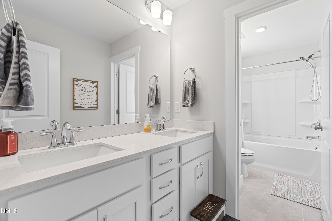
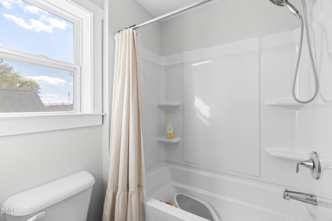
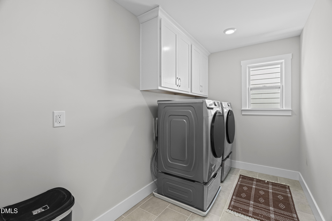
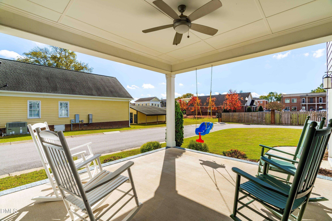
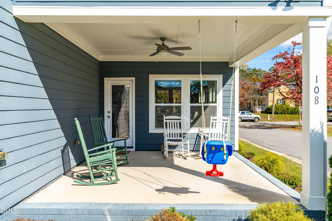
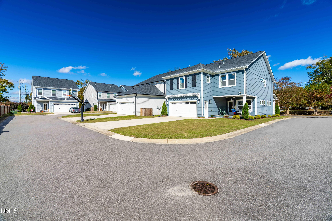
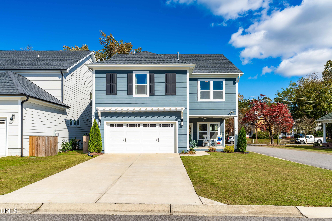
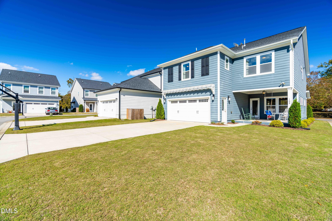
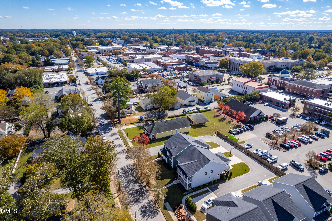
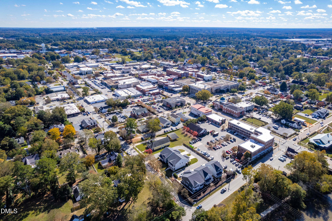
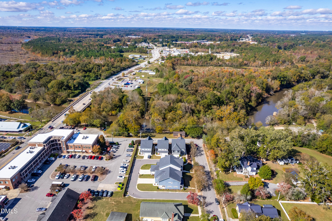
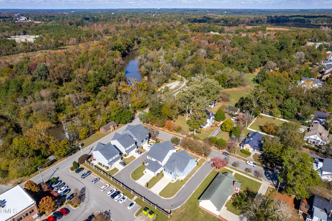
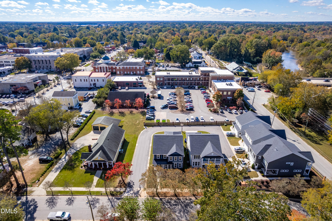
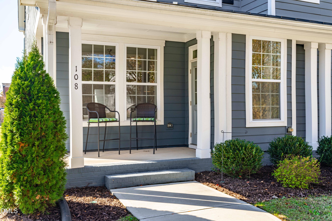
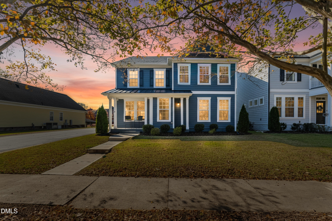
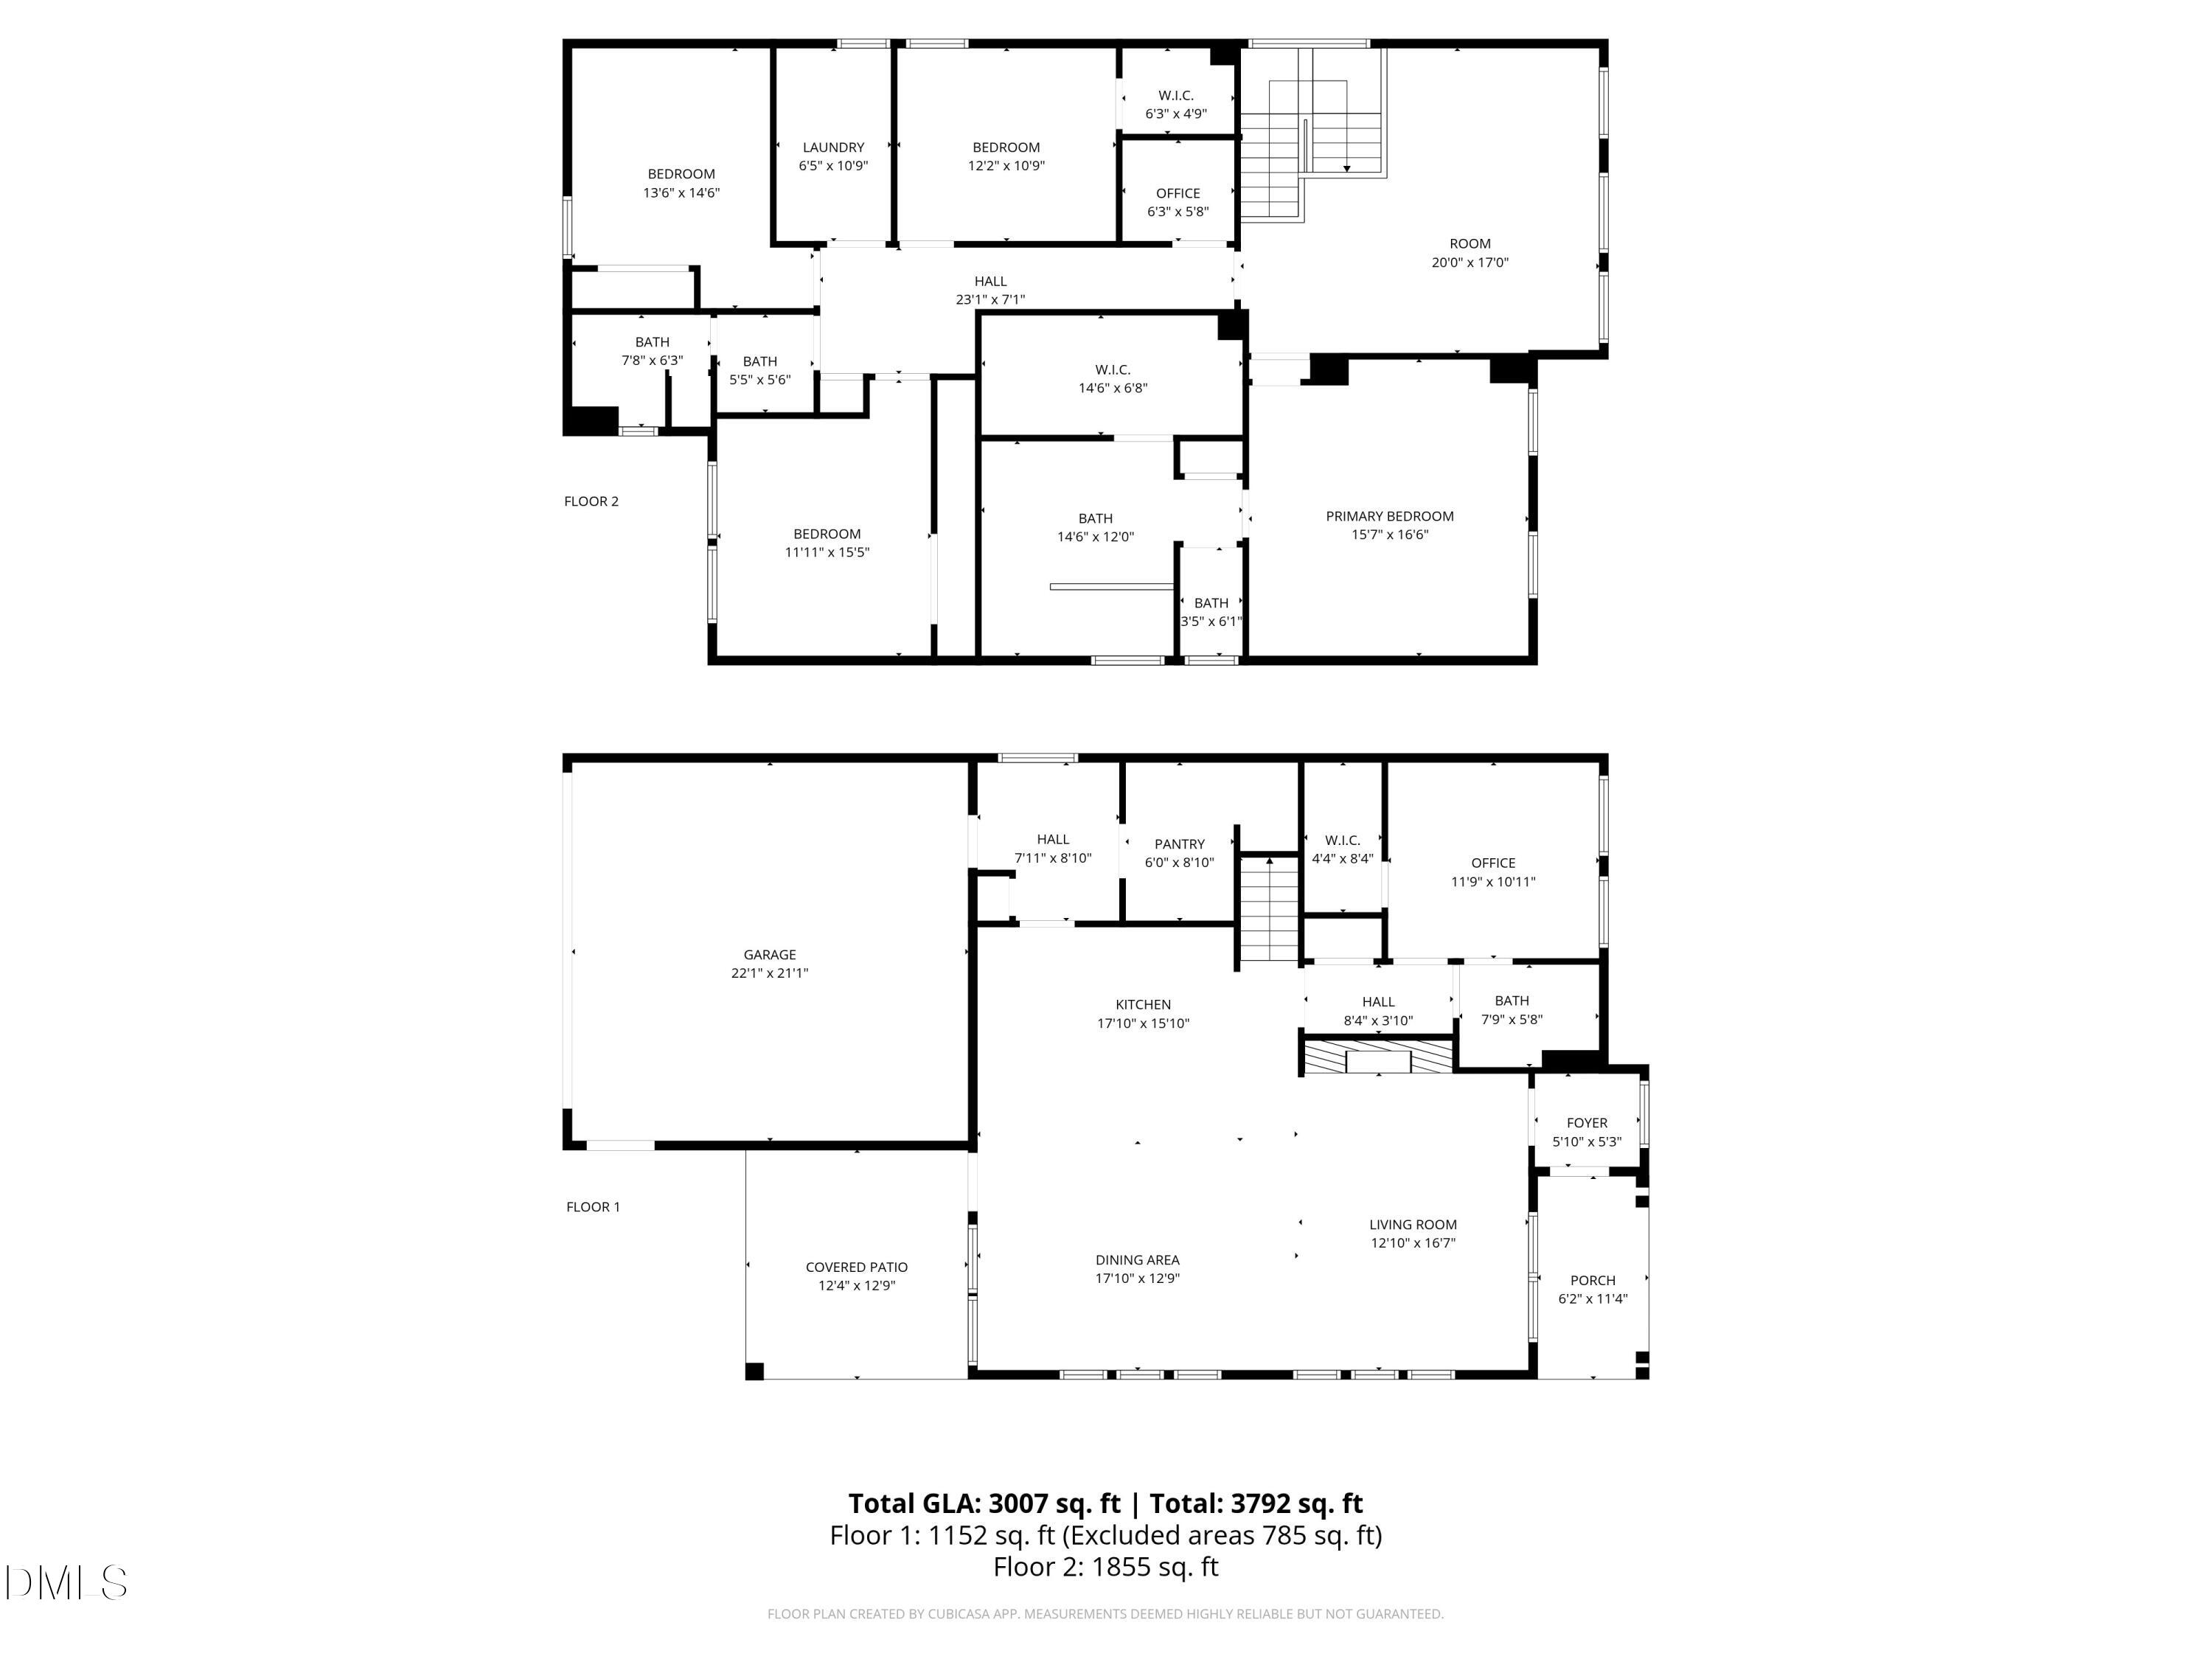
Welcome to this beautifully designed 5-bedroom, 3,000+ square-foot smart home offering the perfect blend of modern comfort, flexible living, and everyday convenience. Built in 2022 and thoughtfully upgraded, this move-in-ready home provides exceptional value just minutes from the heart of Downtown Smithfield. The open-concept main level is designed for both entertaining and daily life, featuring a spacious kitchen with an oversized island, gas cooktop, walk-in pantry, and a convenient built-in workstation that's perfect for homework, meal planning, or working from home. The adjoining dining and living areas flow seamlessly together, highlighted by a cozy gas fireplace that creates a warm and inviting gathering space. Smart-home technology enhances everyday living with WiFi-enabled lighting, thermostat, door locks, garage door controls, and an organized smart drop zone that keeps busy households running smoothly. Upstairs, you'll find a versatile loft ideal for a media room, playroom, or second living area, along with generously sized secondary bedrooms and a spacious primary suite featuring dual vanities, an oversized walk-in closet, and a spa-inspired walk-in shower. Outside, enjoy a covered patio, ample storage, a two-car garage with an electric vehicle charging outlet, and access to a shared neighborhood basketball goal. Just moments from Downtown Smithfield and the scenic Riverwalk, you'll love the convenience of nearby shops, restaurants, parks, and greenway trails while maintaining an easy commute to the Raleigh area. If you've been searching for a spacious, nearly new home with smart technology, modern finishes, and room to grow, this one deserves a place at the top of your list.
Details
| MLS # | 10179219 |
|---|---|
| Listing Type | For Sale |
| Style | House |
| HOA Dues | $70 |
| Sub-Type | Resale |
| Status | Active |
| Year | 2023 |
| Days On Site | 46 |
| Listing Provided By | Intrust Realty, Inc. | Wayne Bragg |
Features
| Bed(s) | 5 |
|---|---|
| Bath(s) | 3 Total |
| SQ Feet | 3,007 |
| Garage | 2 |
| Story(s) | 2 |
| Zoning | OFF |
| Acreage | 0.12 |
| Property View | Neighborhood |
Interior
| Interior Features | Breakfast Bar, Built-in Features, Ceiling Fan(s), Chandelier, Crown Molding, Double Vanity, Eat-in Kitchen, High Ceilings, Kitchen Island, Kitchen/Dining Room Combination, Open Floorplan, Pantry, Recessed Lighting, Stone Counters, Tray Ceiling(s), Walk-In Closet(s), Walk-In Shower |
|---|---|
| Heating Yes / No | Yes |
| Cooling Yes / No | Yes |
| Cooling | Central Air |
| Fireplace Features | Gas Log |
| Fireplace Yes / No | Yes |
| Laundry Features | Inside, Laundry Room, Upper Level |
| Rooms Total | 9 |
Exterior
| Exterior Features | Rain Gutters |
|---|---|
| Roof | Metal, Shingle |
| Foundation Details | Concrete Perimeter, Slab |
| Lot Features | Corner Lot |
| Community Features | Sidewalks, Suburban |
| View | Neighborhood |
| Construction Materials | Masonite |
| Security Features | Smoke Detector(s) |
| Patio And Porch Features | Covered, Front Porch, Patio, Porch |
Parking
| Attached Garage Yes / No | Yes |
|---|---|
| Garage Yes / No | Yes |
| Parking Features | Attached, Driveway, Garage, Garage Faces Rear |
Location
| Community Features | Sidewalks, Suburban |
|---|
Utilities
| Sewer | Public Sewer |
|---|
Taxes
| Tax Assessed Value | 494680 |
|---|---|
| Tax Legal Description | Lot 1 Riverwalk 97/326 |
| Tax Year | 2025 |
| Tax Map Number | 1 |
Other
| Accessibility Features | Accessible Washer/Dryer |
|---|
Area Information
| State | NC |
|---|---|
| County | Johnston |
| City | Smithfield |
| Zip Code | 27577 |
| Area | Johnston |
| Community Name | Riverwalk |
| School District | Johnston - Smithfield Selma High |
| Elementary School | Johnston - South Smithfield Elem |
| High School | Johnston - Smithfield Selma High |
| Listing VS Median (in Riverwalk) | |
Price: $475,000 low | high Med: $315,000 sqft: 3,007 low | high Med: 1,216 $ / sqft: $158 low | high Med: $259 On site: 46 low | high Med: 47 | |
Market Activity 27577
Request a showing
Request a showing

Listings marked with a Doorify MLS icon are provided courtesy of the Doorify MLS, of North Carolina, Internet Data Exchange Database. Brokers make an effort to deliver accurate information, but buyers should independently verify any information on which they will rely in a transaction. The listing broker shall not be responsible for any typographical errors, misinformation, or misprints, and they shall be held totally harmless from any damages arising from reliance upon this data. This data is provided exclusively for consumers’ personal, non-commercial use. Copyright 2024 Doorify MLS of North Carolina. All rights reserved.
Contact
Learn More About This Property

| State | NC |
|---|---|
| County | Johnston |
| City | Smithfield |
| Zip Code | 27577 |
| Area | Johnston |
| Community Name | Riverwalk |
| School District | Johnston - Smithfield Selma High |
| Elementary School | Johnston - South Smithfield Elem |
| High School | Johnston - Smithfield Selma High |
| Listing VS Median (in Riverwalk) | |
Price: $475,000 low | high Med: $315,000 sqft: 3,007 low | high Med: 1,216 $ / sqft: $158 low | high Med: $259 On site: 46 low | high Med: 47 | |