105 Harvest Drive,Springfield, GA 31329
Springfield, GA 31329



Description
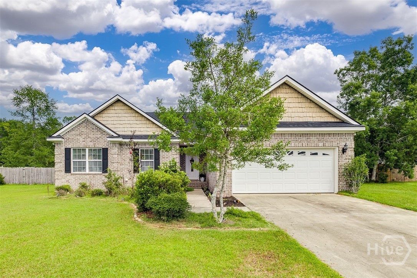
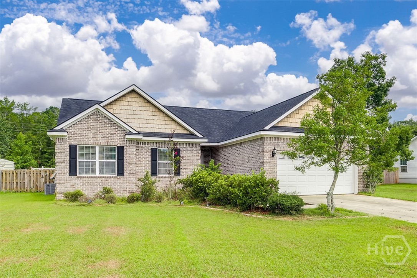
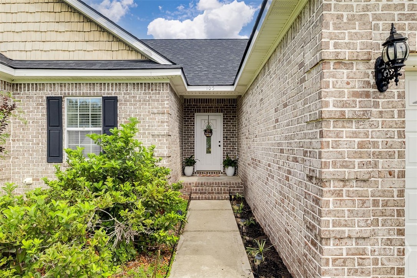
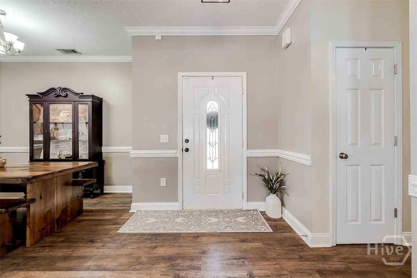
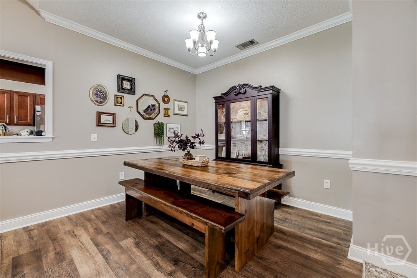
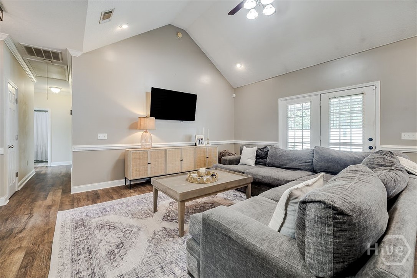
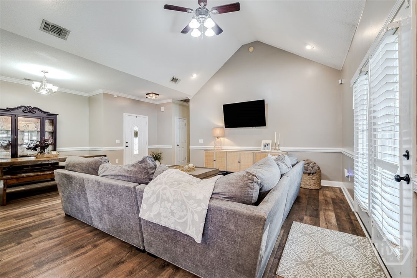
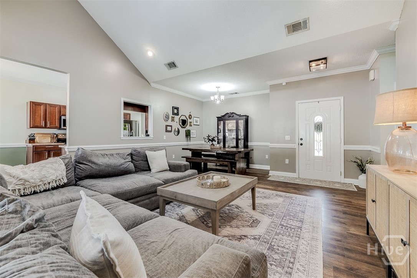
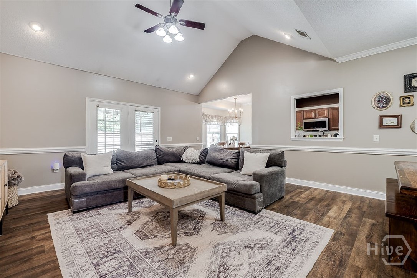
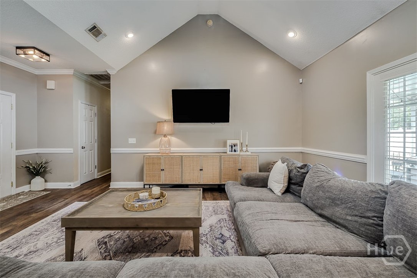
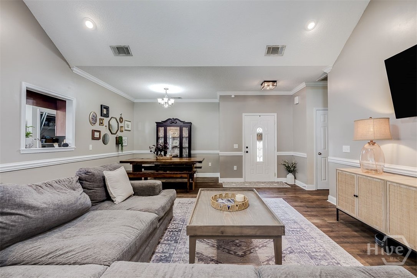
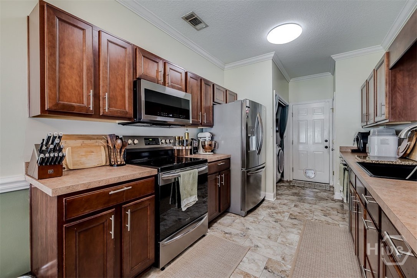
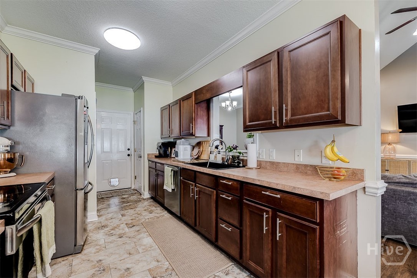
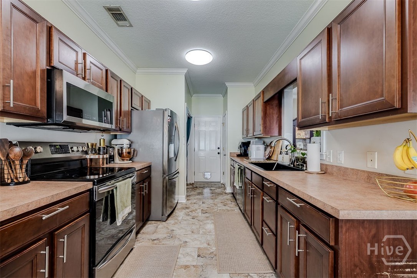
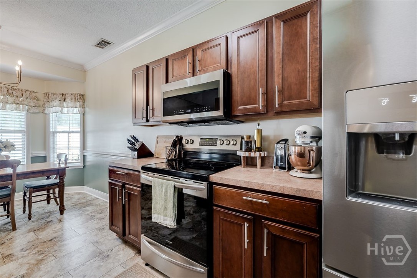
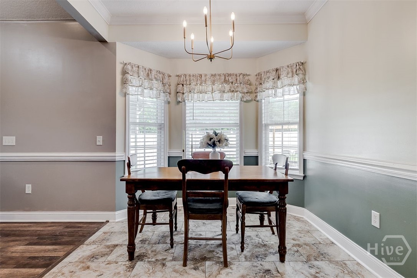
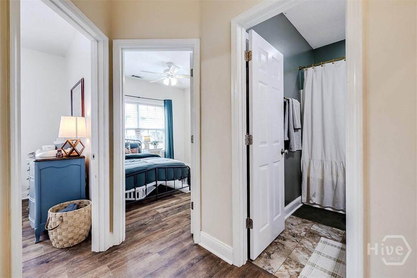
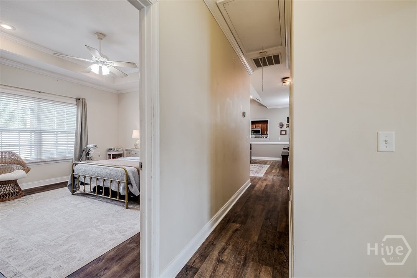
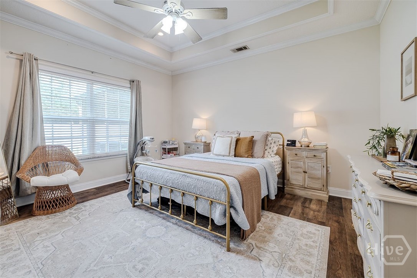
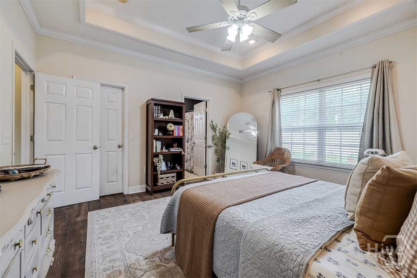
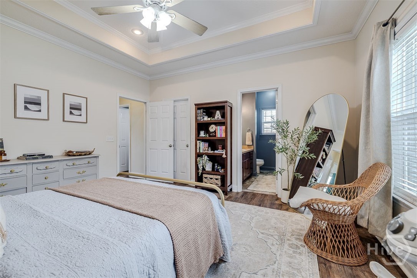
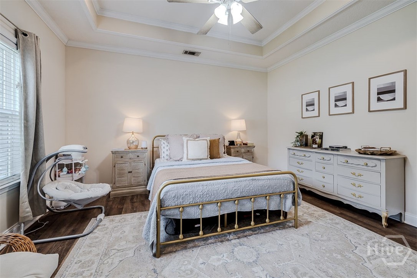
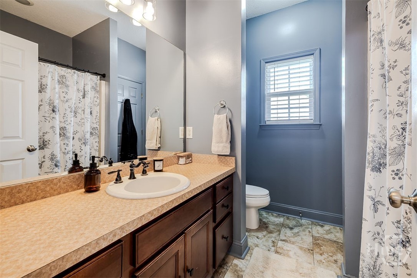
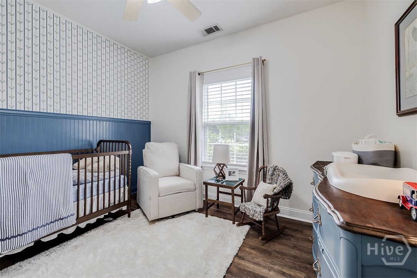
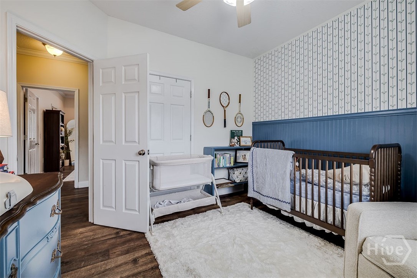
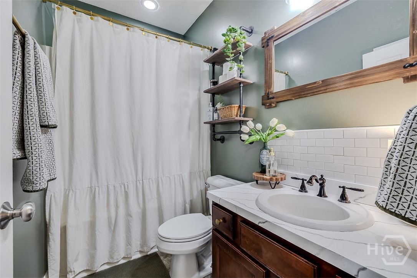
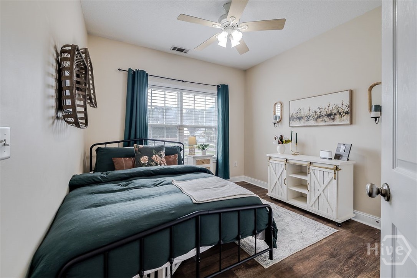
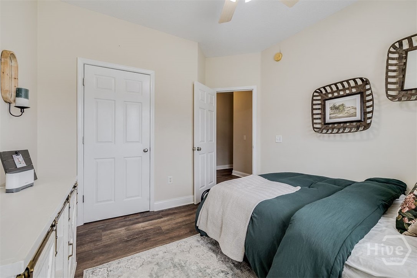
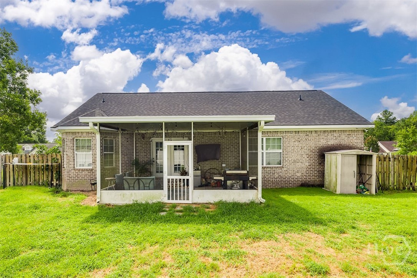
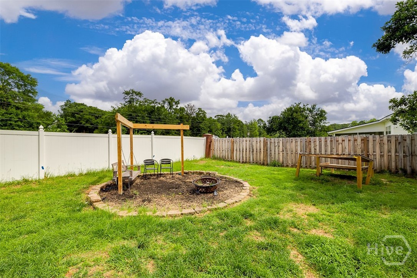
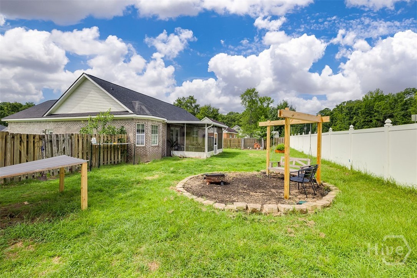
Welcome home to this well-maintained all-brick 3-bedroom, 2-bath Springfield charmer offering comfort, durability, and a layout designed for easy everyday living. Step inside to a bright foyer that opens to a spacious living room featuring a vaulted ceiling, custom trim details, and an open dining area, creating a bright central gathering space. A pass-through window connects the living room to the kitchen, adding openness and convenience. The eat-in kitchen offers abundant cabinetry, great workspace, and room for casual meals. All the bedrooms feature LVP flooring for durability and style. The private master suite includes a trey ceiling, generous walk-in closet, and a relaxing bath with garden tub and single vanity. Two additional bedrooms share a well-appointed guest bath with single sink. Outdoor living shines here where you can enjoy your morning coffee or unwind in the evenings on the screened-in back porch overlooking the private backyard. Full brick construction adds timeless appeal and low-maintenance durability, while the layout provides the perfect blend of open gathering spaces and quiet retreats. Located close to schools, shopping, and all the conveniences of Springfield. Whether you’re a first-time buyer, downsizing, or simply looking for a move-in ready home with solid construction and thoughtful updates, this property offers a warm and inviting place to call your own.
Details
| MLS # | SA360759 |
|---|---|
| Listing Type | For Sale |
| Style | House |
| HOA Dues | $50 |
| Sub-Type | Resale |
| Status | Active |
| Year | 2004 |
| Days On Site | 33 |
| Listing Provided By | Next Move Real Estate LLC | Linda F. Proctor |
Features
| Bed(s) | 3 |
|---|---|
| Bath(s) | 2 Total |
| SQ Feet | 1,521 |
| Garage | 2 |
| Story(s) | 1 |
| Acreage | 0.28 |
| Property View | Panoramic |
Interior
| Interior Features | Breakfast Area, Ceiling Fan(s), Entrance Foyer, Galley Kitchen, High Ceilings, Main Level Primary, Primary Suite, Pantry, Pull Down Attic Stairs, Recessed Lighting, Tub Shower, Vaulted Ceiling(s), Programmable Thermostat |
|---|---|
| Heating Yes / No | Yes |
| Cooling Yes / No | Yes |
| Cooling | Central Air, Electric |
| Laundry Features | In Kitchen, Washer Hookup, Dryer Hookup |
| Rooms Total | 0 |
Exterior
| Exterior Features | Fire Pit |
|---|---|
| Roof | Asphalt |
| Foundation Details | Concrete Perimeter, Slab |
| Lot Features | Back Yard, Interior Lot, Level, Private |
| View | Panoramic |
| Construction Materials | Brick |
Parking
| Garage Yes / No | Yes |
|---|---|
| Parking Features | Attached, Garage Door Opener, Kitchen Level |
Utilities
| Utilities | Underground Utilities |
|---|
Taxes
| Tax Legal Description | .28 AC LOT 8 (OUT OF 75-44) |
|---|
Area Information
| State | GA |
|---|---|
| County | Effingham |
| City | Springfield |
| Zip Code | 31329 |
| Listing VS Median (in 31329) | |
Price: $295,000 low | high Med: $330,000 sqft: 1,521 low | high Med: 1,568 $ / sqft: $194 low | high Med: $210 On site: 33 low | high Med: 96 | |
Market Activity 31329
Request a showing
Request a showing
Contact
Learn More About This Property

| State | GA |
|---|---|
| County | Effingham |
| City | Springfield |
| Zip Code | 31329 |
| Listing VS Median (in 31329) | |
Price: $295,000 low | high Med: $330,000 sqft: 1,521 low | high Med: 1,568 $ / sqft: $194 low | high Med: $210 On site: 33 low | high Med: 96 | |