105 Blue Hydrangea Lane,Holly Springs, NC 27540
Holly Springs, NC 27540

Description
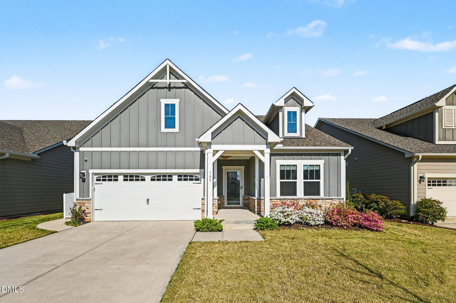
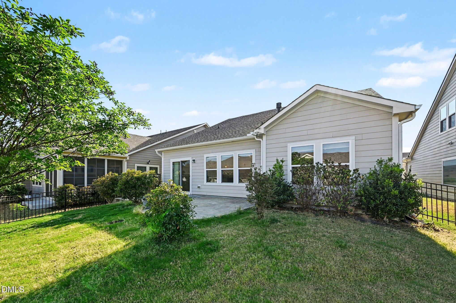
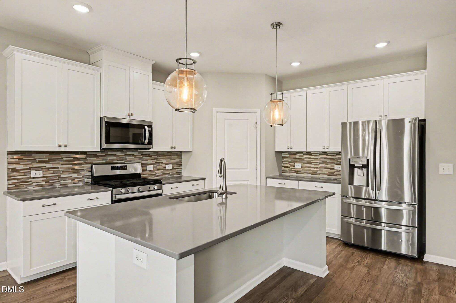
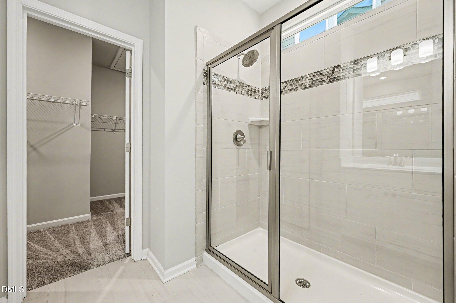
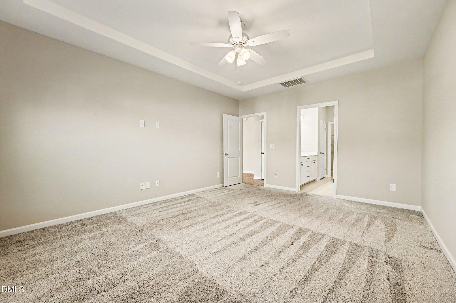
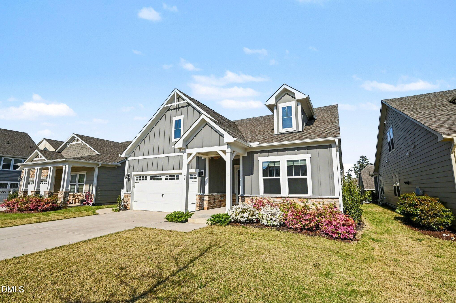
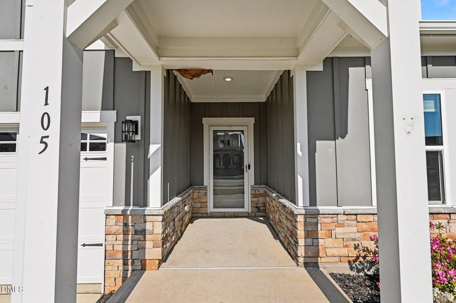
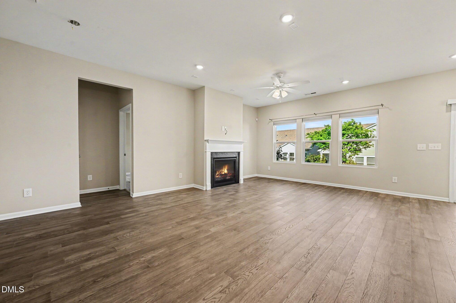
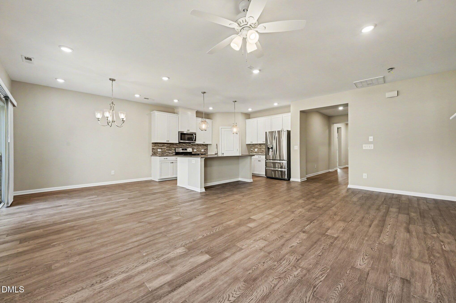
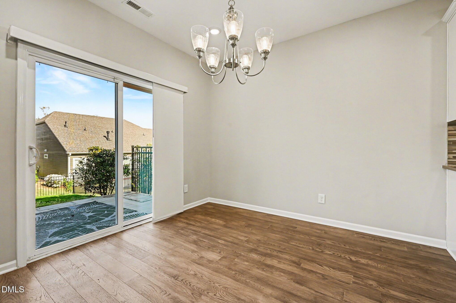
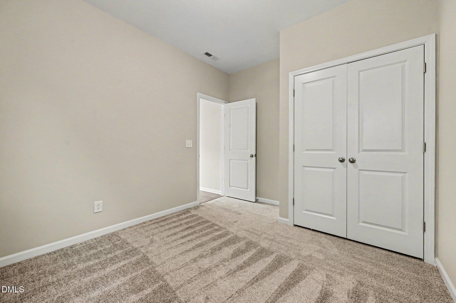
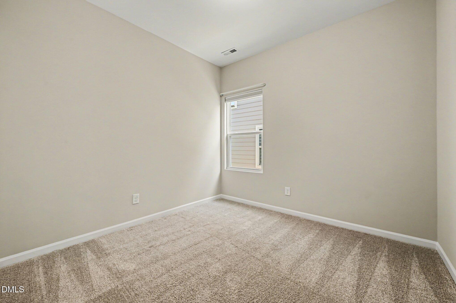
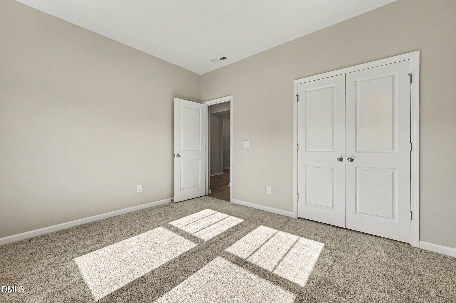
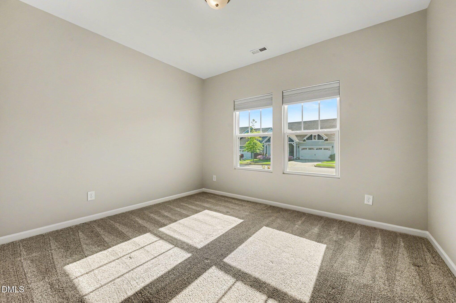
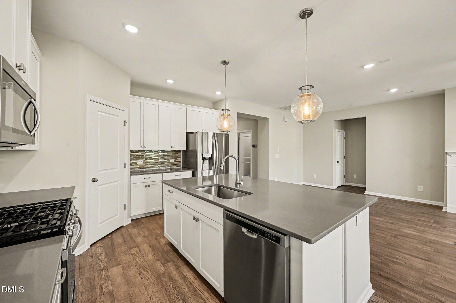
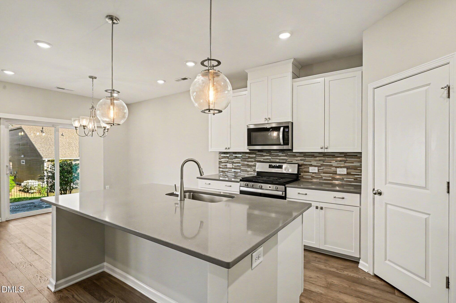
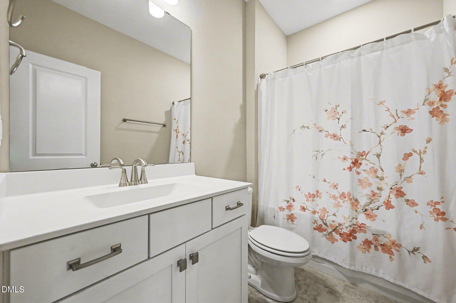
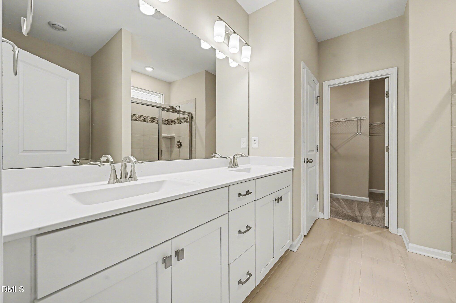
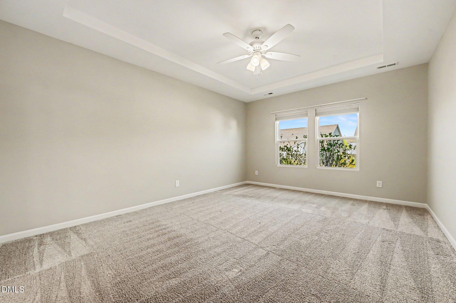
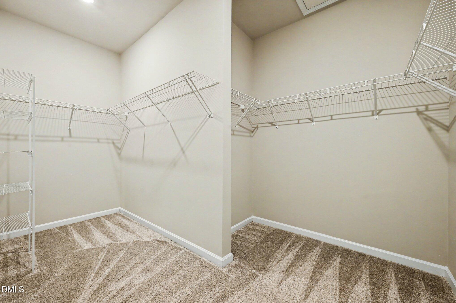
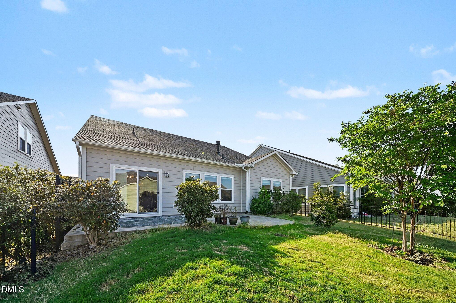
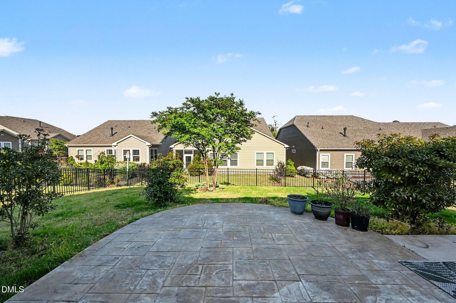
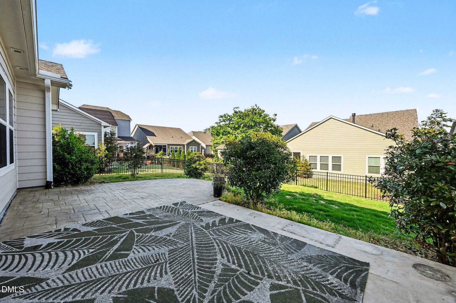
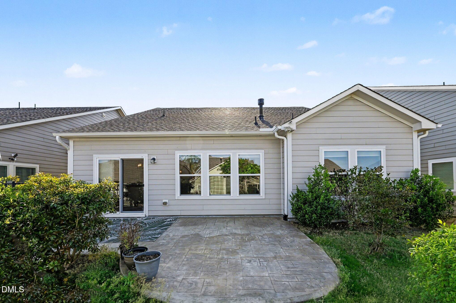
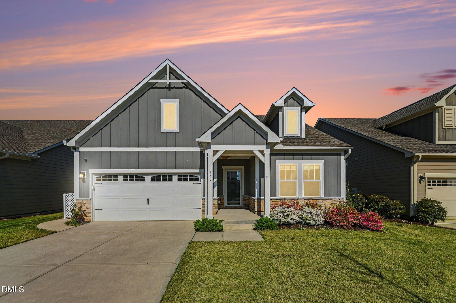
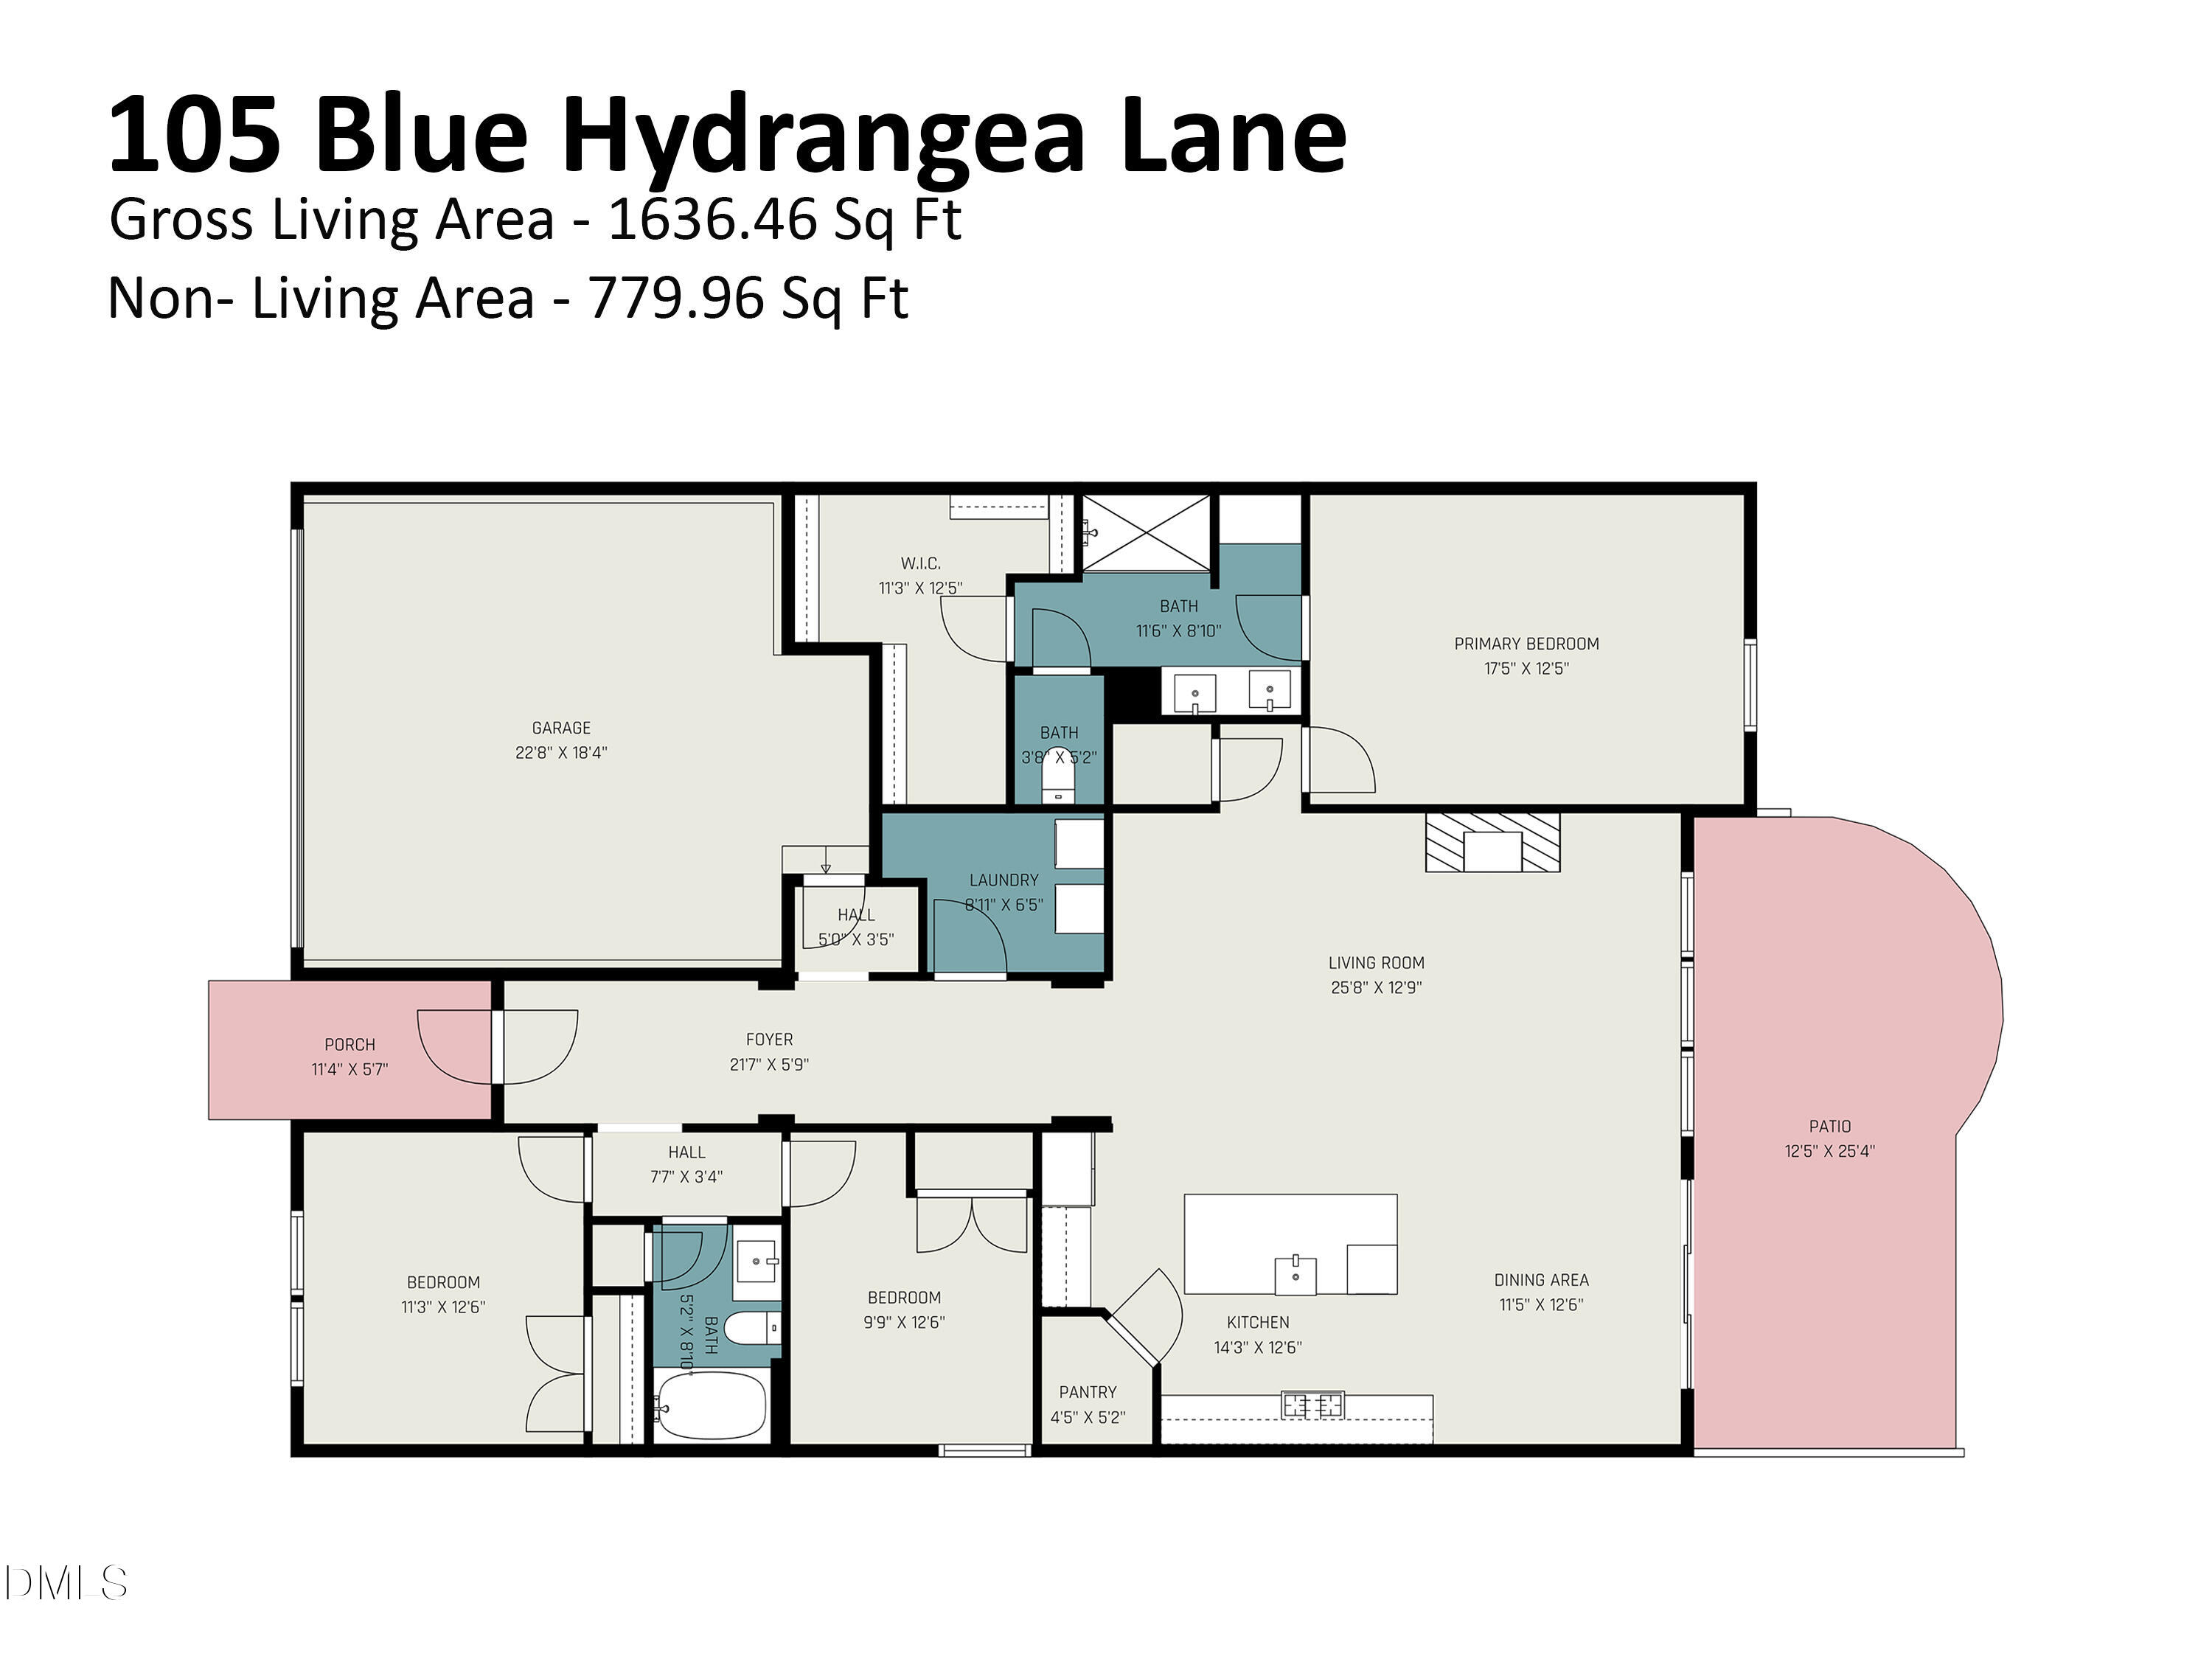
Charming, Like new 3 bedroom 2 bath home in highly sought after golf and pool community. Community social membership includes access to pool, tennis, trails and parks. Golf membership available. Fresh paint throughout (2026)Large Owners suite with massive walk-in closet. Open floor-plan, to entertain from kitchen to living room. Fenced backyard with stamped concrete patio extension total patio is a huge 25x12. Within minutes to Hwy 540, Raleigh, RTP. HOA handles the irrigation system.
Details
| MLS # | 10162291 |
|---|---|
| Listing Type | For Sale |
| Style | House |
| HOA Dues | $121 |
| Sub-Type | Resale |
| Status | Active |
| Year | 2020 |
| Days On Site | 122 |
| Listing Provided By | Robbins and Associates Realty | Devin E Giovacchini |
Features
| Bed(s) | 3 |
|---|---|
| Bath(s) | 2 Total |
| SQ Feet | 1,661 |
| Garage | 2 |
| Story(s) | 1 |
| Acreage | 0.14 |
| Golf Course | Yes |
Interior
| Interior Features | Granite Counters, Living/Dining Room Combination, Open Floorplan, Primary Downstairs |
|---|---|
| Heating Yes / No | Yes |
| Cooling Yes / No | Yes |
| Cooling | Central Air |
| Fireplace Features | Gas Log, Living Room |
| Fireplaces Total | 1 |
| Fireplace Yes / No | Yes |
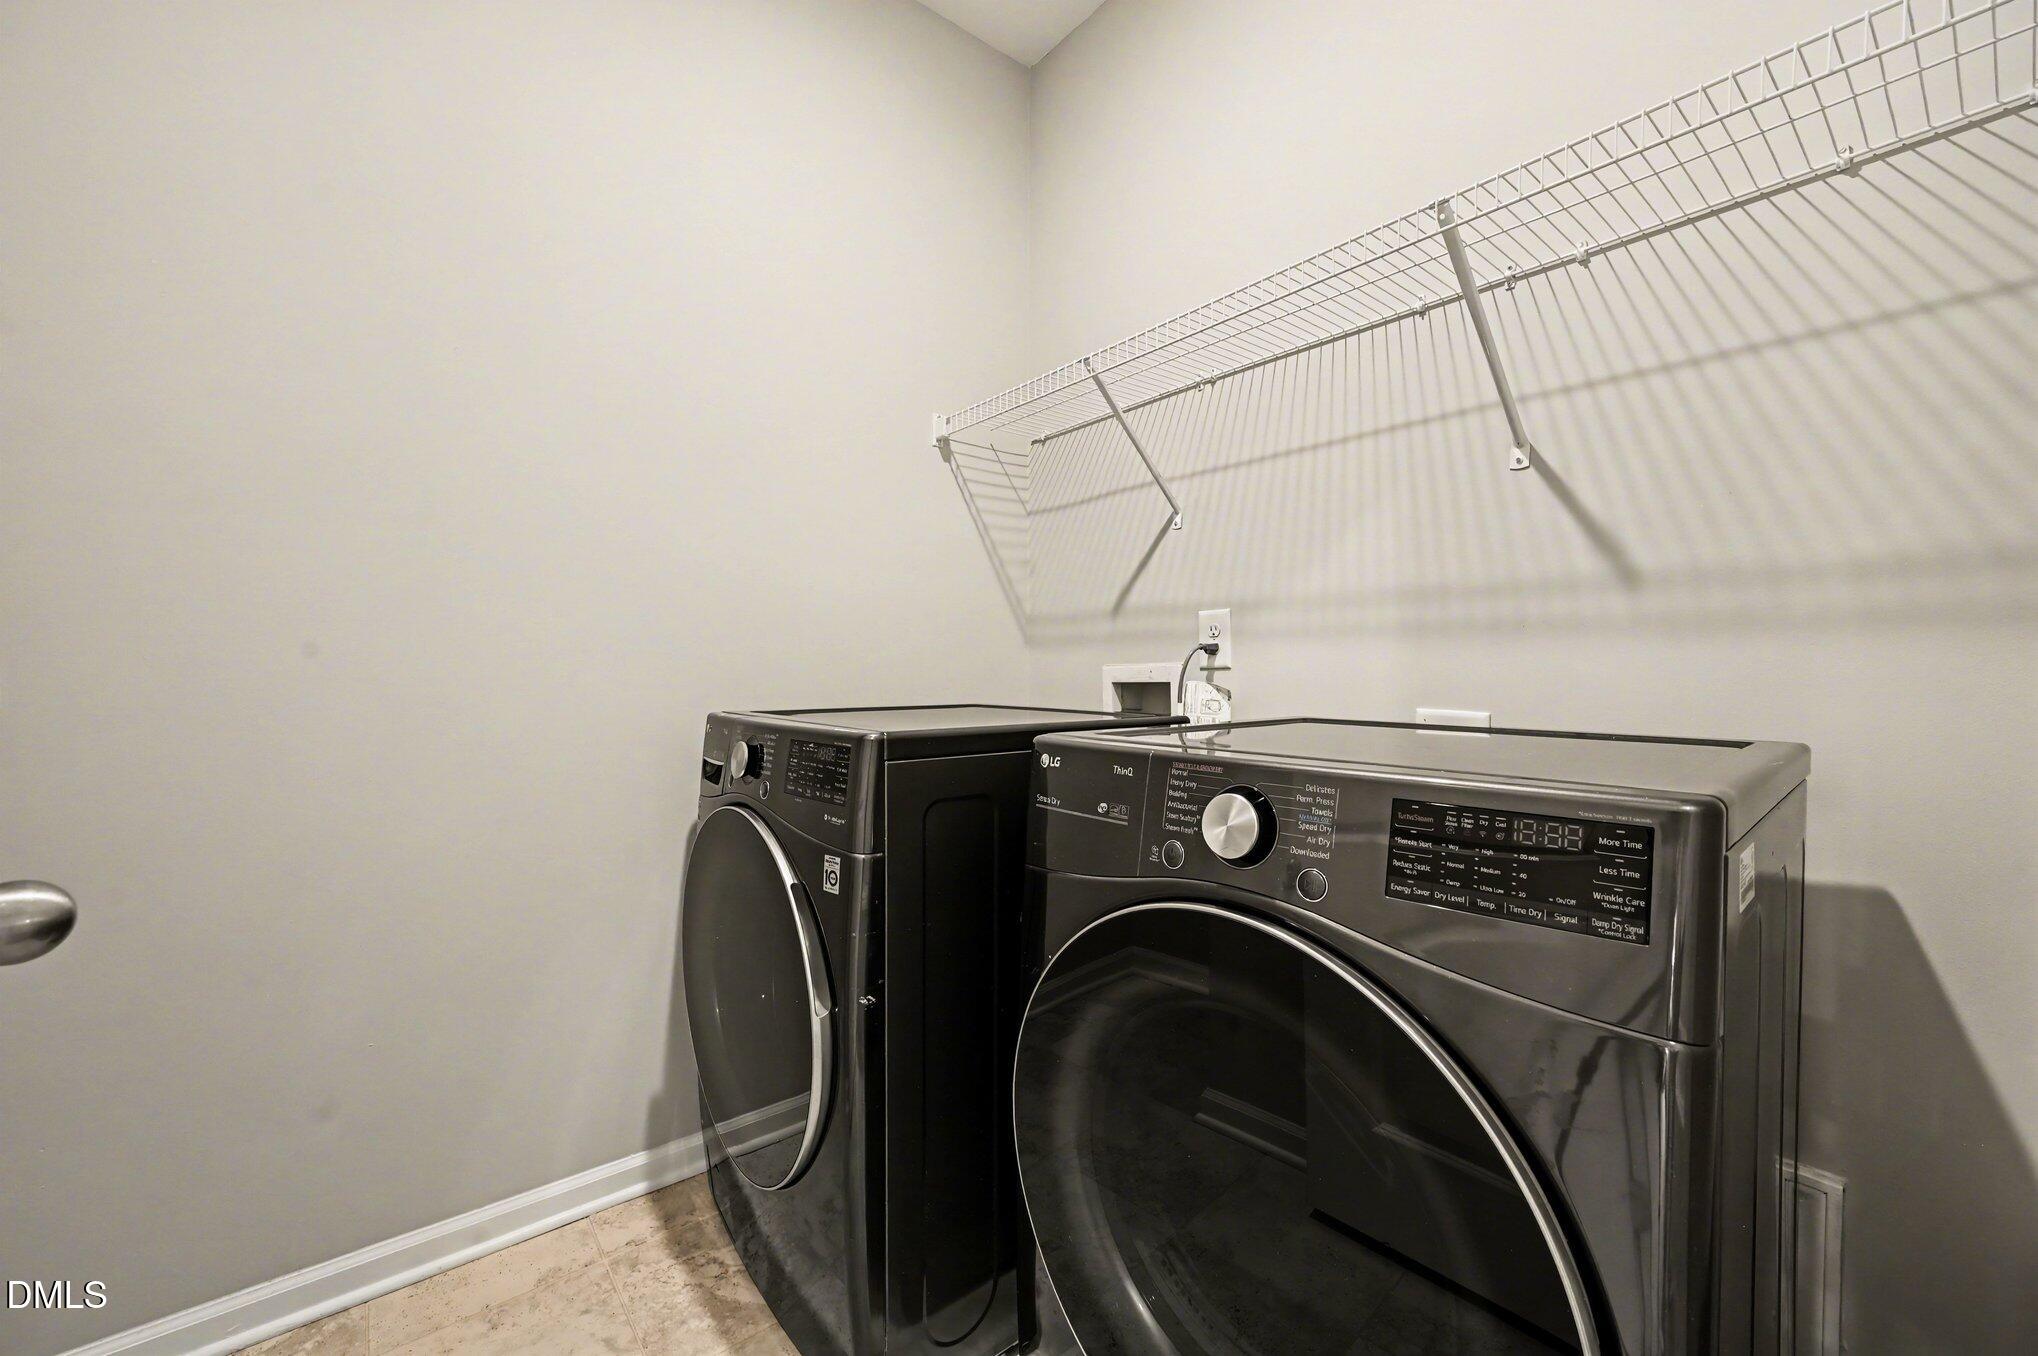
| Laundry Features | Laundry Room |
| Rooms Total | 5 |
Exterior
| Exterior Features | Fenced Yard |
|---|---|
| Roof | Asphalt |
| Foundation Details | Slab |
| Community Features | Clubhouse, Fitness Center, Golf, Park, Playground, Pool, Restaurant, Sidewalks, Tennis Court(s) |
| Construction Materials | Board & Batten Siding, Fiber Cement |
| Door Features | Sliding Doors |
| Pool Features | Swimming Pool Com/Fee |
Parking
| Attached Garage Yes / No | Yes |
|---|---|
| Garage Yes / No | Yes |
| Parking Features | Driveway |
Location
| Association Amenities | Clubhouse, Golf Course, Management, Pool, Recreation Facilities |
|---|---|
| Community Features | Clubhouse, Fitness Center, Golf, Park, Playground, Pool, Restaurant, Sidewalks, Tennis Court(s) |
Utilities
| Utilities | Electricity Connected, Natural Gas Connected, Phone Connected, Water Connected |
|---|---|
| Sewer | Public Sewer |
Taxes
| Tax Assessed Value | 478909 |
|---|---|
| Tax Legal Description | Lo1564 Twelve Oaks Ph9 Se2a Bm2019-01101 |
| Tax Year | 2025 |
| Tax Map Number | 1564 |
Area Information
| State | NC |
|---|---|
| County | Wake |
| City | Holly Springs |
| Zip Code | 27540 |
| Area | Wake |
| Community Name | 12 Oaks |
| School District | Wake - Felton Grove High |
| Elementary School | Wake - Woods Creek Elementary |
| High School | Wake - Felton Grove High |
| Listing VS Median (in 12 Oaks) | |
Price: $549,000 low | high Med: $699,450 sqft: 1,661 low | high Med: 2,869 $ / sqft: $331 low | high Med: $245 On site: 122 low | high Med: 63.5 | |
Market Activity 27540
Request a showing
Request a showing

Listings marked with a Doorify MLS icon are provided courtesy of the Doorify MLS, of North Carolina, Internet Data Exchange Database. Brokers make an effort to deliver accurate information, but buyers should independently verify any information on which they will rely in a transaction. The listing broker shall not be responsible for any typographical errors, misinformation, or misprints, and they shall be held totally harmless from any damages arising from reliance upon this data. This data is provided exclusively for consumers’ personal, non-commercial use. Copyright 2024 Doorify MLS of North Carolina. All rights reserved.
Contact
Learn More About This Property

| State | NC |
|---|---|
| County | Wake |
| City | Holly Springs |
| Zip Code | 27540 |
| Area | Wake |
| Community Name | 12 Oaks |
| School District | Wake - Felton Grove High |
| Elementary School | Wake - Woods Creek Elementary |
| High School | Wake - Felton Grove High |
| Listing VS Median (in 12 Oaks) | |
Price: $549,000 low | high Med: $699,450 sqft: 1,661 low | high Med: 2,869 $ / sqft: $331 low | high Med: $245 On site: 122 low | high Med: 63.5 | |