In-Person: 08/23 2:00 PM - 4:00 PM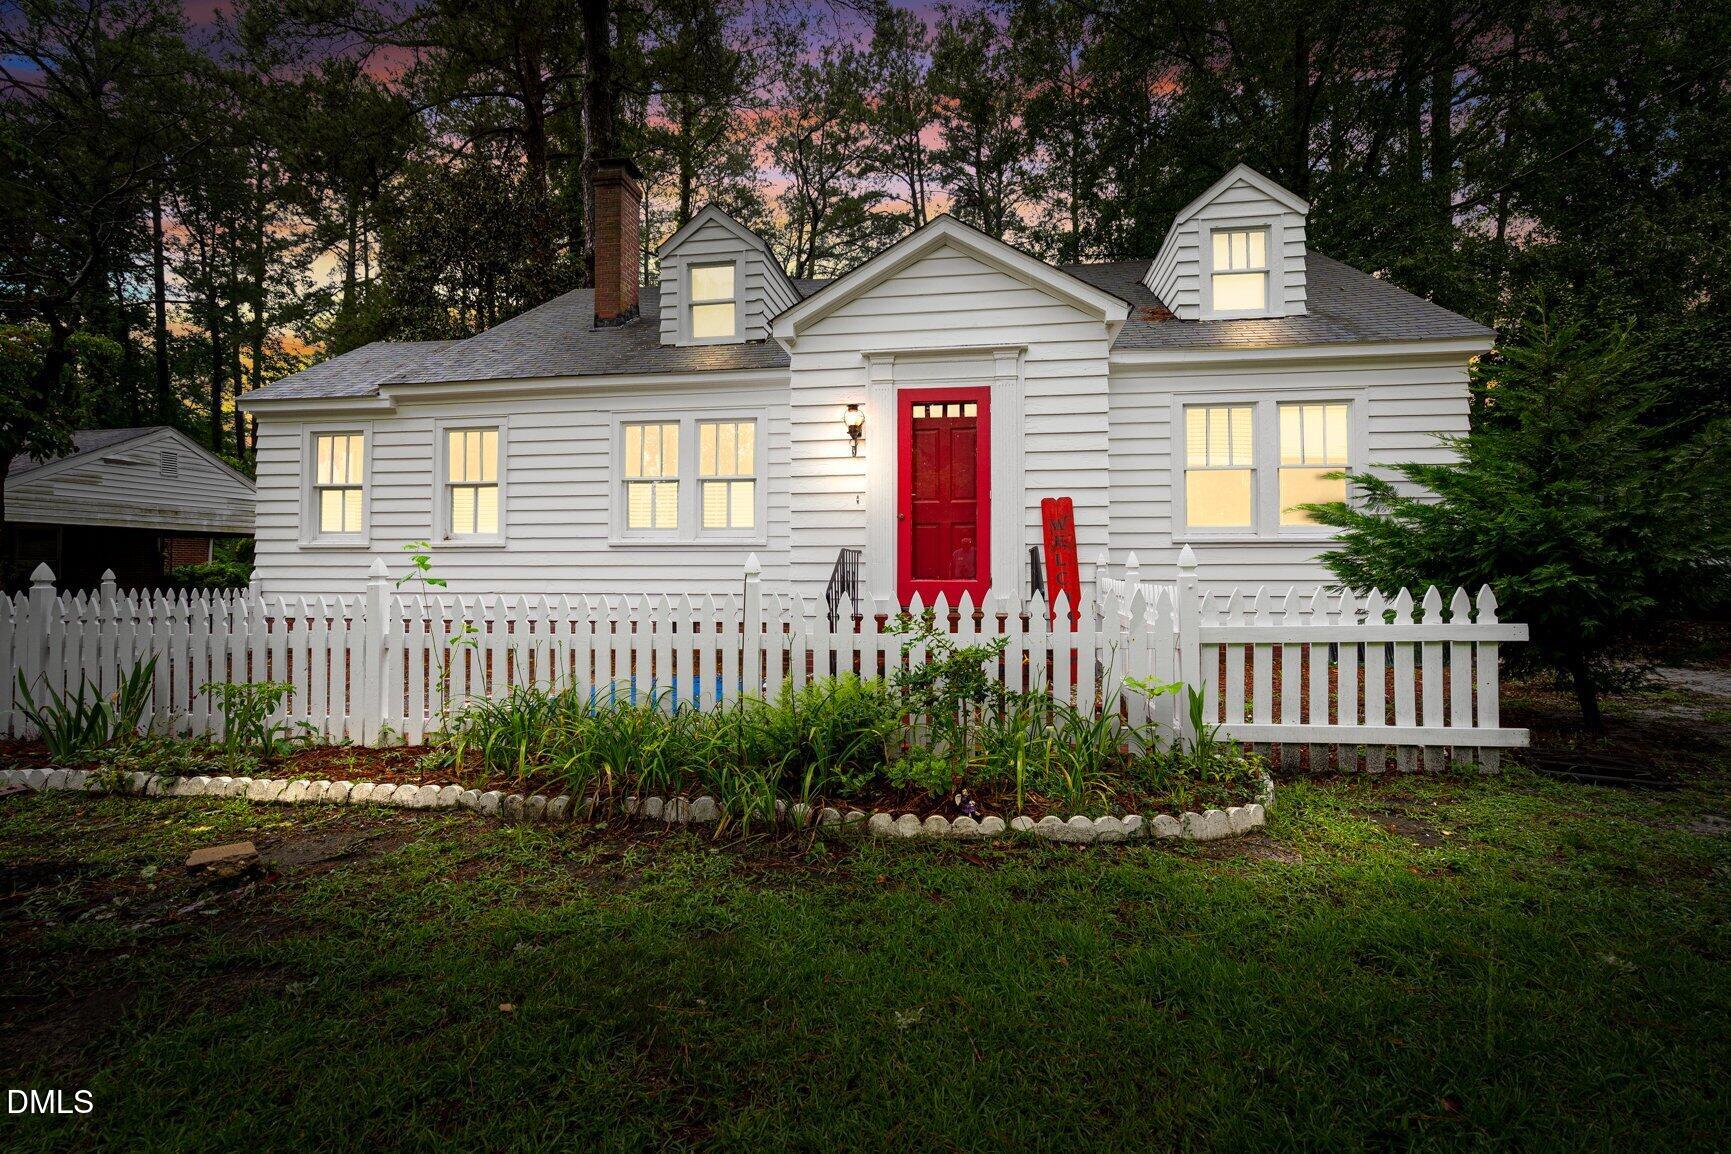
1041 Lafayette Avenue,Rocky Mount, NC 27803
Rocky Mount, NC 27803

Description
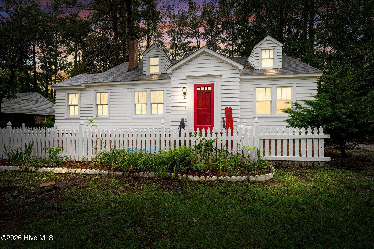
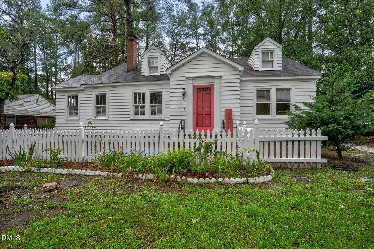
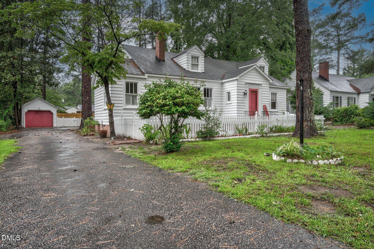
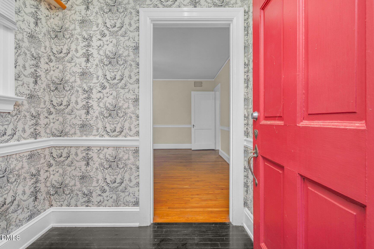
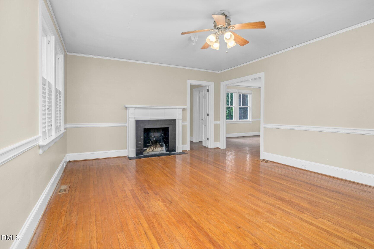
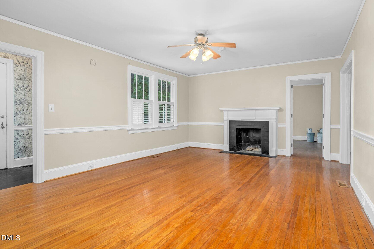
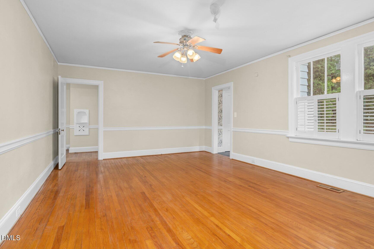
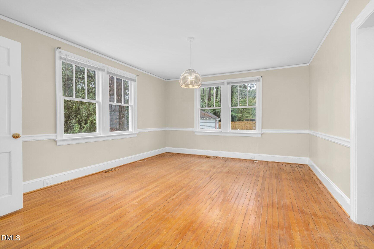
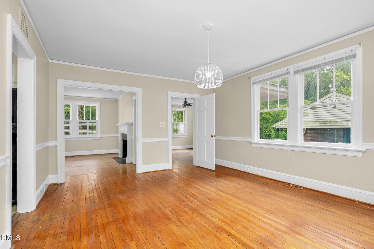
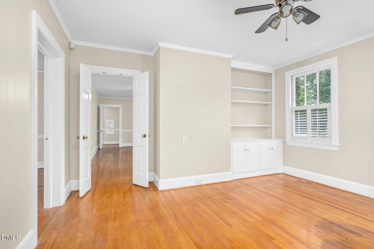
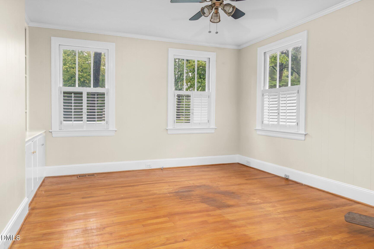
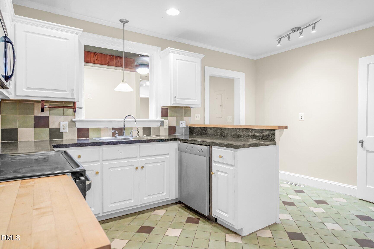
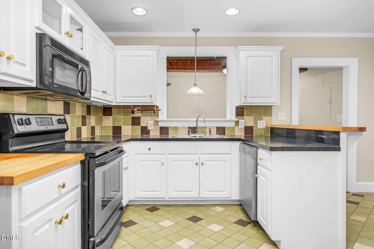
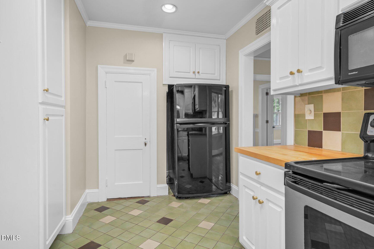
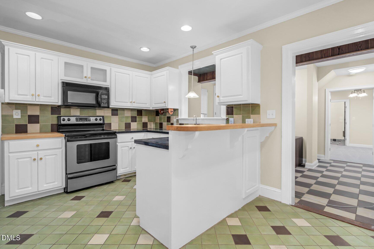
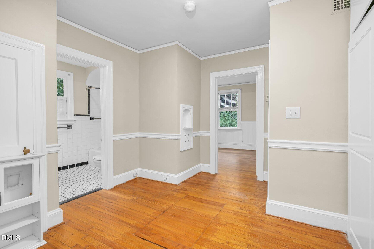
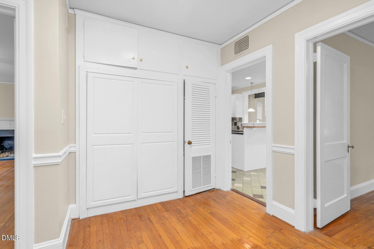
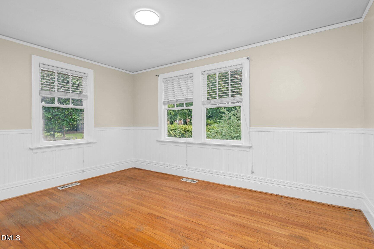
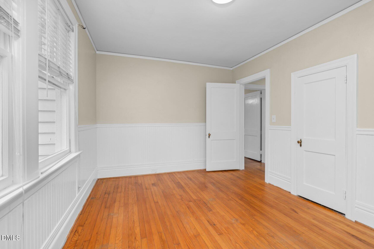
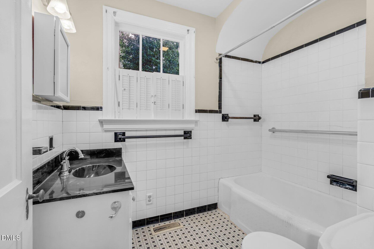
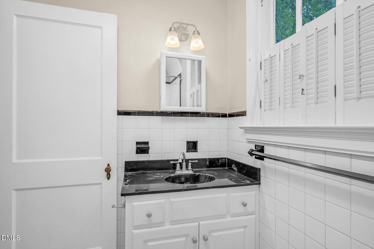
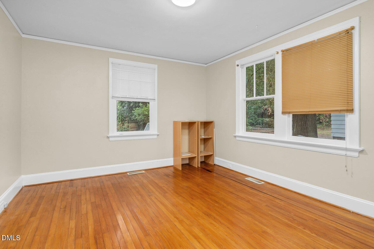
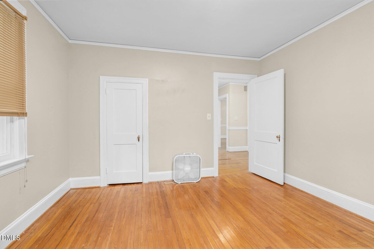
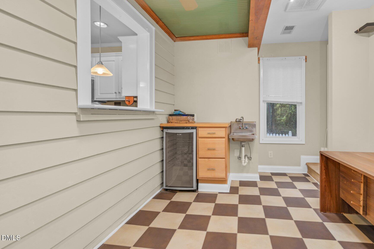
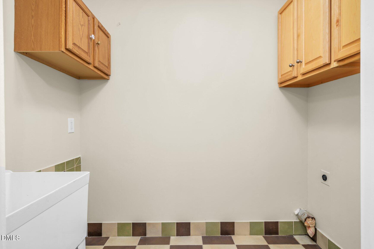
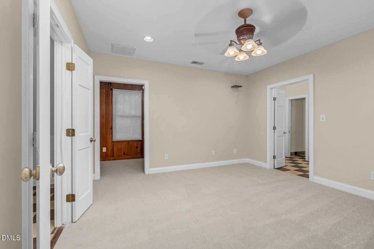
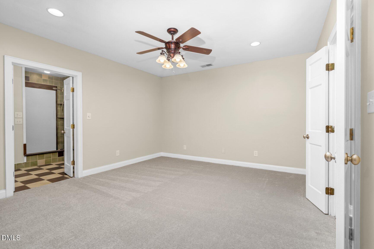

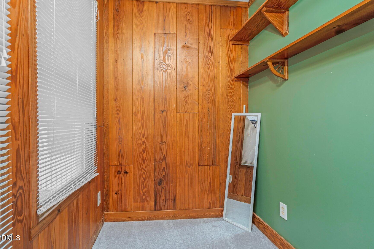
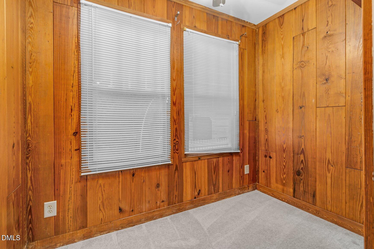
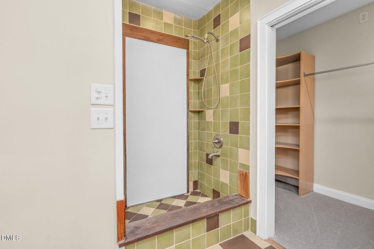
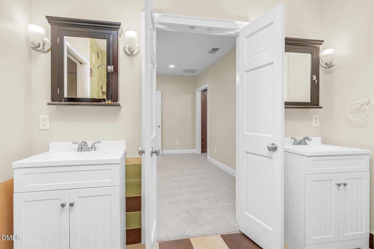
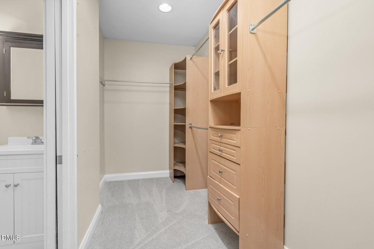
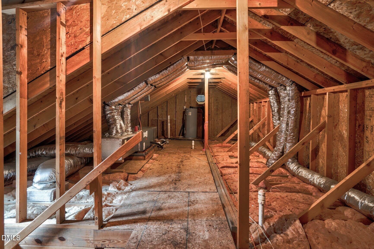
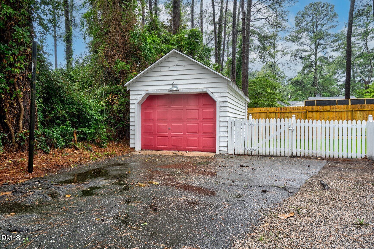
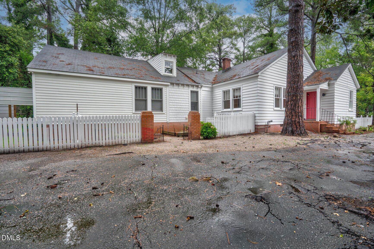
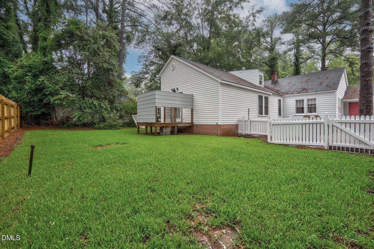
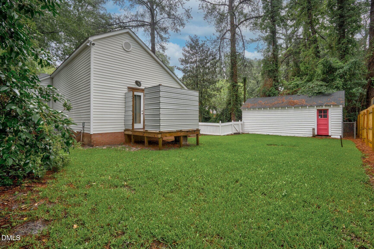
Welcome to this fabulous ranch-style cottage in the established West Haven neighborhood -- a great opportunity for easy, one-level living with a fun upside twist. Inside you'll find 3 bedrooms, 2 full bathrooms, and a layout designed for flexibility: a formal living room plus a separate den that adapts to however you live, whether that's a home office, a casual second living space, or a playroom. The dedicated laundry room even comes complete with its own sink. The real standout? An existing stairwell leading to additional square footage upstairs -- ready for you to finish and expand your living space whenever you're ready. Step outside to a detached garage with additional storage. As a bonus, the exterior of the house has been recently repainted giving peace of mind for it being move-in ready. With so much possibility and room to grow this is the kind of home that meets you where you are and grows right along with you. See it for yourself.
Details
| MLS # | 10180985 |
|---|---|
| Listing Type | For Sale |
| Style | House |
| Sub-Type | Resale |
| Status | Active |
| Year | 1941 |
| Days On Site | 35 |
| Listing Provided By | Foote Real Estate Group | Patricia Roberson |
Features
| Bed(s) | 3 |
|---|---|
| Bath(s) | 2 Total |
| SQ Feet | 2,330 |
| Garage | 1 |
| Basement | Y |
| Story(s) | 1 |
| Acreage | 0.33 |
Interior
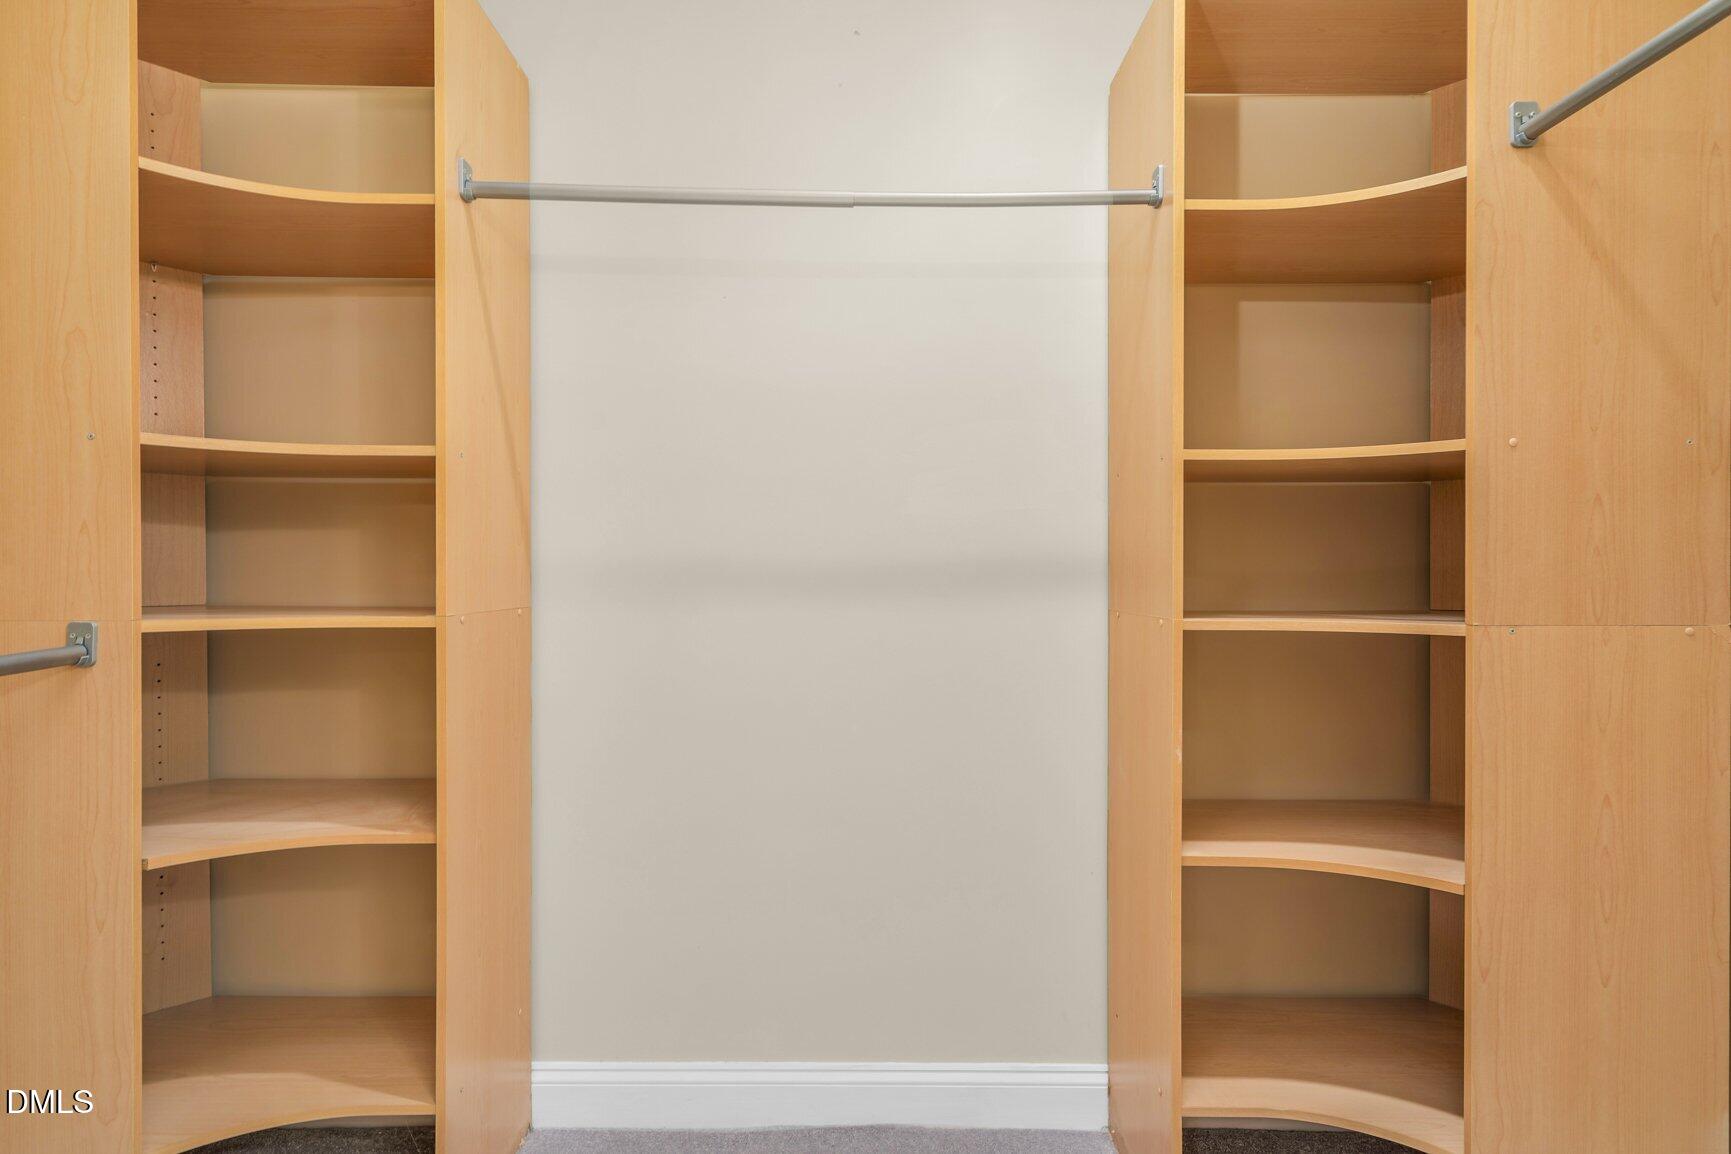
| Interior Features | Ceiling Fan(s), Crown Molding, Double Vanity, Dual Closets, Entrance Foyer, Pantry, Primary Downstairs |
|---|---|
| Heating Yes / No | No |
| Cooling Yes / No | Yes |
| Cooling | Central Air, Electric, Heat Pump |
| Laundry Features | Laundry Room, Main Level |
| Rooms Total | 6 |
Exterior
| Exterior Features | Private Yard |
|---|---|
| Roof | Shingle |
| Foundation Details | Crawlspace |
| Lot Features | Back Yard, Front Yard, Interior Lot |
| Construction Materials | Wood Siding |
Parking
| Attached Garage Yes / No | No |
|---|---|
| Garage Yes / No | Yes |
| Parking Features | Off Street, Paved |
Utilities
| Utilities | Electricity Connected, Natural Gas Connected, Sewer Connected, Water Connected |
|---|---|
| Sewer | Public Sewer |
Taxes
| Tax Assessed Value | 205230 |
|---|---|
| Tax Legal Description | 45 2 26, 1 Lt, 2 Blk B |
| Tax Year | 2026 |
| Tax Map Number | 2 |
Area Information
| State | NC |
|---|---|
| County | Nash |
| City | Rocky Mount |
| Zip Code | 27803 |
| Area | Nash |
| Community Name | Not in a Subdivision |
| School District | Nash - Rocky Mount High |
| Elementary School | Nash - G R Edwards Elementary |
| High School | Nash - Rocky Mount High |
| Listing VS Median (in Not in a Subdivision) | |
Price: $230,000 low | high Med: $319,950 sqft: 2,330 low | high Med: 1,794 $ / sqft: $99 low | high Med: $183 On site: 35 low | high Med: 43.5 | |
Market Activity 27803
Request a showing
Request a showing

Listings marked with a Doorify MLS icon are provided courtesy of the Doorify MLS, of North Carolina, Internet Data Exchange Database. Brokers make an effort to deliver accurate information, but buyers should independently verify any information on which they will rely in a transaction. The listing broker shall not be responsible for any typographical errors, misinformation, or misprints, and they shall be held totally harmless from any damages arising from reliance upon this data. This data is provided exclusively for consumers’ personal, non-commercial use. Copyright 2024 Doorify MLS of North Carolina. All rights reserved.
Contact
Learn More About This Property

| Open House |
|---|
| In-Person 08/23 2:00 PM - 4:00 PM |
| State | NC |
|---|---|
| County | Nash |
| City | Rocky Mount |
| Zip Code | 27803 |
| Area | Nash |
| Community Name | Not in a Subdivision |
| School District | Nash - Rocky Mount High |
| Elementary School | Nash - G R Edwards Elementary |
| High School | Nash - Rocky Mount High |
| Listing VS Median (in Not in a Subdivision) | |
Price: $230,000 low | high Med: $319,950 sqft: 2,330 low | high Med: 1,794 $ / sqft: $99 low | high Med: $183 On site: 35 low | high Med: 43.5 | |