
Description
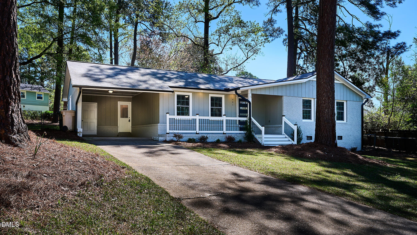
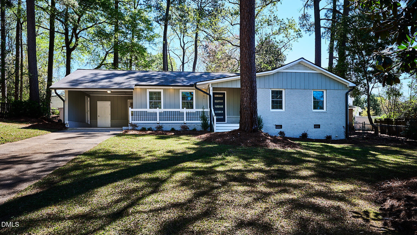
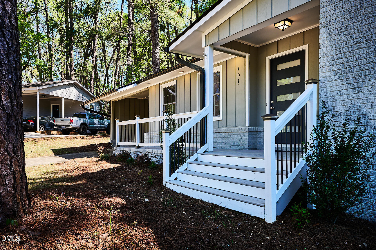
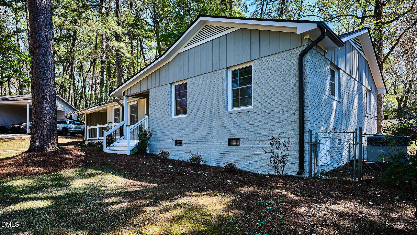
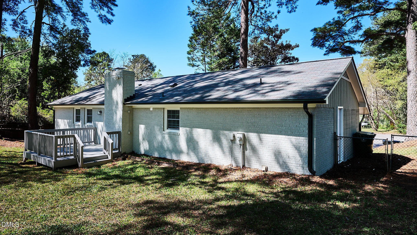
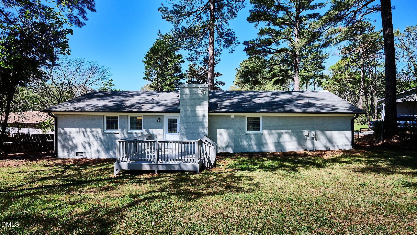
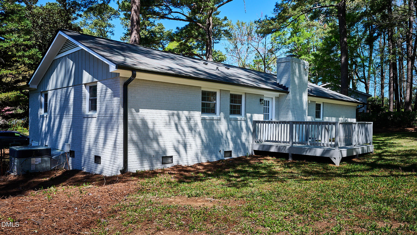
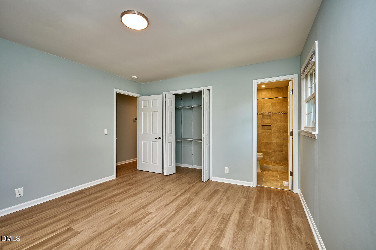
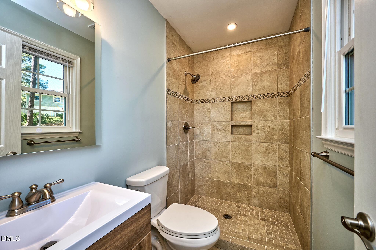
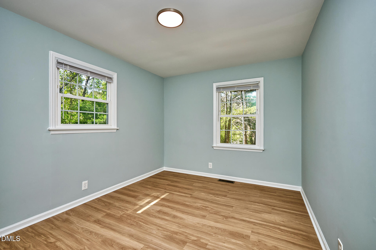
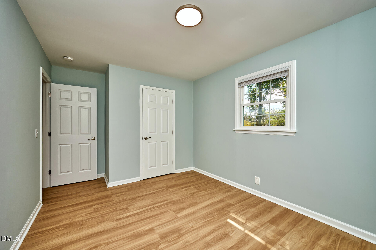
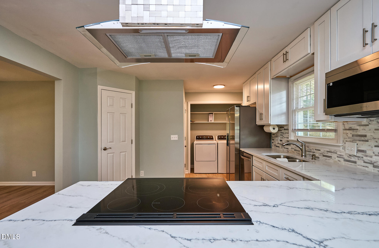
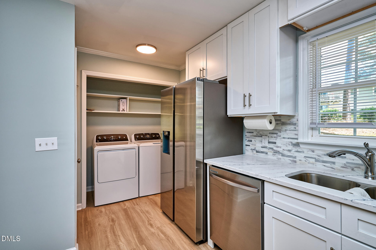
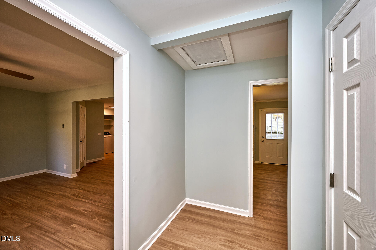
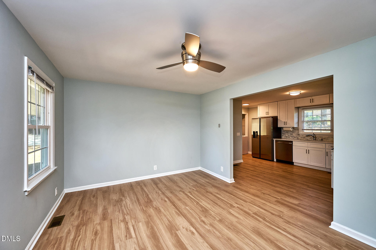
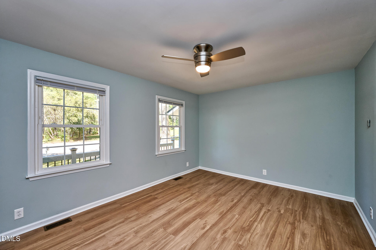
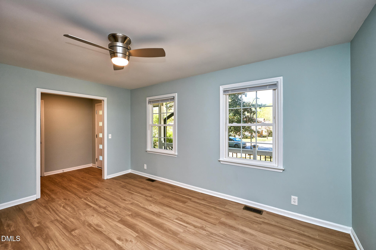
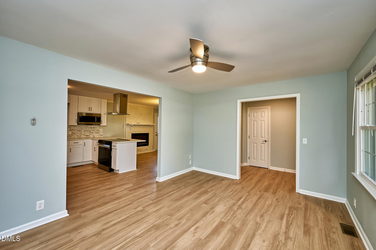
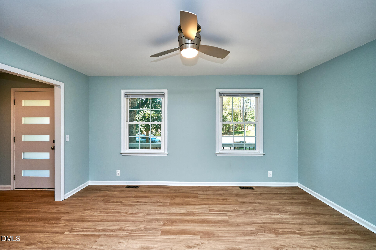
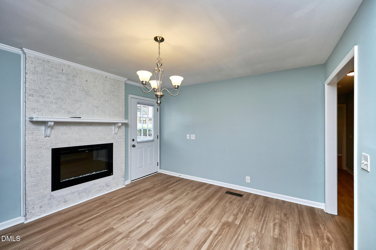
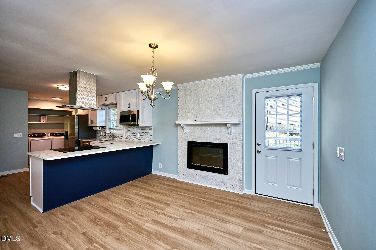
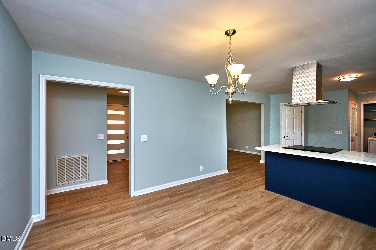
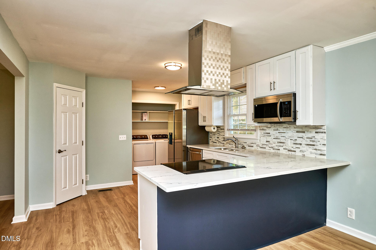
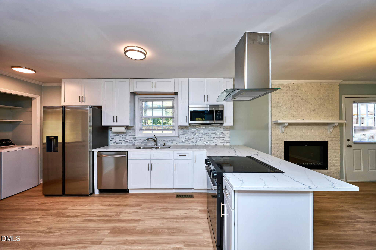
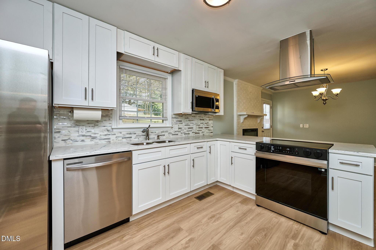
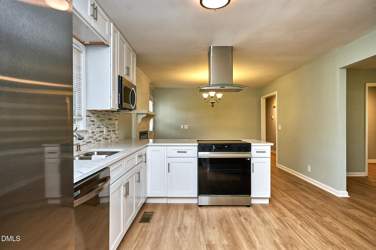
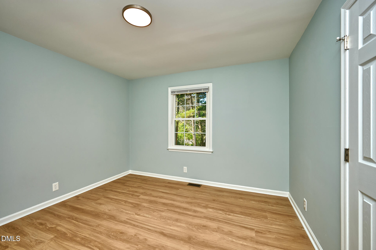
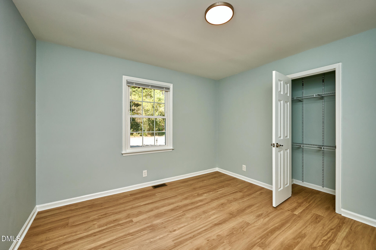
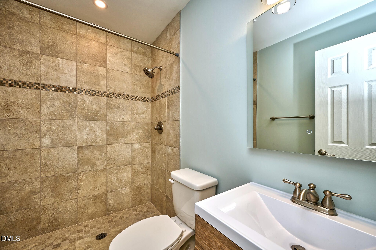
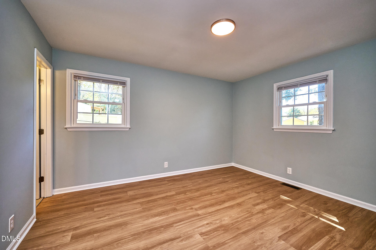
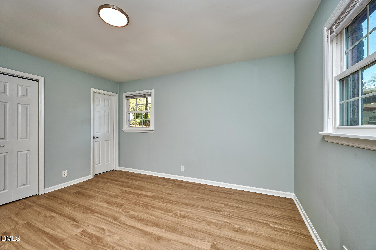
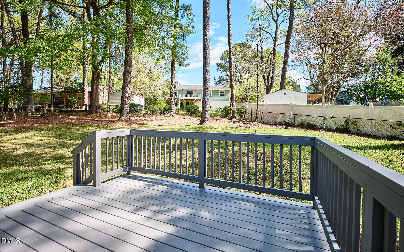
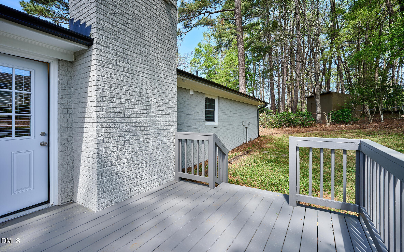
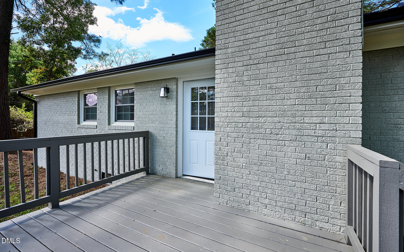
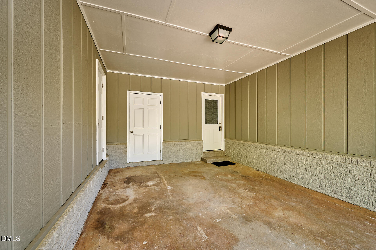
Recently remodeled brick ranch in Garner, NC, offering convenient access to US-70 and I-40 and just minutes from major shopping, dining, and entertainment. This move-in ready home features extensive updates throughout, including fresh interior and exterior paint, new luxury vinyl plank (LVP) flooring, updated lighting, and modern fixtures. The fully renovated kitchen showcases new cabinetry, a stylish tiled backsplash, solid surface countertops, and brand-new stainless steel appliances, creating a functional and inviting space for cooking and entertaining. Both bathrooms have been thoughtfully updated with custom tile work, new vanities, and updated finishes. Situated on a generously sized lot, the property offers a partially fenced backyard, ideal for outdoor enjoyment, pets, or gardening. Additional exterior features include a covered one-car carport, an extended driveway providing ample parking, and a spacious front lawn that enhances curb appeal. This beautifully updated home combines classic brick ranch charm with modern upgrades in a convenient location, ready for its next owner to move right in.
Details
| MLS # | 10157041 |
|---|---|
| Listing Type | For Sale |
| Style | House |
| Sub-Type | Resale |
| Status | Pending |
| Year | 1975 |
| Days On Site | 142 |
| Listing Provided By | Rockwood Realty Inc. | Roberto Hernandez |
Features
| Bed(s) | 3 |
|---|---|
| Bath(s) | 2 Total |
| SQ Feet | 1,300 |
| Car Port | Yes |
| Story(s) | 1 |
| Zoning | R4 |
| Acreage | 0.30 |
| Property View | None |
Interior
| Heating Yes / No | Yes |
|---|---|
| Cooling Yes / No | Yes |
| Cooling | Central Air, Electric |
| Fireplaces Total | 1 |
| Fireplace Yes / No | Yes |
| Laundry Features | Laundry Closet, Laundry Room, Main Level |
| Rooms Total | 6 |
Exterior
| Exterior Features | Rain Gutters |
|---|---|
| Roof | Asphalt |
| Foundation Details | Crawlspace |
| Lot Features | Sloped, None |
| Community Features | None |
| View | None |
| Construction Materials | Brick, Brick Veneer, Wood Siding, Other |
| Horse Amenities | None |
| Patio And Porch Features | Deck |
| Pool Features | None |
| Spa Features | None |
Parking
| Attached Garage Yes / No | No |
|---|---|
| Garage Yes / No | No |
| Parking Features | Driveway |
Location
| Association Amenities | None |
|---|---|
| Community Features | None |
Utilities
| Utilities | Electricity Connected, Sewer Connected |
|---|---|
| Sewer | Public Sewer |
Taxes
| Tax Assessed Value | 270022 |
|---|---|
| Tax Legal Description | Lo49 Van Story Hls Sub Seii |
| Tax Year | 2025 |
| Tax Map Number | 49 |
Other
| Accessibility Features | Level Flooring |
|---|
Area Information
| State | NC |
|---|---|
| County | Wake |
| City | Garner |
| Zip Code | 27529 |
| Area | Wake |
| Community Name | Van Story Hills |
| School District | Wake - Garner High |
| Elementary School | Wake - Aversboro Elementary |
| High School | Wake - Garner High |
| Listing VS Median (in Van Story Hills) | |
Price: $329,900 low | high Med: $314,900 sqft: 1,300 low | high Med: 1,344 $ / sqft: $254 low | high Med: $235 On site: 142 low | high Med: 89.5 | |
Market Activity 27529
Request a showing
Request a showing

Listings marked with a Doorify MLS icon are provided courtesy of the Doorify MLS, of North Carolina, Internet Data Exchange Database. Brokers make an effort to deliver accurate information, but buyers should independently verify any information on which they will rely in a transaction. The listing broker shall not be responsible for any typographical errors, misinformation, or misprints, and they shall be held totally harmless from any damages arising from reliance upon this data. This data is provided exclusively for consumers’ personal, non-commercial use. Copyright 2024 Doorify MLS of North Carolina. All rights reserved.
Contact
Learn More About This Property

| State | NC |
|---|---|
| County | Wake |
| City | Garner |
| Zip Code | 27529 |
| Area | Wake |
| Community Name | Van Story Hills |
| School District | Wake - Garner High |
| Elementary School | Wake - Aversboro Elementary |
| High School | Wake - Garner High |
| Listing VS Median (in Van Story Hills) | |
Price: $329,900 low | high Med: $314,900 sqft: 1,300 low | high Med: 1,344 $ / sqft: $254 low | high Med: $235 On site: 142 low | high Med: 89.5 | |