
Description
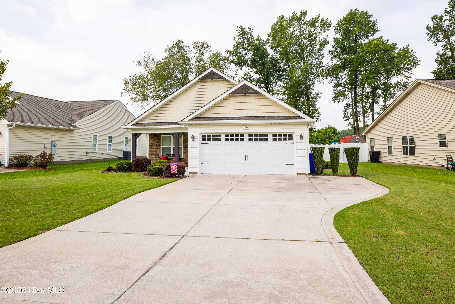
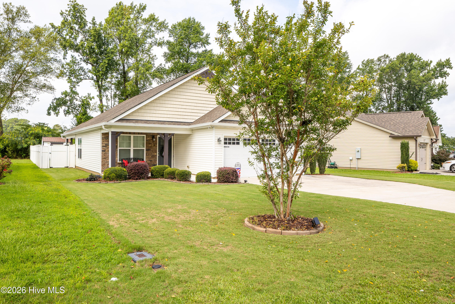
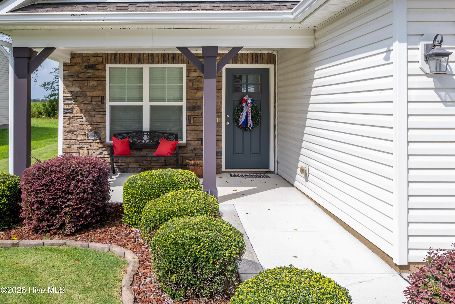
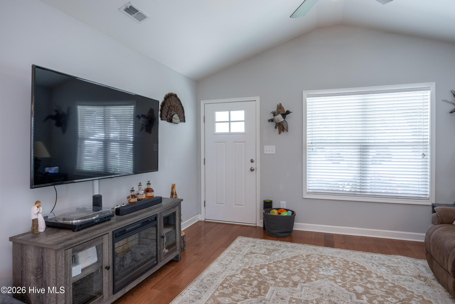
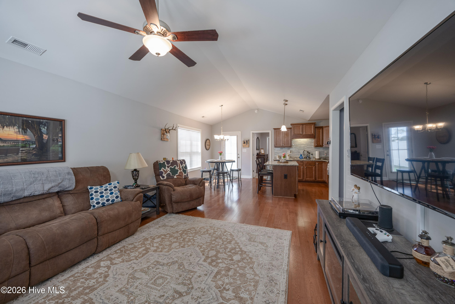
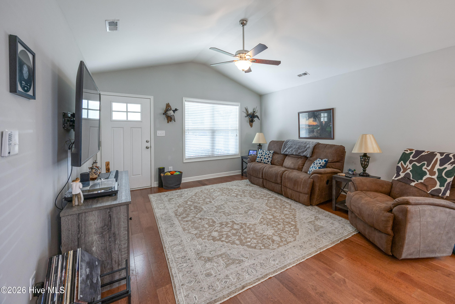
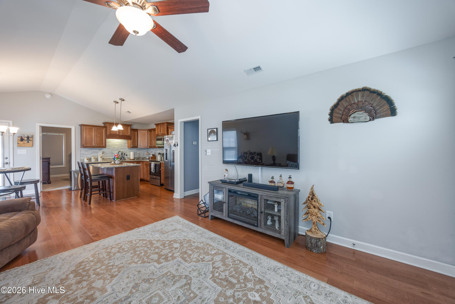
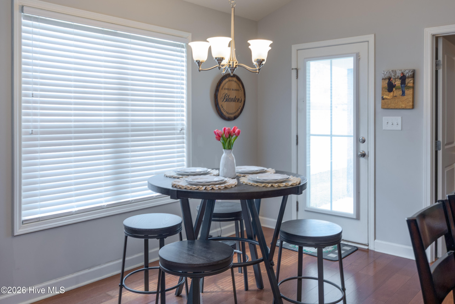
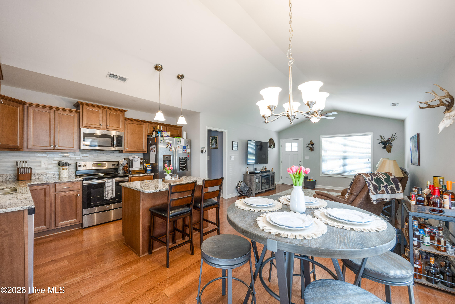
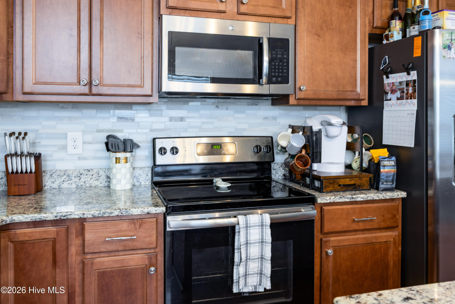
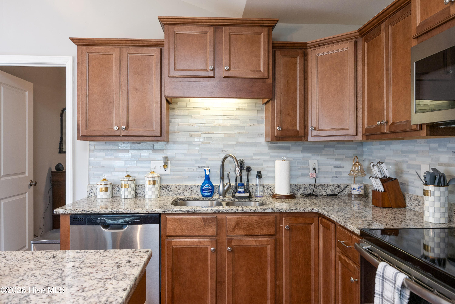
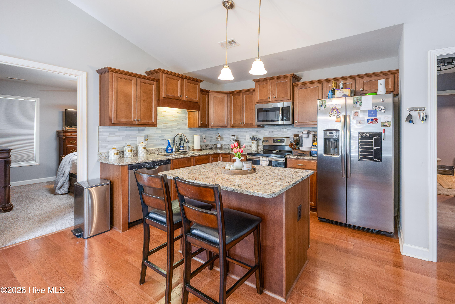
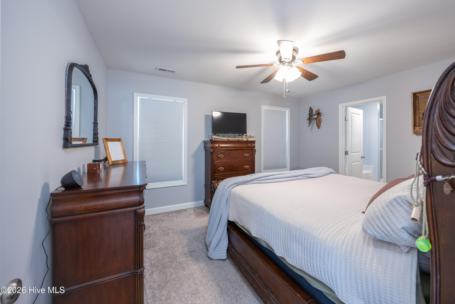
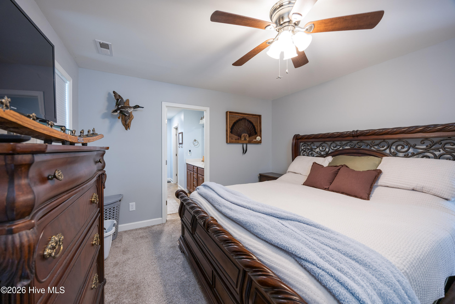
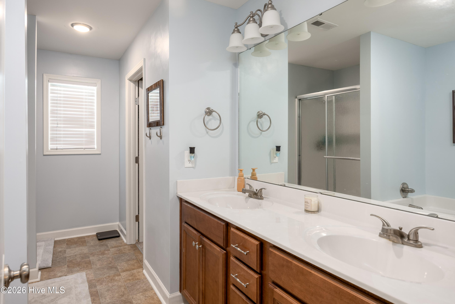
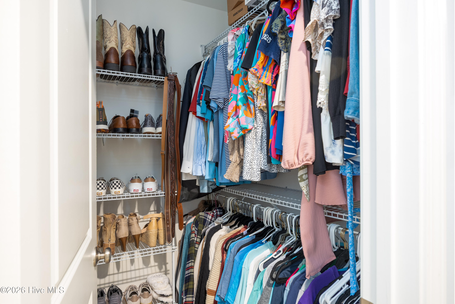
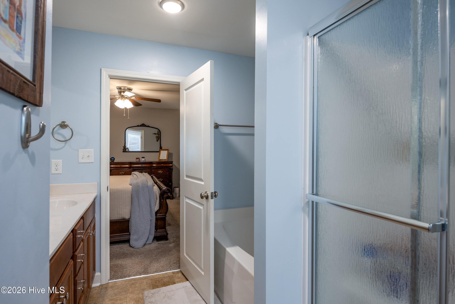
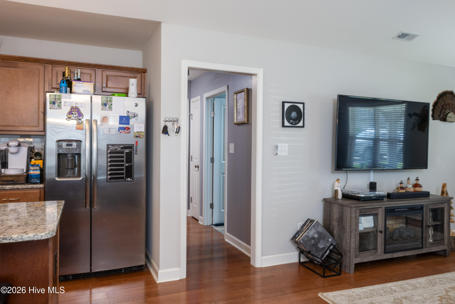
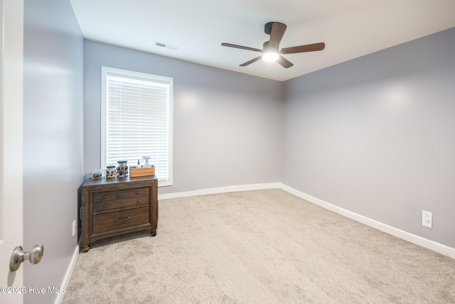
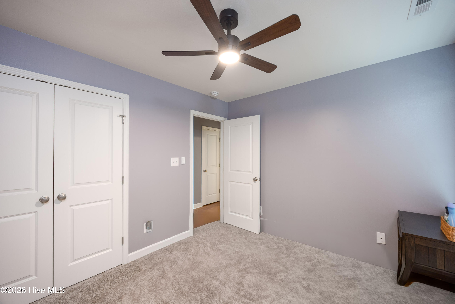
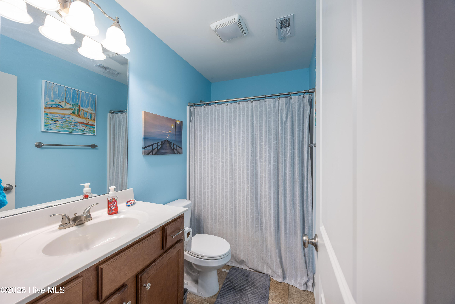
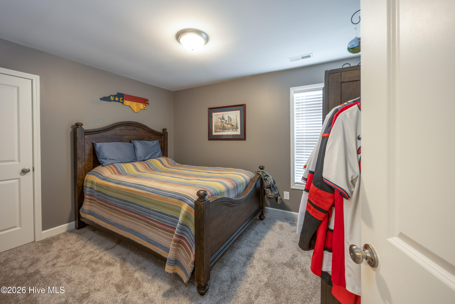
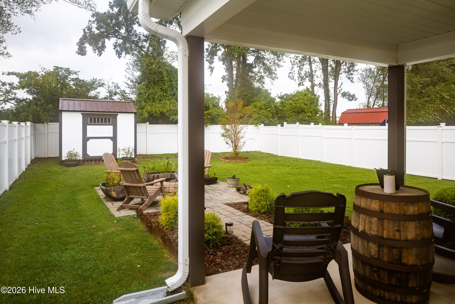
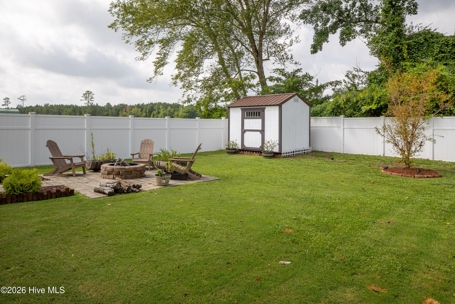
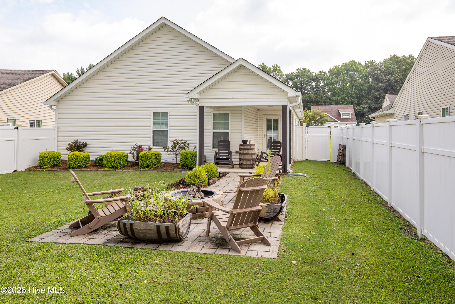
Welcome home to this beautifully maintained 3-bedroom, 2-bath home in the desirable Birchcove Villas community, built in 2017 and designed for comfortable everyday living. Step inside to an inviting open-concept floor plan featuring rich hardwood flooring throughout the living room creating the perfect space for relaxing or entertaining. The spacious eat-in kitchen is the heart of the home, showcasing custom cabinetry, granite countertops, a stylish tile backsplash, a center island, and plenty of room for family meals or gathering with friends. The private primary suite offers a peaceful retreat with a luxurious en-suite bath complete with double vanities, a garden tub, separate walk-in shower, and a spacious walk-in closet. Two additional bedrooms and a full guest bath provide plenty of space for family, guests, or a home office. Outside, you'll love the fenced backyard, perfect for pets or play, along with a covered back porch overlooking an inviting fire pit area--ideal for cool evenings and weekend get-togethers. A storage building provides extra space for tools and outdoor equipment, while the attached two-car garage offers convenience and additional storage. Located in the Clinton City School District, this move-in-ready home combines modern finishes, functional living spaces, and a fantastic outdoor setting. Don't miss your opportunity to make this Birchcove Villas gem your next home--schedule your private showing today!
Details
| MLS # | 100590607 |
|---|---|
| Listing Type | For Sale |
| Style | House |
| Sub-Type | Resale |
| Status | Pending |
| Year | 2017 |
| Days On Site | 32 |
| Listing Provided By | Naylor Realty | Kelly B Talley |
Features
| Bed(s) | 3 |
|---|---|
| Bath(s) | 2 Total |
| SQ Feet | 1,242 |
| Garage | 2 |
| Story(s) | 1 |
| Zoning | residential |
| Acreage | 0.19 |
| Property View | None |
Interior
| Interior Features | Walk-in Closet(s), Kitchen Island, Ceiling Fan(s), Eat-in Kitchen, Walk-In Closet(s) |
|---|---|
| Heating Yes / No | Yes |
| Cooling Yes / No | Yes |
| Cooling | Central Air |
| Fireplace Yes / No | No |
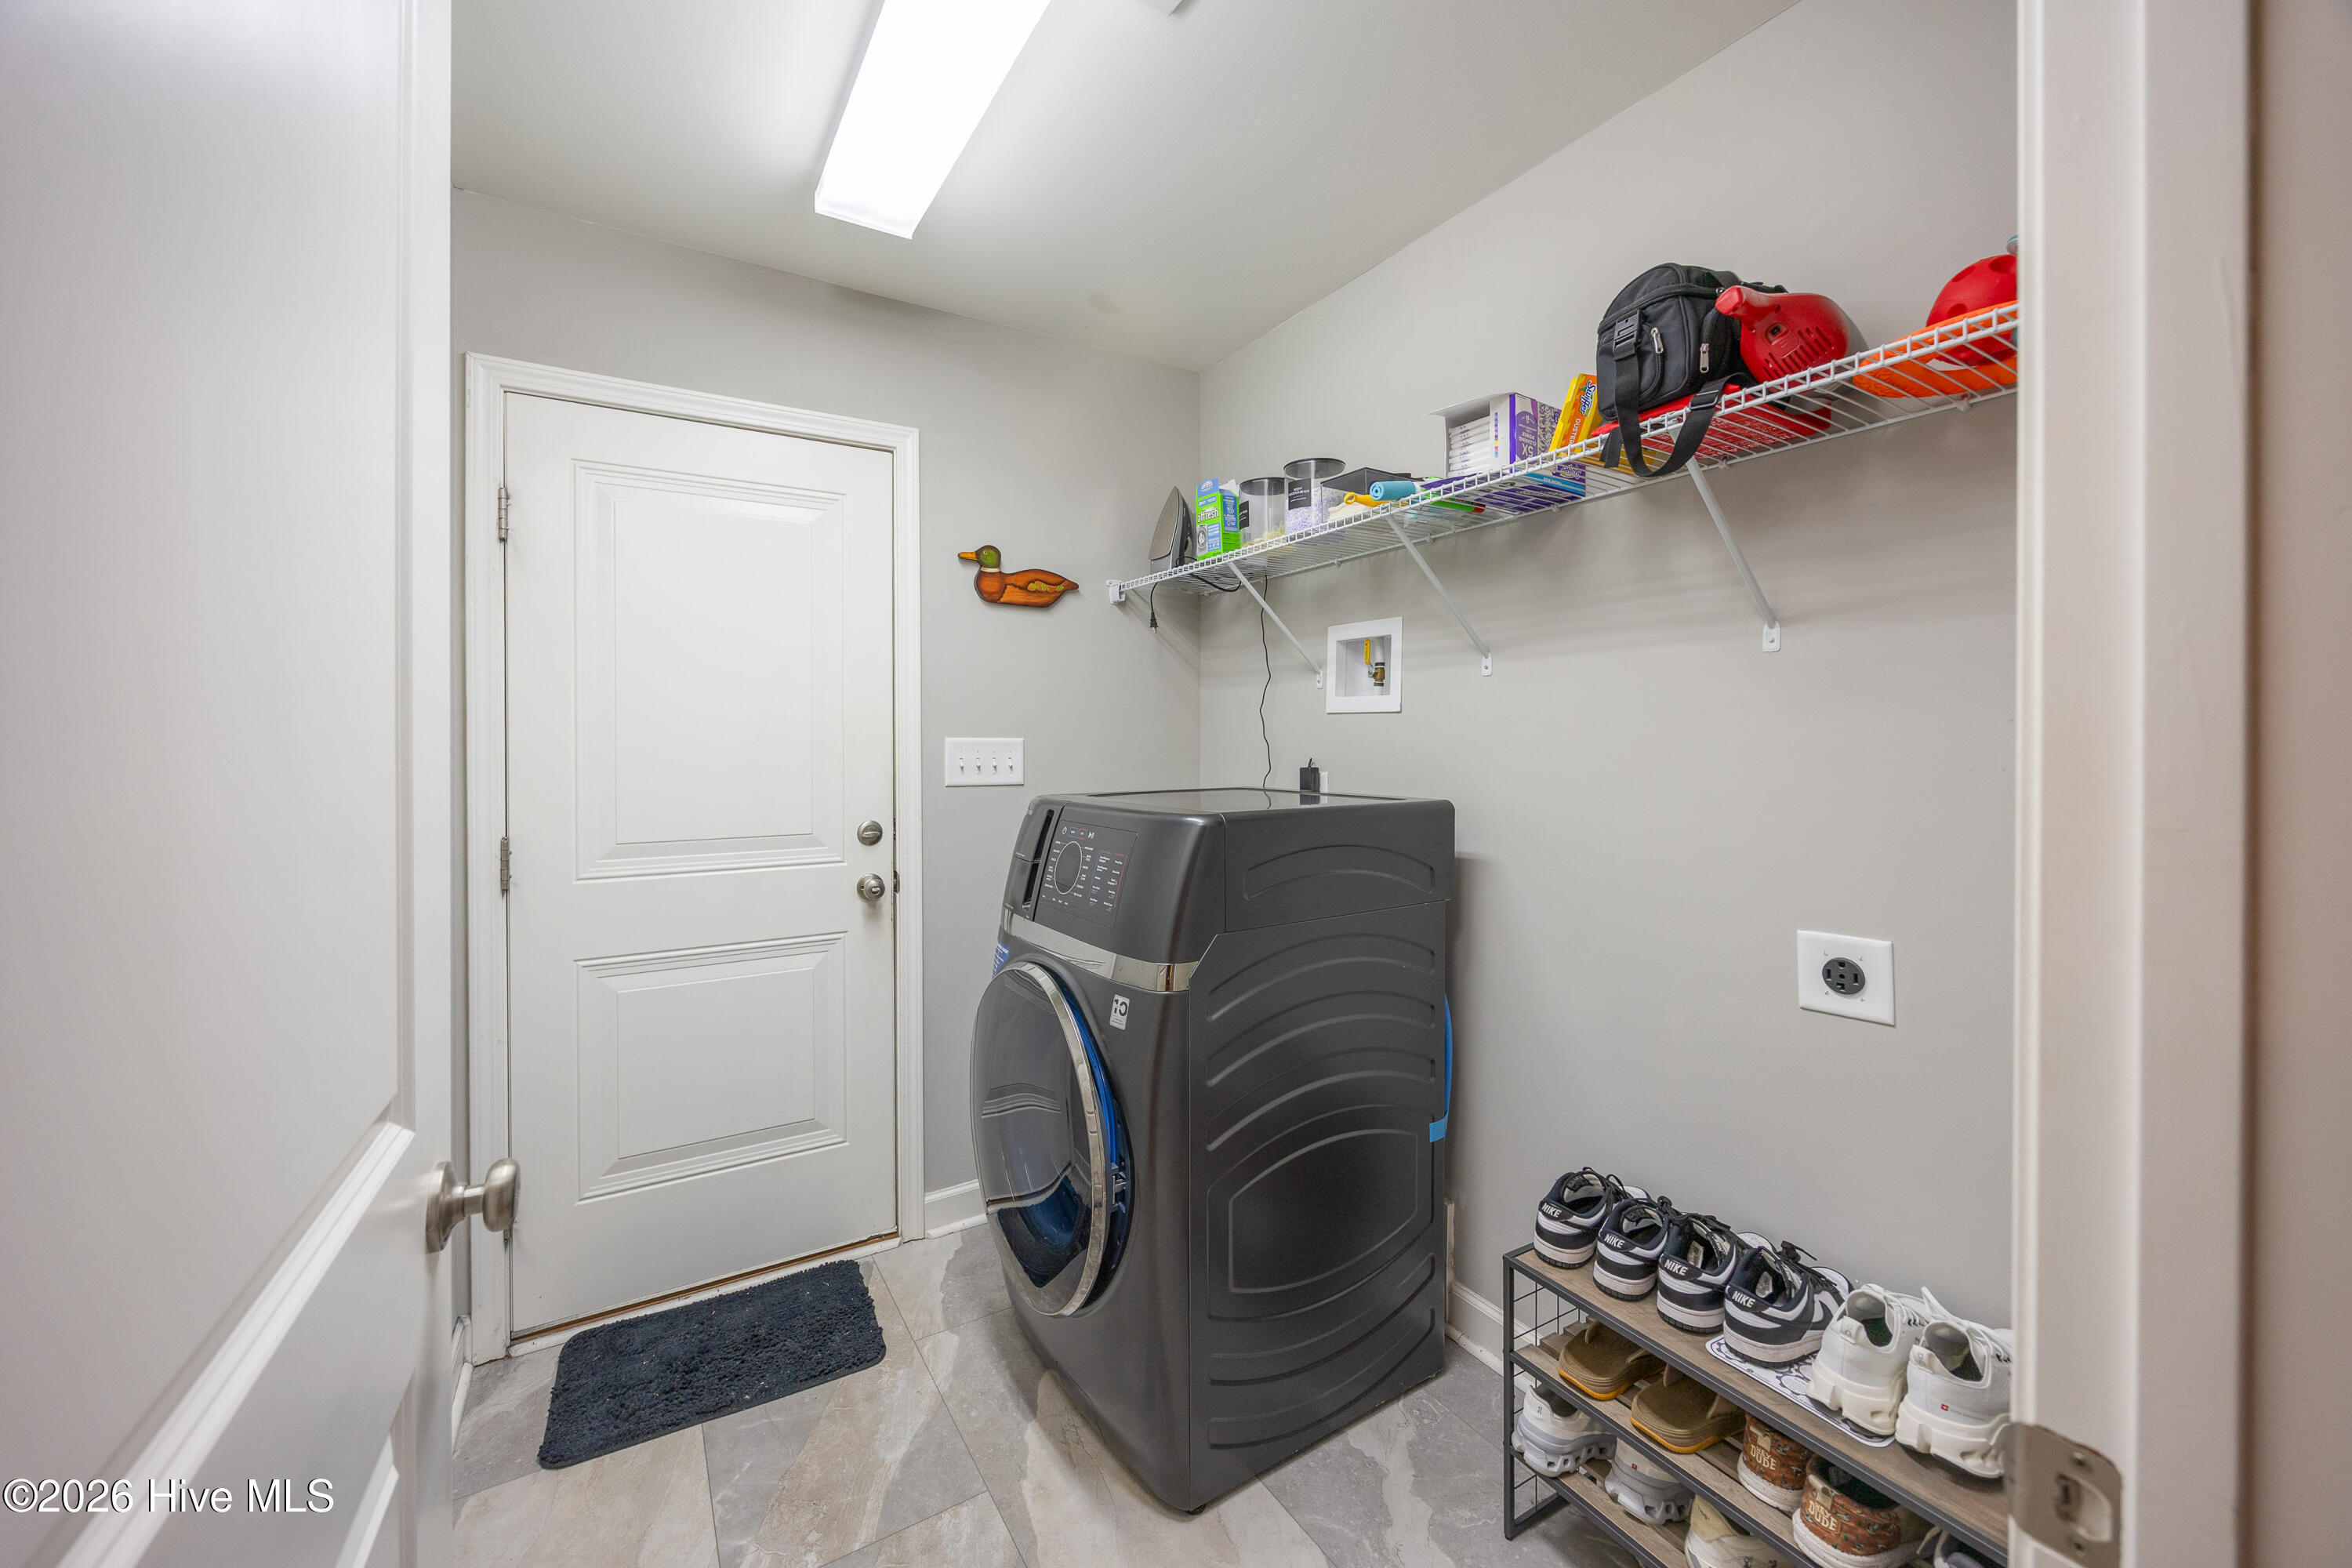
| Laundry Features | Laundry Room |
| Rooms Total | 5 |
Exterior
| Roof | Shingle |
|---|---|
| Foundation Details | Slab |
| View | None |
| Construction Materials | Shake Siding, Vinyl Siding, Wood Frame |
Parking
| Attached Garage Yes / No | Yes |
|---|---|
| Garage Yes / No | Yes |
| Parking Features | On Site, Garage |
Utilities
| Utilities | Sewer Connected, Water Connected |
|---|
Taxes
| Tax Assessed Value | 197110 |
|---|---|
| Tax Book Number | 75 |
| Tax Legal Description | lot 24 .19 acres, plat bk 75 pg 45 |
| Tax Year | 2025 |
Area Information
| State | NC |
|---|---|
| County | Sampson |
| City | Clinton |
| Zip Code | 28328 |
| Community Name | Villas At Birch Cove |
| Elementary School | LC Kerr Elementary |
| High School | Clinton High |
| Listing VS Median (in Villas At Birch Cove) | |
Price: $260,000 low | high Med: $260,000 sqft: 1,242 low | high Med: 1,328 $ / sqft: $209 low | high Med: $197 On site: 32 low | high Med: 58.5 | |
Market Activity 28328
Request a showing
Request a showing
Contact
Learn More About This Property

| State | NC |
|---|---|
| County | Sampson |
| City | Clinton |
| Zip Code | 28328 |
| Community Name | Villas At Birch Cove |
| Elementary School | LC Kerr Elementary |
| High School | Clinton High |
| Listing VS Median (in Villas At Birch Cove) | |
Price: $260,000 low | high Med: $260,000 sqft: 1,242 low | high Med: 1,328 $ / sqft: $209 low | high Med: $197 On site: 32 low | high Med: 58.5 | |
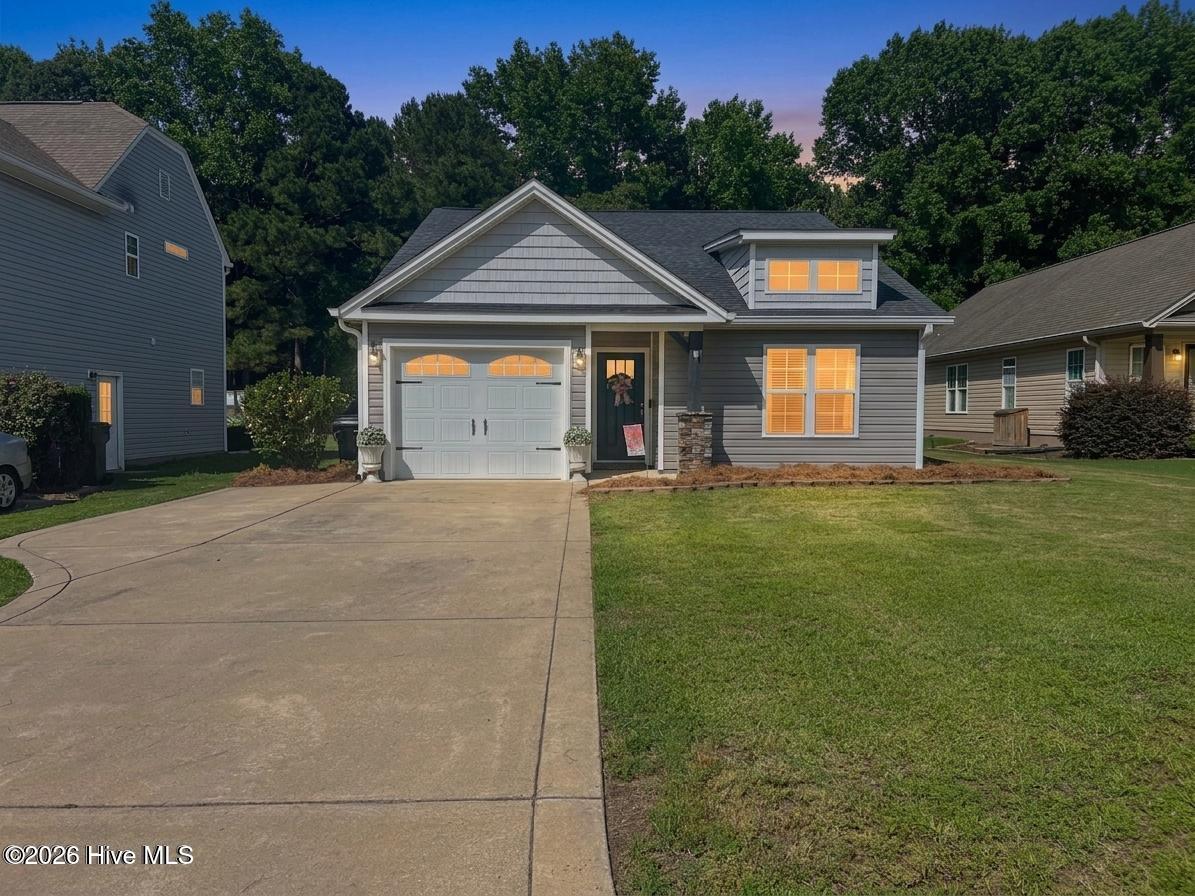 | $260,000117 Cove PlaceClinton, NC 28328 |
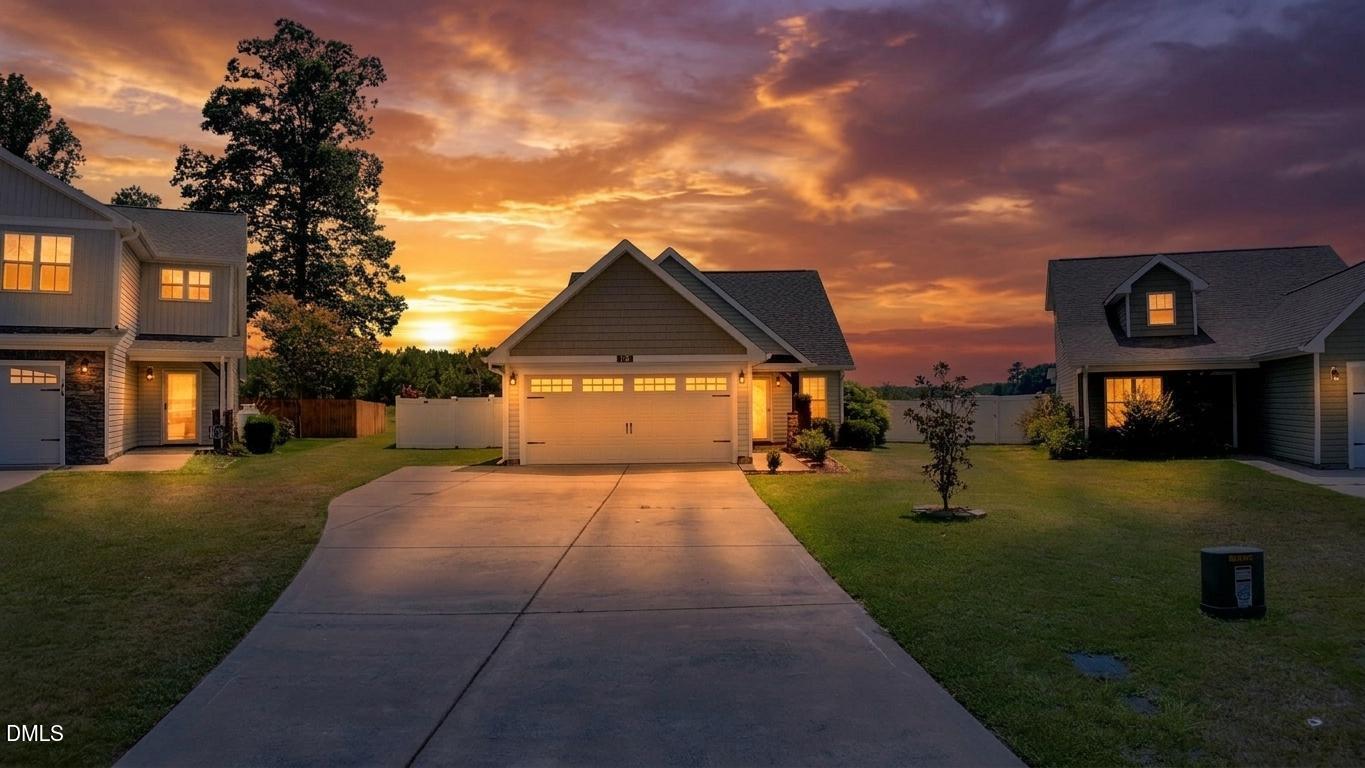 | $285,000118 Cove PlaceClinton, NC 28328 |