1036 Azalea Garden Circle,Raleigh, NC 27603
Raleigh, NC 27603

Description
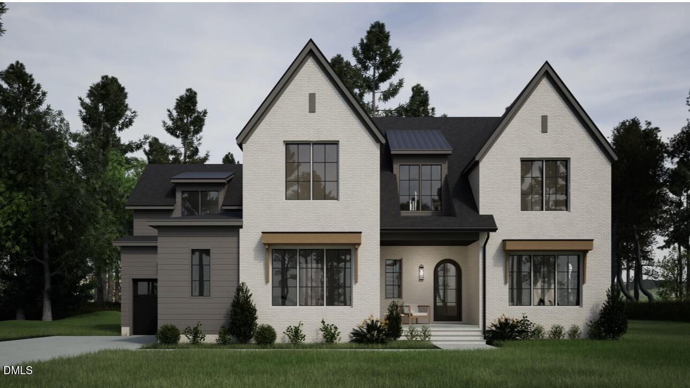
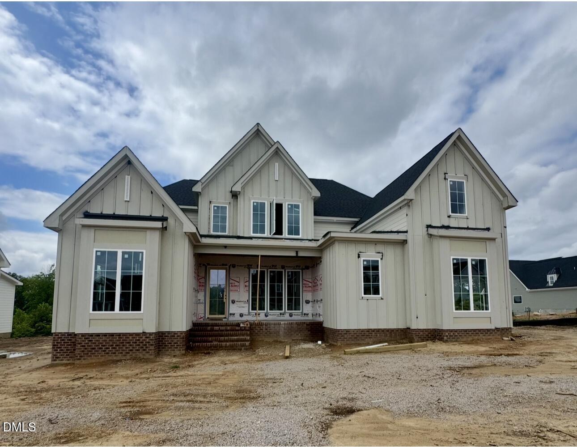
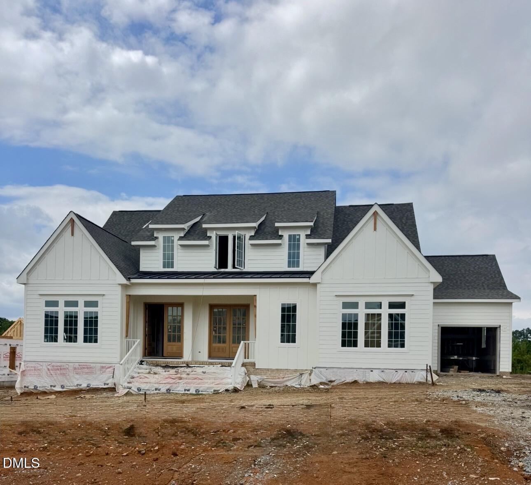
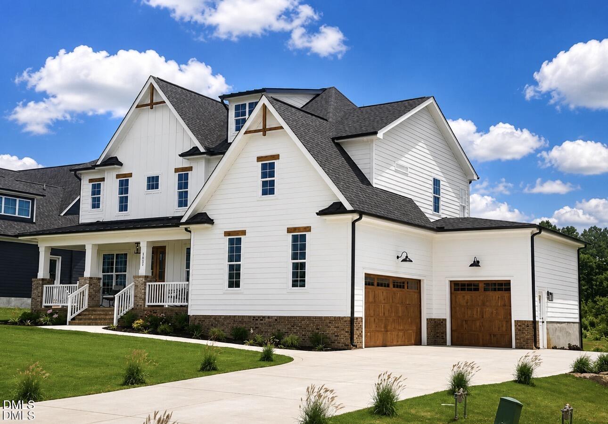
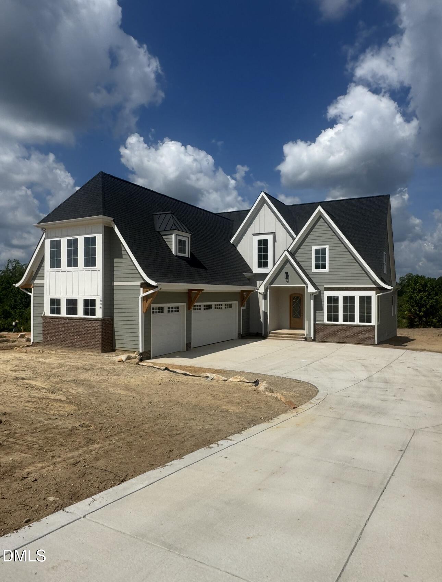
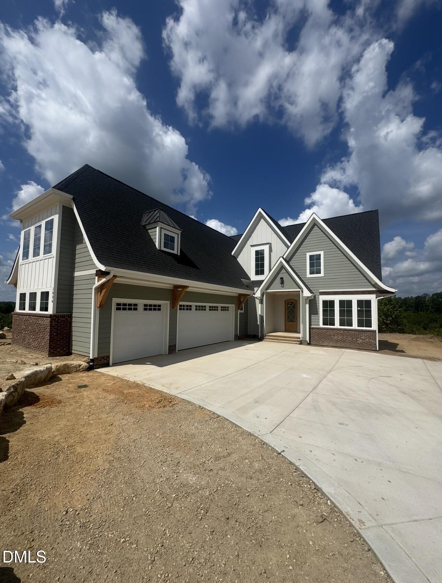
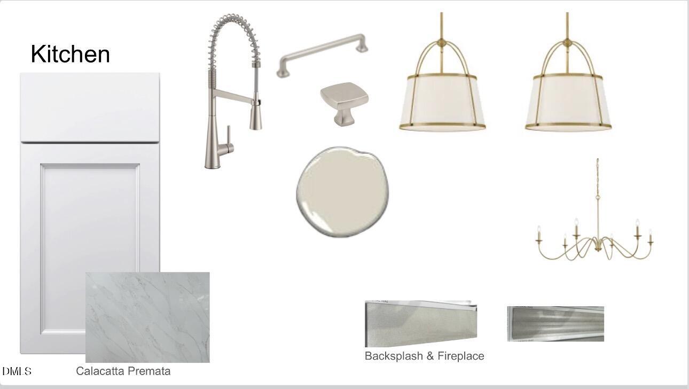
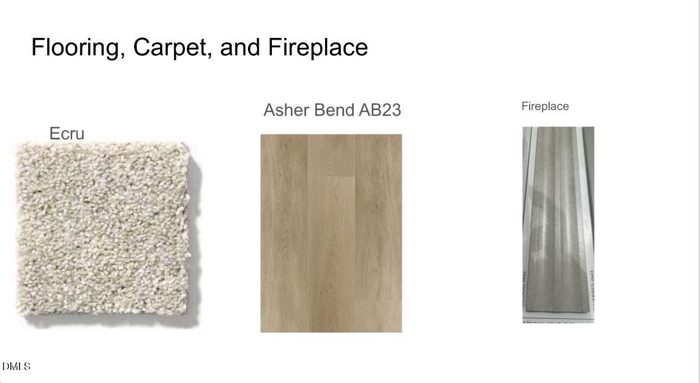
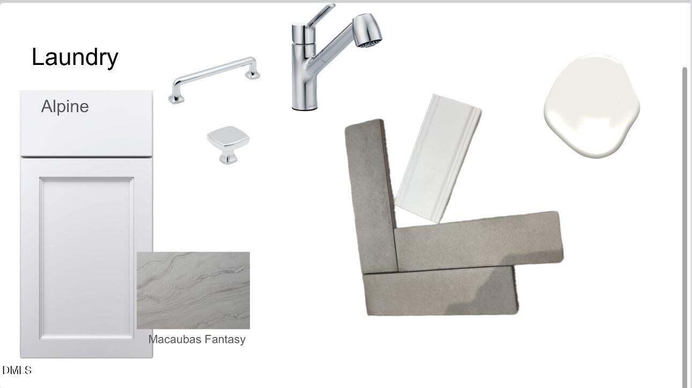
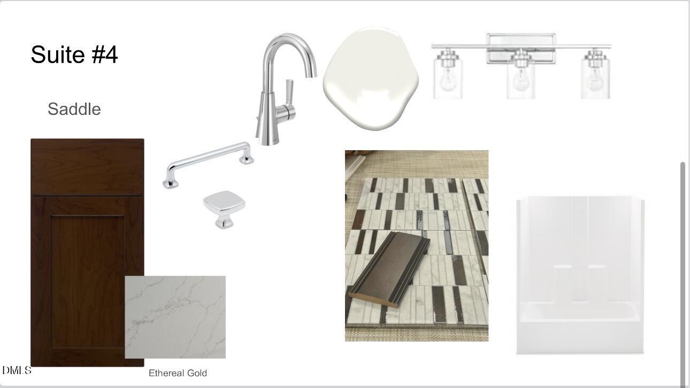
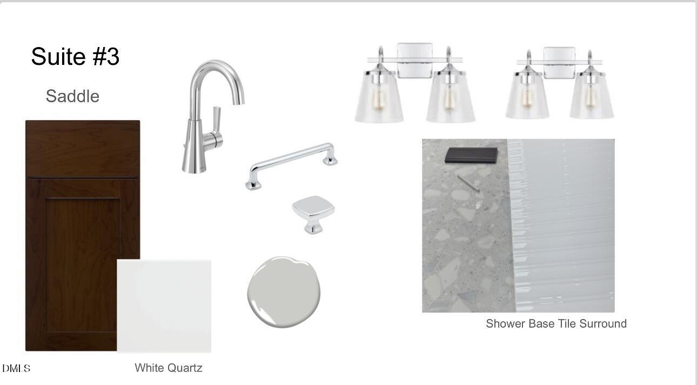
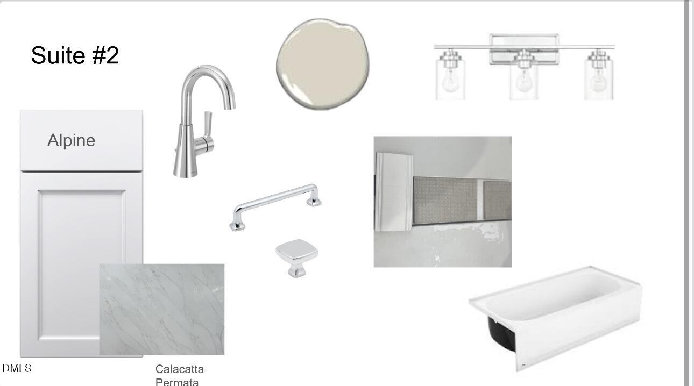
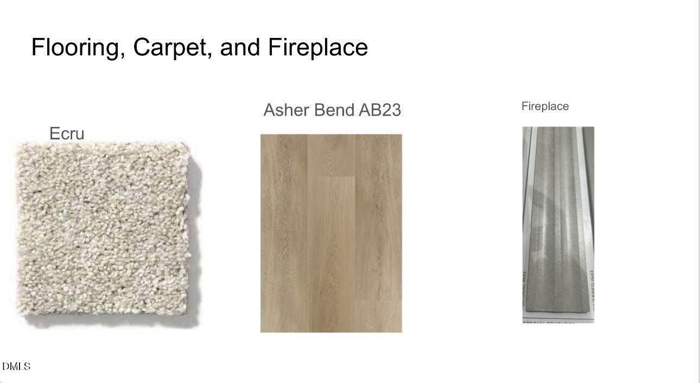
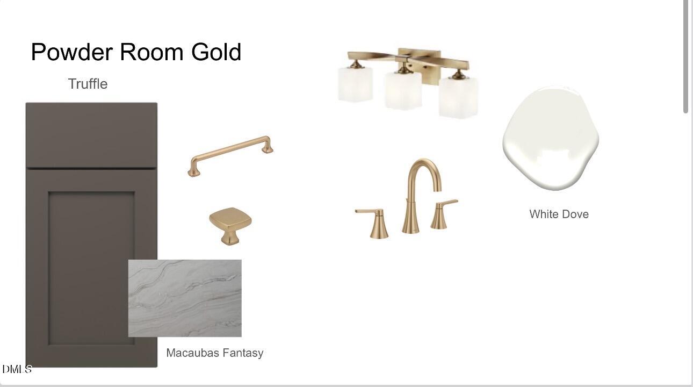
Beautiful New Construction Discover the epitome of modern elegance in this stunning new home, offering over 4100 square feet of luxurious living space. This fabulous home features four spacious bedrooms and four and a half baths, perfect for families and entertaining. Step inside to find a welcoming main level that includes a sumptuous Owner's Suite. This retreat boasts a spa-like bath with a walk-in shower, a deep soaker tub, and a massive walk-in closetideal for organization and style. The gourmet kitchen is a chef's dream, complete with stainless steel appliances, a walk-in pantry, and a gas cooktop, all seamlessly connecting to the inviting family room, which features a cozy fireplace. The dining room, adorned with a vaulted ceiling, is bathed in natural light, creating an inviting atmosphere for meals and gatherings. A dedicated study or office space adds versatility, while a convenient powder room and laundry area round out the main floor. Upstairs, you'll find three additional bedrooms, each with its own en-suite bath, ensuring comfort and privacy for family members or guests. A spacious media room and loft area provide the perfect settings for relaxation and entertainment. Enjoy outdoor entertaining on the beautiful rear screened porch that overlooks the expansive 0.69 acre pool ready lot, offering ample space for activities or quiet moments in nature. The property features an irrigation system in the front yard, enhancing curb appeal. Located just 8 minutes from the new 540 Old Stage exit, commuting is a breeze. Enjoy the vibrant atmosphere of Downtown Raleigh, a quick 25-minute drive away, all while benefiting from no city taxes. Don't miss the opportunity to make this exquisite Kings Landing Model your new homewhere modern luxury meets comfort and convenience!
Details
| MLS # | 10179160 |
|---|---|
| Listing Type | For Sale |
| Style | House |
| HOA Dues | $38 |
| Sub-Type | New Construction |
| Status | Active |
| Year | 2026 |
| Days On Site | 47 |
| Listing Provided By | Long & Foster Real Estate INC/Cary | Candice Lynn York |
Features
| Bed(s) | 4 |
|---|---|
| Bath(s) | 5 Total |
| SQ Feet | 4,178 |
| Garage | 3 |
| Basement | Y |
| Story(s) | 2 |
| Zoning | R-30 |
| Acreage | 0.69 |
Interior
| Heating Yes / No | No |
|---|---|
| Cooling Yes / No | Yes |
| Cooling | Central Air |
| Fireplaces Total | 1 |
| Fireplace Yes / No | Yes |
| Laundry Features | Main Level |
| Rooms Total | 1 |
Exterior
| Roof | Shingle |
|---|---|
| Foundation Details | Block, Brick/Mortar |
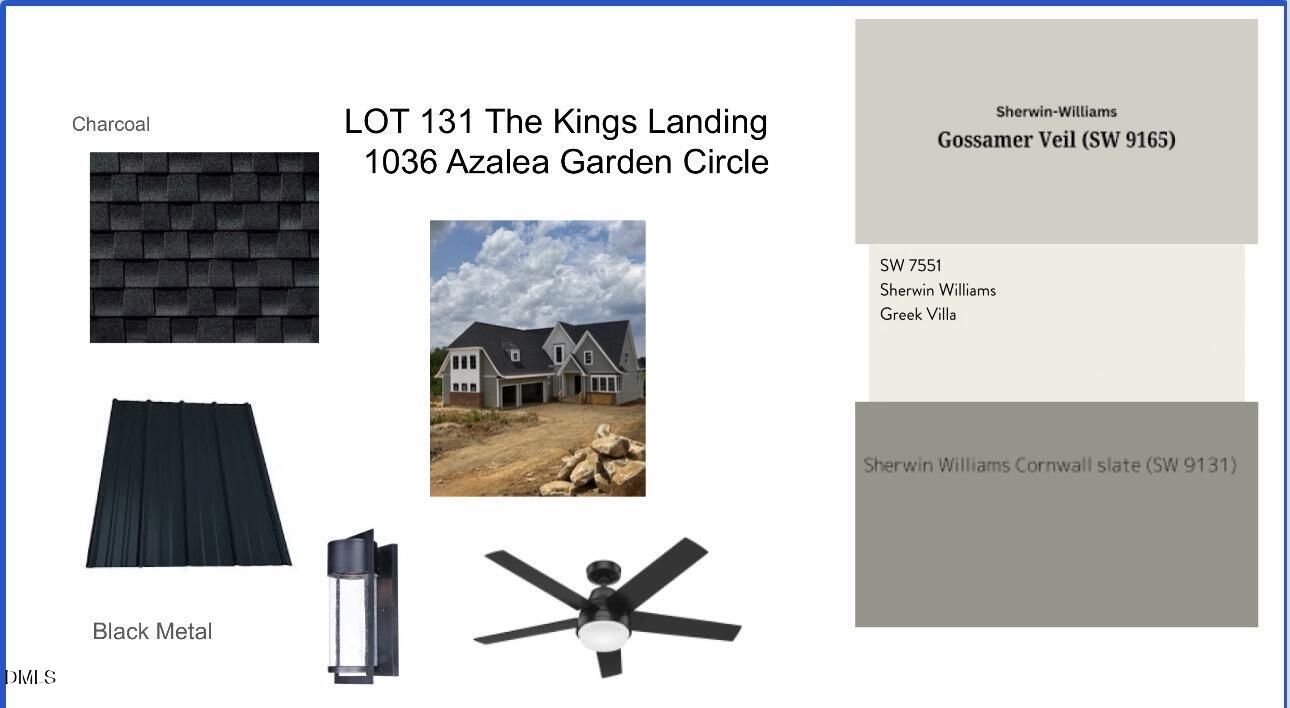
| Construction Materials | Board & Batten Siding, Lap Siding |
Parking
| Attached Garage Yes / No | Yes |
|---|---|
| Garage Yes / No | Yes |
Utilities
| Sewer | Septic Tank |
|---|
Taxes
| Tax Legal Description | Lo131 Mornington Estates Sub Ph4b Bm2023-02170 |
|---|---|
| Tax Year | 2025 |
| Tax Map Number | 131 |
Area Information
| State | NC |
|---|---|
| County | Wake |
| City | Raleigh |
| Zip Code | 27603 |
| Area | Wake |
| Community Name | Mornington Estates |
| School District | Wake - Garner High |
| Elementary School | Wake - Vance Elementary |
| High School | Wake - Garner High |
| Listing VS Median (in Mornington Estates) | |
Price: $1,100,000 low | high Med: $1,100,000 sqft: 4,178 low | high Med: 4,178 $ / sqft: $263 low | high Med: $263 On site: 47 low | high Med: 47 | |
Market Activity 27603
Request a showing
Request a showing

Listings marked with a Doorify MLS icon are provided courtesy of the Doorify MLS, of North Carolina, Internet Data Exchange Database. Brokers make an effort to deliver accurate information, but buyers should independently verify any information on which they will rely in a transaction. The listing broker shall not be responsible for any typographical errors, misinformation, or misprints, and they shall be held totally harmless from any damages arising from reliance upon this data. This data is provided exclusively for consumers’ personal, non-commercial use. Copyright 2024 Doorify MLS of North Carolina. All rights reserved.
Contact
Learn More About This Property

| State | NC |
|---|---|
| County | Wake |
| City | Raleigh |
| Zip Code | 27603 |
| Area | Wake |
| Community Name | Mornington Estates |
| School District | Wake - Garner High |
| Elementary School | Wake - Vance Elementary |
| High School | Wake - Garner High |
| Listing VS Median (in Mornington Estates) | |
Price: $1,100,000 low | high Med: $1,100,000 sqft: 4,178 low | high Med: 4,178 $ / sqft: $263 low | high Med: $263 On site: 47 low | high Med: 47 | |