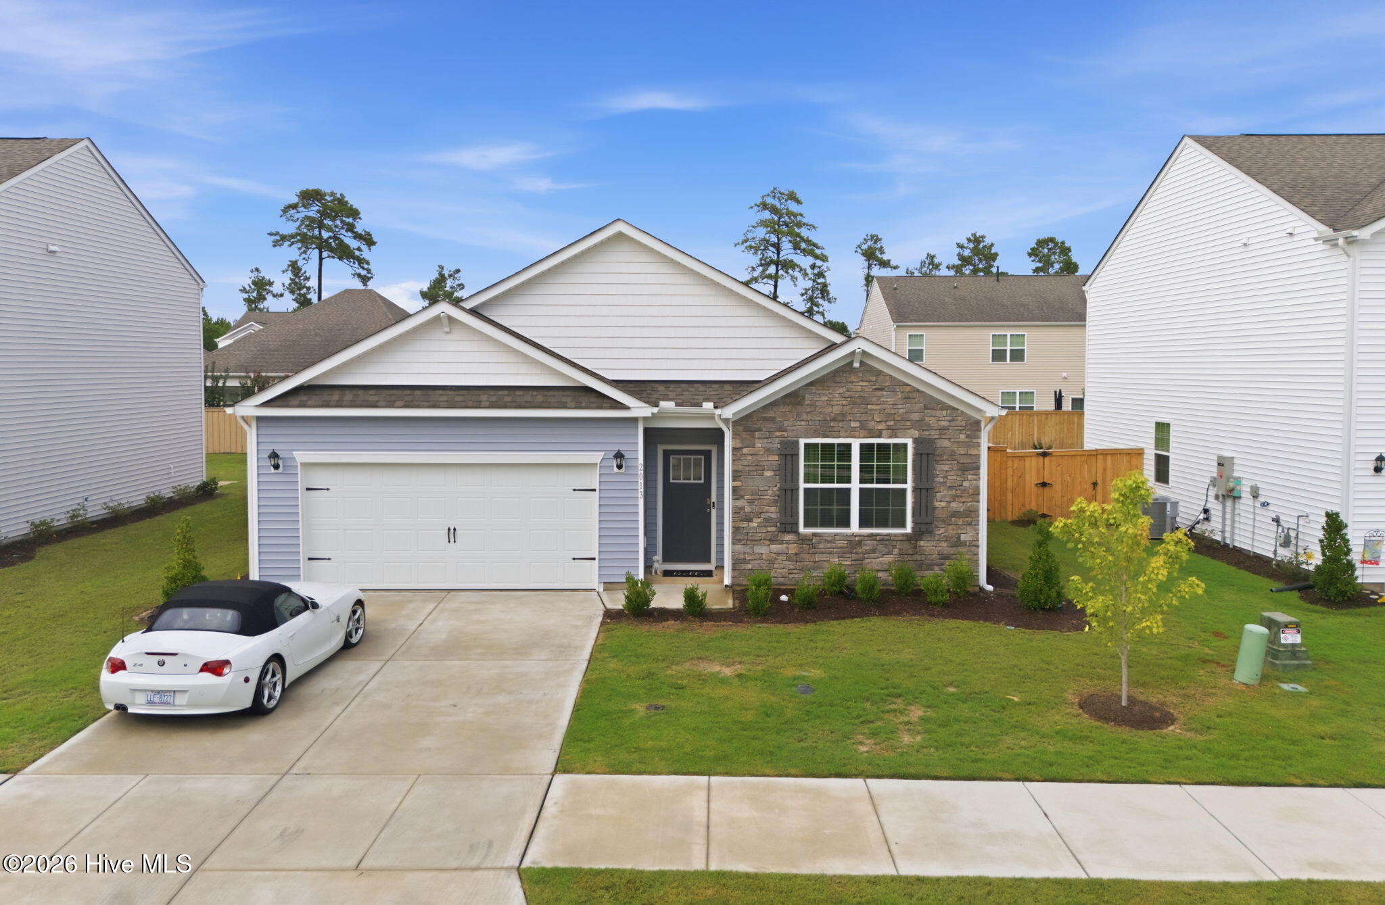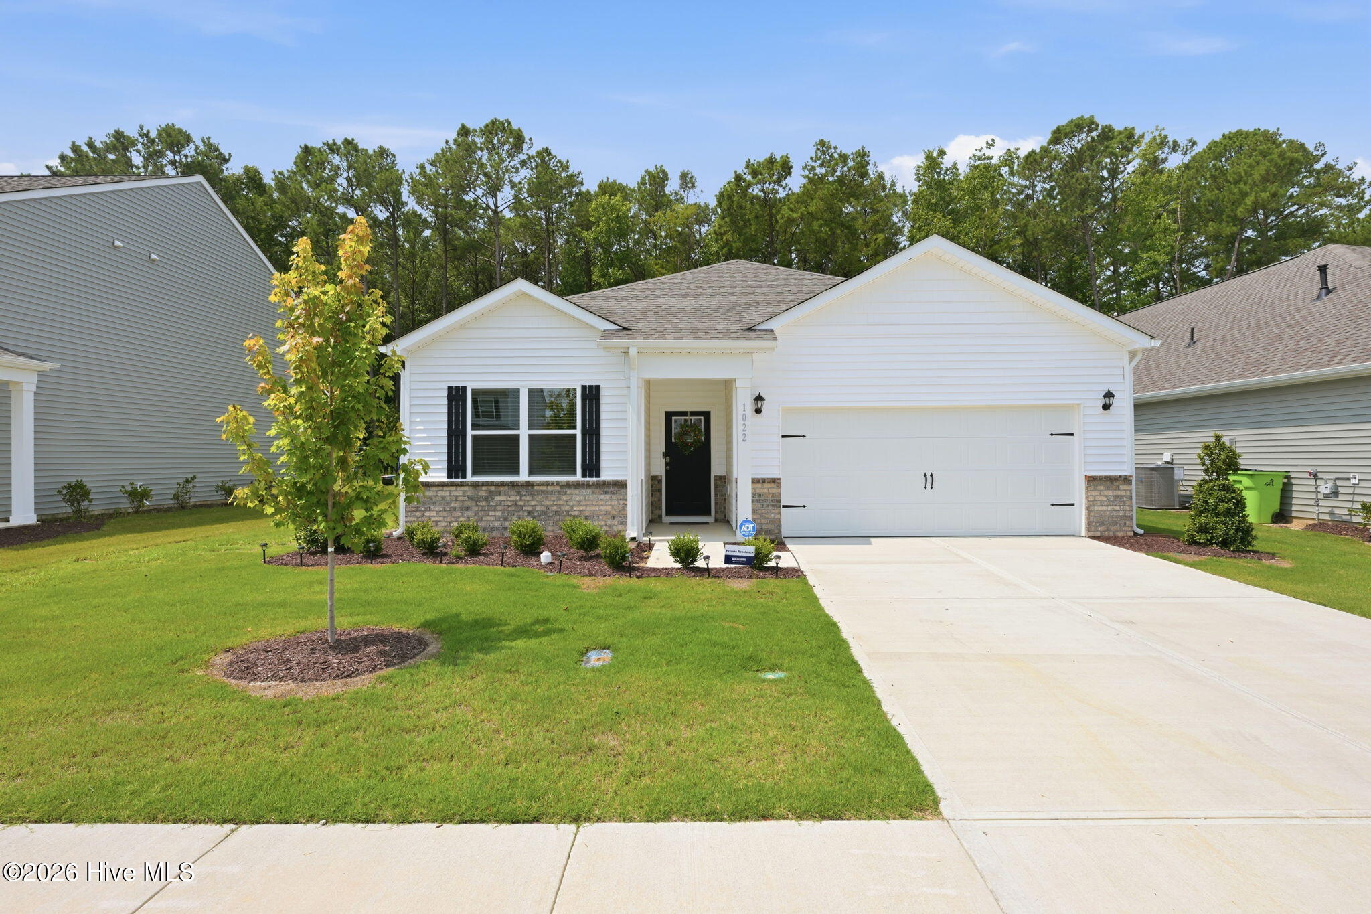
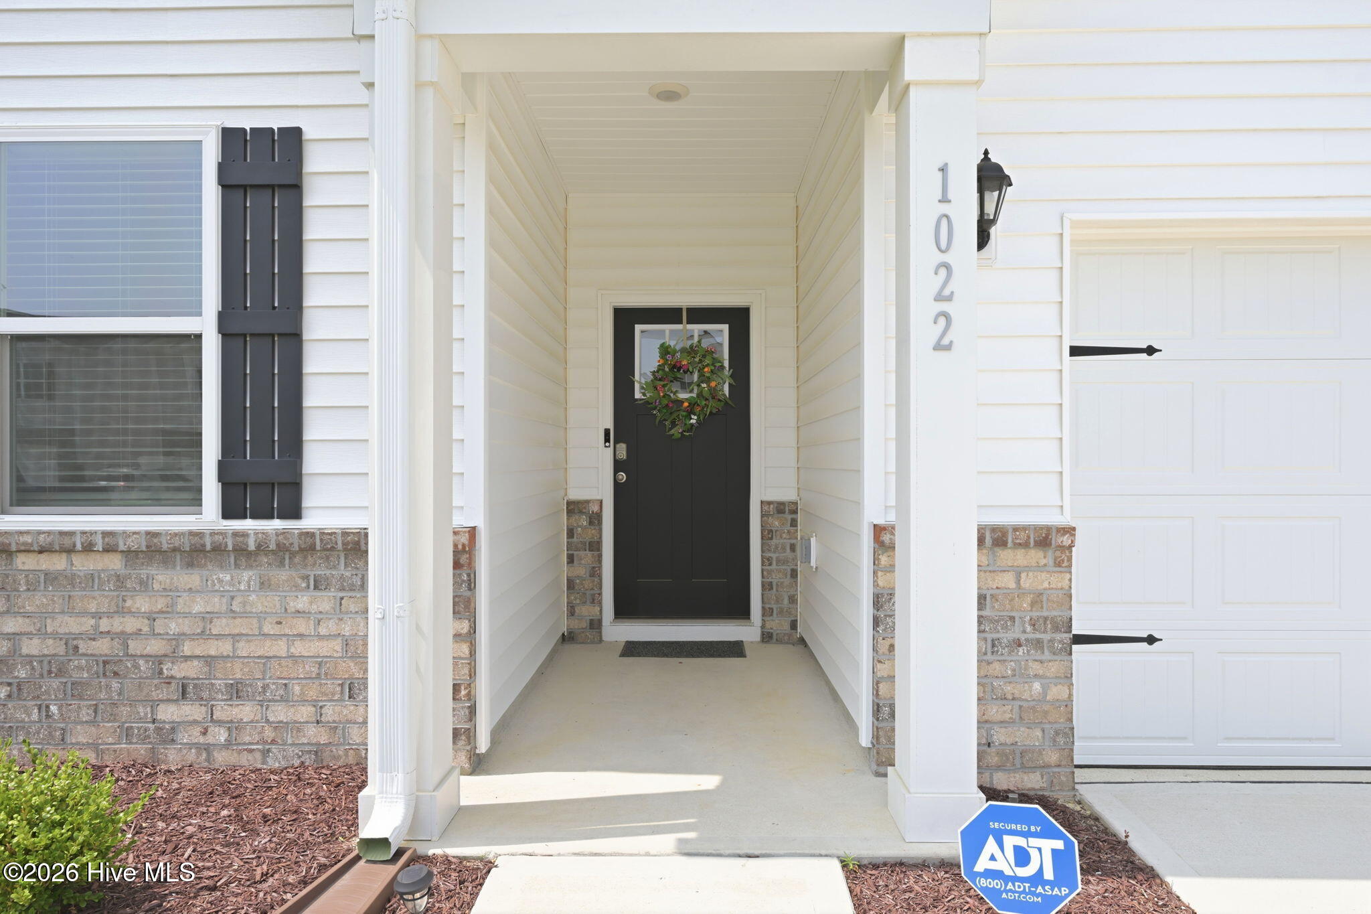
1022 Minnette Circle,New Bern, NC 28562
New Bern, NC 28562

Description
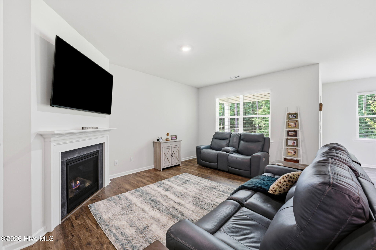
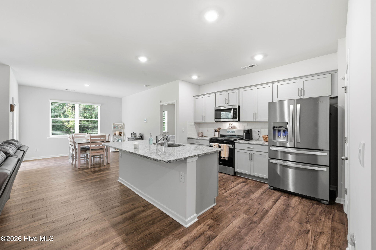
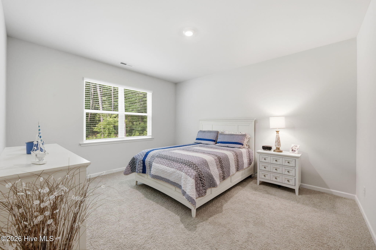
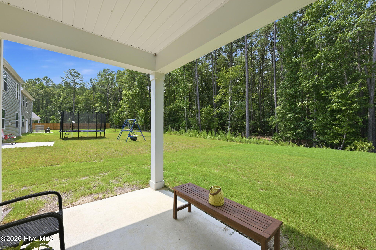
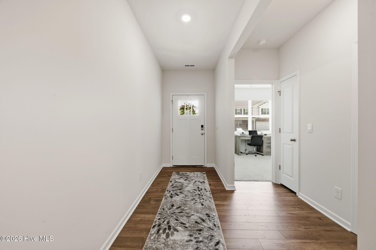
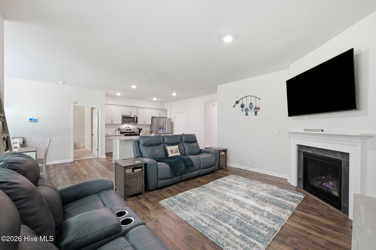
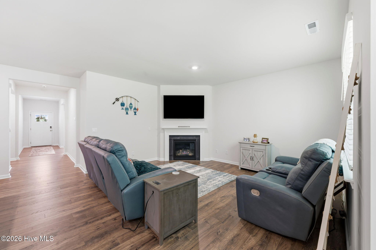
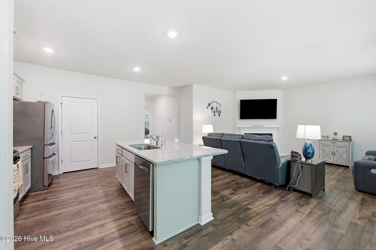
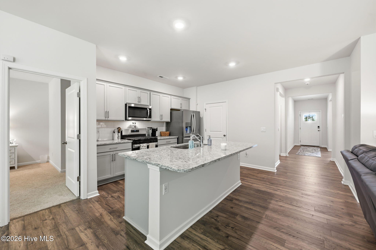
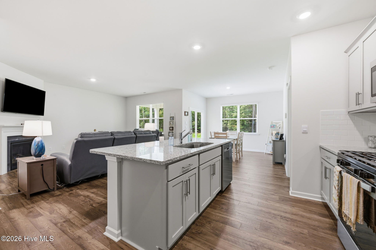
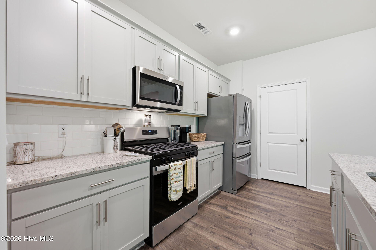
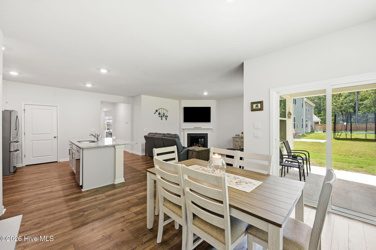
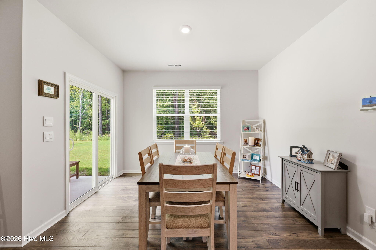
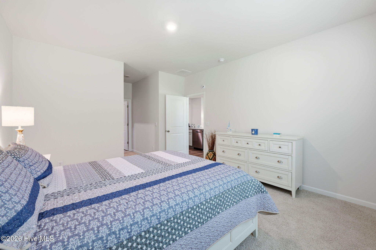
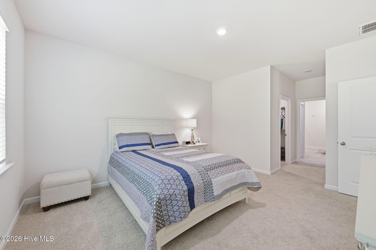
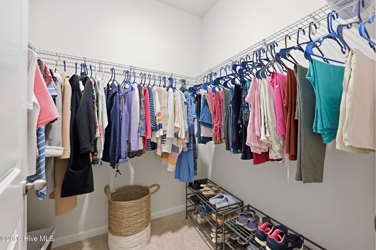
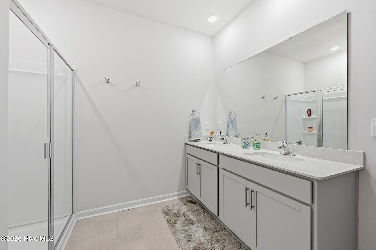
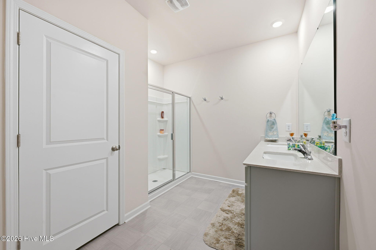
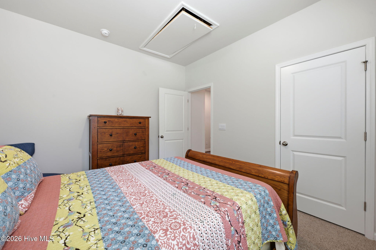
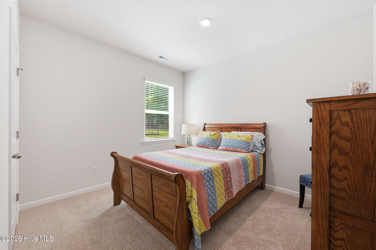
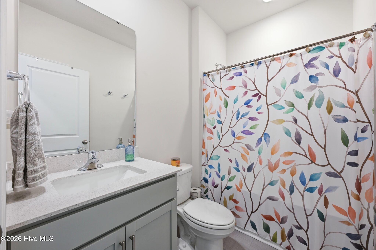
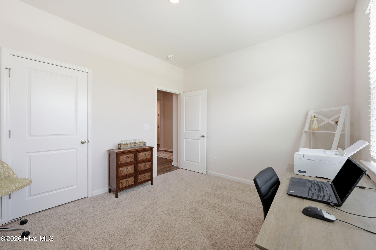
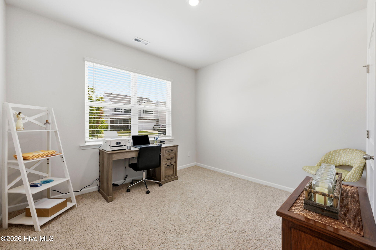
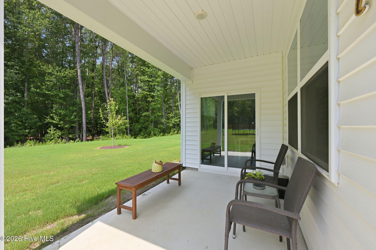
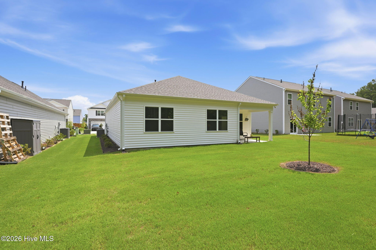
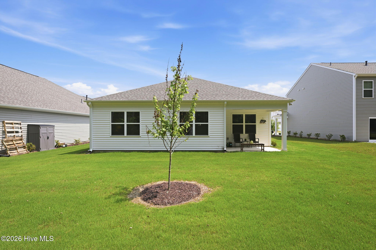
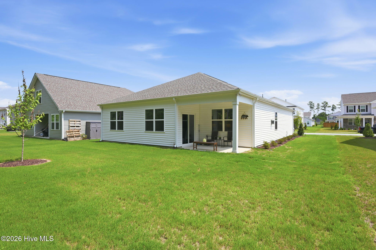
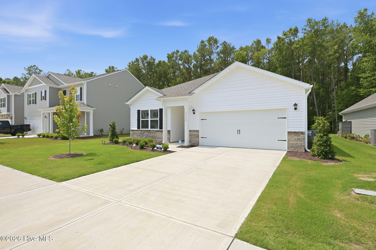
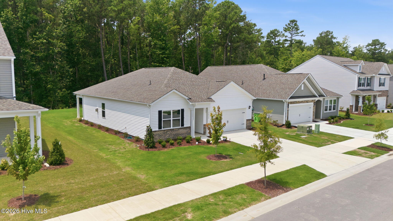
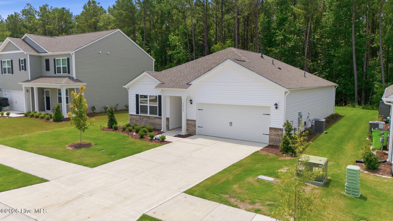
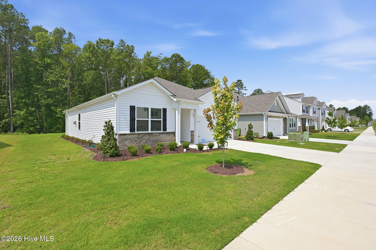
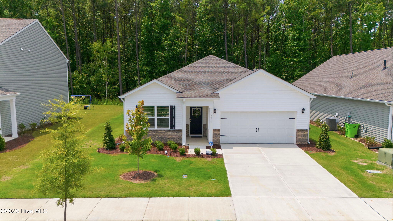
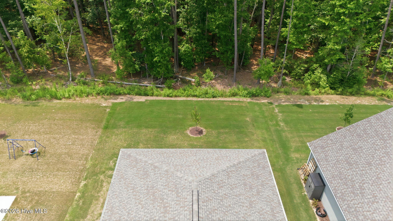
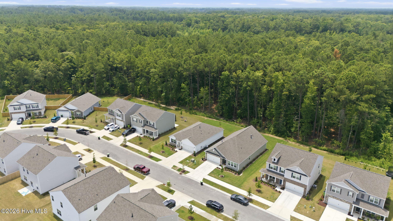
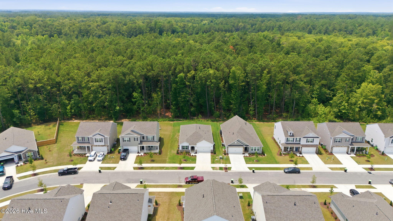
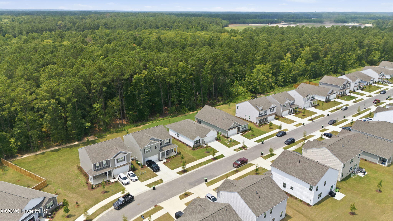
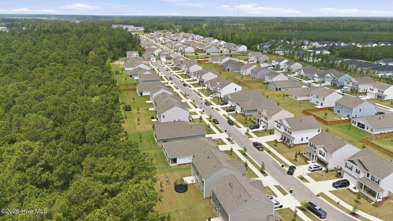
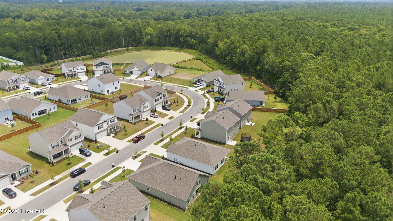
There's a reason buyers keep asking for the Aria floorplan -- it just works. This 3-bedroom, 2-bathroom home is less than a year old and offers all the perks of new construction without the wait. Seller is also offer up to $5,000 credit at closing. Inside, you'll love the open-concept layout, where the kitchen, dining, and living areas come together to create the perfect space for entertaining, family movie nights, or keeping an eye on dinner while still being part of the conversation. The fireplace adds the perfect cozy touch, making the living room the place everyone naturally gathers. The thoughtfully designed split-bedroom floorplan gives the primary suite its own private retreat, while the additional bedrooms are tucked away on the opposite side of the home, because sometimes ''personal space'' is the greatest luxury of all. Step outside and enjoy a backyard lined with trees, offering a peaceful backdrop and extra privacy that's hard to find. It's the perfect setting for morning coffee, weekend cookouts, or simply unwinding after a long day. And here's one of the biggest bonuses: all transferable builder warranties convey to the new owner, including the one-year builder warranty and the 10-year structural warranty. You'll enjoy the confidence of owning a nearly new home with added peace of mind.
Details
| MLS # | 100590653 |
|---|---|
| Listing Type | For Sale |
| Style | House |
| HOA Dues | $245 |
| Sub-Type | Resale |
| Status | Pending |
| Year | 2025 |
| Days On Site | 32 |
| Listing Provided By | Keller Williams Realty | Gentry Property Group |
Features
| Bed(s) | 3 |
|---|---|
| Bath(s) | 2 Total |
| SQ Feet | 1,643 |
| Garage | 2 |
| Story(s) | 1 |
| Zoning | residential |
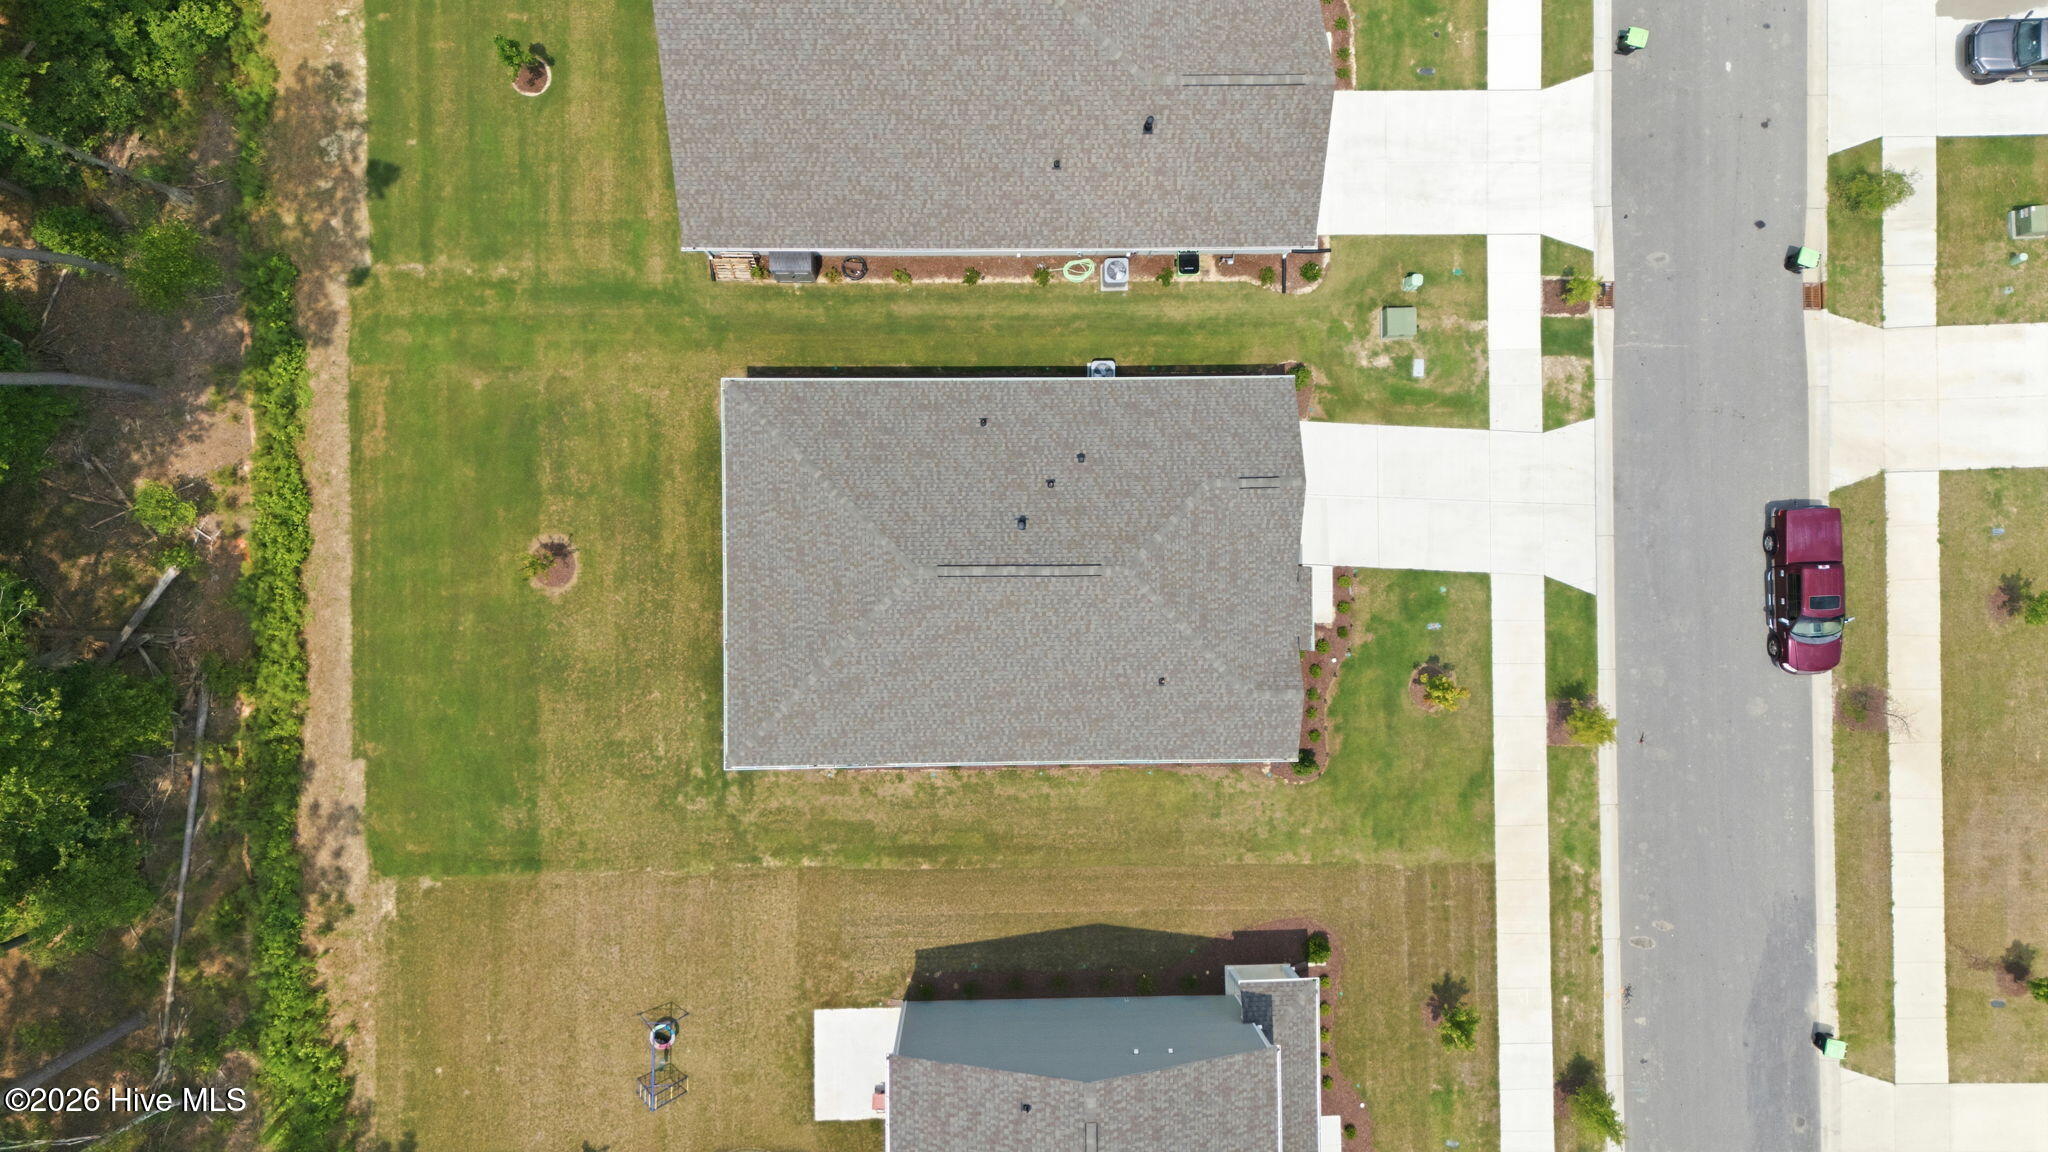
| Acreage | 0.16 |
| Property View | None |
Interior
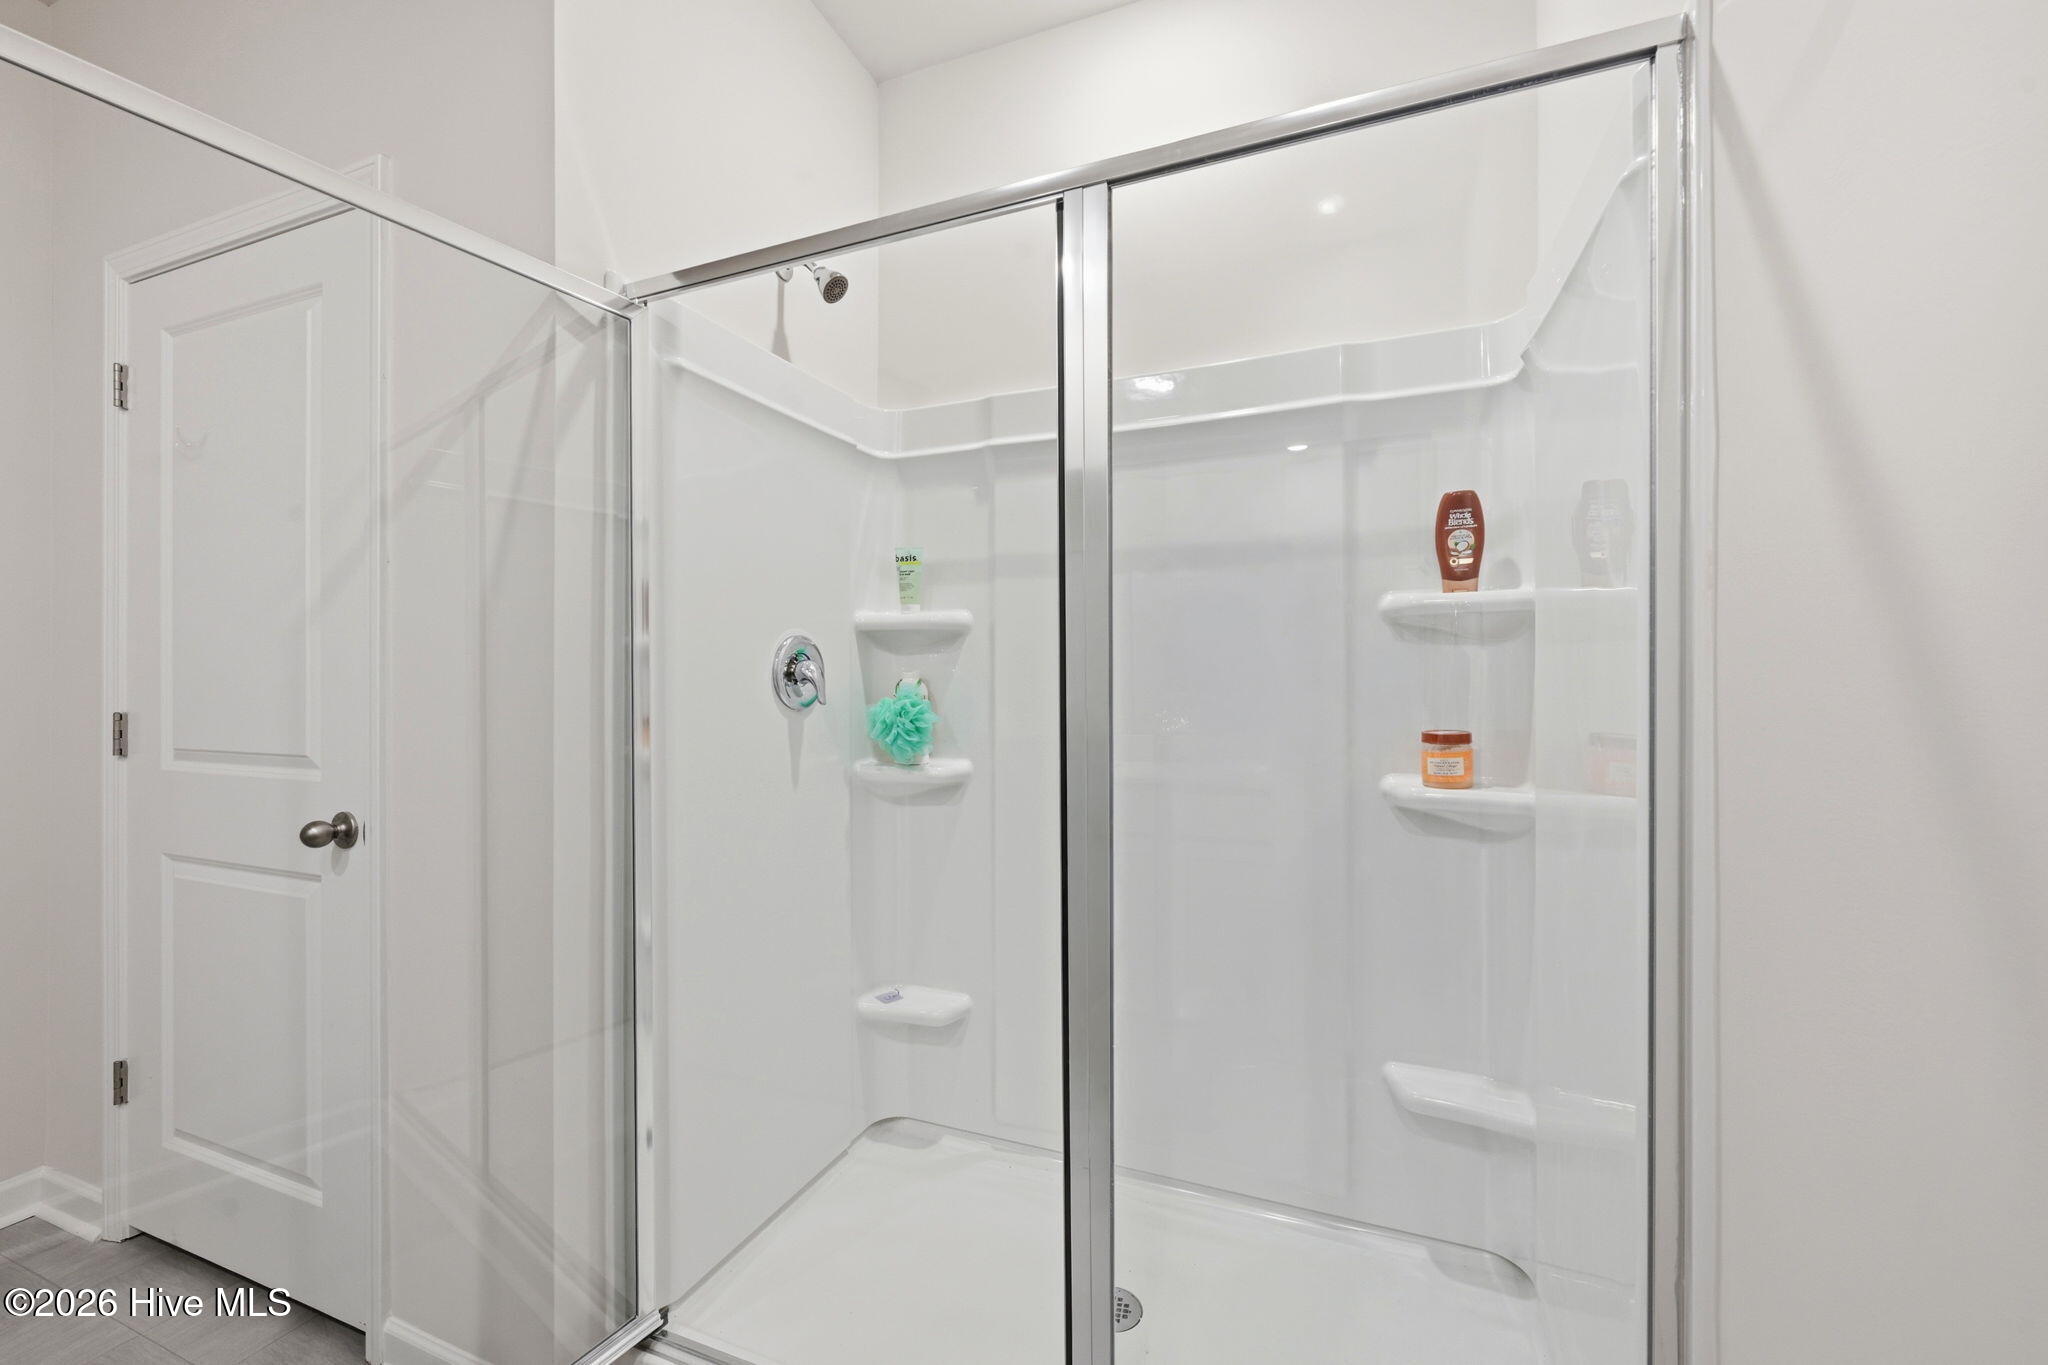
| Interior Features | Master Downstairs, Walk-in Closet(s), Kitchen Island, Walk-in Shower, Blinds/Shades, Walk-In Closet(s) |
|---|---|
| Heating Yes / No | Yes |
| Cooling Yes / No | Yes |
| Cooling | Central Air |
| Fireplaces Total | 1 |
| Fireplace Yes / No | Yes |
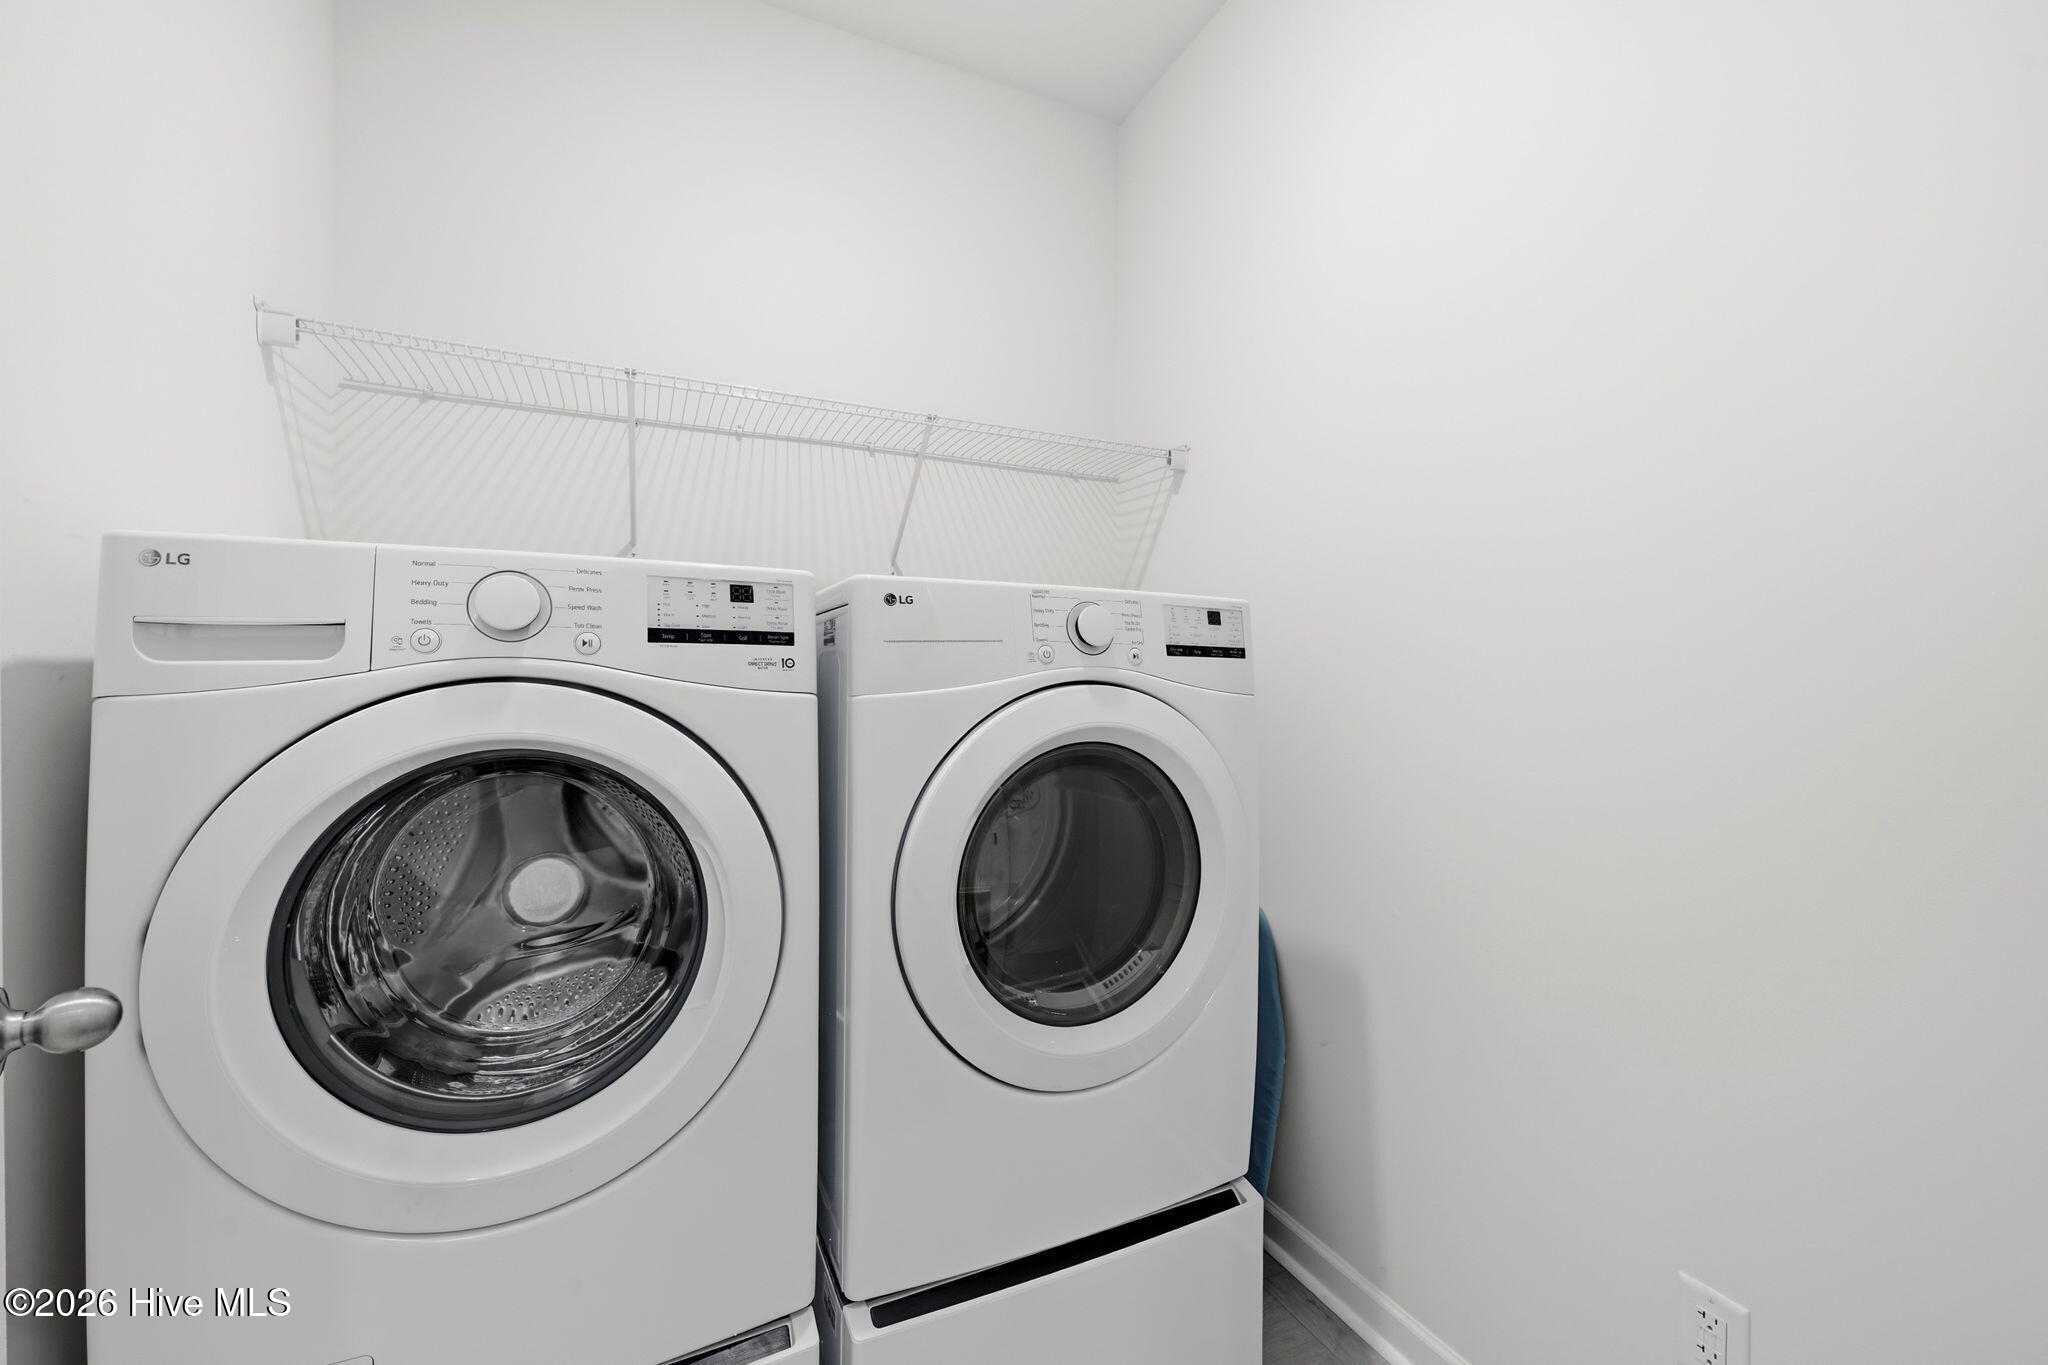
| Laundry Features | Dryer Hookup, Washer Hookup, Laundry Room |
| Rooms Total | 6 |
Exterior
| Roof | Architectural Shingle |
|---|---|
| Foundation Details | Slab |
| View | None |
| Construction Materials | Vinyl Siding, Wood Frame |
| Security Features | Smoke Detector(s) |
Parking
| Attached Garage Yes / No | Yes |
|---|---|
| Garage Yes / No | Yes |
| Parking Features | Garage Faces Front, Attached, Garage Door Opener, Paved |
Utilities
| Utilities | Natural Gas Connected, Sewer Connected, Water Connected |
|---|
Taxes
| Tax Assessed Value | 242720 |
|---|---|
| Tax Book Number | J |
| Tax Legal Description | LOT 89 WEST NEW BERN PH II D |
| Tax Year | 2025 |
Area Information
| State | NC |
|---|---|
| County | Craven |
| City | New Bern |
| Zip Code | 28562 |
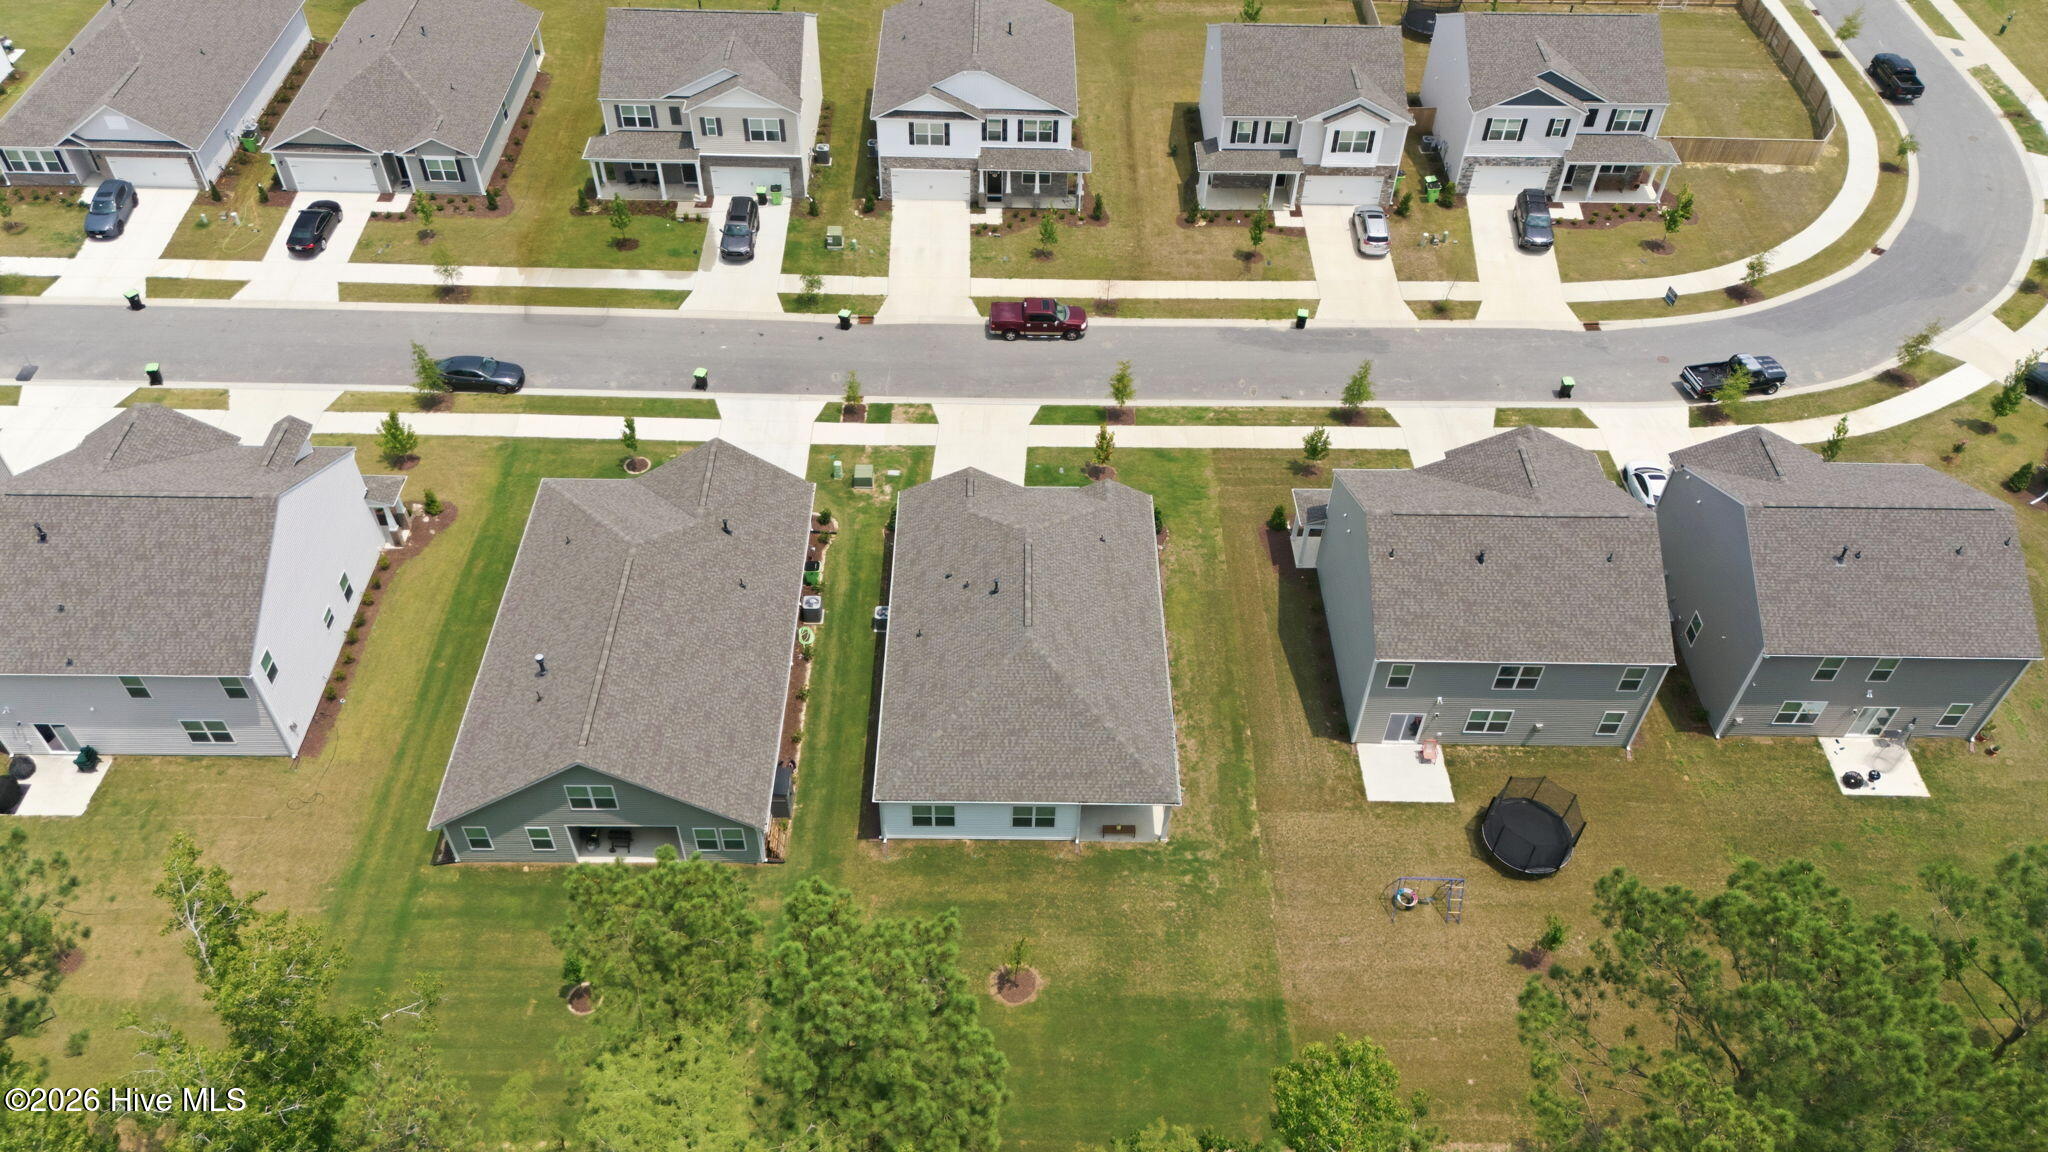
| Community Name | West New Bern |
| Elementary School | Trent Park |
| High School | West Craven |
| Listing VS Median (in West New Bern) | |
Price: $312,000 low | high Med: $366,990 sqft: 1,643 low | high Med: 2,511 $ / sqft: $190 low | high Med: $146 On site: 32 low | high Med: 4 | |
Market Activity 28562
Request a showing
Request a showing
Contact
Learn More About This Property

| State | NC |
|---|---|
| County | Craven |
| City | New Bern |
| Zip Code | 28562 |
| Community Name | West New Bern |
| Elementary School | Trent Park |
| High School | West Craven |
| Listing VS Median (in West New Bern) | |
Price: $312,000 low | high Med: $366,990 sqft: 1,643 low | high Med: 2,511 $ / sqft: $190 low | high Med: $146 On site: 32 low | high Med: 4 | |