1020 Sumter Pointe Way,Knightdale, NC 27545
Knightdale, NC 27545
Description
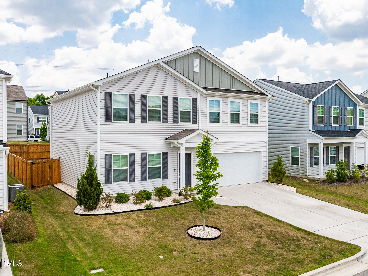
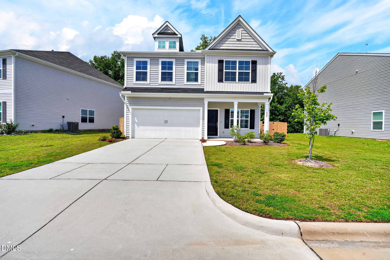
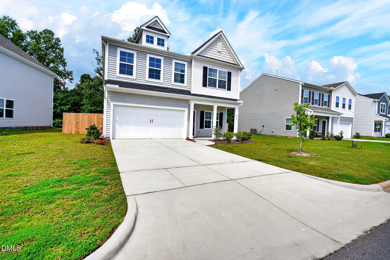
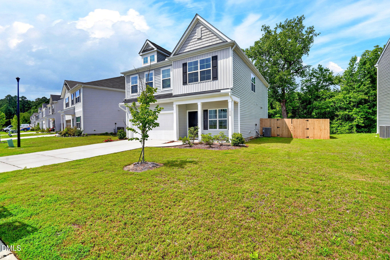
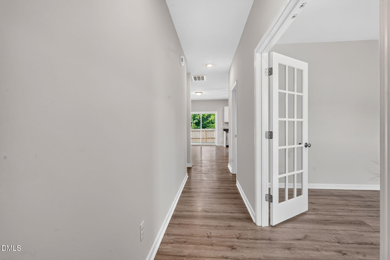
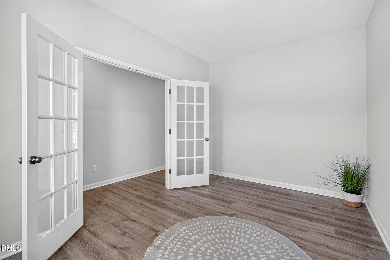
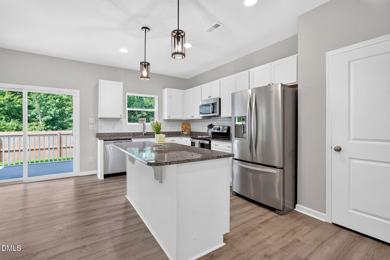
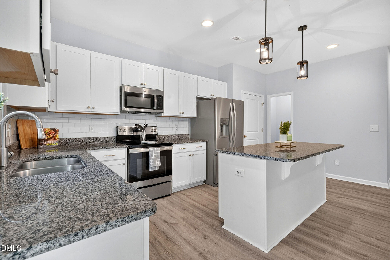
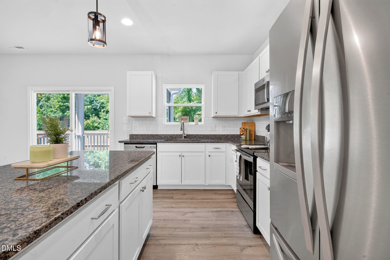
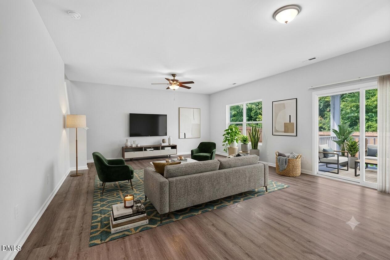
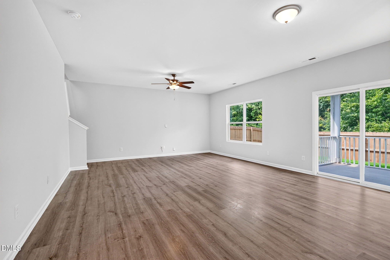
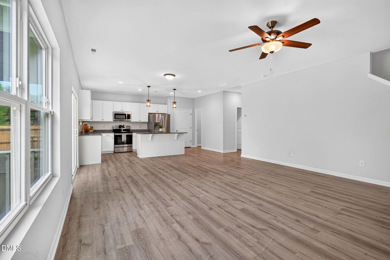
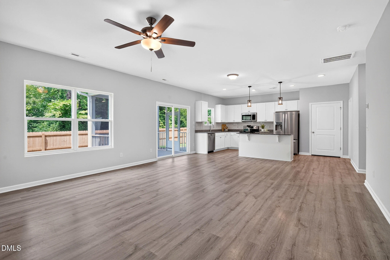
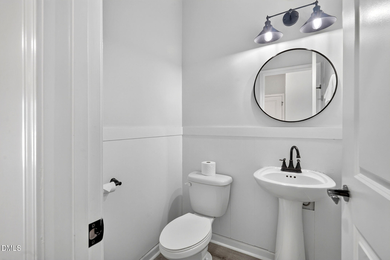
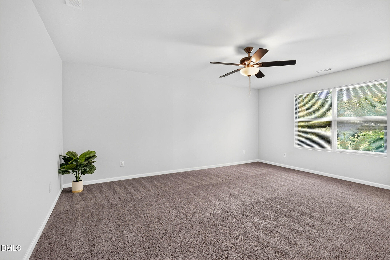
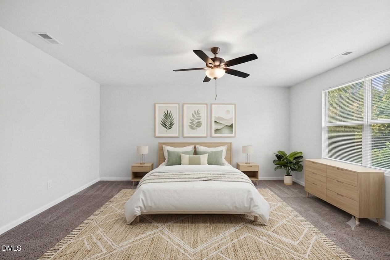
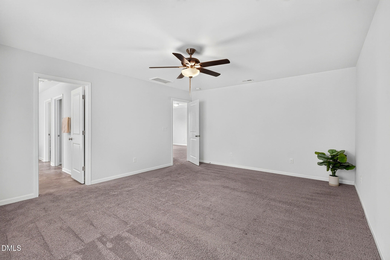
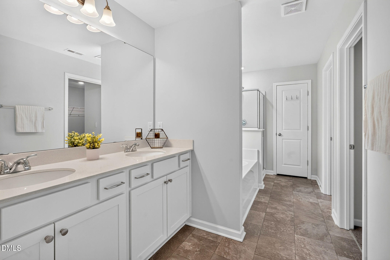
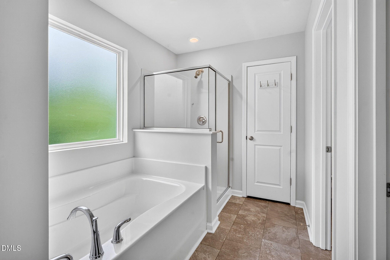
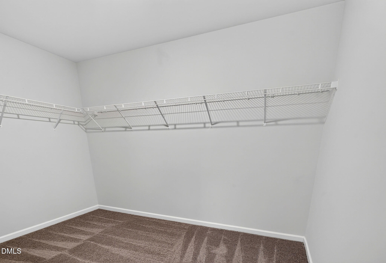
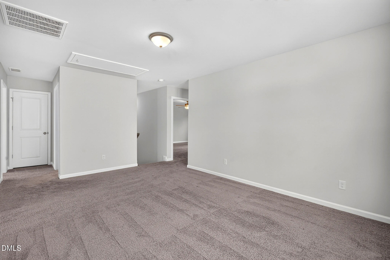
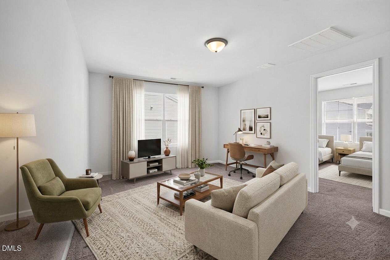
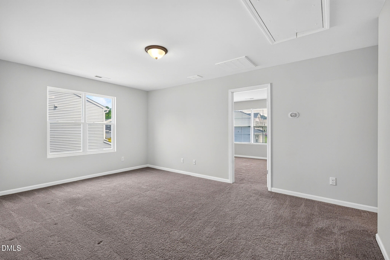
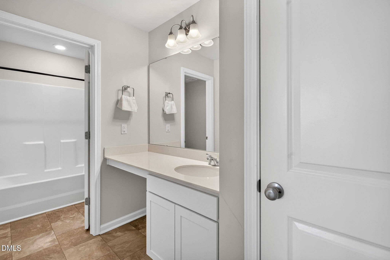
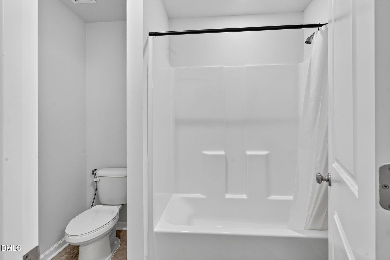
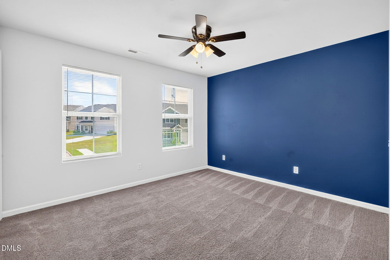
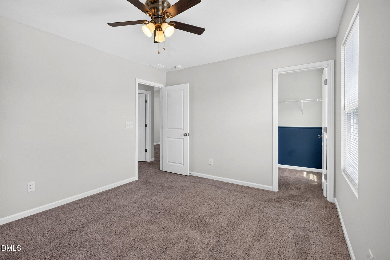
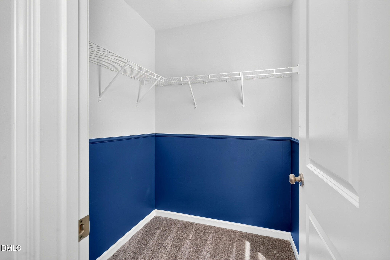
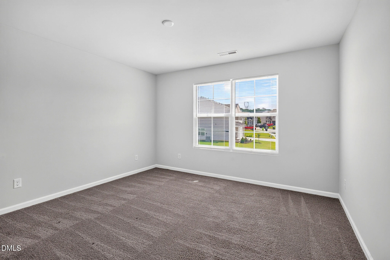
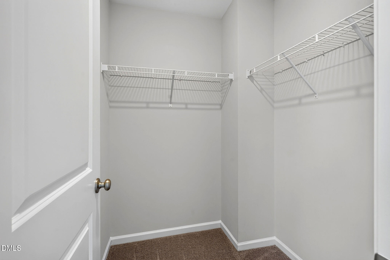
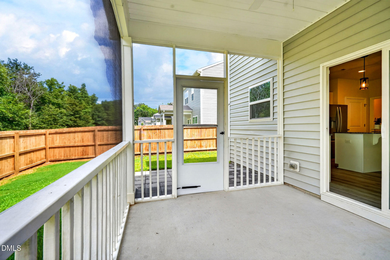
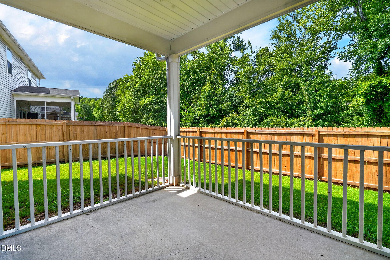
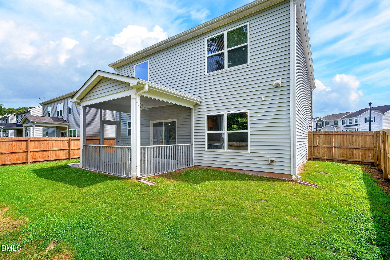
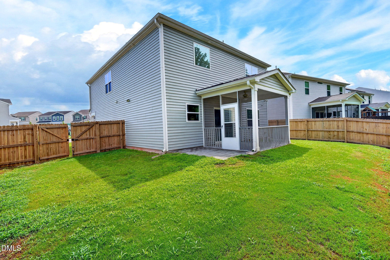
Charming 3-bedroom, 2.5-bath home with 2,237 sq. ft. and a fantastic floor plan! Enjoy a welcoming front porch, private main-level office with French doors, and an open-concept kitchen featuring white cabinetry, granite countertops, a large island with pendant lighting, and stainless steel appliances. Upstairs, the spacious primary suite offers dual vanities, a garden tub, separate shower, private water closet, and an incredible walk-in closet. Two large secondary bedrooms and a versatile loft provide plenty of space and privacy. Relax on the covered rear porch overlooking a peaceful wooded backdrop. Conveniently located with easy access to major highways, shopping, dining, and all the Triangle has to offer! Please inquire about special financing programs available!!
Details
| MLS # | 10180769 |
|---|---|
| Listing Type | For Sale |
| Style | House |
| HOA Dues | $176 |
| Sub-Type | Resale |
| Status | Active |
| Year | 2021 |
| Days On Site | 37 |
| Listing Provided By | Coldwell Banker HPW | Sharese McFarlin |
Features
| Bed(s) | 3 |
|---|---|
| Bath(s) | 3 Total |
| SQ Feet | 2,327 |
| Garage | 2 |
| Story(s) | 2 |
| Zoning | CU-R- |
| Acreage | 0.16 |
Interior
| Interior Features | Ceiling Fan(s), Double Vanity, Granite Counters, High Ceilings, Kitchen Island, Open Floorplan, Pantry, Separate Shower, Walk-In Closet(s) |
|---|---|
| Heating Yes / No | Yes |
| Cooling Yes / No | Yes |
| Cooling | Central Air, Electric |
| Fireplace Yes / No | No |
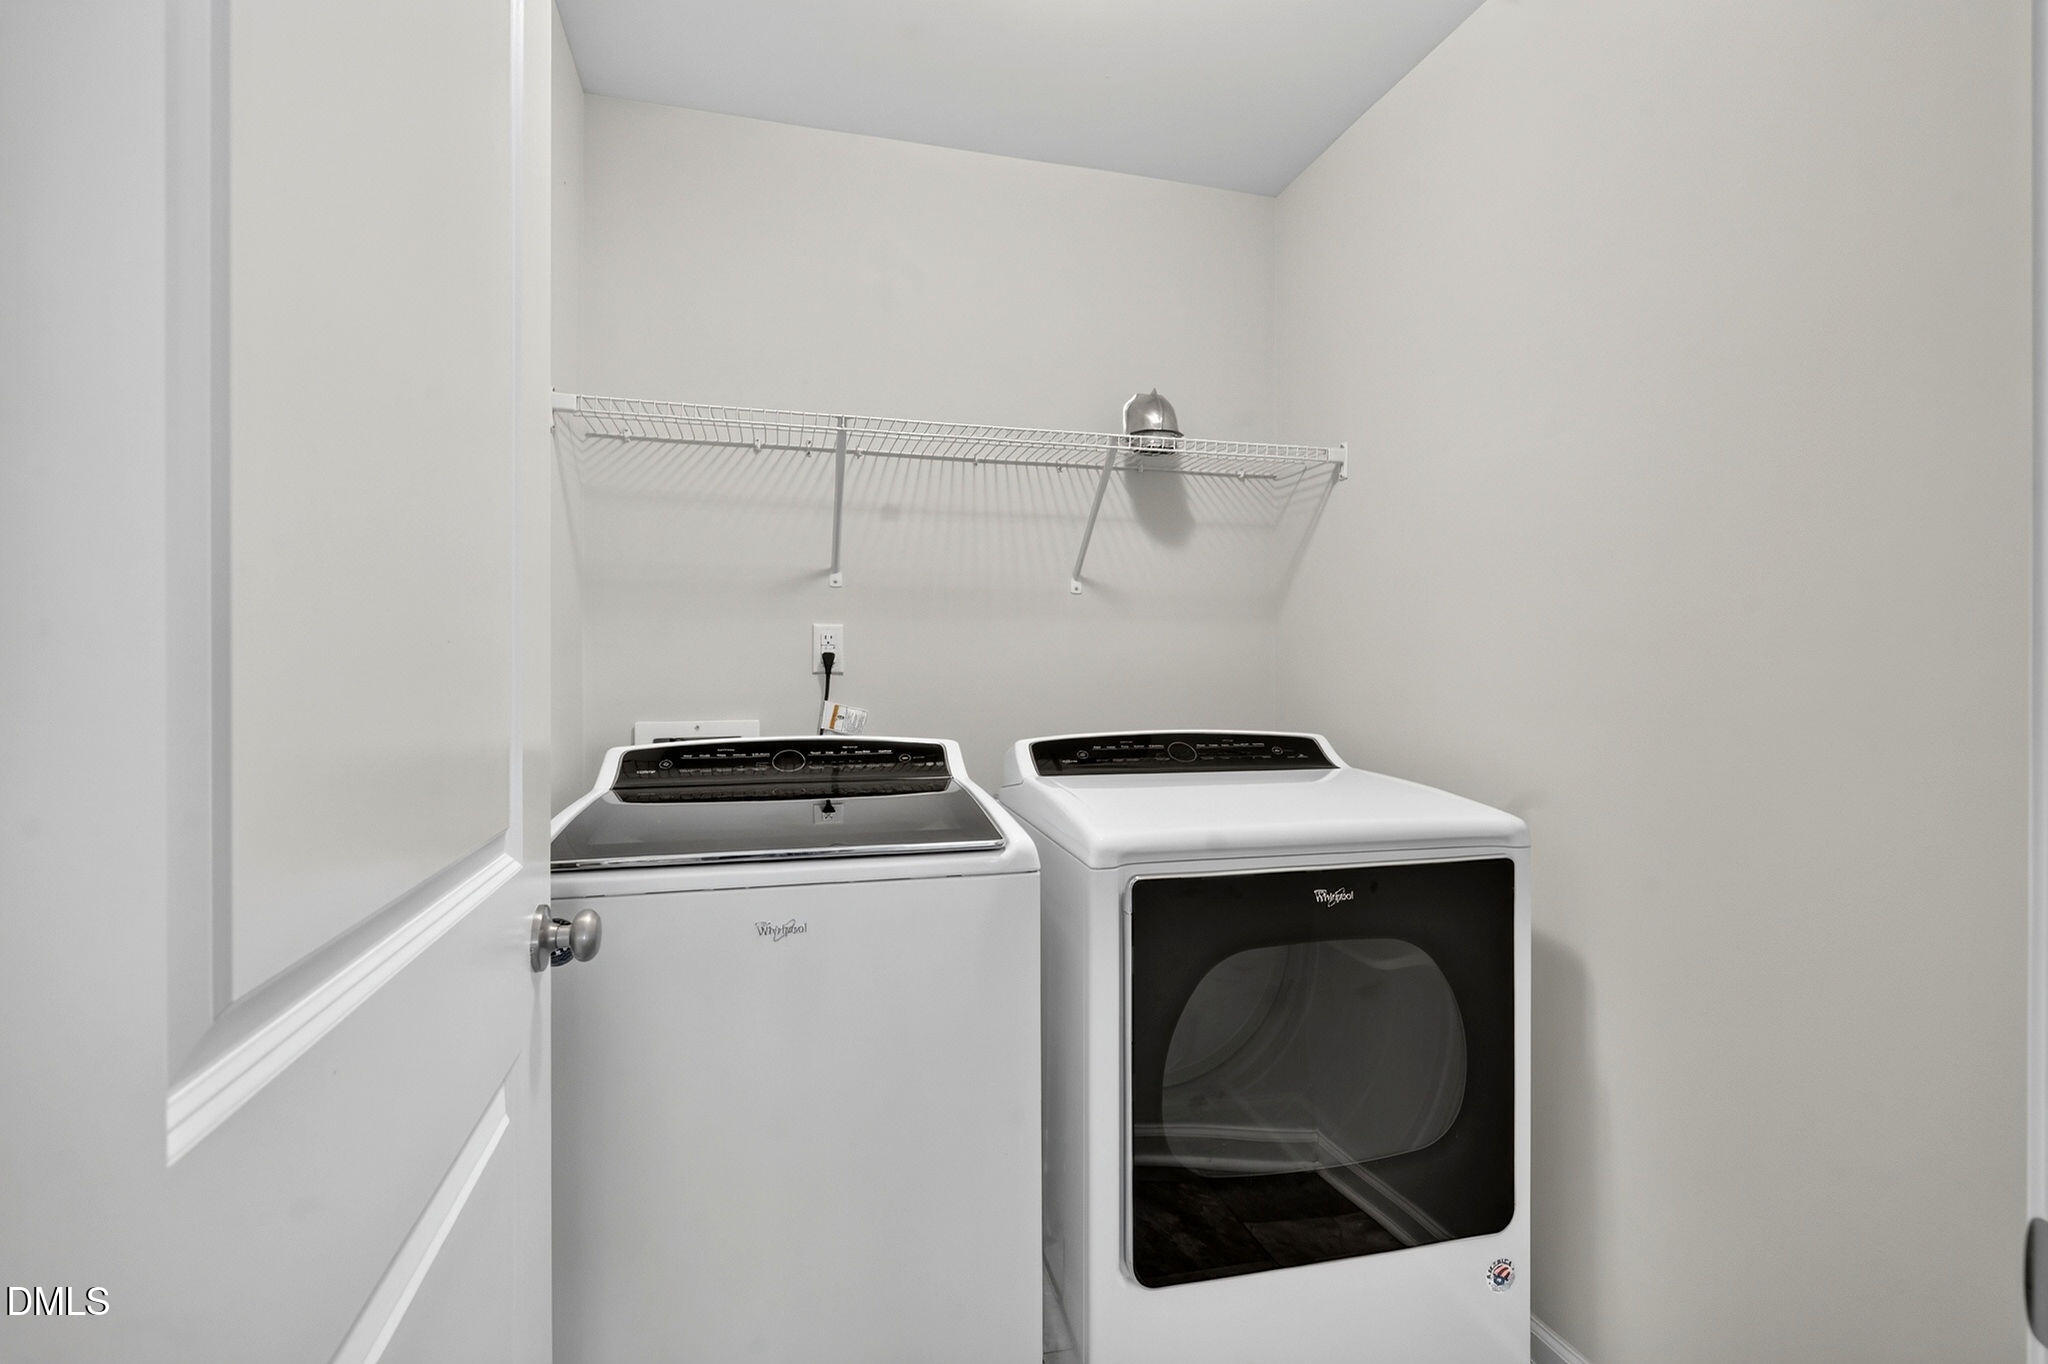
| Laundry Features | Electric Dryer Hookup, In Hall, Laundry Room, Upper Level, Washer Hookup |
| Rooms Total | 5 |
Exterior
| Exterior Features | Fenced Yard |
|---|---|
| Roof | Architectural Shingle |
| Foundation Details | Slab |
| Lot Features | Back Yard, Landscaped |
| Community Features | Street Lights |
| Construction Materials | Vinyl Siding |
| Patio And Porch Features | Front Porch, Patio, Screened |
Parking
| Attached Garage Yes / No | Yes |
|---|---|
| Garage Yes / No | Yes |
| Parking Features | Concrete, Driveway |
Location
| Association Amenities | Maintenance Grounds, Management |
|---|---|
| Community Features | Street Lights |
Utilities
| Utilities | Electricity Connected, Natural Gas Connected |
|---|---|
| Sewer | Public Sewer |
Taxes
| Tax Assessed Value | 411185 |
|---|---|
| Tax Legal Description | Lo432 Rutledge Landing Ph4 Bm2021-00550 |
| Tax Year | 2025 |
| Tax Map Number | 432 |
Area Information
| State | NC |
|---|---|
| County | Wake |
| City | Knightdale |
| Zip Code | 27545 |
| Area | Wake |
| Community Name | Rutledge Landing |
| School District | Wake - East Wake High School |
| Elementary School | Wake - Lake Myra Elementary |
| High School | Wake - East Wake High School |
| Listing VS Median (in Rutledge Landing) | |
Price: $385,000 low | high Med: $385,000 sqft: 2,327 low | high Med: 2,327 $ / sqft: $165 low | high Med: $165 On site: 37 low | high Med: 37 | |
Market Activity 27545
Request a showing
Request a showing

Listings marked with a Doorify MLS icon are provided courtesy of the Doorify MLS, of North Carolina, Internet Data Exchange Database. Brokers make an effort to deliver accurate information, but buyers should independently verify any information on which they will rely in a transaction. The listing broker shall not be responsible for any typographical errors, misinformation, or misprints, and they shall be held totally harmless from any damages arising from reliance upon this data. This data is provided exclusively for consumers’ personal, non-commercial use. Copyright 2024 Doorify MLS of North Carolina. All rights reserved.
Contact
Learn More About This Property

| State | NC |
|---|---|
| County | Wake |
| City | Knightdale |
| Zip Code | 27545 |
| Area | Wake |
| Community Name | Rutledge Landing |
| School District | Wake - East Wake High School |
| Elementary School | Wake - Lake Myra Elementary |
| High School | Wake - East Wake High School |
| Listing VS Median (in Rutledge Landing) | |
Price: $385,000 low | high Med: $385,000 sqft: 2,327 low | high Med: 2,327 $ / sqft: $165 low | high Med: $165 On site: 37 low | high Med: 37 | |