102 Settlers Mill Lane,Durham, NC 27713
Durham, NC 27713






Description
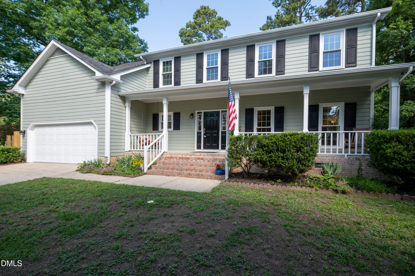
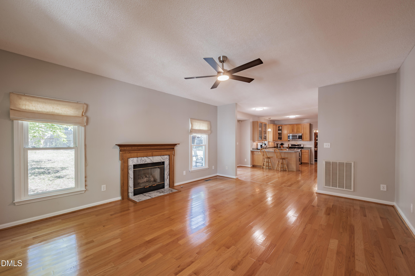
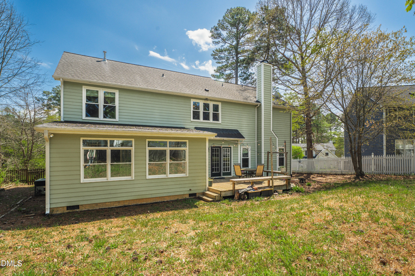
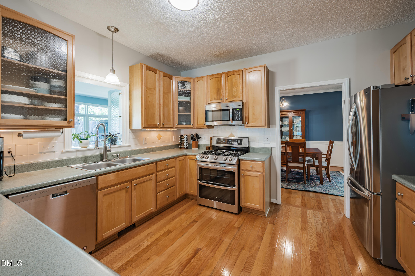
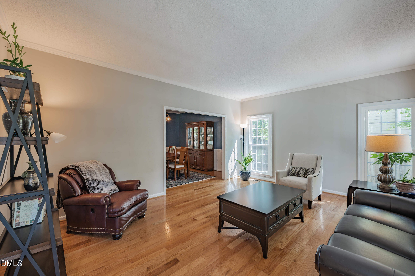
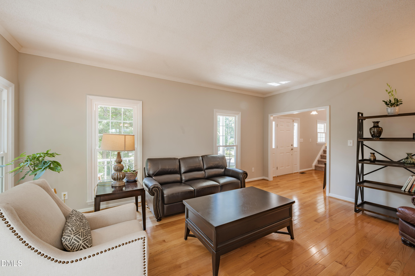
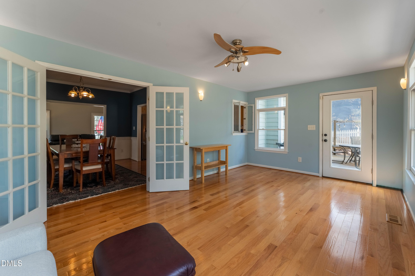
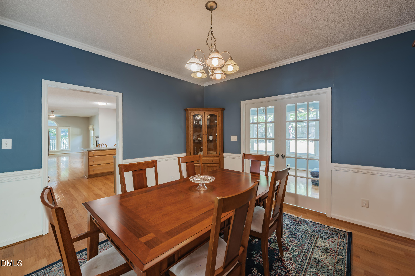
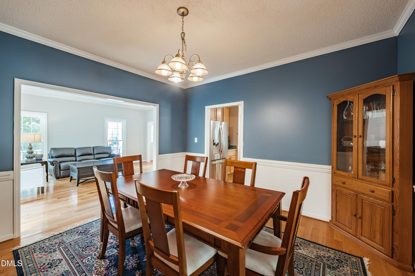
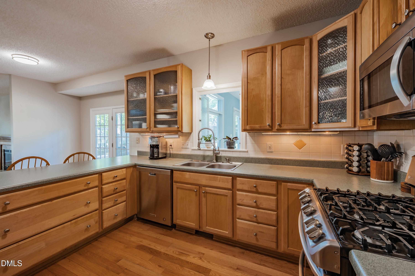
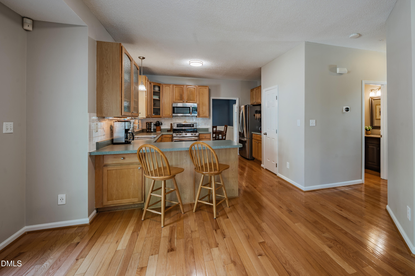
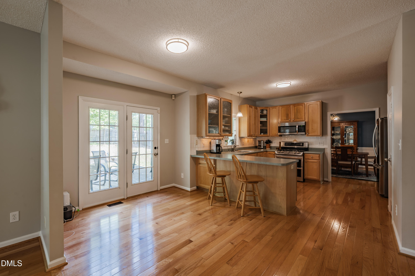
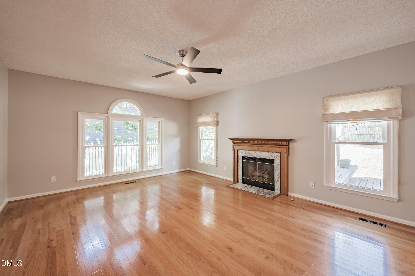
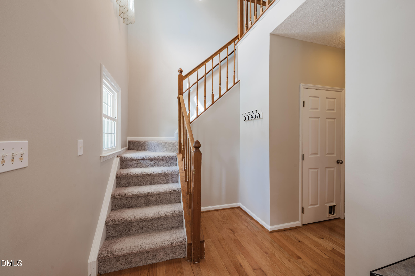
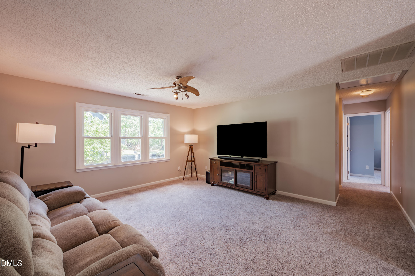
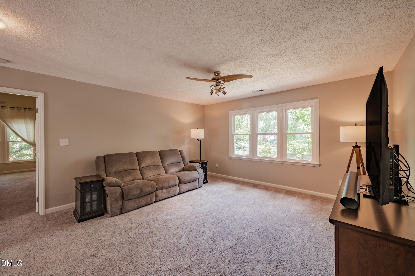
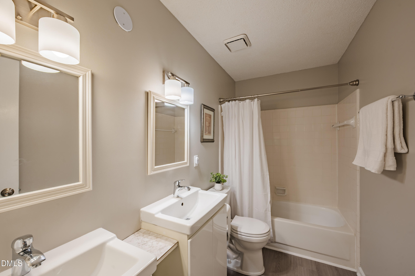
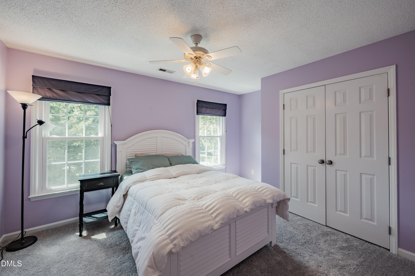
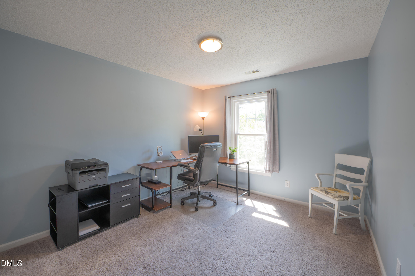
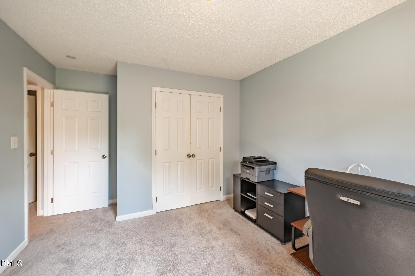
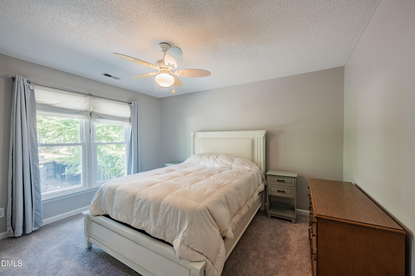
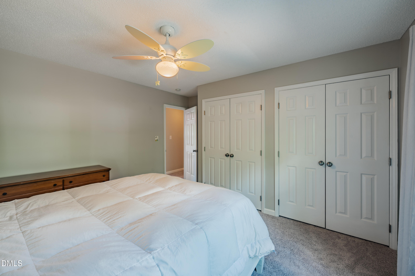
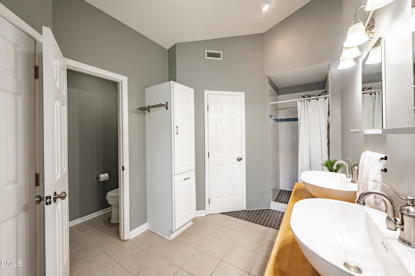
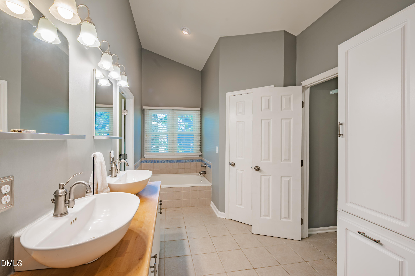
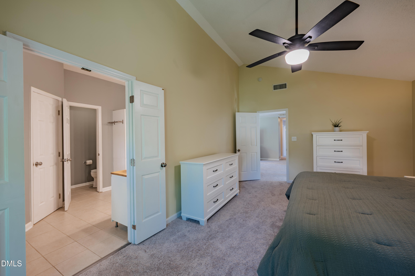
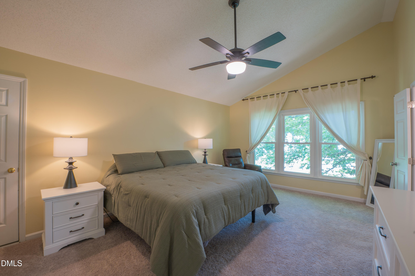
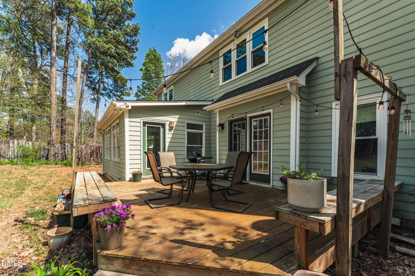
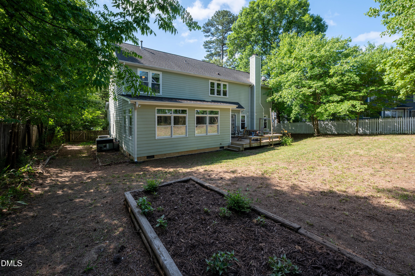
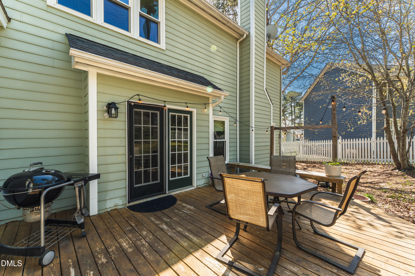
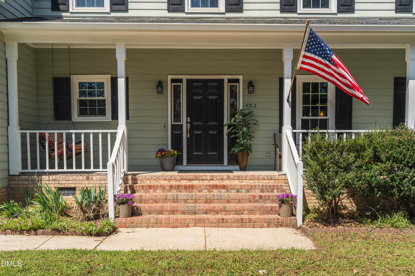
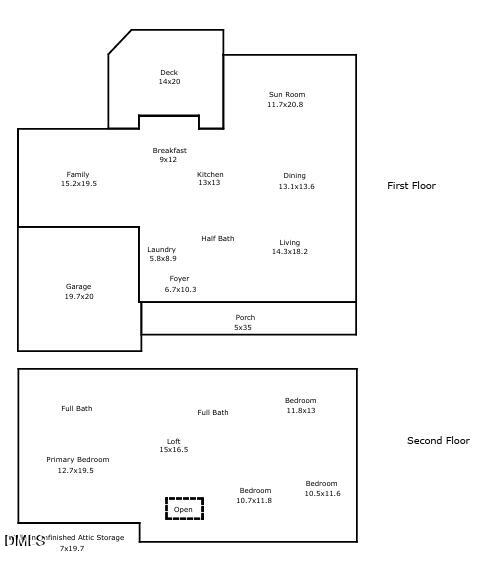
Welcome to this beautifully updated 4-bedroom, 2.5-bath home with 2-car garage move-in ready and packed with quality upgrades throughout. The main level features rich oak hardwood floors, including professionally refinished flooring in the family room, while stainless steel appliances add a sleek, modern touch to the kitchen. An expansive sunroom, bathed in natural light from an abundance of windows, is an ideal retreat for unwinding or nurturing your favorite indoor plants. Brand new carpet on stairs and all throughout the upstairs provide plush comfort in every bedroom. The secondary bathroom has been refreshed with new luxury vinyl plank flooring, and new ceiling fans in both the family room and primary bedroom add year-round comfort. Thoughtful finishing touches including upgraded brushed nickel door knobs and hinge hardware throughout give the home a polished, cohesive feel. Outside, updated siding and fresh exterior paint deliver outstanding curb appeal from the moment you arrive. Ideally situated in a neighborhood with no HOA, this home offers an easy commute to RTP, Duke University, UNC-Chapel Hill, and their world-class medical centers, with Southpoint Mall just minutes away for all your shopping needs. 1 year home warranty included. Schedule your showing today before it's gone!
Details
| MLS # | 10156936 |
|---|---|
| Listing Type | For Sale |
| Style | House |
| Sub-Type | Resale |
| Status | Active |
| Year | 1992 |
| Days On Site | 142 |
| Listing Provided By | eXp Realty, LLC - C | Mike Griffith |
Features
| Bed(s) | 4 |
|---|---|
| Bath(s) | 3 Total |
| SQ Feet | 3,089 |
| Garage | 2 |
| Story(s) | 2 |
| Zoning | R-10 |
| Acreage | 0.28 |
Interior
| Interior Features | Bookcases, Breakfast Bar, Ceiling Fan(s), Chandelier, Crown Molding, Dining L, Double Vanity, Entrance Foyer, Granite Counters, High Ceilings, High Speed Internet, Laminate Counters, Open Floorplan, Pantry, Separate Shower, Vaulted Ceiling(s), Walk-In Closet(s), Walk-In Shower |
|---|---|
| Heating Yes / No | Yes |
| Cooling Yes / No | Yes |
| Cooling | Ceiling Fan(s), Electric, Multi Units |
| Fireplace Features | Family Room, Gas Log |
| Fireplaces Total | 1 |
| Fireplace Yes / No | Yes |
| Rooms Total | 10 |
Exterior
| Exterior Features | Barbecue, Fenced Yard, Outdoor Grill, Private Yard, Rain Gutters |
|---|---|
| Roof | Architectural Shingle, Shingle |
| Foundation Details | Concrete Perimeter, Raised, Crawlspace |
| Lot Features | Few Trees |
| Construction Materials | Brick, Masonite |
| Door Features | French Doors |
| Patio And Porch Features | Covered, Deck, Front Porch, Porch |
Parking
| Attached Garage Yes / No | Yes |
|---|---|
| Garage Yes / No | Yes |
| Parking Features | Attached, Concrete, Driveway, Garage, Garage Faces Front |
Utilities
| Utilities | Cable Available, Electricity Connected, Natural Gas Connected, Sewer Connected, Water Connected |
|---|---|
| Sewer | Public Sewer |
Taxes
| Tax Assessed Value | 562876 |
|---|---|
| Tax Legal Description | Settlers Mill/Ph:01/Lt#28 Pl:000126-000111 |
| Tax Year | 2025 |
| Tax Map Number | 28 |
Area Information
| State | NC |
|---|---|
| County | Durham |
| City | Durham |
| Zip Code | 27713 |
| Area | Durham |
| Community Name | Settlers Mill |
| School District | Durham - Hillside High |
| Elementary School | Durham - Lyons Farm Elementary S |
| High School | Durham - Hillside High |
| Listing VS Median (in Settlers Mill) | |
Price: $575,000 low | high Med: $575,000 sqft: 3,089 low | high Med: 3,089 $ / sqft: $186 low | high Med: $186 On site: 142 low | high Med: 142 | |
Market Activity 27713
Request a showing
Request a showing

Listings marked with a Doorify MLS icon are provided courtesy of the Doorify MLS, of North Carolina, Internet Data Exchange Database. Brokers make an effort to deliver accurate information, but buyers should independently verify any information on which they will rely in a transaction. The listing broker shall not be responsible for any typographical errors, misinformation, or misprints, and they shall be held totally harmless from any damages arising from reliance upon this data. This data is provided exclusively for consumers’ personal, non-commercial use. Copyright 2024 Doorify MLS of North Carolina. All rights reserved.
Contact
Learn More About This Property

| State | NC |
|---|---|
| County | Durham |
| City | Durham |
| Zip Code | 27713 |
| Area | Durham |
| Community Name | Settlers Mill |
| School District | Durham - Hillside High |
| Elementary School | Durham - Lyons Farm Elementary S |
| High School | Durham - Hillside High |
| Listing VS Median (in Settlers Mill) | |
Price: $575,000 low | high Med: $575,000 sqft: 3,089 low | high Med: 3,089 $ / sqft: $186 low | high Med: $186 On site: 142 low | high Med: 142 | |
