

Description
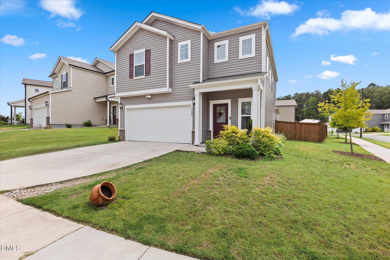
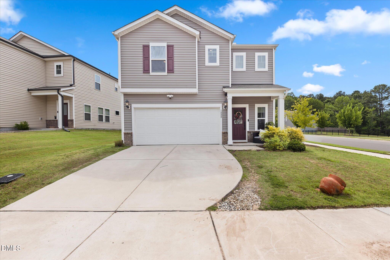
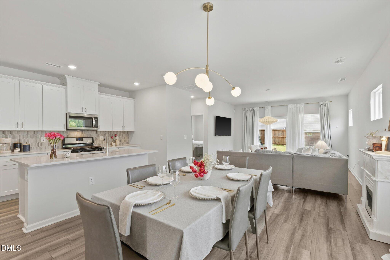
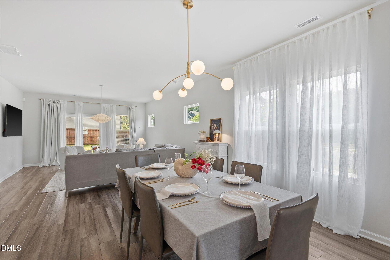
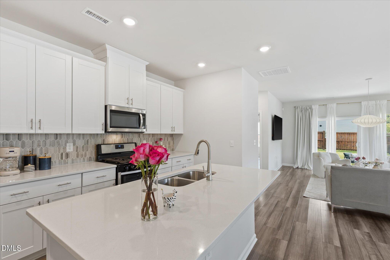
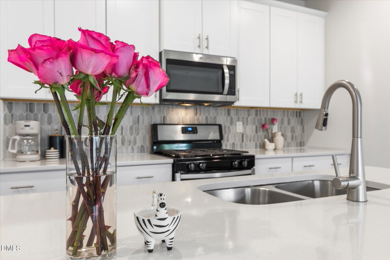
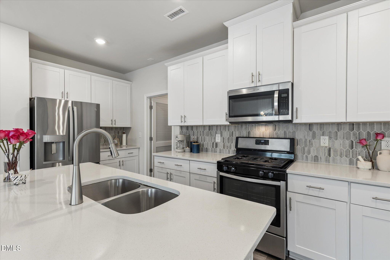
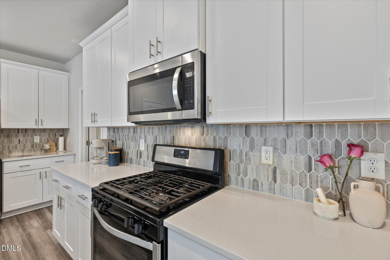
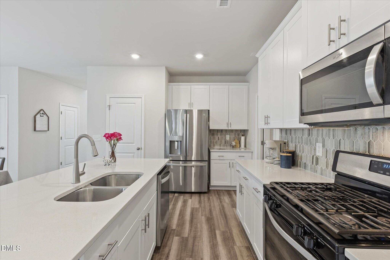
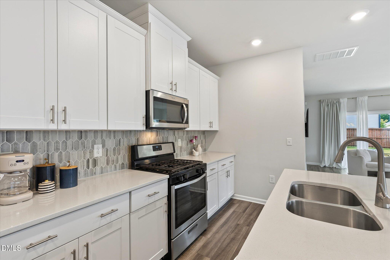
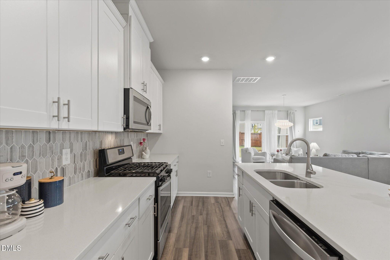
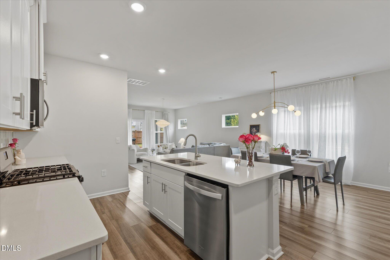
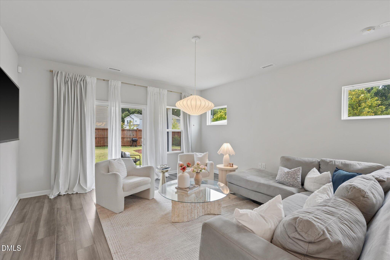
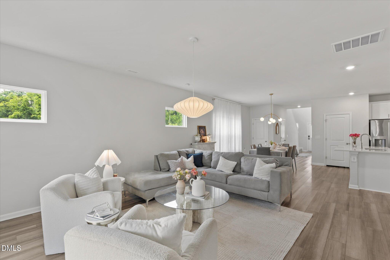
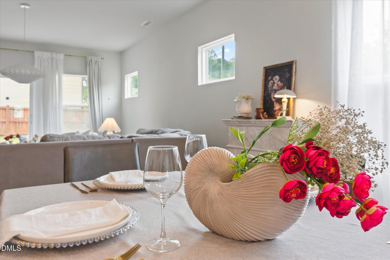
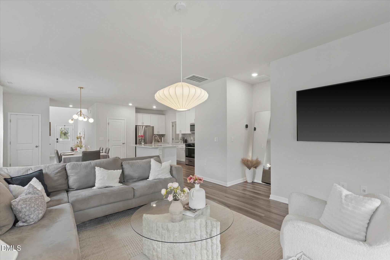
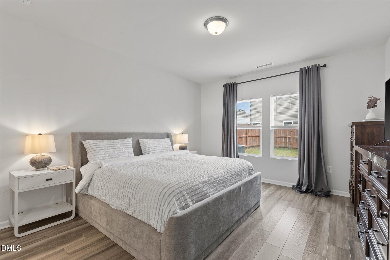
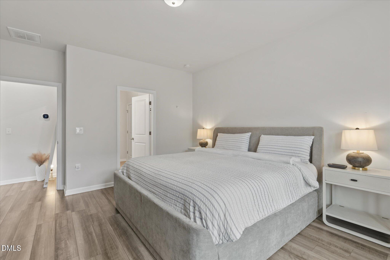
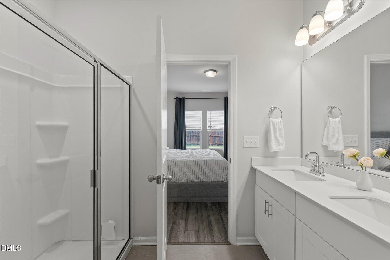
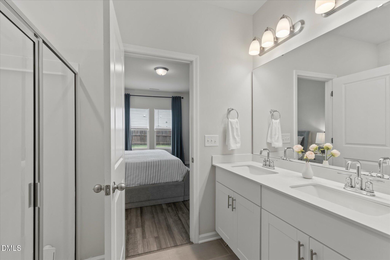
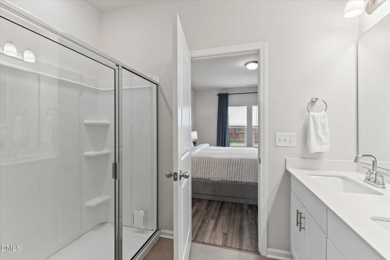
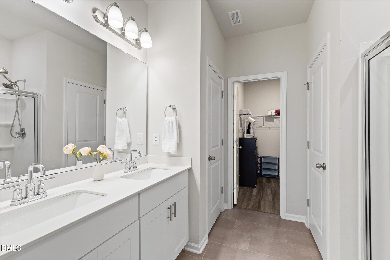
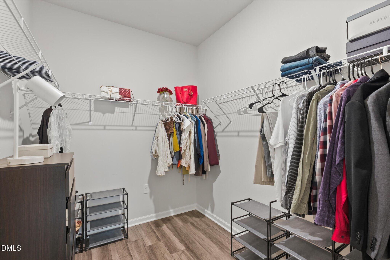
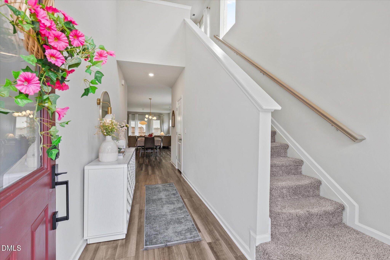
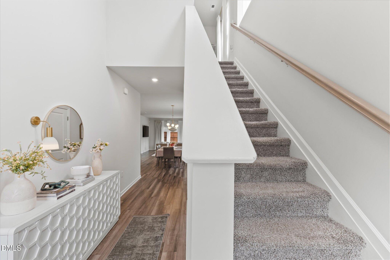
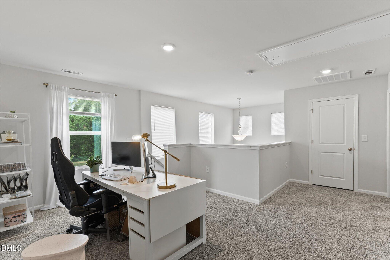
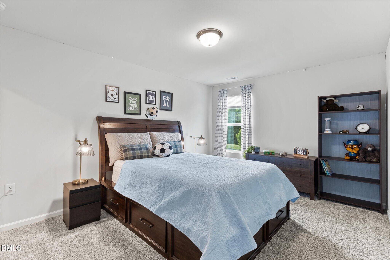
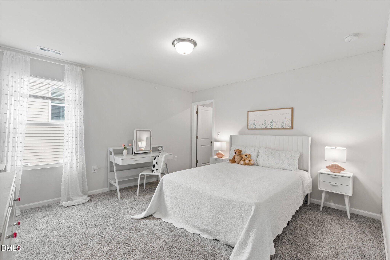
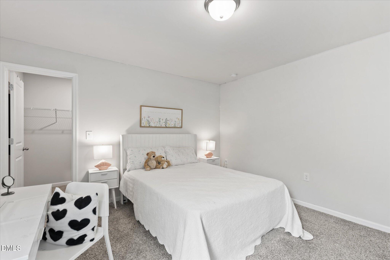
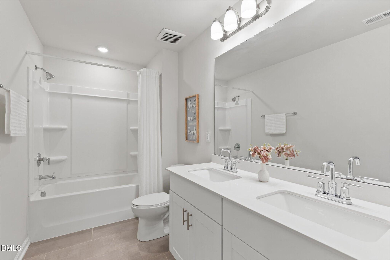
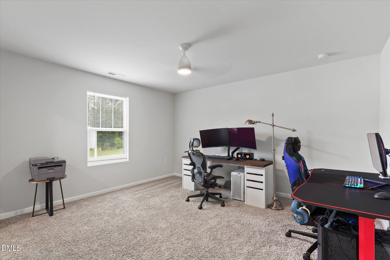
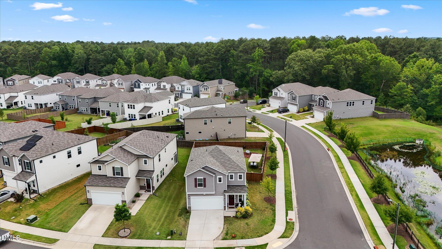
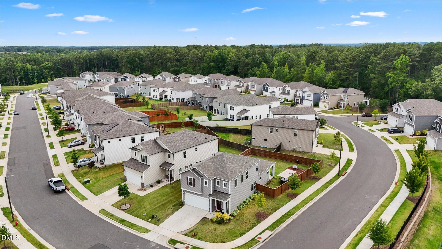
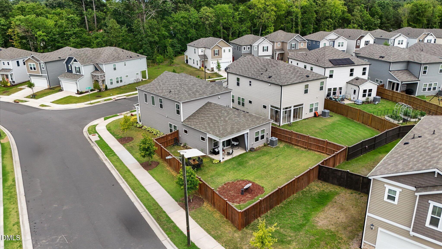
Welcome to this beautifully designed home in the sought-after Brighton Station community! Featuring a desirable first-floor owner's suite, this modern floor plan offers the perfect blend of comfort, style, and functionality. The spacious open-concept layout is ideal for both everyday living and entertaining, with abundant natural light flowing through the main living areas. The gourmet kitchen is the heart of the home, showcasing a large quartz island, elegant quartz countertops, stainless steel appliances, ample cabinetry, and seamless views into the dining and family rooms. Durable luxury vinyl plank flooring extends throughout the entire first floor, creating a stylish and low-maintenance living space. The private first-floor owner's retreat offers a peaceful escape with a spacious bedroom, spa-like bath, and generous walk-in closet. Upstairs, you'll find additional bedrooms, walk-in closets and flexible living space perfect for family, guests, or a home office. Conveniently located just minutes from RDU International Airport, Research Triangle Park (RTP), and major highways, this home provides easy access to Durham, Raleigh, and Chapel Hill. Enjoy nearby shopping, dining, parks, and everything the Triangle has to offer while living in one of Durham's most convenient locations.
Details
| MLS # | 10177695 |
|---|---|
| Listing Type | For Sale |
| Style | House |
| HOA Dues | $88 |
| Sub-Type | Resale |
| Status | Active |
| Year | 2021 |
| Days On Site | 51 |
| Listing Provided By | Navigate Realty | Malin Larsson |
Features
| Bed(s) | 4 |
|---|---|
| Bath(s) | 3 Total |
| SQ Feet | 2,350 |
| Garage | 2 |
| Story(s) | 2 |
| Zoning | PDR |
| Acreage | 0.15 |
Interior
| Interior Features | Open Floorplan, Quartz Counters |
|---|---|
| Heating Yes / No | No |
| Cooling Yes / No | Yes |
| Cooling | Central Air |
| Fireplace Yes / No | No |
| Laundry Features | Laundry Room |
| Rooms Total | 8 |
Exterior
| Roof | Shingle |
|---|---|
| Foundation Details | Slab |
| Construction Materials | Vinyl Siding |
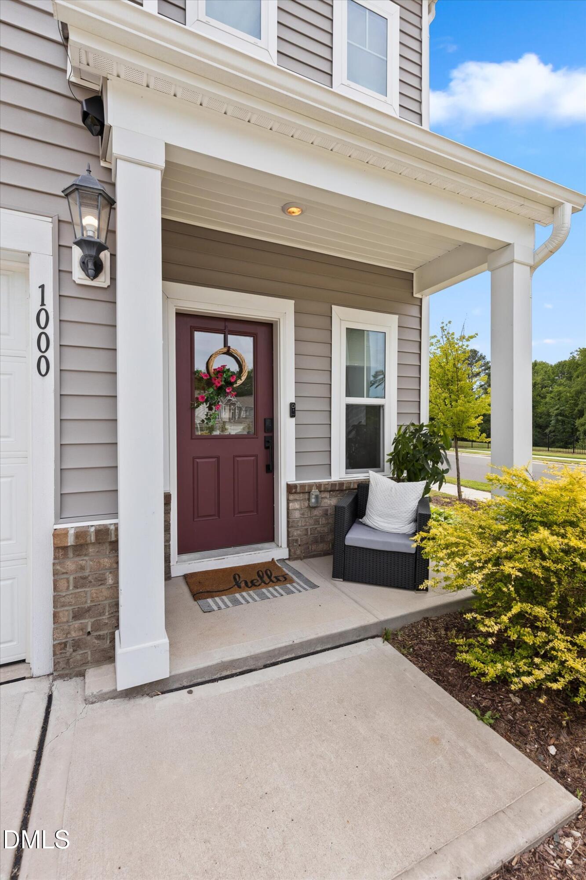
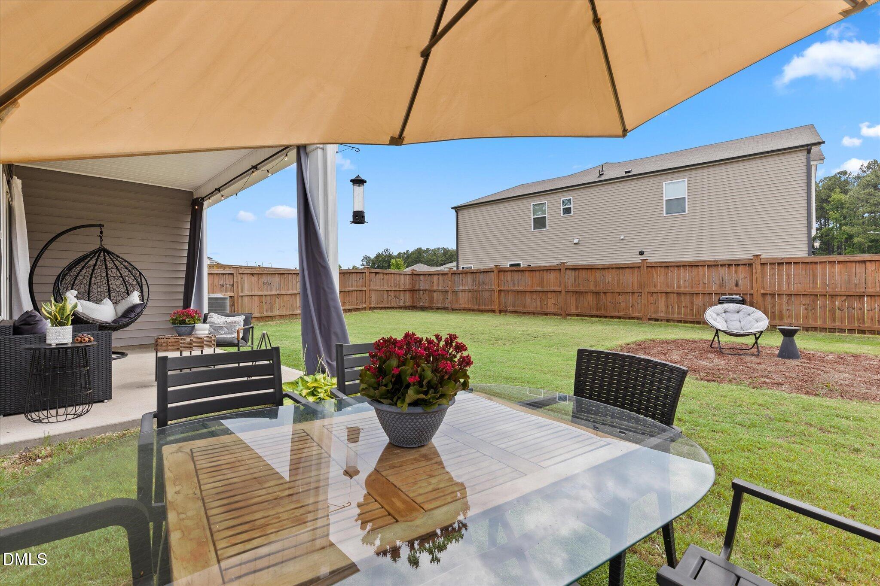
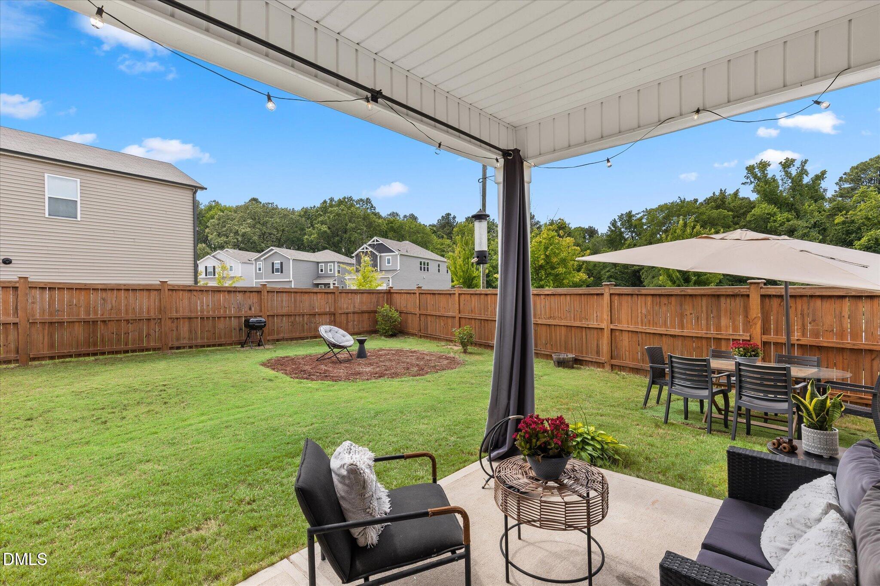
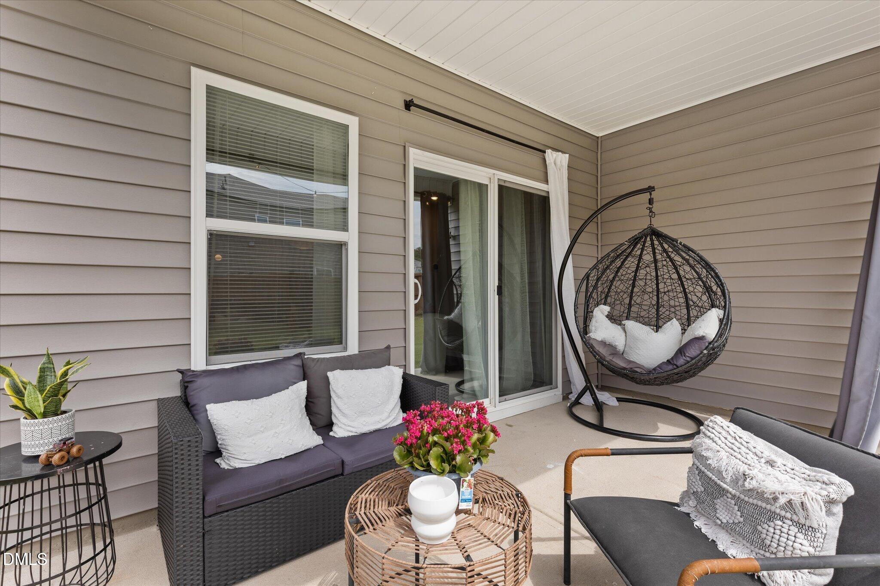
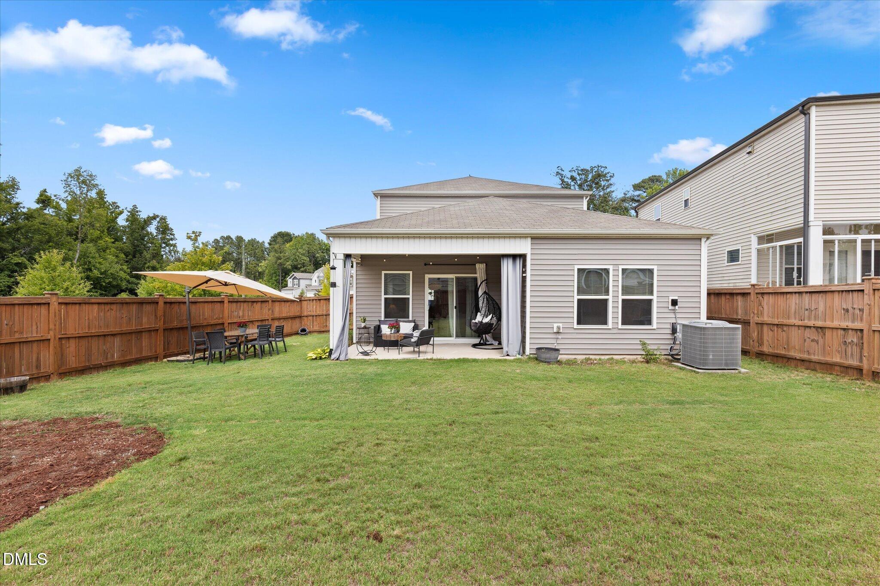
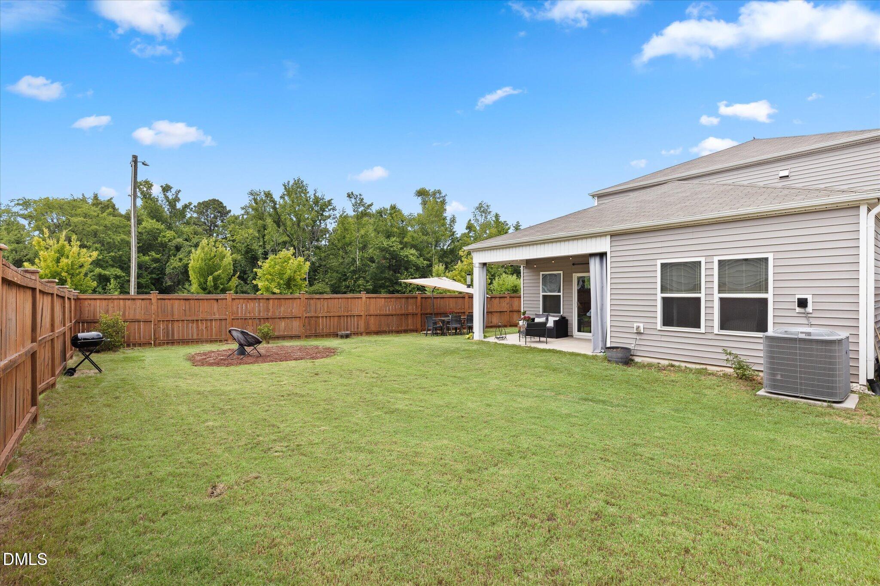
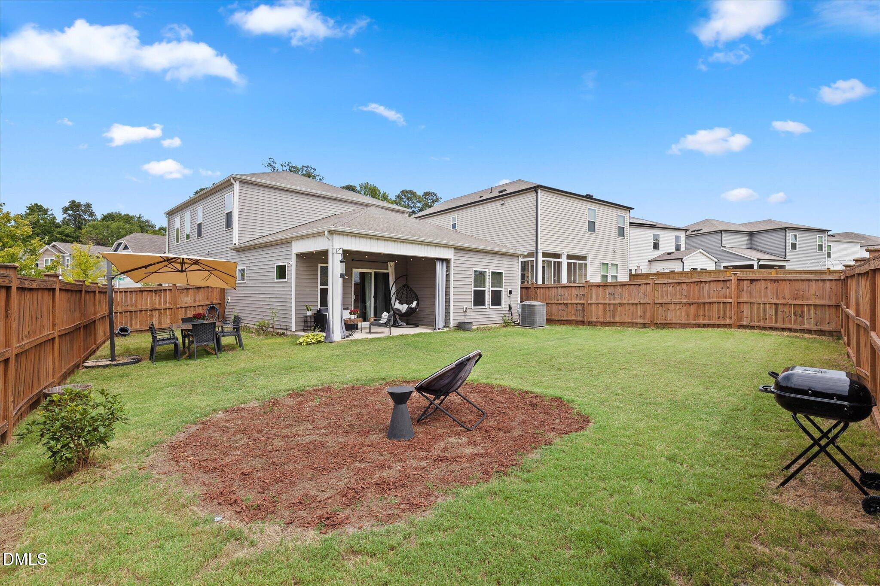
| Patio And Porch Features | Covered, Patio |
Parking
| Attached Garage Yes / No | Yes |
|---|---|
| Garage Yes / No | Yes |
| Parking Features | Attached, Garage, Garage Faces Front |
Utilities
| Sewer | Public Sewer |
|---|
Taxes
| Tax Assessed Value | 0 |
|---|---|
| Tax Legal Description | Brighton Station/Lt#041 Pl:000205-000001 |
| Tax Year | 2025 |
| Tax Map Number | 041 |
Area Information
| State | NC |
|---|---|
| County | Durham |
| City | Durham |
| Zip Code | 27703 |
| Area | Durham |
| Community Name | Brighton Station |
| School District | Durham - Southern School of Ener |
| Elementary School | Durham - Spring Valley Elementar |
| High School | Durham - Southern School of Ener |
| Listing VS Median (in Brighton Station) | |
Price: $472,500 low | high Med: $442,750 sqft: 2,350 low | high Med: 2,199 $ / sqft: $201 low | high Med: $201 On site: 51 low | high Med: 26.5 | |
Market Activity 27703
Request a showing
Request a showing

Listings marked with a Doorify MLS icon are provided courtesy of the Doorify MLS, of North Carolina, Internet Data Exchange Database. Brokers make an effort to deliver accurate information, but buyers should independently verify any information on which they will rely in a transaction. The listing broker shall not be responsible for any typographical errors, misinformation, or misprints, and they shall be held totally harmless from any damages arising from reliance upon this data. This data is provided exclusively for consumers’ personal, non-commercial use. Copyright 2024 Doorify MLS of North Carolina. All rights reserved.
Contact
Learn More About This Property

| State | NC |
|---|---|
| County | Durham |
| City | Durham |
| Zip Code | 27703 |
| Area | Durham |
| Community Name | Brighton Station |
| School District | Durham - Southern School of Ener |
| Elementary School | Durham - Spring Valley Elementar |
| High School | Durham - Southern School of Ener |
| Listing VS Median (in Brighton Station) | |
Price: $472,500 low | high Med: $442,750 sqft: 2,350 low | high Med: 2,199 $ / sqft: $201 low | high Med: $201 On site: 51 low | high Med: 26.5 | |
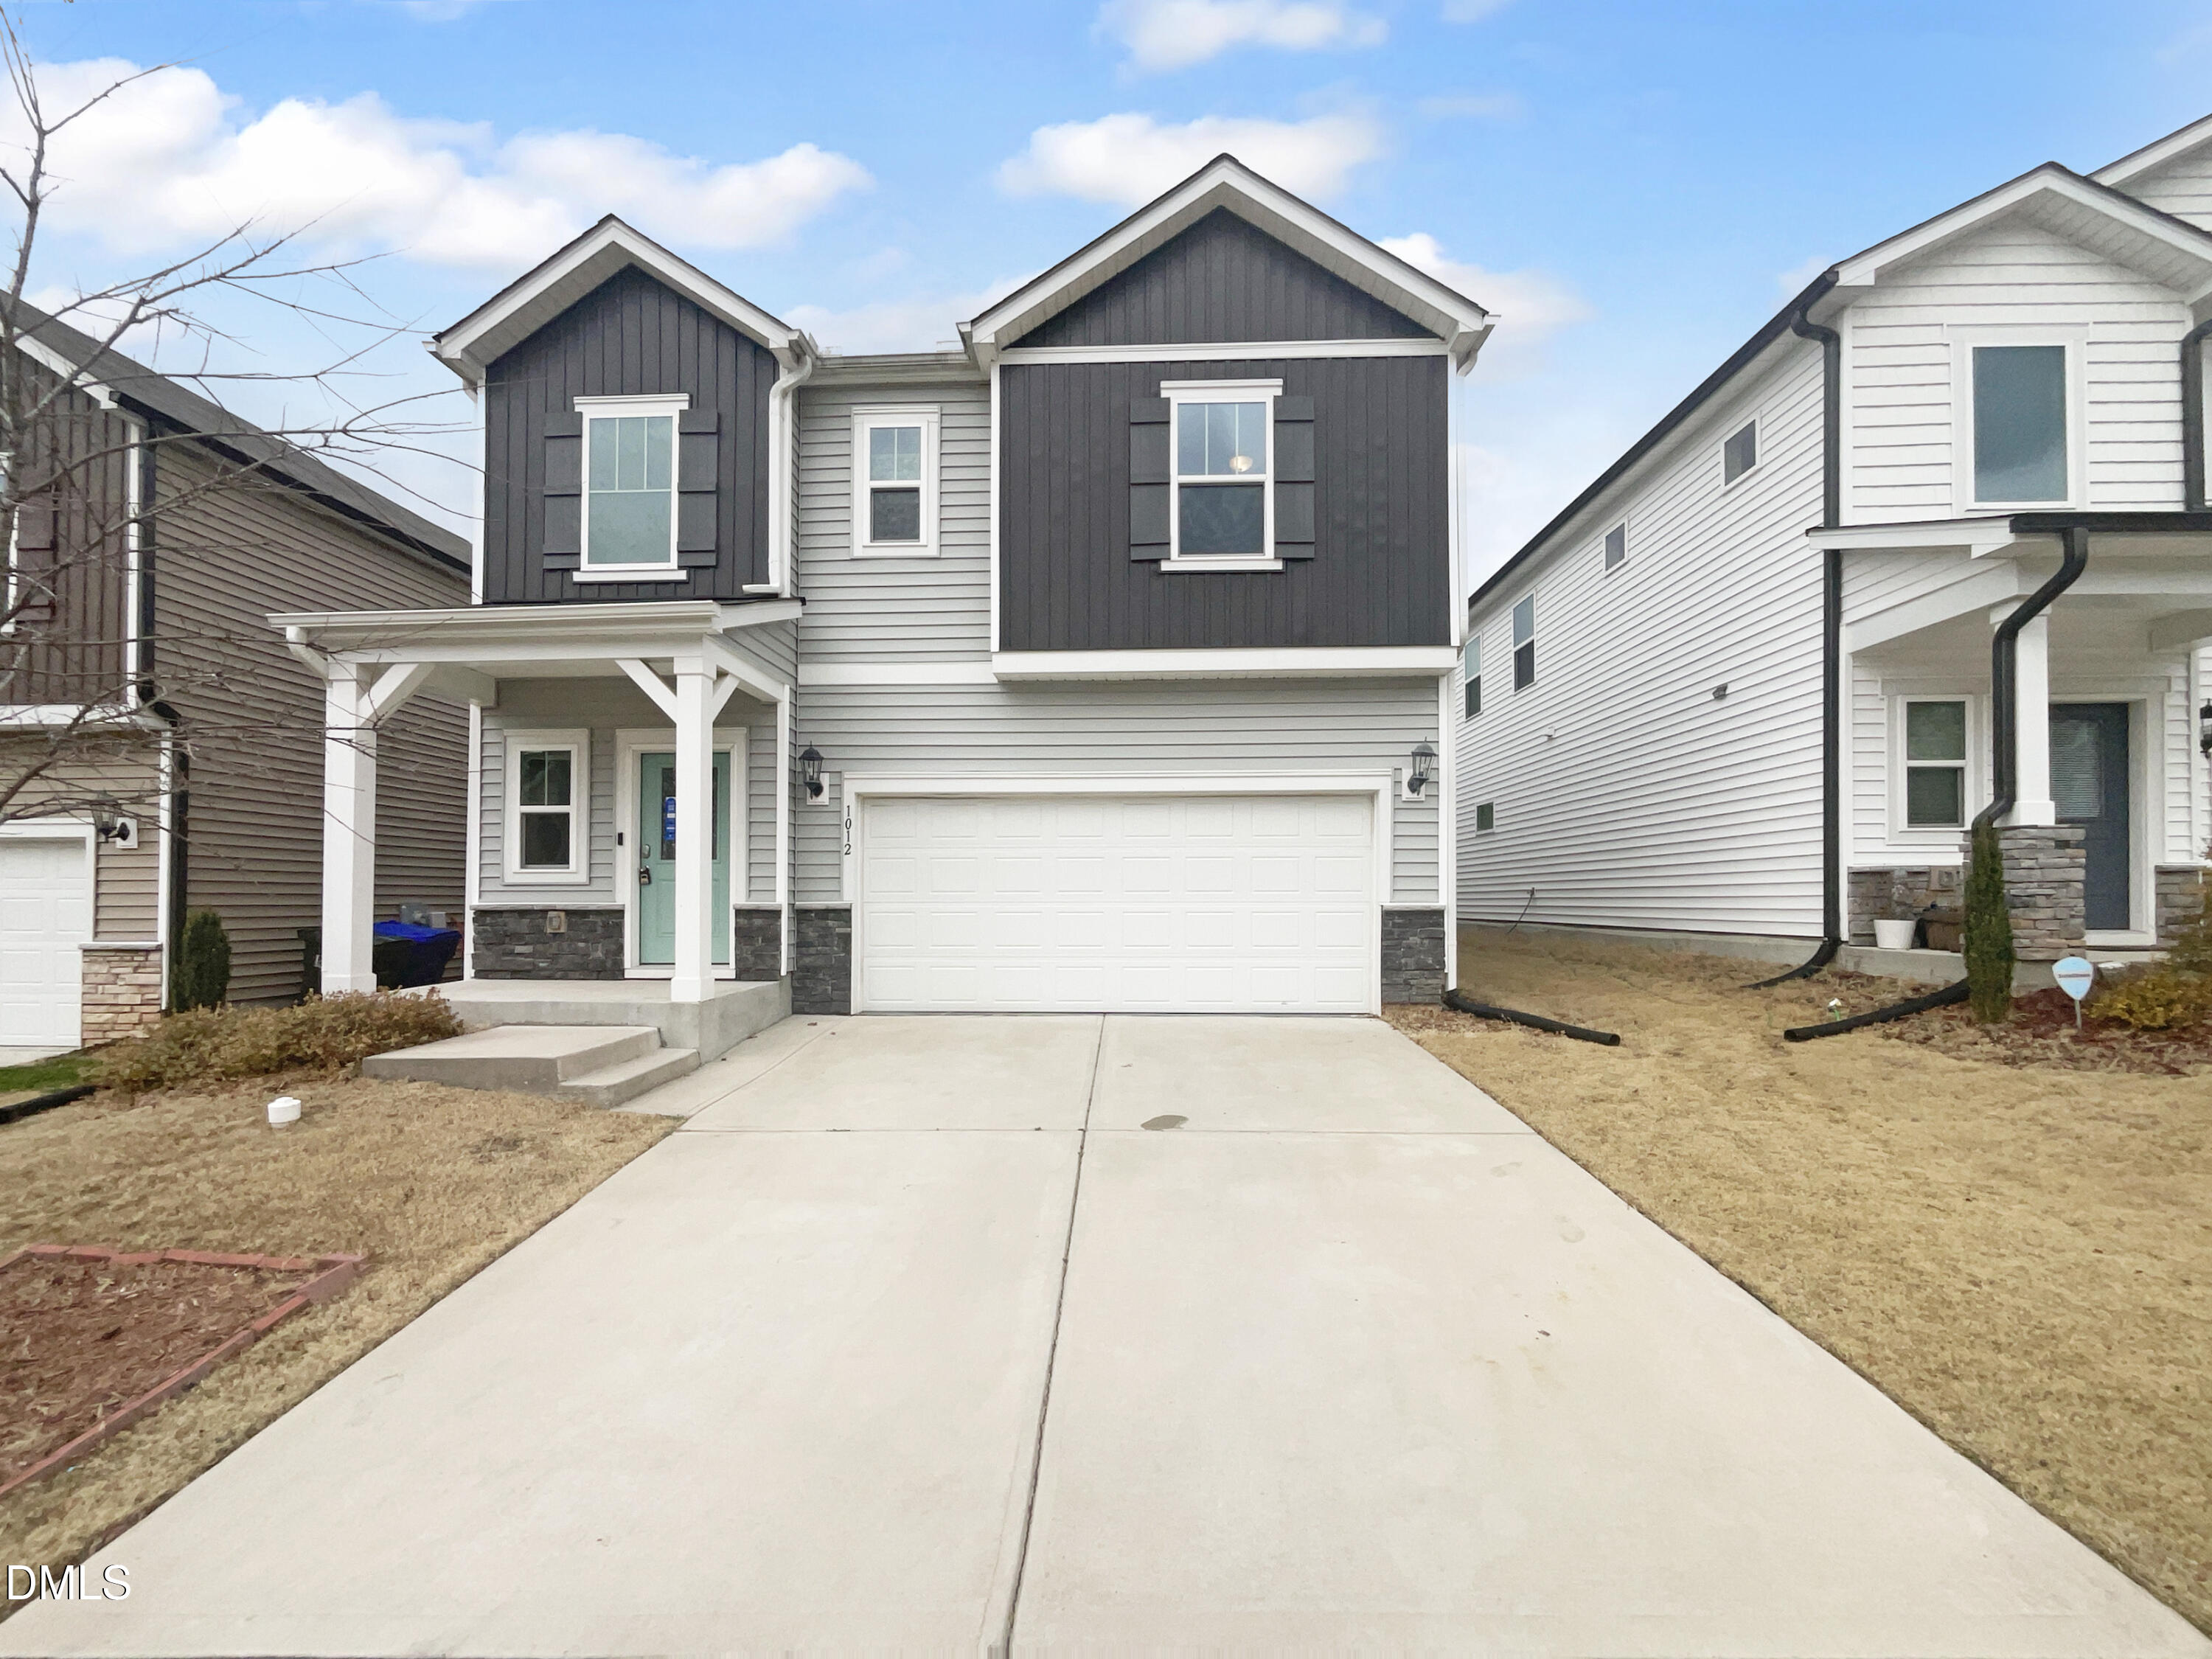 | $413,0001012 Depot DriveDurham, NC 27703 |