
Description
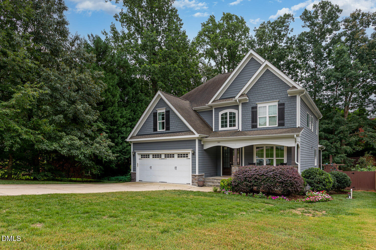
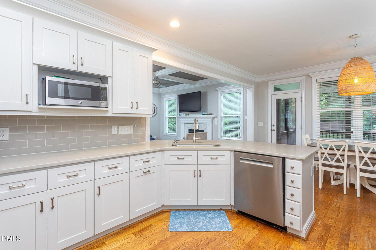
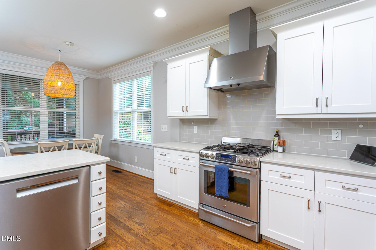
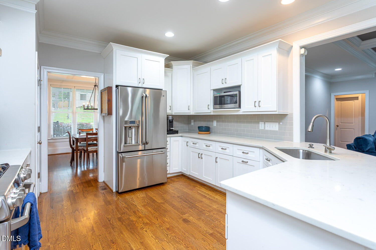
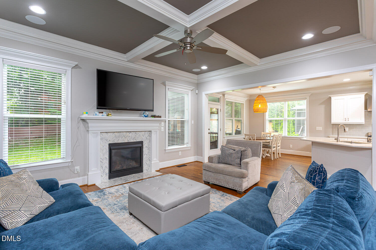
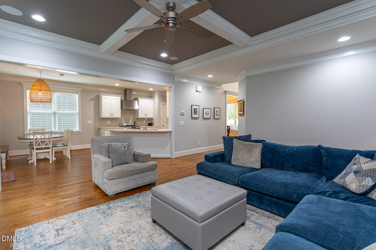
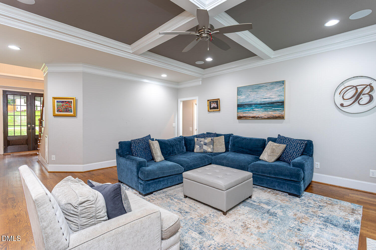
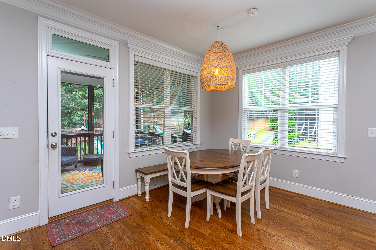
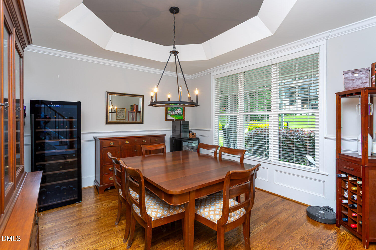
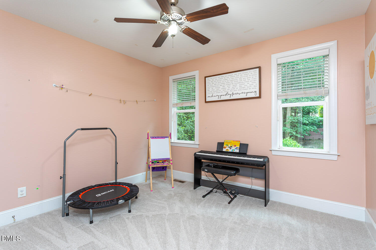
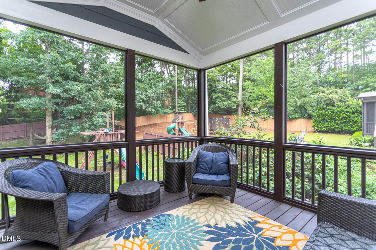
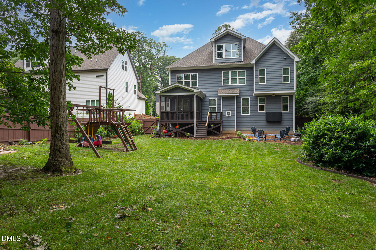
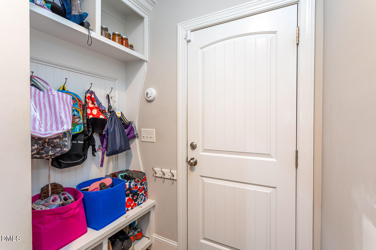
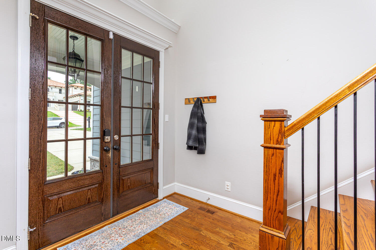
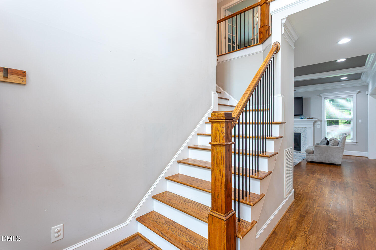
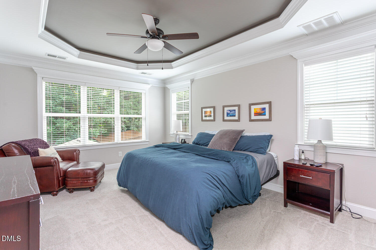
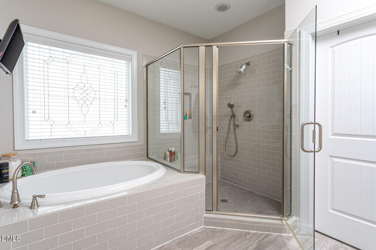
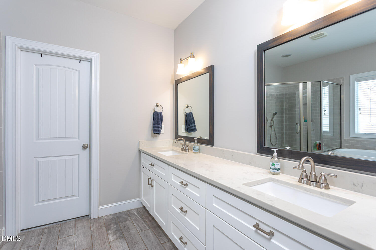
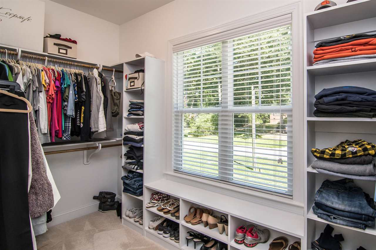
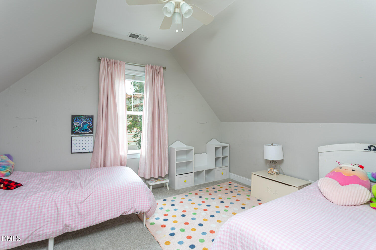
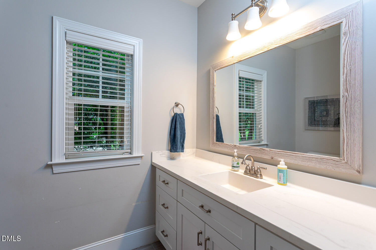
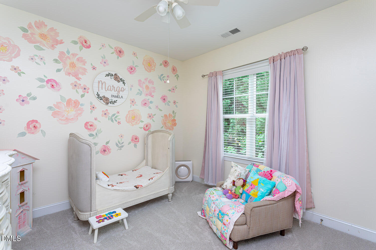
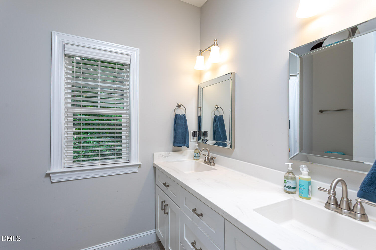
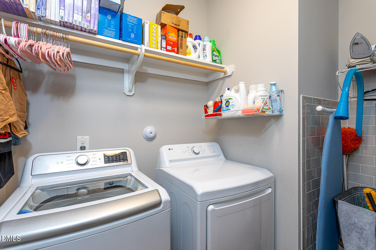
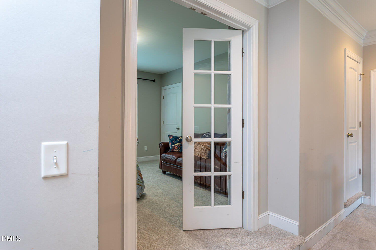
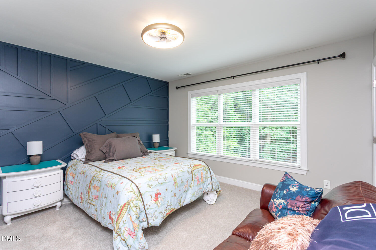
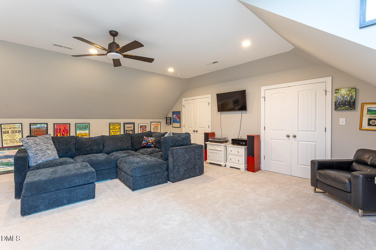
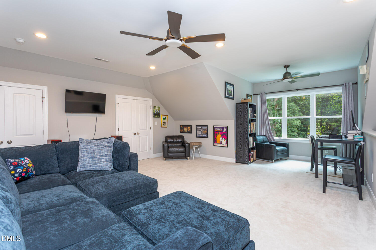
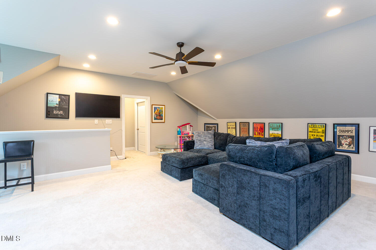
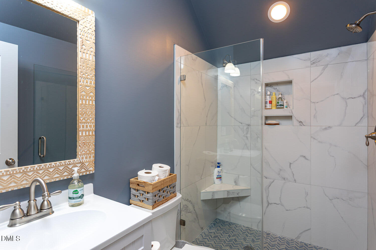
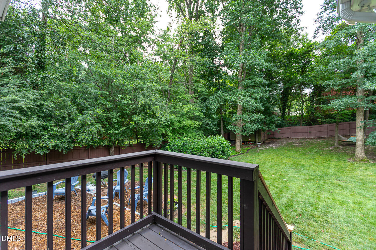
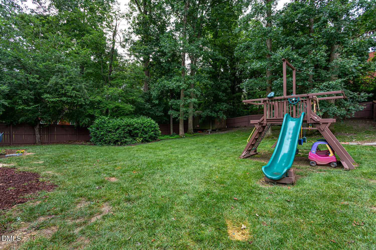
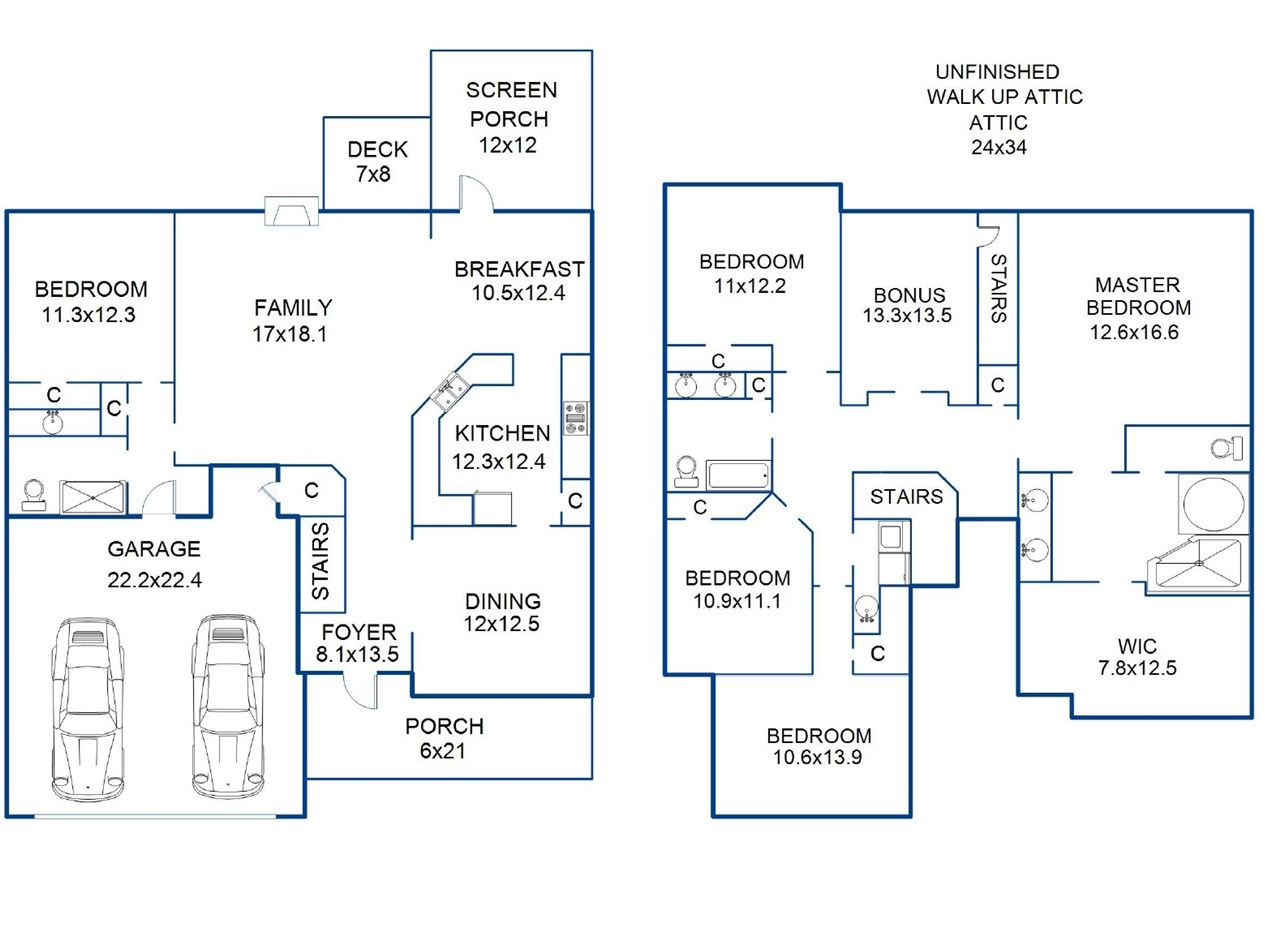
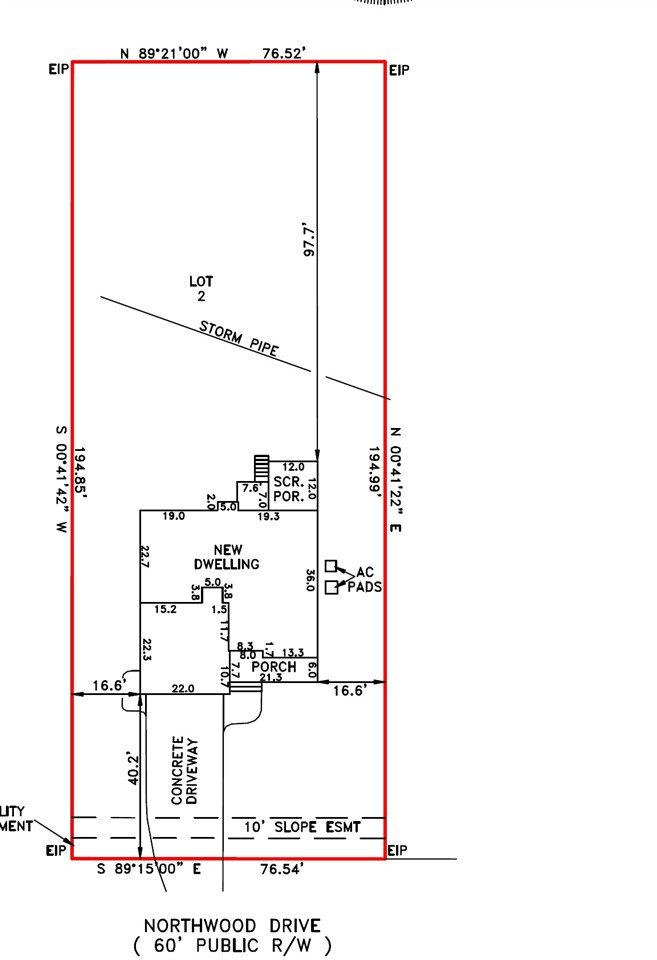
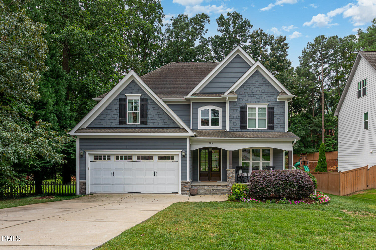
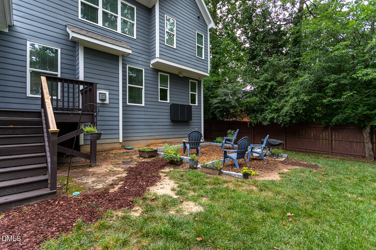
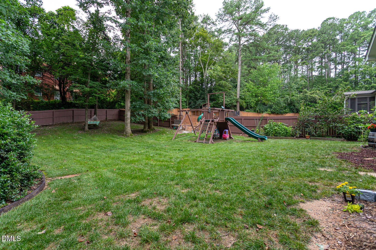
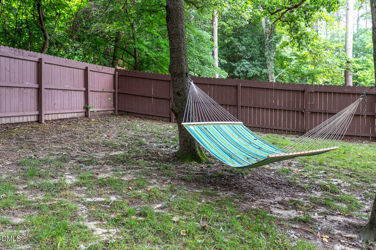
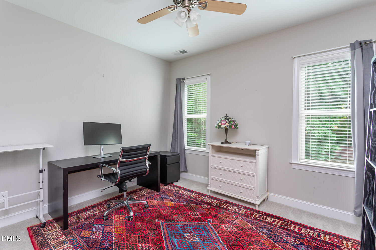
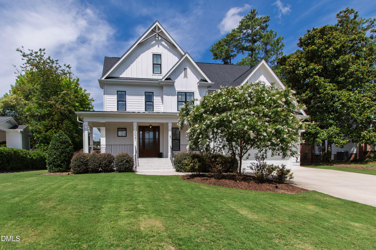
Gorgeous single family home ready to rent 8/27/26. 3672sqft 5 bedroom, 4 full baths, bonus room, flex room, dining room, screen porch, fenced yard, long driveway and 2 car garage. Guest suite on the main level. Truly a wonderful home in the exceptionally convenient and desireable area of North Hills. Upon opening the front door you'll appreciate the beautiful staircase, trim details and hardwood floors. Bright kitchen with stainless steel appliances, including gas range, tall wine fridge and quartz tops. The open plan is further enhanced by the 11' ceilings and coffered ceiling in the family room. Owners bedroom welcomes with ambient lighting in the trey ceiling, bathroom with long double vanity separate tub, tiled shower and large walk in closet. Laundry room with sink. THIRD floor finished with full bath a fantastic bonus area! Close to several parks with paved and natural walking trails and playgrounds. Close to membership based pool/tennis facilities, hospitals and, of course, very close ( walk, bike, golf cart) to all the benefits of North Hills such as shopping , music, restaurants, grocery and farmers market. Neighborhood feel yet close to so much! Yard maintenance included. Locally managed. Furnishings are negotiable. This is a fantastic home!
Details
| MLS # | 10182617 |
|---|---|
| Listing Type | For Lease |
| Style | House |
| Status | Active |
| Year | 2016 |
| Days On Site | 27 |
| Listing Provided By | Treeline Properties & Realty | Jason Caron |
Features
| Bed(s) | 5 |
|---|---|
| Bath(s) | 4 Total |
| SQ Feet | 3,672 |
| Garage | 2 |
| Story(s) | 3 |
| Acreage | 0.34 |
Interior
| Interior Features | Bathtub/Shower Combination, Bookcases, Ceiling Fan(s), Coffered Ceiling(s), Dining L, Double Vanity, Eat-in Kitchen, Entrance Foyer, High Ceilings, Open Floorplan, Pantry, Quartz Counters, Recessed Lighting, Separate Shower, Smooth Ceilings, Soaking Tub, Storage, Tray Ceiling(s), Walk-In Closet(s), Walk-In Shower, Water Closet, Wired for Sound |
|---|---|
| Heating Yes / No | No |
| Cooling Yes / No | Yes |
| Cooling | Zoned |
| Fireplace Features | Family Room, Gas, Sealed Combustion |
| Fireplaces Total | 1 |
| Fireplace Yes / No | Yes |
| Laundry Features | Laundry Room, Upper Level |
| Rooms Total | 12 |
Exterior
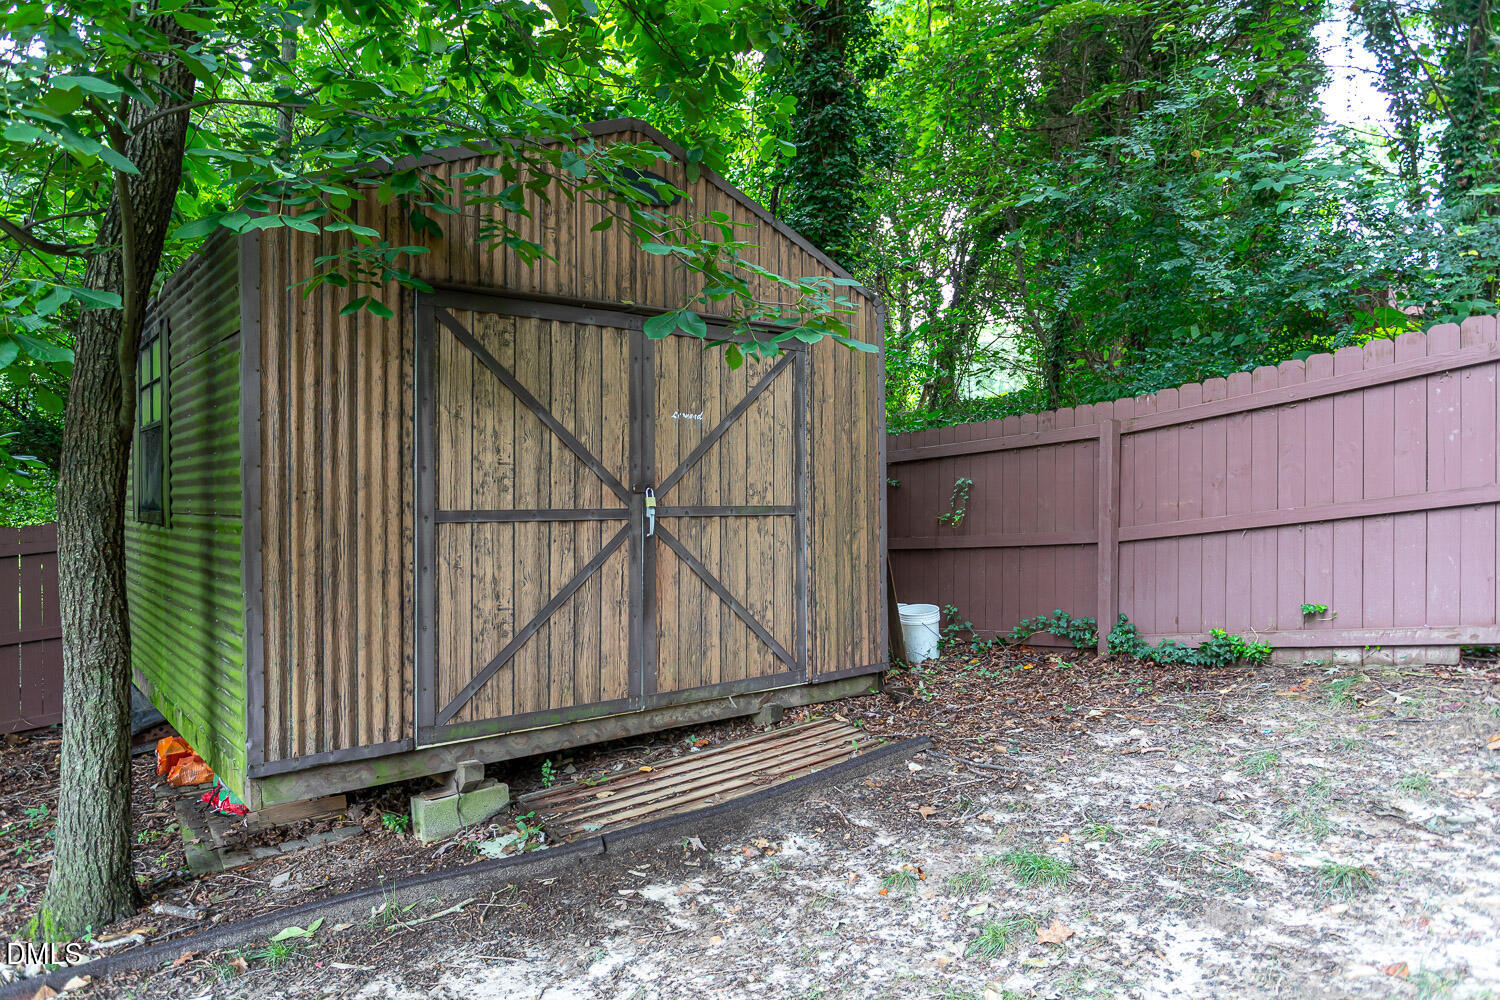
| Exterior Features | Fenced Yard, Rain Gutters, Storage |
|---|---|
| Lot Features | Hardwood Trees |
| Patio And Porch Features | Deck, Porch, Screened |
Parking
| Attached Garage Yes / No | Yes |
|---|---|
| Garage Yes / No | Yes |
| Parking Features | Concrete, Driveway, Garage, Garage Door Opener, Garage Faces Front |
Utilities
| Sewer | Public Sewer |
|---|
Area Information
| State | NC |
|---|---|
| County | Wake |
| City | Raleigh |
| Zip Code | 27609 |
| Area | Wake |
| Community Name | Northwood |
| School District | Wake - Sanderson High |
| Elementary School | Wake - Douglas Elementary |
| High School | Wake - Sanderson High |
| Listing VS Median (in Northwood) | |
Price: $7,995 low | high Med: $254,950 sqft: 3,672 low | high Med: 1,275 $ / sqft: $2 low | high Med: $201 On site: 27 low | high Med: 47 | |
Market Activity 27609
Request a showing
Request a showing

Listings marked with a Doorify MLS icon are provided courtesy of the Doorify MLS, of North Carolina, Internet Data Exchange Database. Brokers make an effort to deliver accurate information, but buyers should independently verify any information on which they will rely in a transaction. The listing broker shall not be responsible for any typographical errors, misinformation, or misprints, and they shall be held totally harmless from any damages arising from reliance upon this data. This data is provided exclusively for consumers’ personal, non-commercial use. Copyright 2024 Doorify MLS of North Carolina. All rights reserved.
Contact
Learn More About This Property

| State | NC |
|---|---|
| County | Wake |
| City | Raleigh |
| Zip Code | 27609 |
| Area | Wake |
| Community Name | Northwood |
| School District | Wake - Sanderson High |
| Elementary School | Wake - Douglas Elementary |
| High School | Wake - Sanderson High |
| Listing VS Median (in Northwood) | |
Price: $7,995 low | high Med: $254,950 sqft: 3,672 low | high Med: 1,275 $ / sqft: $2 low | high Med: $201 On site: 27 low | high Med: 47 | |
 | $1,449,0005021 Sandlewood DriveRaleigh, NC 27609 |