

Description
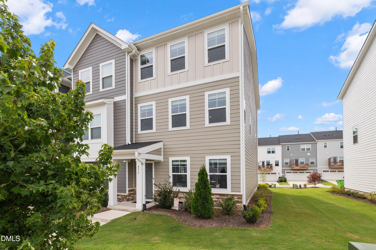
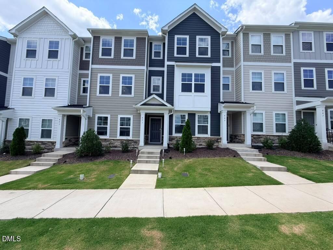
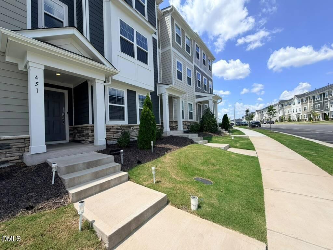
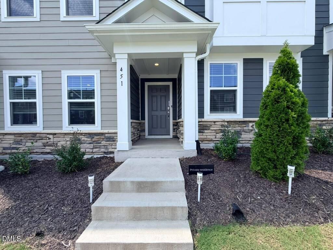
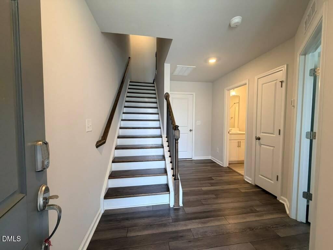
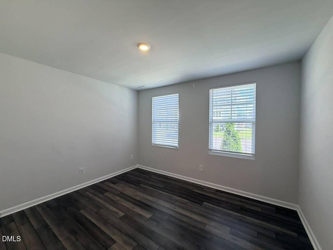
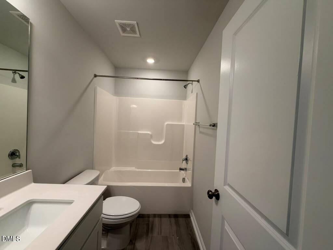
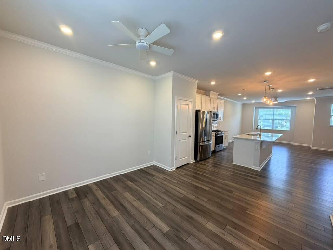
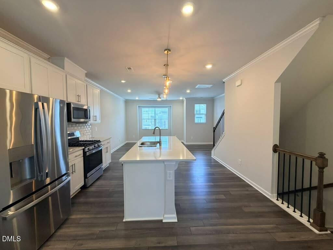
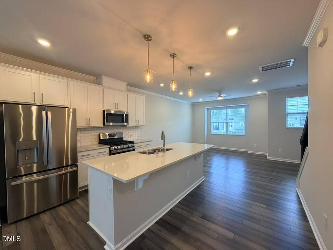
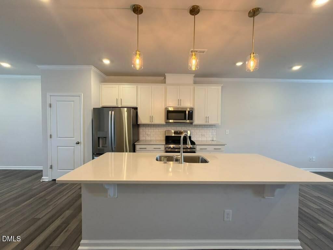
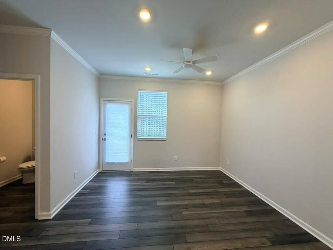
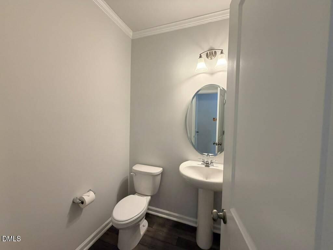
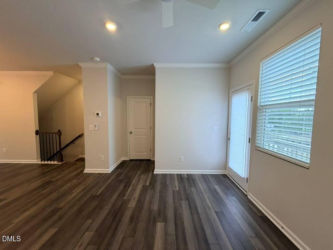
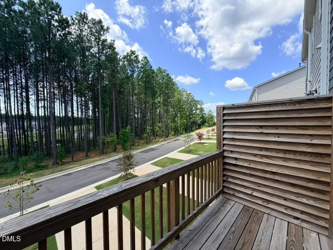
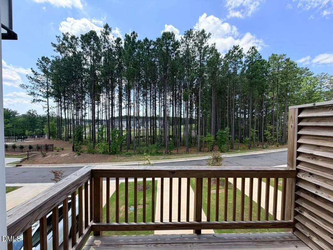
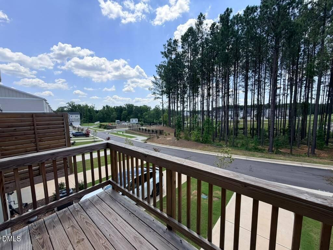
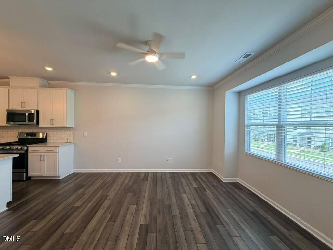
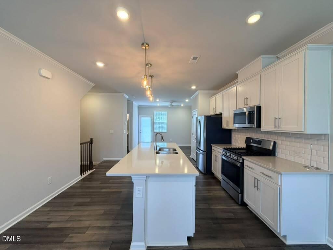
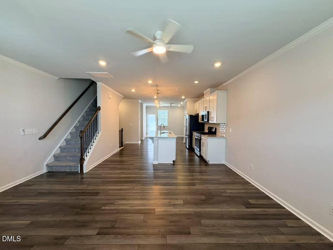
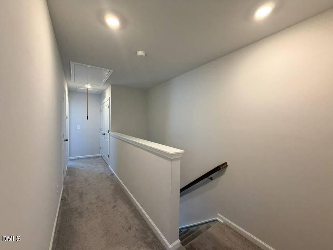
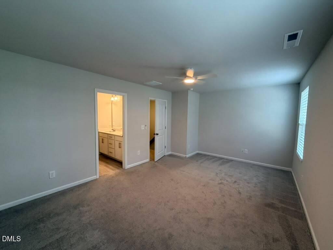
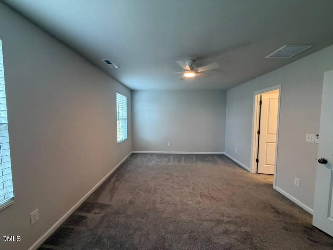
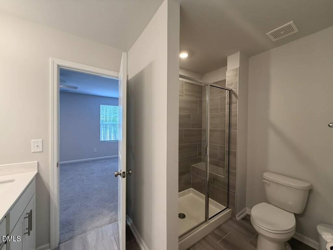
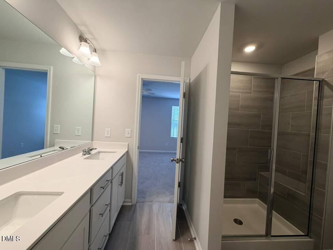
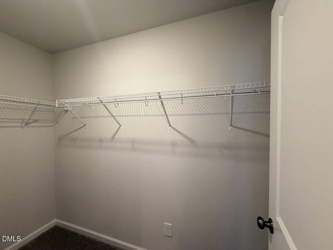
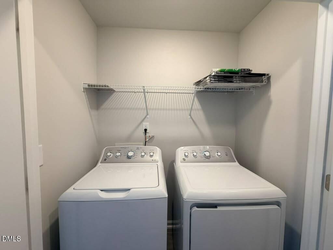
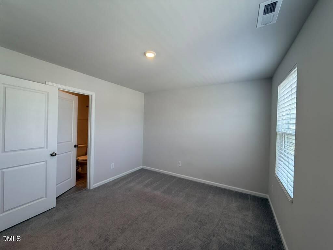
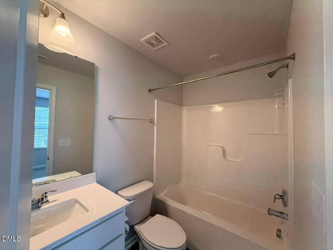
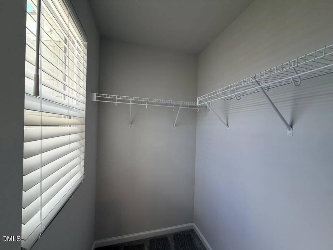
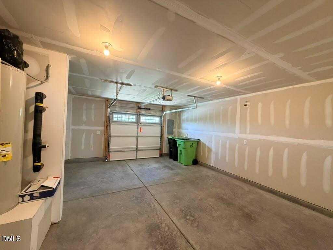
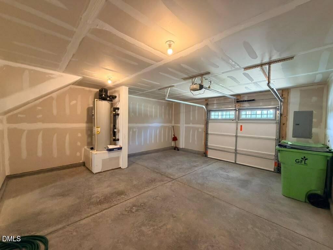
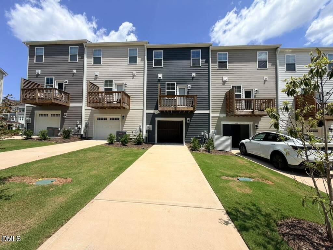
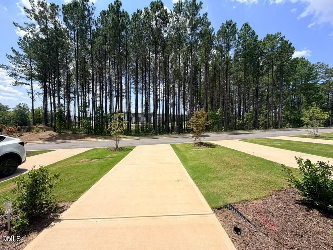
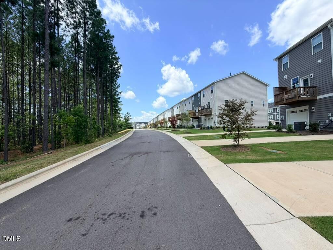
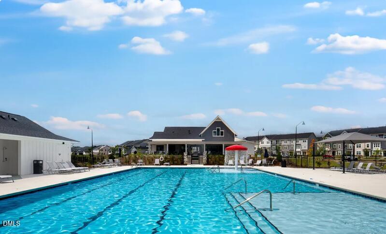
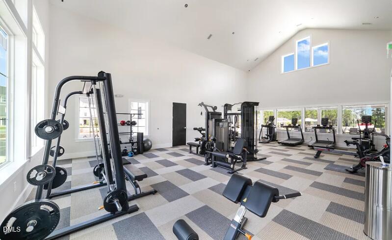
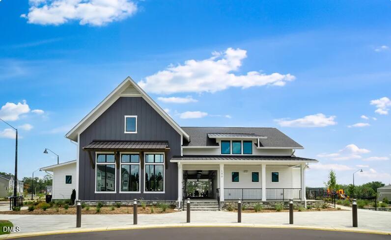
AVAILABLE NOW! Like-new 3-story townhome featuring 3 bedrooms, 3.5 baths, and a thoughtfully designed floor plan. The second floor offers an open-concept layout with a bright family room, spacious dining area, and a private deck overlooking treesperfect for everyday living and entertaining. The modern kitchen showcases elegant white cabinetry, quartz countertops, a tile backsplash, a gas range, stainless steel appliances, and ample storage. The first-floor guest suite with a full bath offers the flexibility of a private home office, guest room, or workspace. The third floor features a spacious primary suite, along with a secondary bedroom complete with an en-suite bath and walk-in closet. A one-car garage provides secure parking and additional storage. Enjoy resort-style community amenities, including a clubhouse, pool, fitness center, play fields, pocket parks, tot lots, a sand volleyball court, and scenic greenway trails. Conveniently located just minutes from Holly Springs Towne Center, Jones Park, Sugg Farm, and Womble Park, with easy access to Hwy 64, Hwy 55, and NC-540.
Details
| MLS # | 10183508 |
|---|---|
| Listing Type | For Lease |
| Style | Town House |
| Status | Pending |
| Year | 2024 |
| Days On Site | 23 |
| Listing Provided By | Blossom Realty Group LLC | Aparna Ahuja |
Features
| Bed(s) | 3 |
|---|---|
| Bath(s) | 4 Total |
| SQ Feet | 1,744 |
| Garage | 1 |
| Story(s) | 3 |
| Acreage | 0.03 |
| Property View | Trees, Woods |
Interior
| Interior Features | Bathtub Only, Bathtub/Shower Combination, Ceiling Fan(s), Crown Molding, Double Vanity, Entrance Foyer, Kitchen Island, Open Floorplan, Pantry, Quartz Counters, Recessed Lighting, Smart Home, Smooth Ceilings, Stone Counters, Walk-In Closet(s), Walk-In Shower, Water Closet |
|---|---|
| Heating Yes / No | Yes |
| Cooling Yes / No | Yes |
| Cooling | Ceiling Fan(s), Central Air, Zoned |
| Laundry Features | In Unit, Inside, Laundry Closet, Laundry Room, Upper Level |
| Rooms Total | 1 |
Exterior
| Exterior Features | Balcony, Rain Gutters |
|---|---|
| Lot Features | Many Trees |
| Community Features | Clubhouse, Fitness Center, Playground, Pool, Sidewalks, Street Lights, Suburban, Other, Volleyball Court(s) |
| View | Trees/Woods |
| Security Features | Smoke Detector(s) |
| Patio And Porch Features | Deck |
Parking
| Attached Garage Yes / No | Yes |
|---|---|
| Garage Yes / No | Yes |
| Parking Features | Attached, Driveway, Garage, Garage Door Opener, Garage Faces Rear |
Location
| Community Features | Clubhouse, Fitness Center, Playground, Pool, Sidewalks, Street Lights, Suburban, Other, Volleyball Court(s) |
|---|
Utilities
| Sewer | Public Sewer |
|---|
Area Information
| State | NC |
|---|---|
| County | Wake |
| City | Apex |
| Zip Code | 27539 |
| Area | Wake |
| Community Name | Carolina Springs |
| School District | Wake - Felton Grove High |
| Elementary School | Wake - Woods Creek Elementary |
| High School | Wake - Felton Grove High |
| Listing VS Median (in Carolina Springs) | |
Price: $2,025 low | high Med: $499,990 sqft: 1,744 low | high Med: 2,321 $ / sqft: $1 low | high Med: $215 On site: 23 low | high Med: 38 | |
Market Activity 27539
Request a showing
Request a showing

Listings marked with a Doorify MLS icon are provided courtesy of the Doorify MLS, of North Carolina, Internet Data Exchange Database. Brokers make an effort to deliver accurate information, but buyers should independently verify any information on which they will rely in a transaction. The listing broker shall not be responsible for any typographical errors, misinformation, or misprints, and they shall be held totally harmless from any damages arising from reliance upon this data. This data is provided exclusively for consumers’ personal, non-commercial use. Copyright 2024 Doorify MLS of North Carolina. All rights reserved.
Contact
Learn More About This Property

| State | NC |
|---|---|
| County | Wake |
| City | Apex |
| Zip Code | 27539 |
| Area | Wake |
| Community Name | Carolina Springs |
| School District | Wake - Felton Grove High |
| Elementary School | Wake - Woods Creek Elementary |
| High School | Wake - Felton Grove High |
| Listing VS Median (in Carolina Springs) | |
Price: $2,025 low | high Med: $499,990 sqft: 1,744 low | high Med: 2,321 $ / sqft: $1 low | high Med: $215 On site: 23 low | high Med: 38 | |