
Description
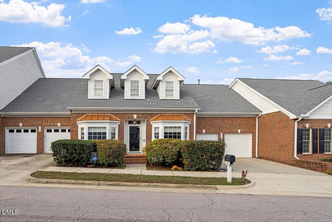
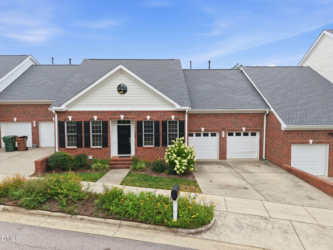
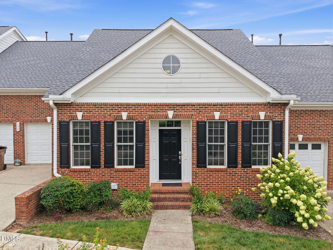
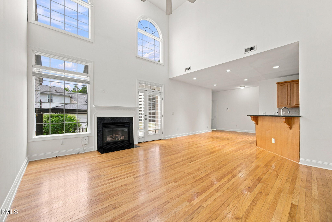
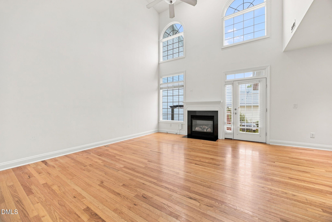
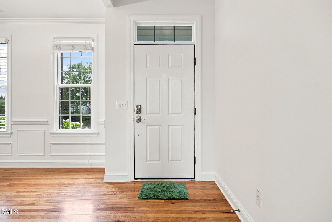
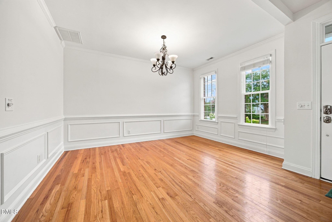
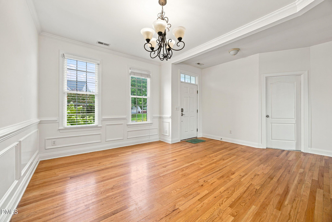
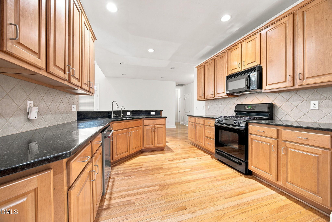
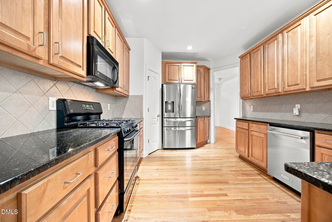
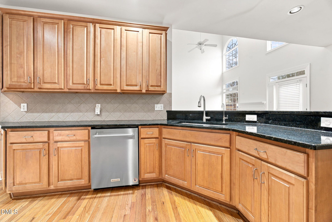
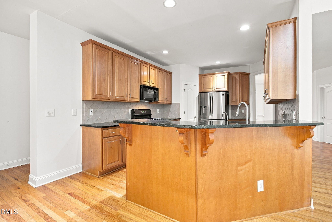
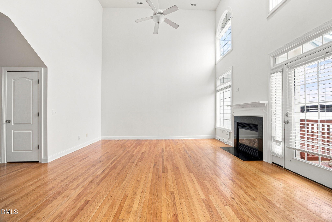
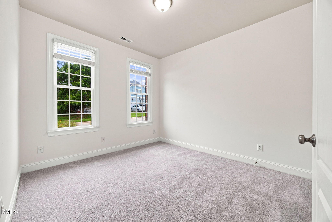
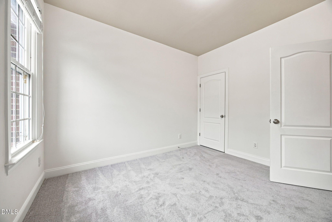
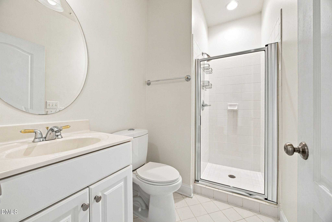
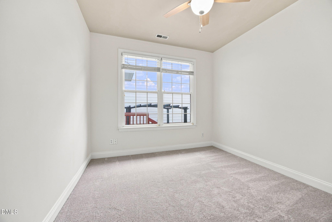
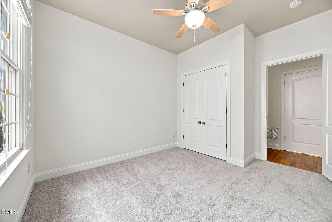
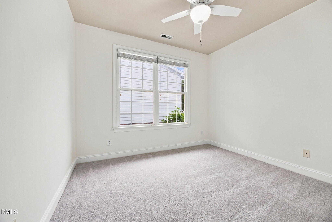
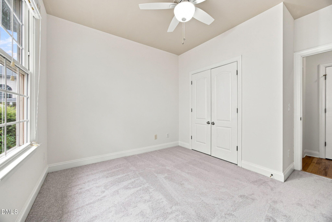
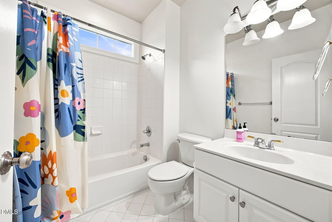
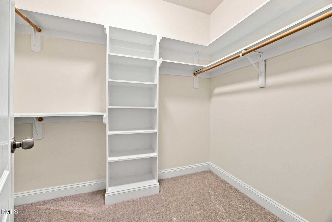
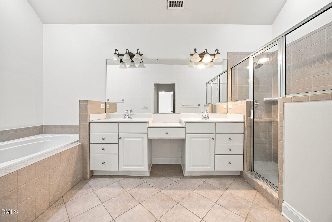
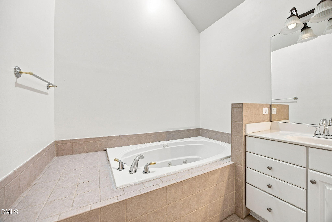
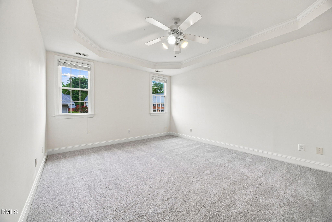
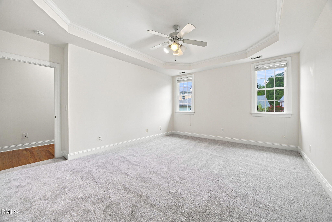
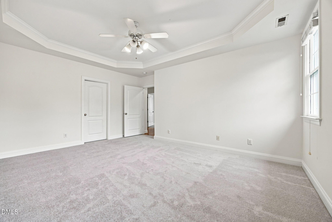
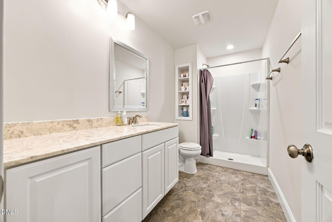
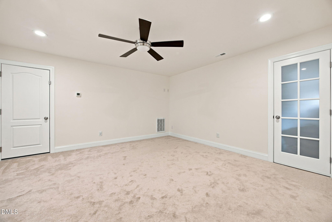
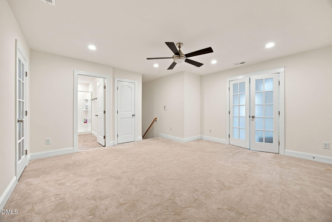
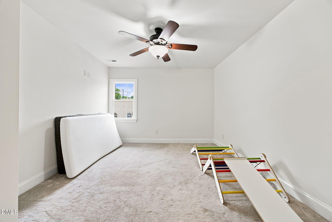
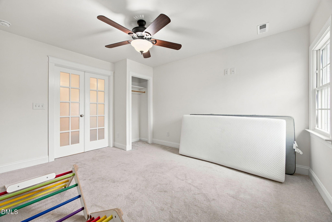
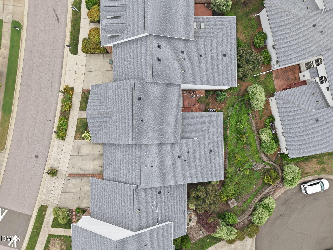
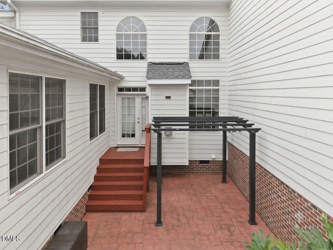
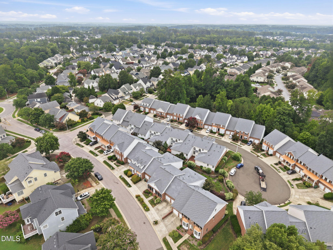
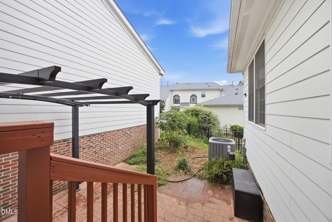
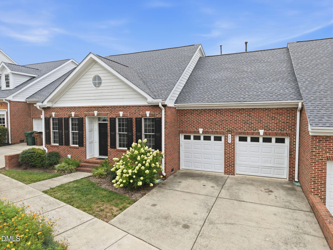
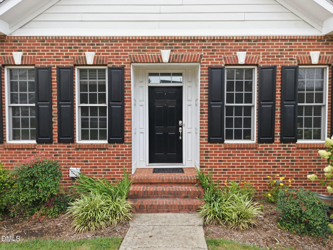
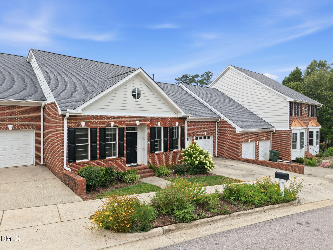
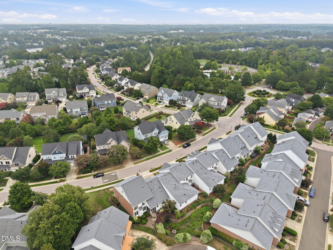
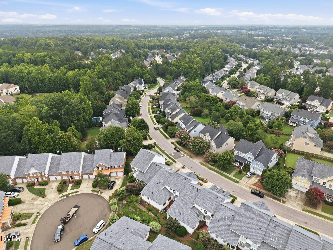

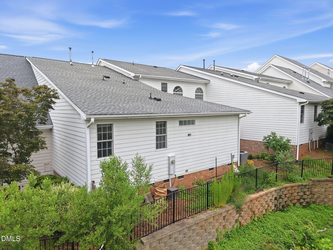

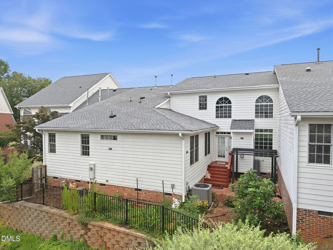
This stunning custom townhouse in Cary Park includes 5 total bedrooms, and 4 full baths. The Primary & 3 guest rooms on the 1st floor allows for one-level living. An additional bonus room, bedroom & full bath make up the 2nd floor. The separate dining room, soaring windows, hardwood floors, vaulted ceilings & high-end finishes make this the perfect home. The back patio and garden is excellent for shaded morning hangouts. Fresh paint and carpet! It is walking distance to the Cary Park Pool and Playground along with multiple Greenway walking trails including the American Tobacco Trail. Available from 8/1/26 Access to Cary Park Swimming Pool will be at additional cost. As per the owners, NO PETS PLEASE!
Details
| MLS # | 10183025 |
|---|---|
| Listing Type | For Lease |
| Style | Town House |
| HOA Dues | $295 |
| Status | Active |
| Year | 2004 |
| Days On Site | 25 |
| Listing Provided By | Real Triangle Properties LLC | Joe Matthews |
Features
| Bed(s) | 5 |
|---|---|
| Bath(s) | 4 Total |
| SQ Feet | 2,700 |
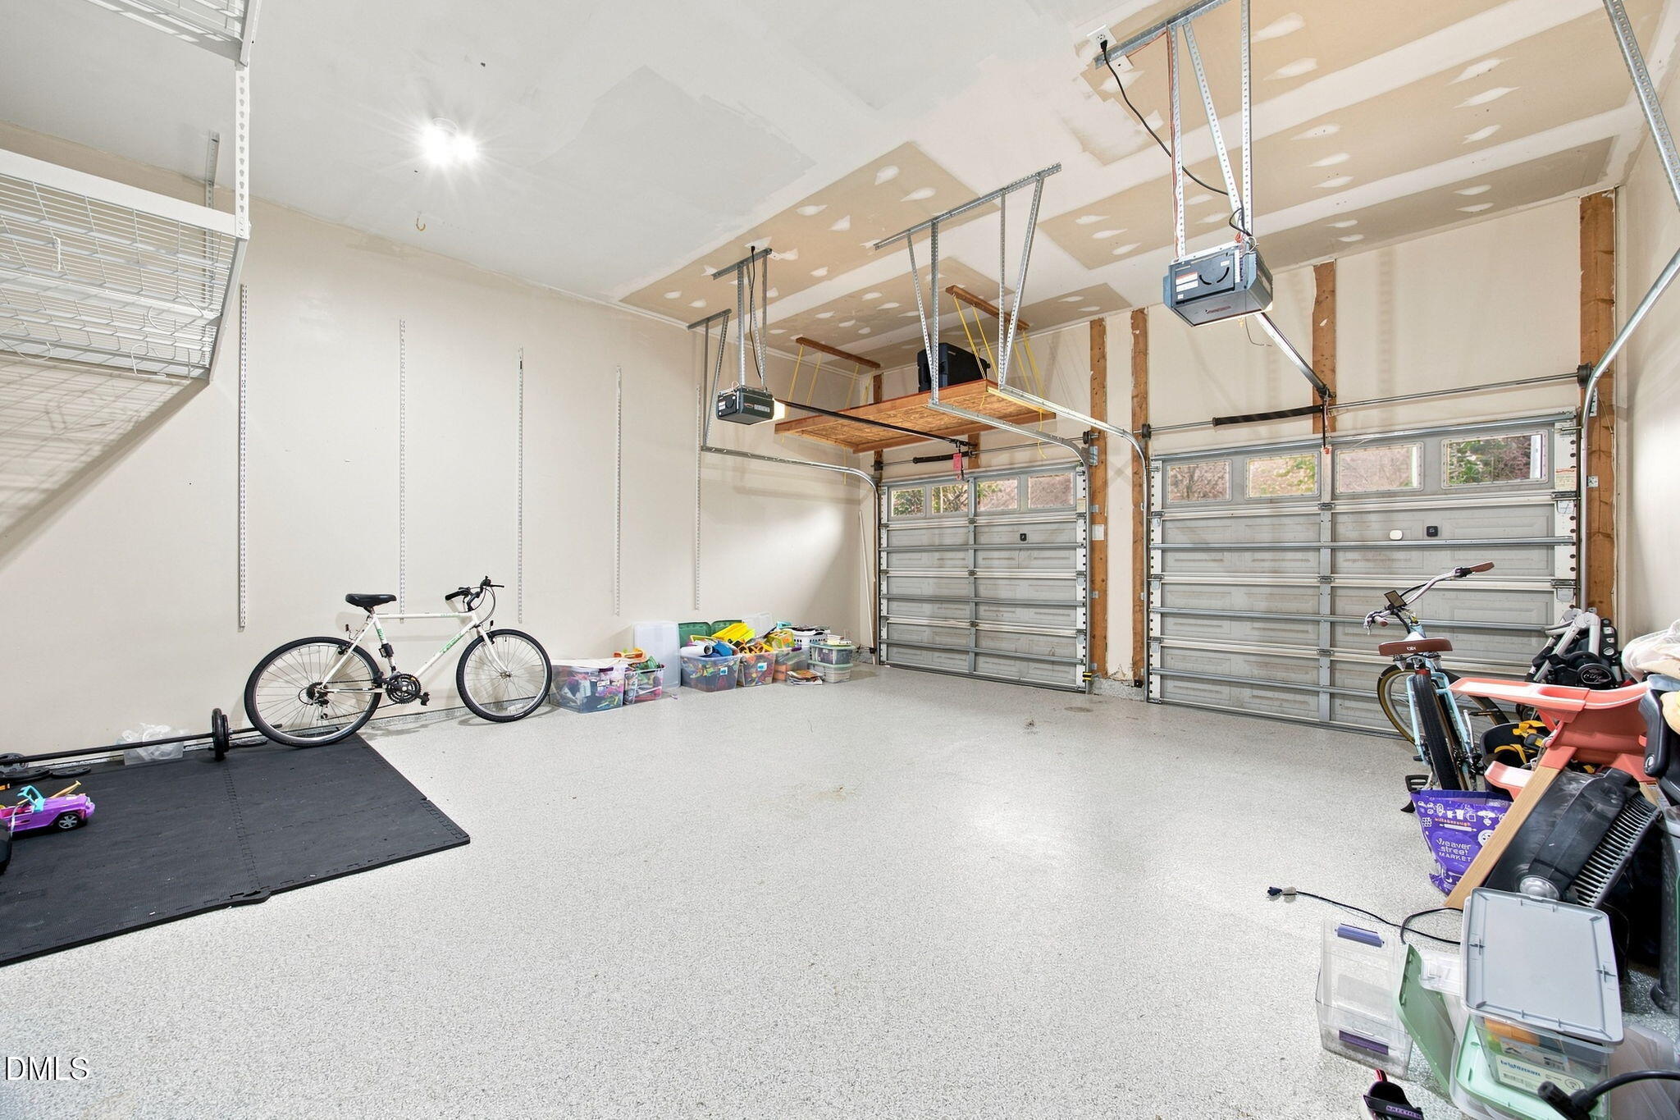
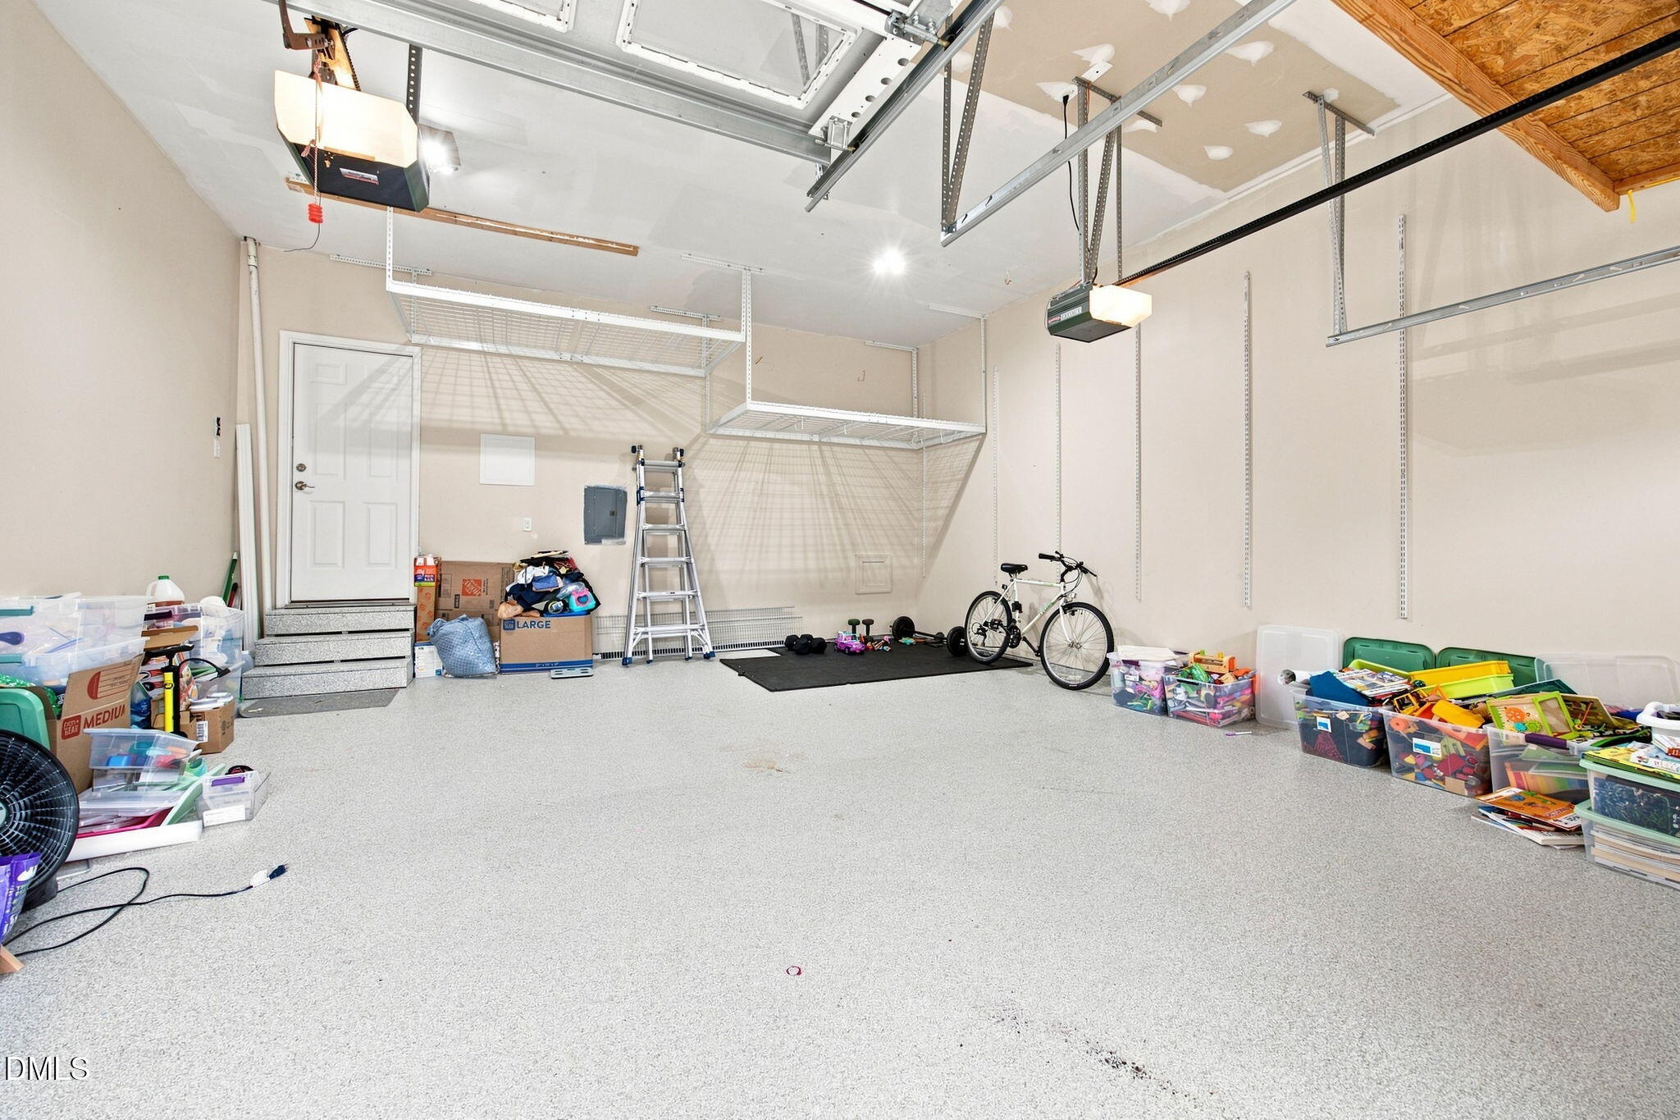
| Garage | 2 |
| Story(s) | 2 |
| Acreage | 0.11 |
| Property View | Trees, Woods |
Interior
| Interior Features | Bathtub Only, Breakfast Bar, Ceiling Fan(s), Chandelier, Crown Molding, Double Vanity, Granite Counters, High Ceilings, Pantry, Recessed Lighting, Shower Only, Stone Counters, Storage, Tray Ceiling(s), Walk-In Closet(s) |
|---|---|
| Heating Yes / No | Yes |
| Cooling Yes / No | Yes |
| Cooling | Ceiling Fan(s), Central Air, Electric |
| Fireplace Features | Family Room, Gas, Gas Log |
| Fireplaces Total | 1 |
| Fireplace Yes / No | Yes |
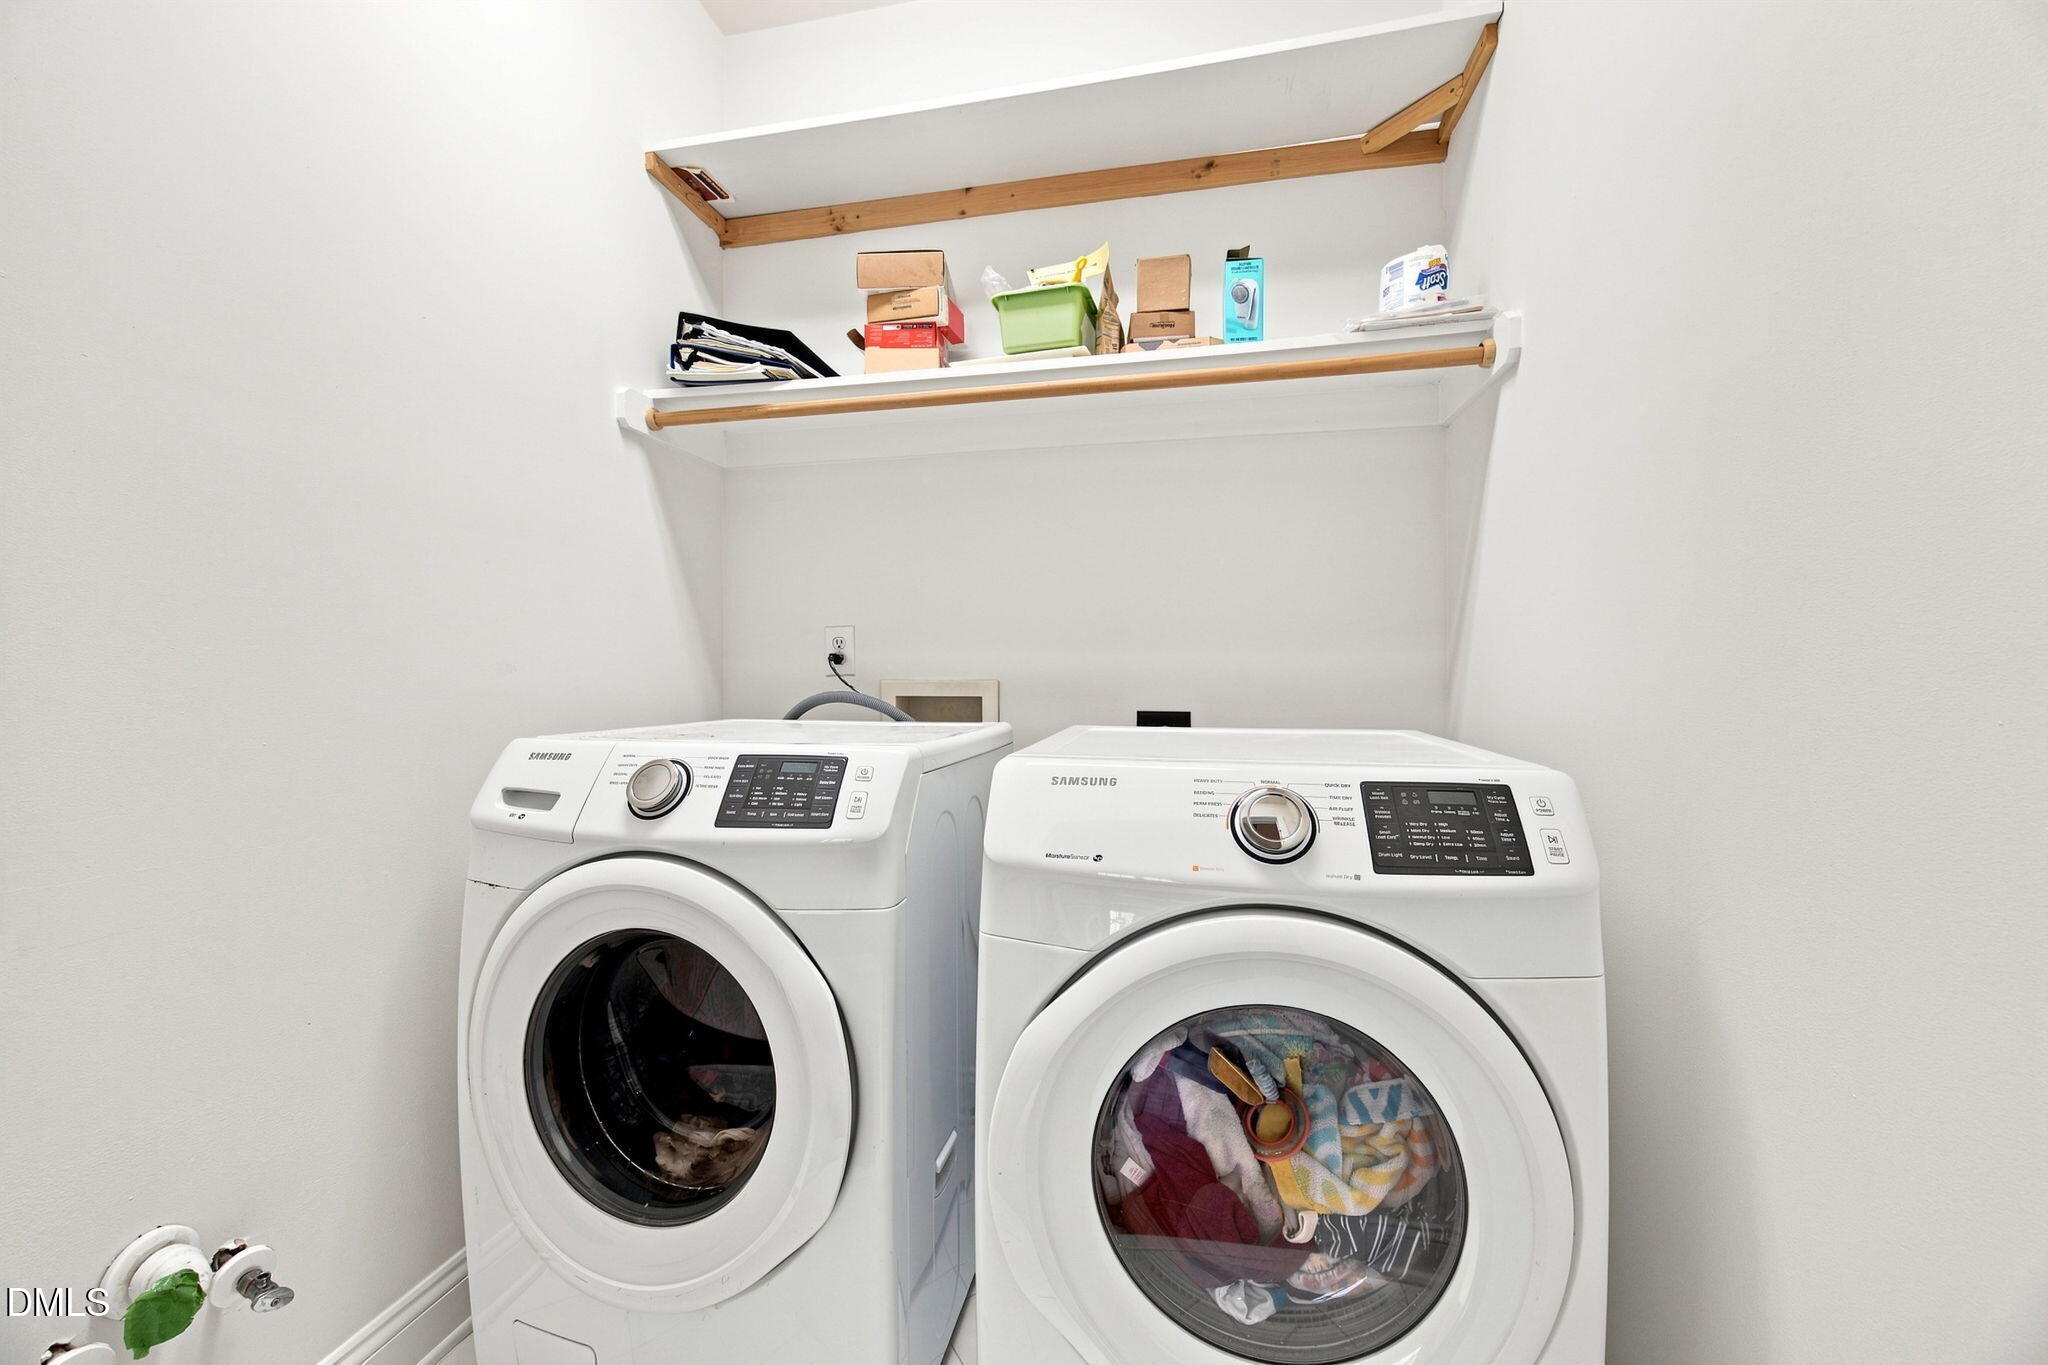
| Laundry Features | Inside, Laundry Room, Main Level, Washer Hookup |
| Rooms Total | 10 |
Exterior
| Exterior Features | Private Yard, Rain Gutters |
|---|---|
| Roof | Other |
| Lot Features | Back Yard, Landscaped, Sloped |
| Community Features | Curbs, Lake, Park, Pool, Sidewalks, Suburban |
| View | Trees/Woods |
| Security Features | Smoke Detector(s), See Remarks |
| Patio And Porch Features | Deck, Patio |
Parking
| Attached Garage Yes / No | Yes |
|---|---|
| Garage Yes / No | Yes |
| Parking Features | Attached, Driveway, Garage, Garage Door Opener, Garage Faces Front, Kitchen Level |
Location
| Association Amenities | Pool, Recreation Facilities |
|---|---|
| Community Features | Curbs, Lake, Park, Pool, Sidewalks, Suburban |
Utilities
| Utilities | Cable Available, Electricity Connected, Natural Gas Available, Natural Gas Connected, Phone Connected, Sewer Connected |
|---|---|
| Sewer | Public Sewer |
Other
| Accessibility Features | Accessible Bedroom, Accessible Full Bath |
|---|
Area Information
| State | NC |
|---|---|
| County | Wake |
| City | Cary |
| Zip Code | 27519 |
| Area | Wake |
| Community Name | Cary Park |
| School District | Wake - Panther Creek High |
| Elementary School | Wake - Mills Park Elementary |
| High School | Wake - Panther Creek High |
| Listing VS Median (in Cary Park) | |
Price: $2,795 low | high Med: $310,000 sqft: 2,700 low | high Med: 1,360 $ / sqft: $1 low | high Med: $228 On site: 25 low | high Med: 17 | |
Market Activity 27519
Request a showing
Request a showing

Listings marked with a Doorify MLS icon are provided courtesy of the Doorify MLS, of North Carolina, Internet Data Exchange Database. Brokers make an effort to deliver accurate information, but buyers should independently verify any information on which they will rely in a transaction. The listing broker shall not be responsible for any typographical errors, misinformation, or misprints, and they shall be held totally harmless from any damages arising from reliance upon this data. This data is provided exclusively for consumers’ personal, non-commercial use. Copyright 2024 Doorify MLS of North Carolina. All rights reserved.
Contact
Learn More About This Property

| State | NC |
|---|---|
| County | Wake |
| City | Cary |
| Zip Code | 27519 |
| Area | Wake |
| Community Name | Cary Park |
| School District | Wake - Panther Creek High |
| Elementary School | Wake - Mills Park Elementary |
| High School | Wake - Panther Creek High |
| Listing VS Median (in Cary Park) | |
Price: $2,795 low | high Med: $310,000 sqft: 2,700 low | high Med: 1,360 $ / sqft: $1 low | high Med: $228 On site: 25 low | high Med: 17 | |