
Description
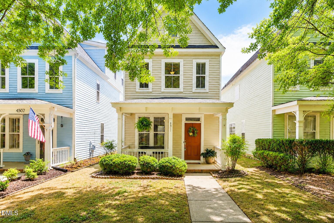
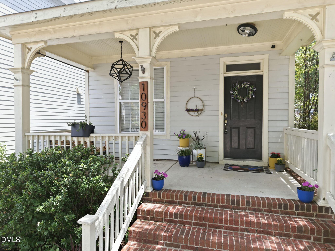
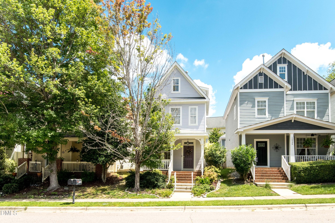
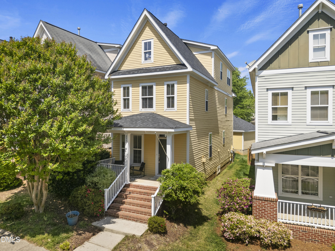
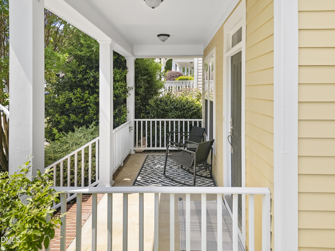
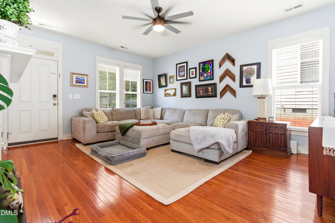
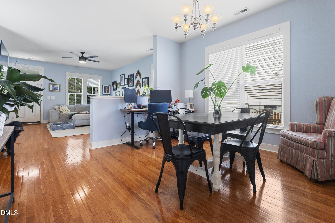
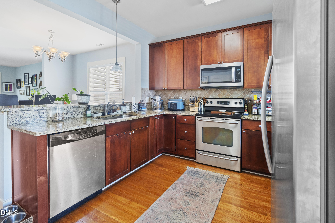
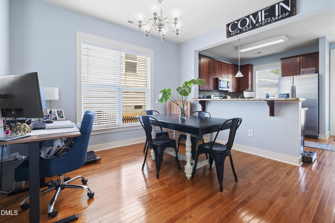
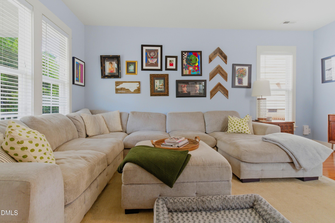
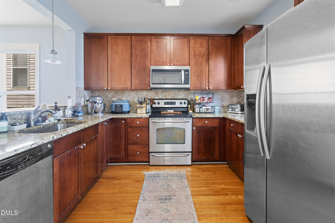
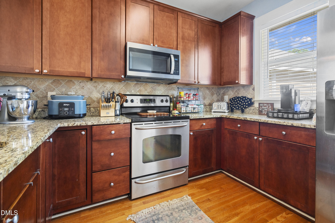
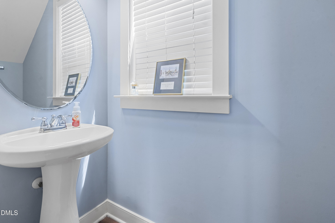
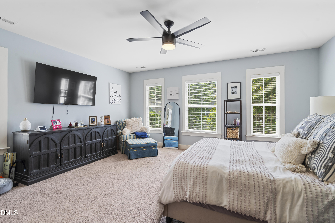
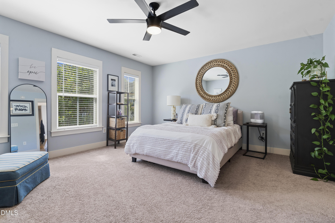
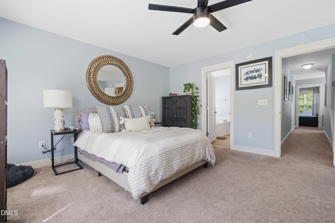
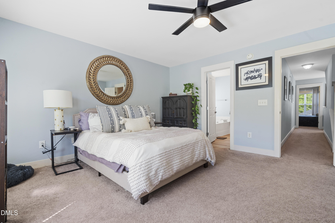
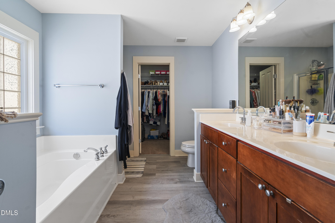
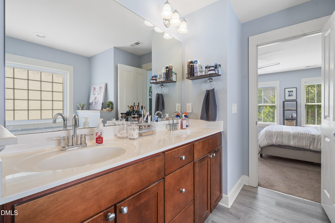
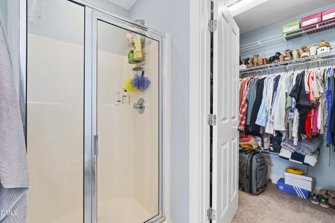
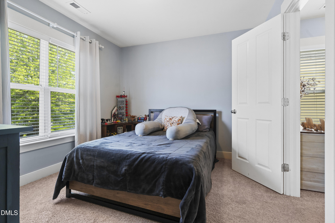
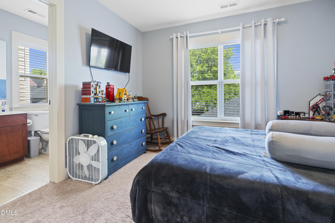
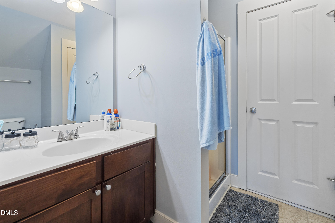
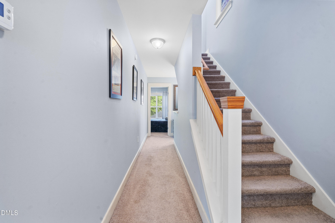
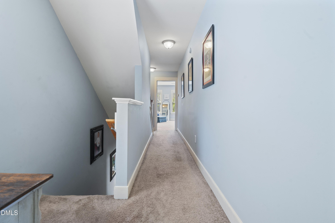
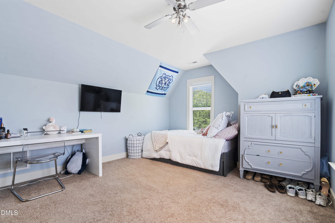
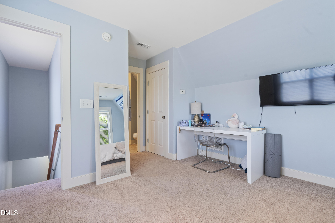
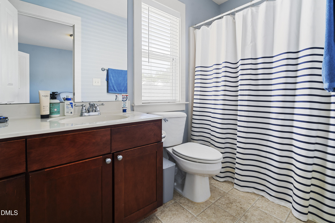
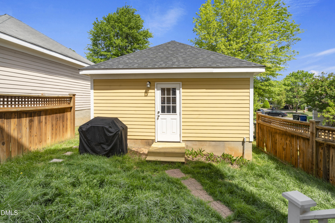
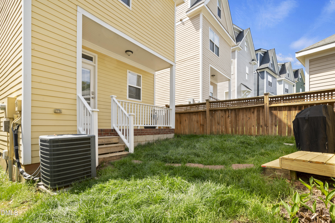
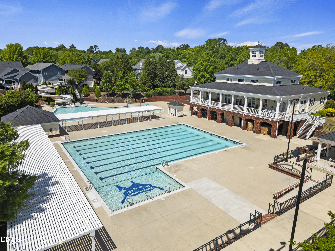
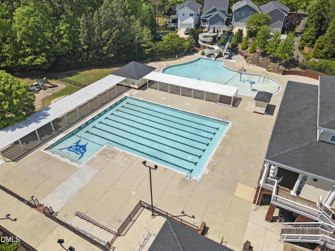
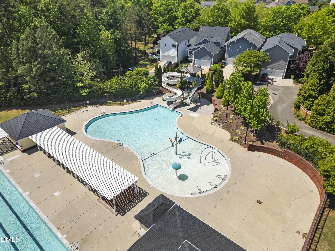
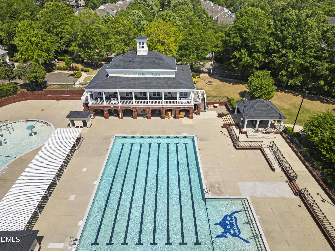
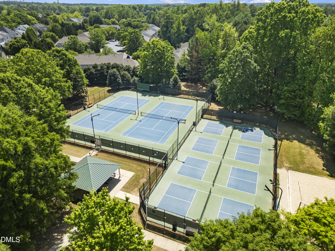
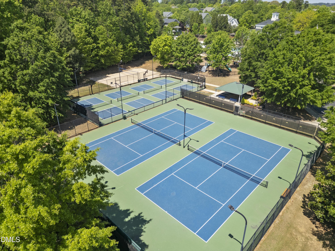
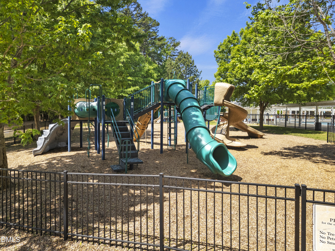
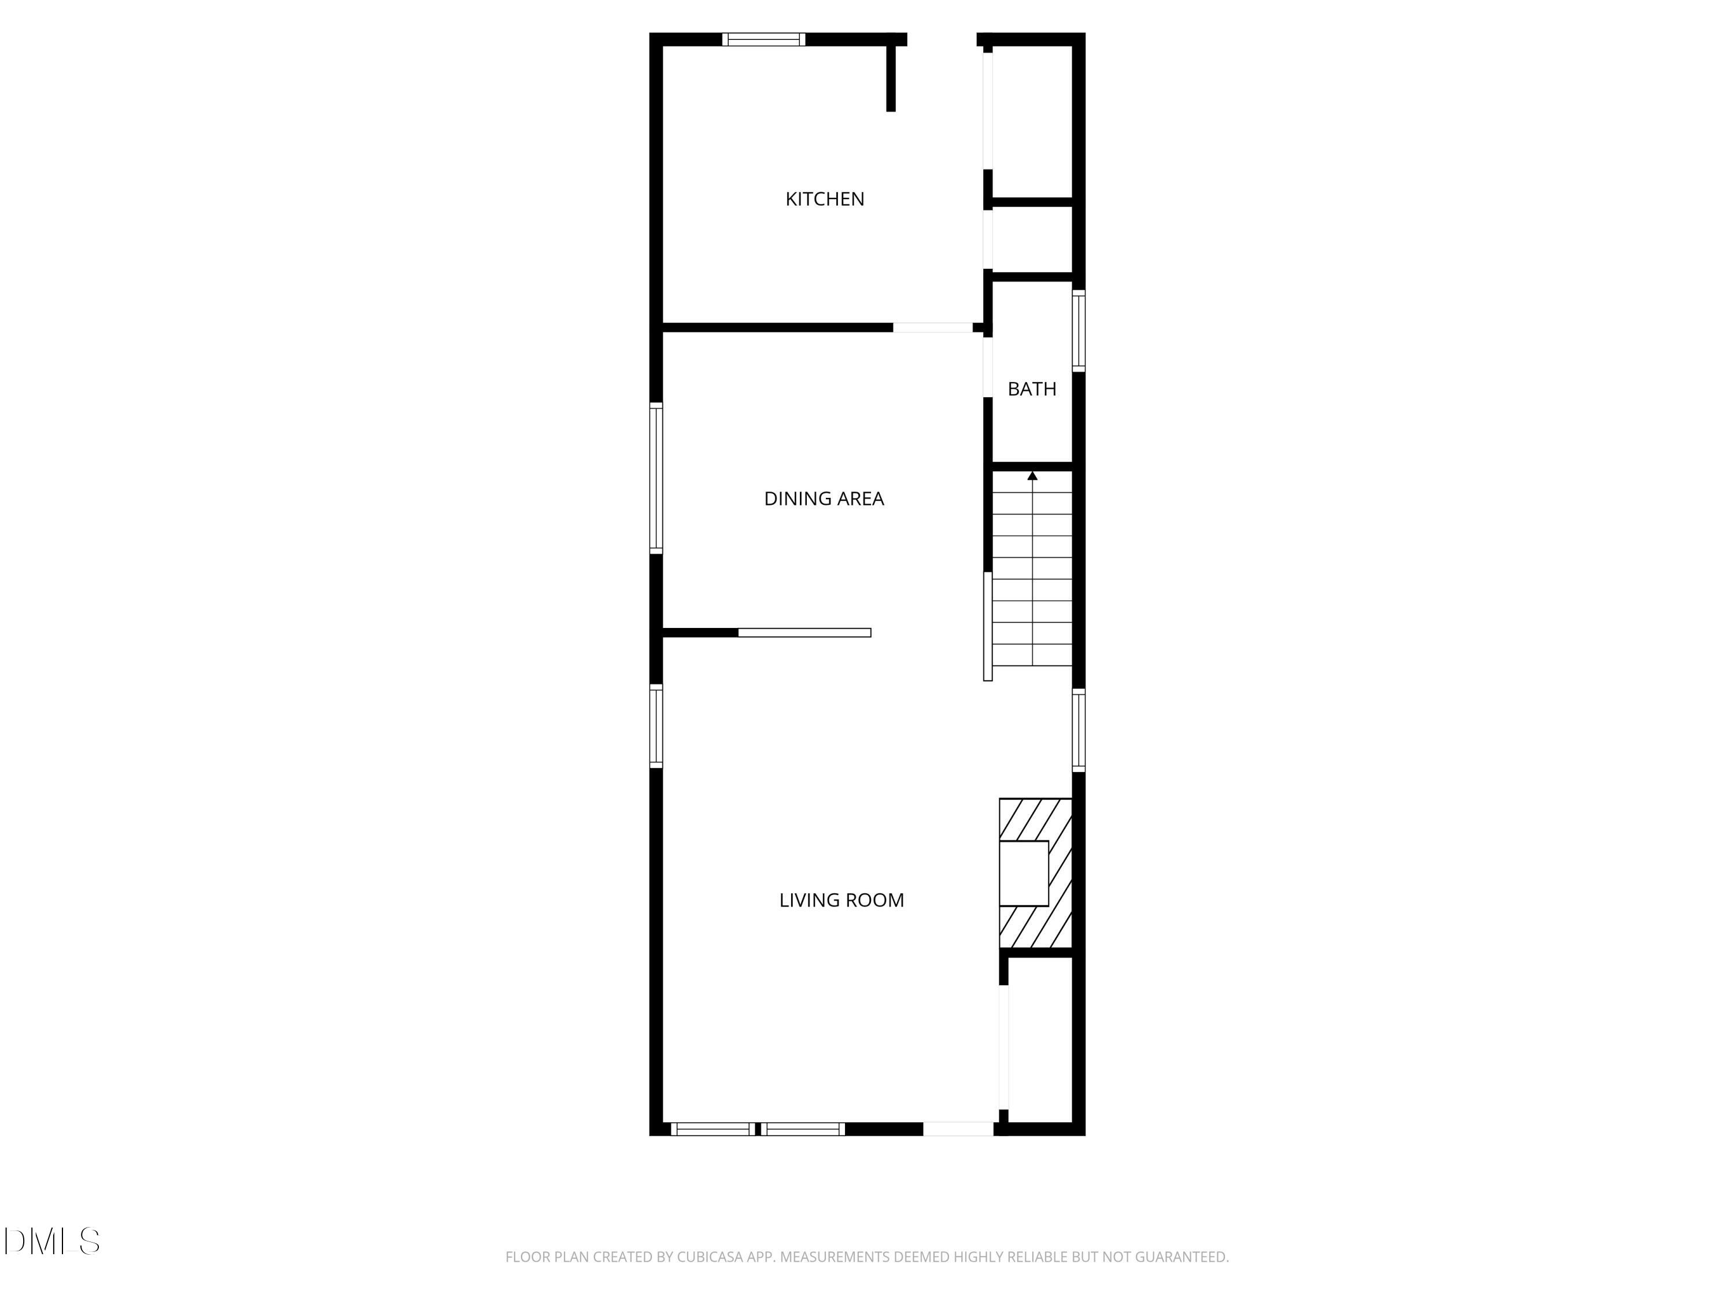
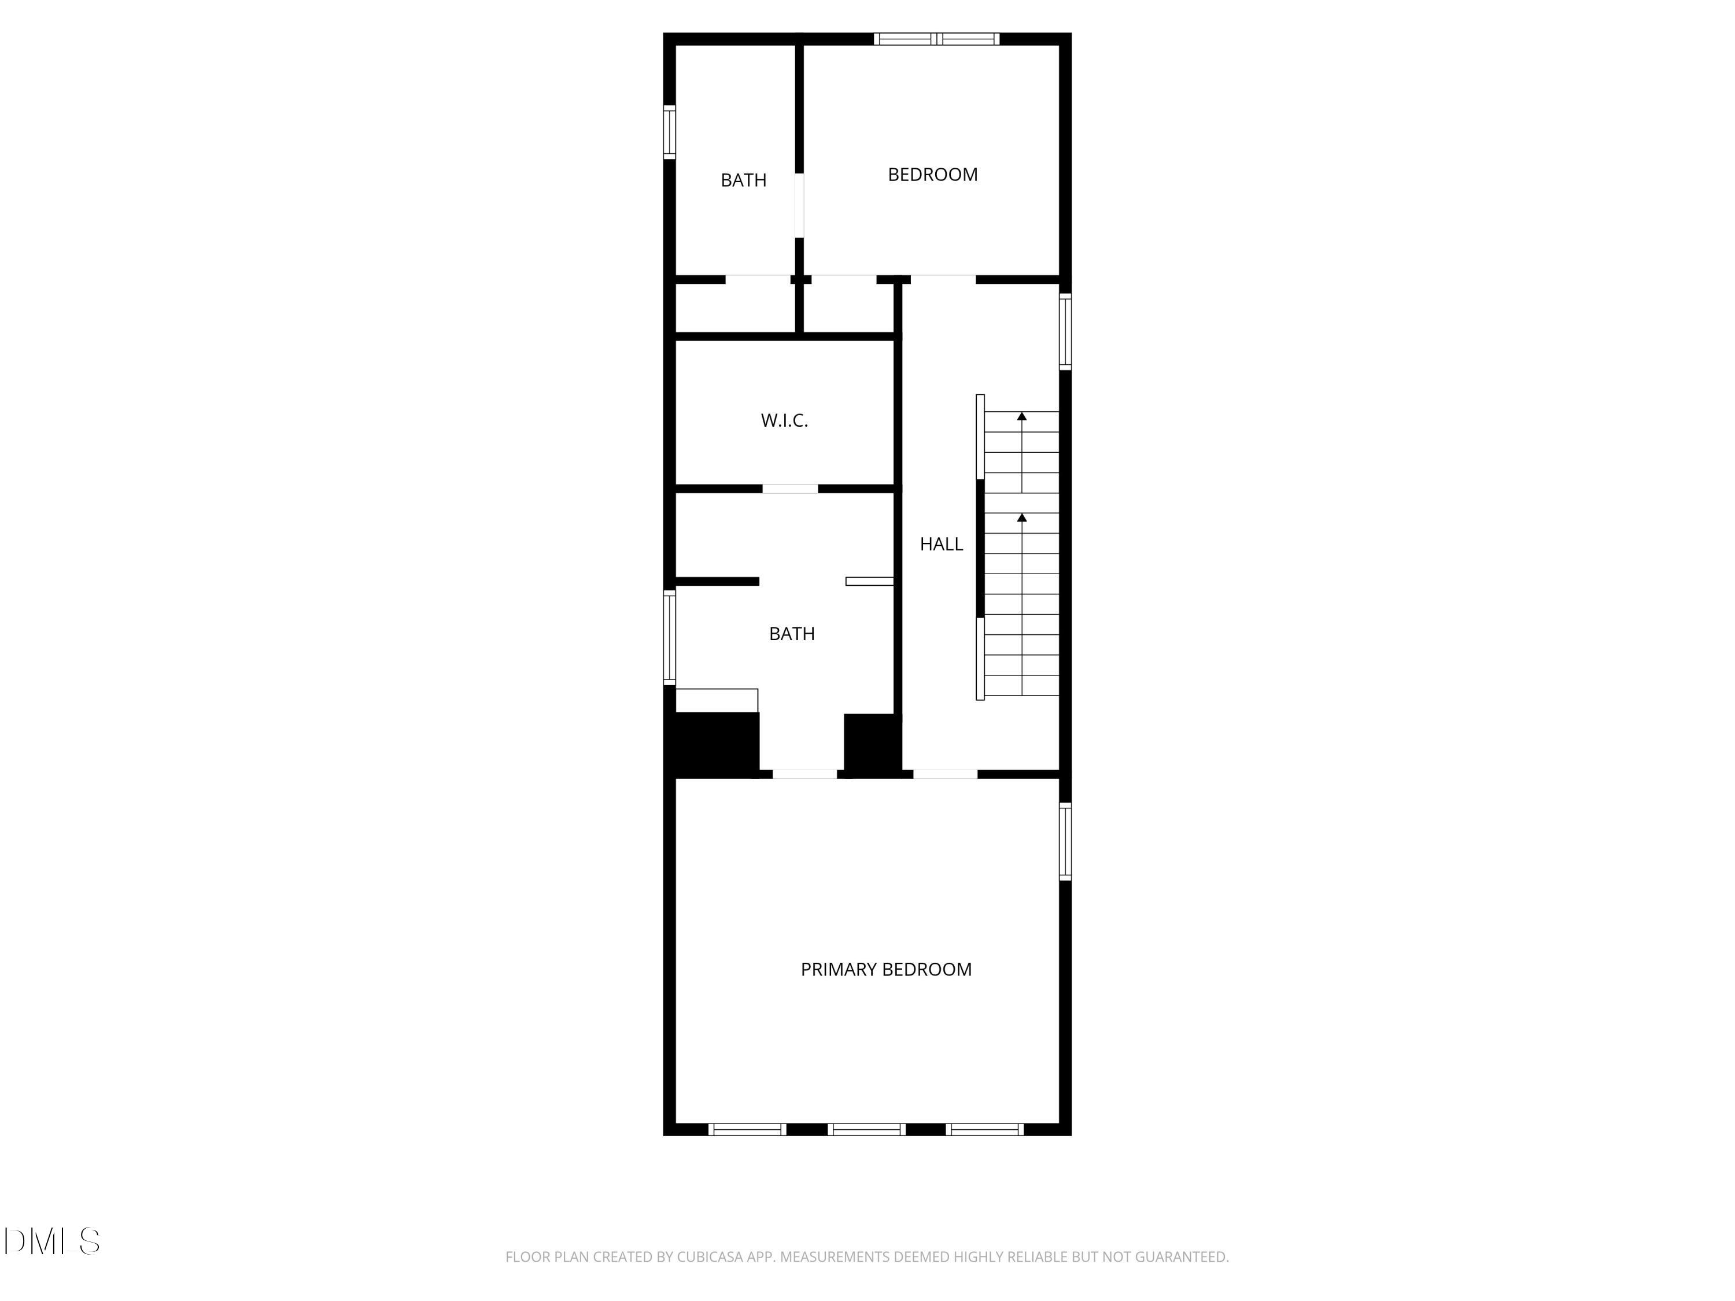
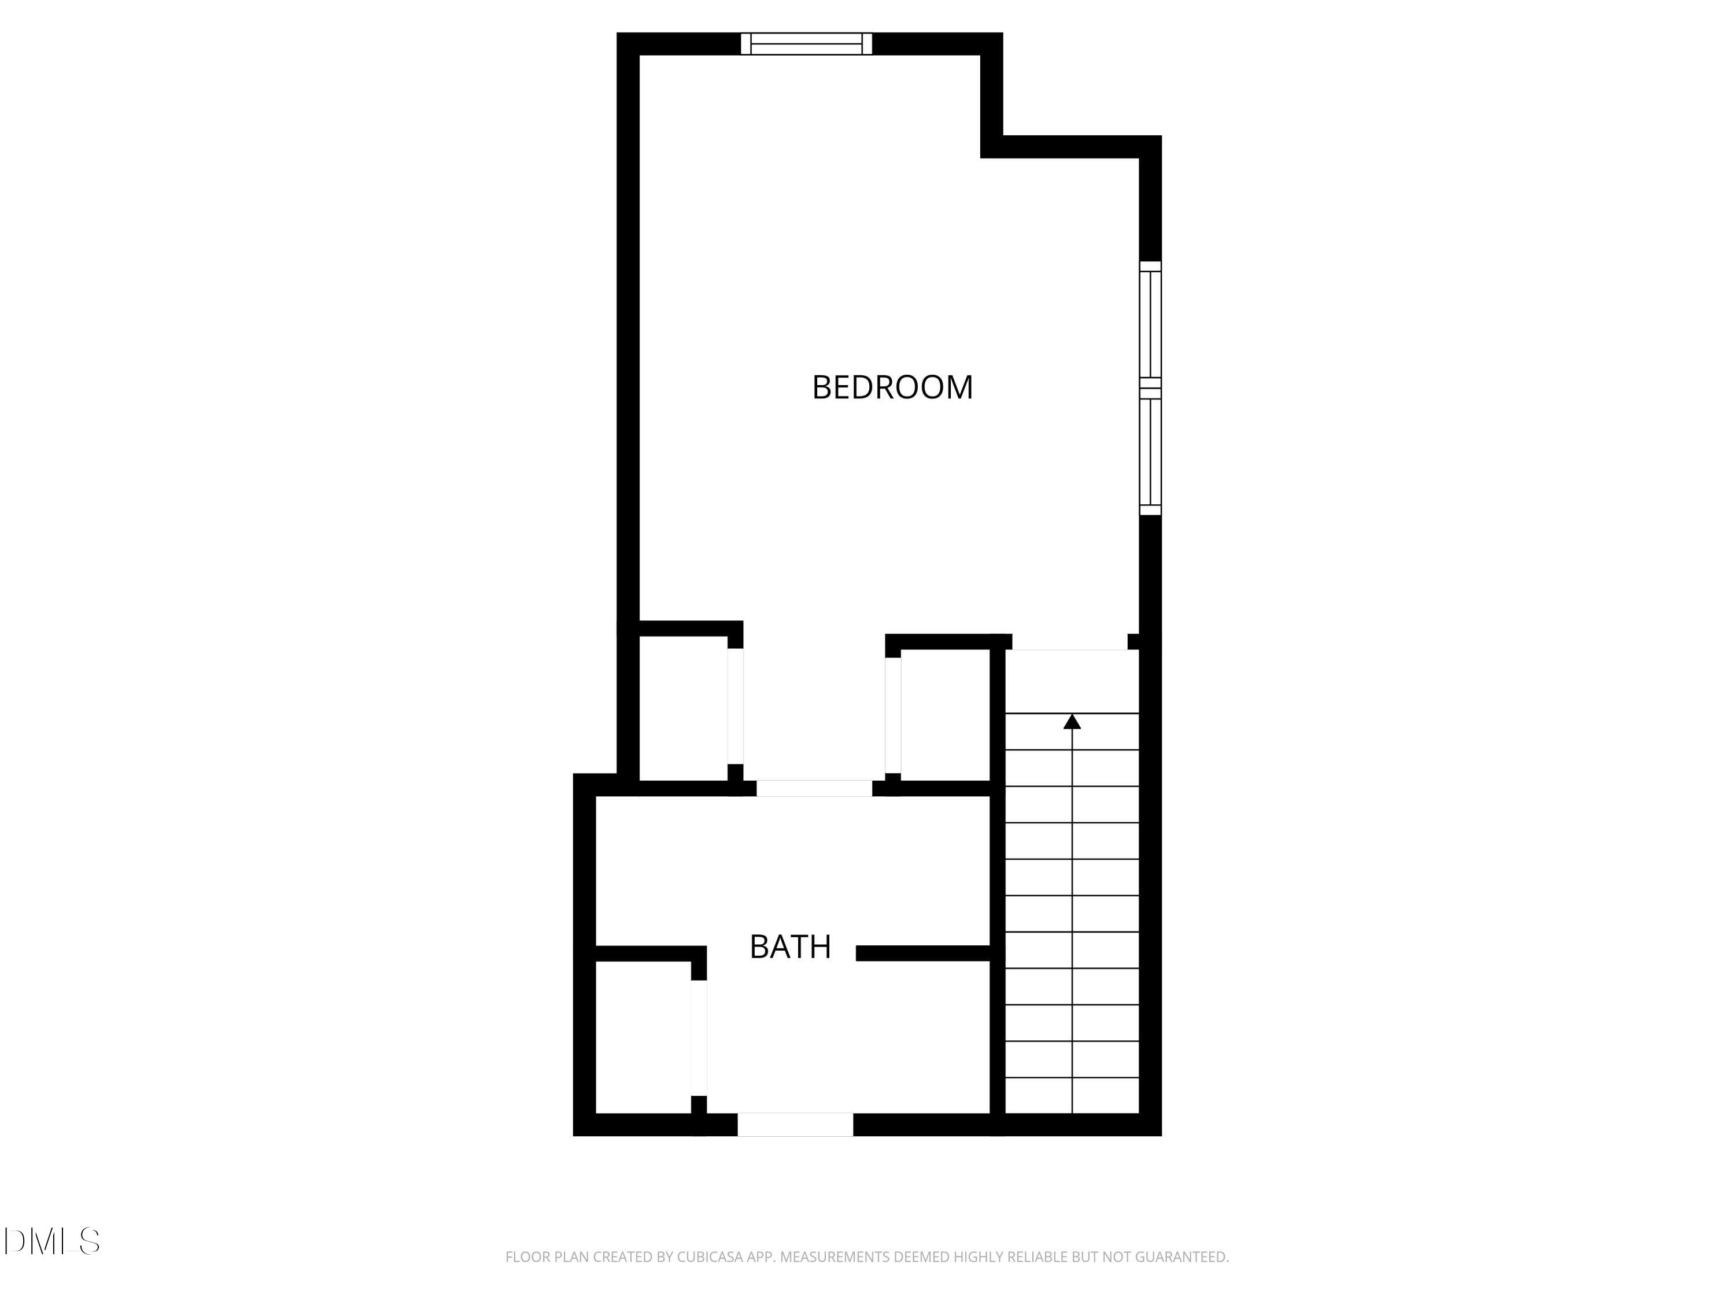
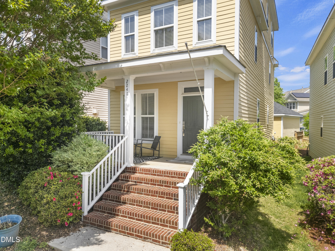
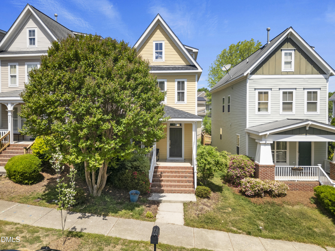
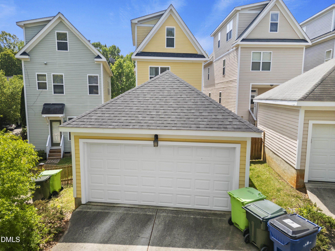
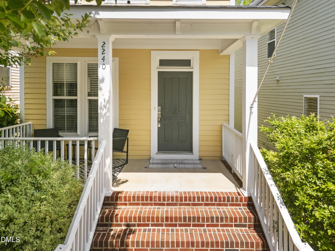
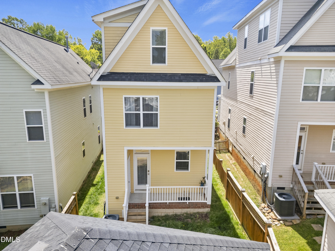
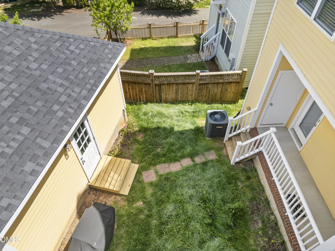
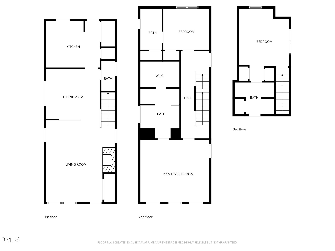
Improved price in Bedford at Falls River. Rare garage home with 3 private bedroom suites, 3.5 baths, hardwoods on the main level, and tenant scheduled to vacate prior to closing. Welcome to desirable Bedford at Falls River! This stunning North Raleigh home features a thoughtful layout with 3 spacious bedrooms and 3.5 bathrooms, where every bedroom boasts its own private full bath. The open-concept main level shines with gleaming hardwood floors throughout the living, dining, and kitchen areas. The chef-inspired kitchen is equipped with expansive 42'' cabinetry, elegant granite countertops, and a stylish ceramic backsplash. On the second floor, you'll find the primary suite and a generous second bedroom. The third floor offers a private third bedroom retreat, perfect for teens, guests, or an in-law suite. Enjoy a vibrant lifestyle with access to top-tier community amenities, including a pool and tennis courts. You are just steps away from the scenic Neuse River Greenway Trail and minutes from the boutique dining and shopping at Lafayette Village. With easy access to I-540, this home perfectly blends comfort, privacy, and convenience.
Details
| MLS # | 10162608 |
|---|---|
| Listing Type | For Lease |
| Style | House |
| HOA Dues | $89 |
| Status | Active |
| Year | 2007 |
| Days On Site | 122 |
| Listing Provided By | The Insight Group | Oscar Corrales |
Features
| Bed(s) | 3 |
|---|---|
| Bath(s) | 4 Total |
| SQ Feet | 1,856 |
| Garage | 2 |
| Basement | Y |
| Story(s) | 2 |
| Zoning | PD |
| Acreage | 0.07 |
| Property View | None |
Interior
| Interior Features | Breakfast Bar, Ceiling Fan(s), Double Vanity, Granite Counters, Pantry, Smooth Ceilings, Walk-In Closet(s), Walk-In Shower |
|---|---|
| Heating Yes / No | No |
| Cooling Yes / No | Yes |
| Cooling | Ceiling Fan(s), Central Air, Electric |
| Fireplace Features | Gas Log, Living Room |
| Fireplaces Total | 1 |
| Fireplace Yes / No | Yes |
| Laundry Features | In Unit, Laundry Closet, Lower Level |
| Rooms Total | 6 |
Exterior
| Roof | Shingle |
|---|---|
| Foundation Details | Crawlspace |
| Lot Features | Other, None |
| Community Features | Clubhouse, Pool, Sidewalks, Tennis Court(s) |
| View | None |
| Construction Materials | Fiber Cement, Frame |
| Window Features | Blinds |
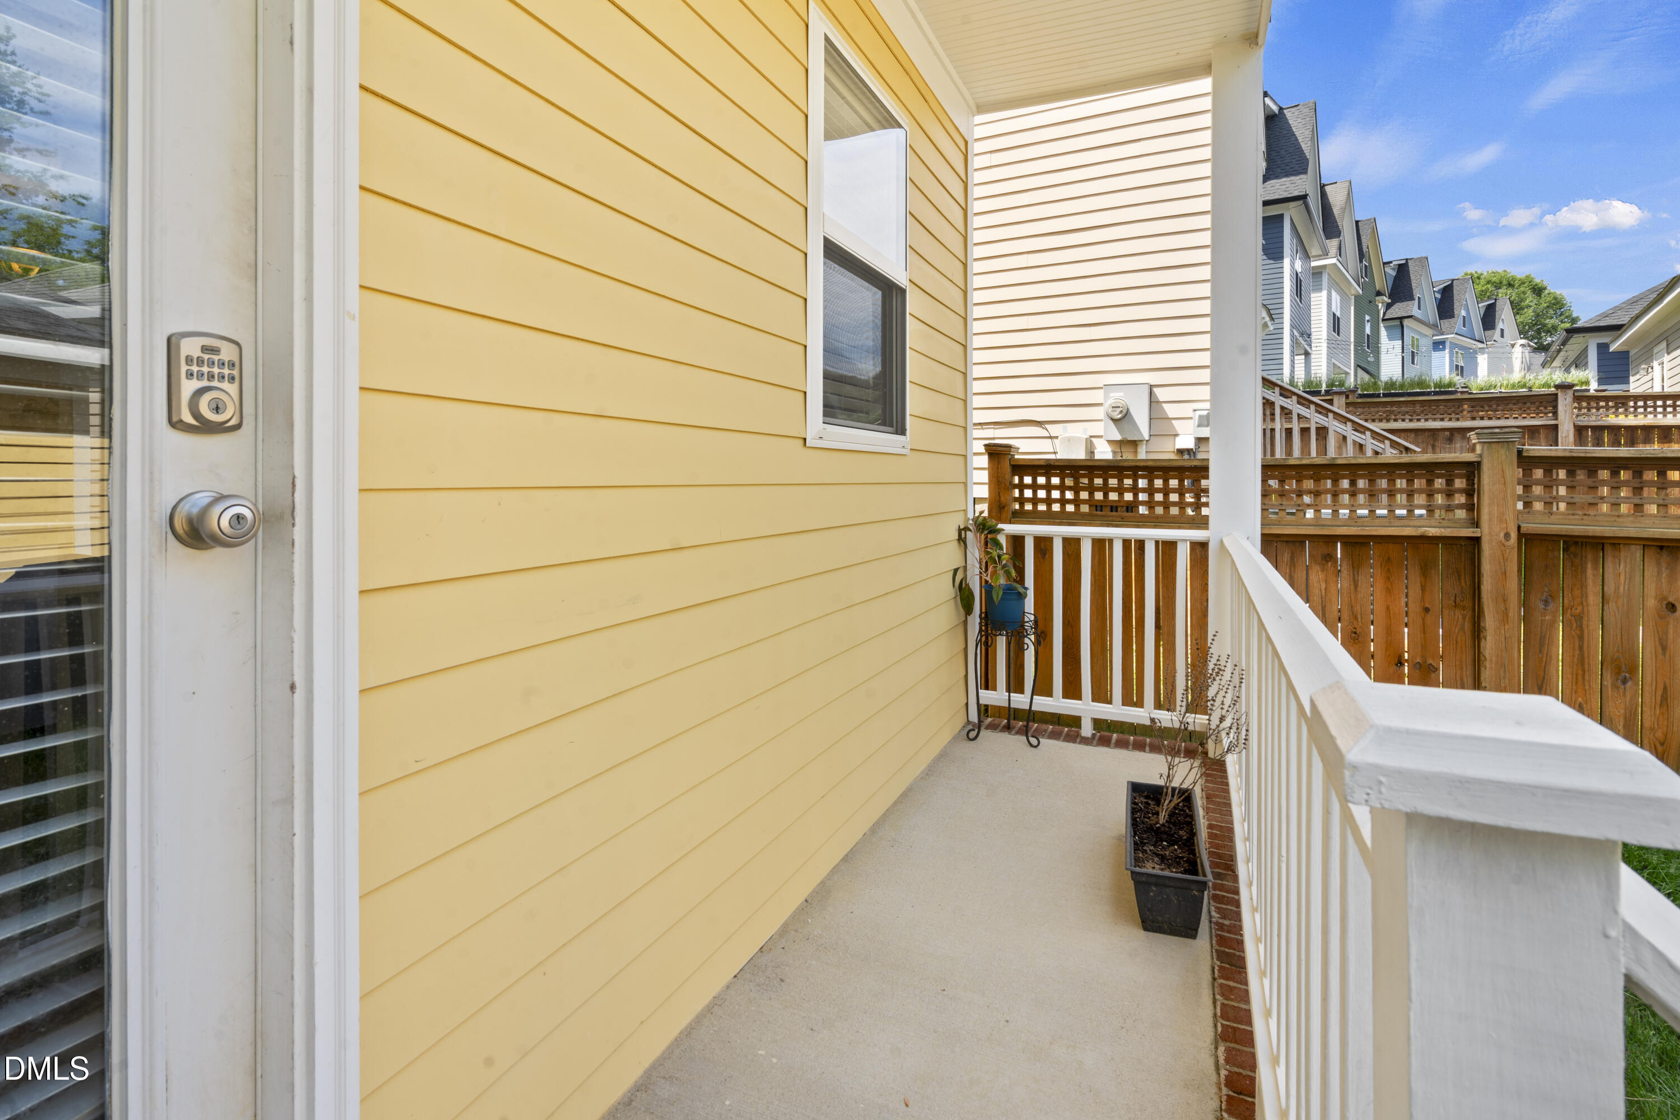
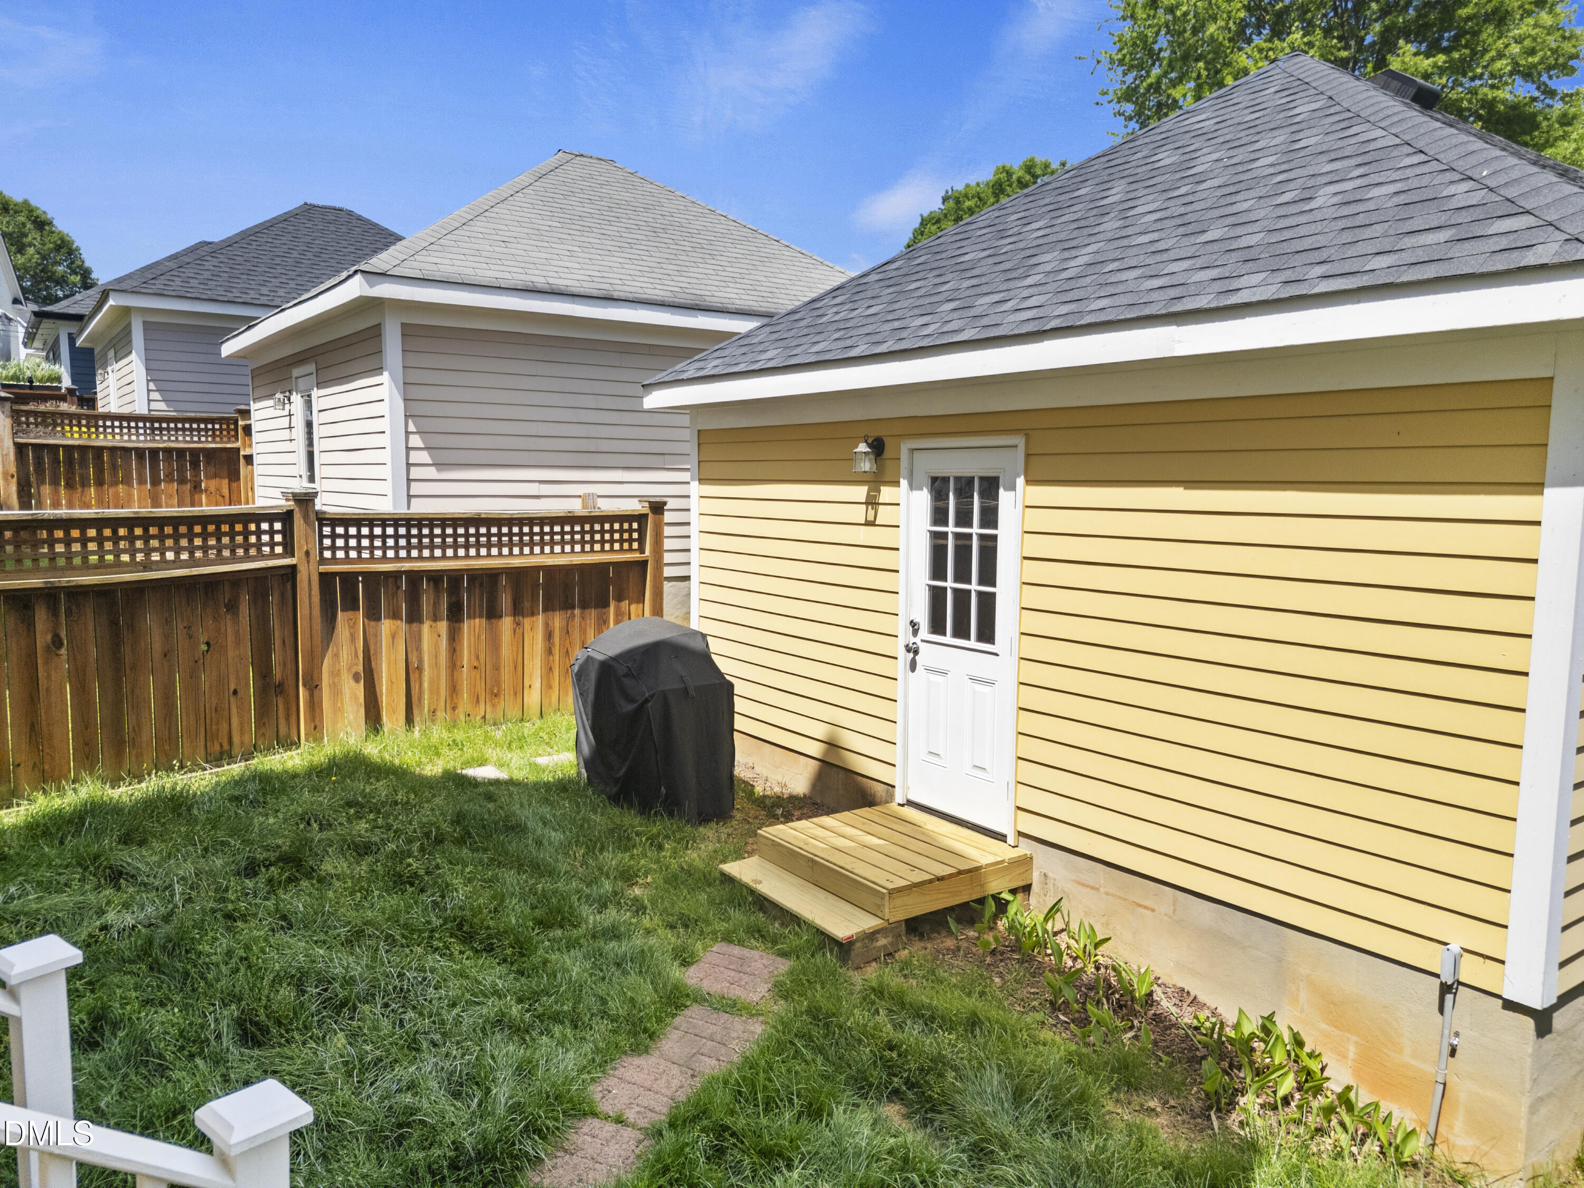
| Patio And Porch Features | Front Porch, Rear Porch, None |
Parking
| Attached Garage Yes / No | No |
|---|---|
| Garage Yes / No | Yes |
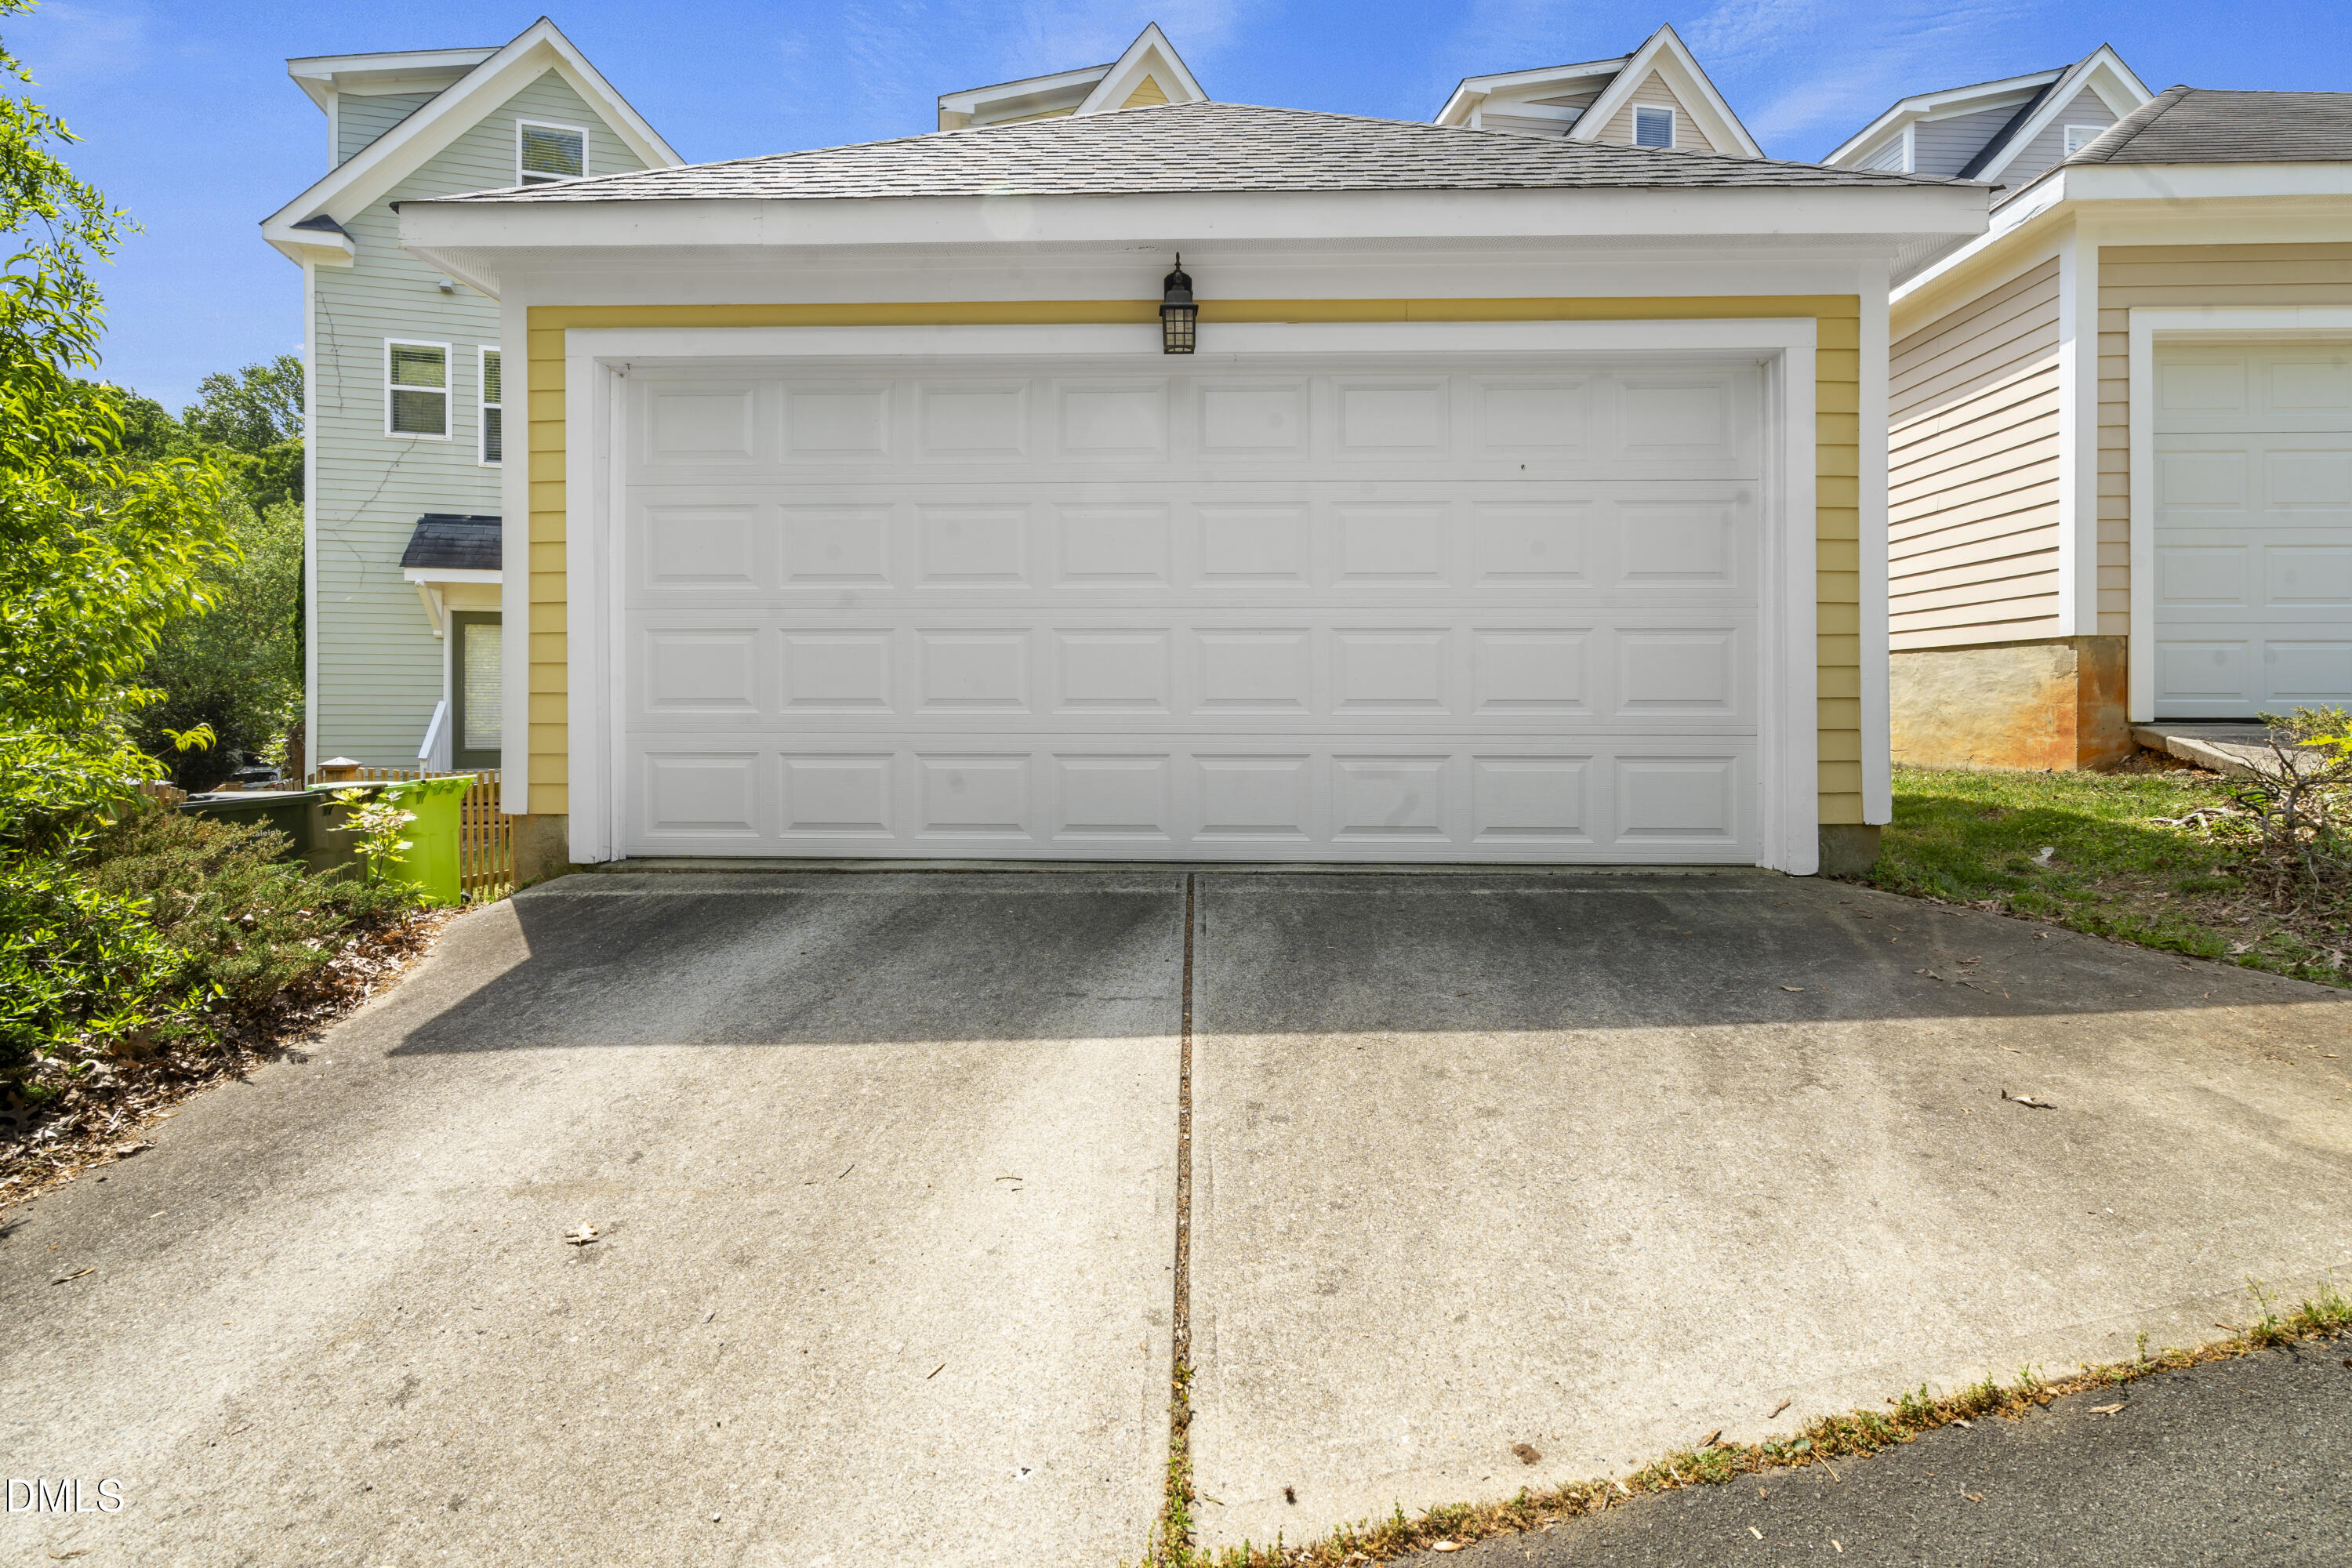
| Parking Features | Detached, Garage |
Location
| Association Amenities | Clubhouse, Pool, Tennis Court(s) |
|---|---|
| Community Features | Clubhouse, Pool, Sidewalks, Tennis Court(s) |
Utilities
| Utilities | Electricity Connected, Water Connected |
|---|---|
| Sewer | Public Sewer |
Taxes
| Tax Assessed Value | 446125 |
|---|---|
| Tax Legal Description | Lo1843 Bedford At Falls River Ph41 Bm2006-02470 |
| Tax Year | 2025 |
| Tax Map Number | 1843 |
Area Information
| State | NC |
|---|---|
| County | Wake |
| City | Raleigh |
| Zip Code | 27614 |
| Area | Wake |
| Community Name | Bedford at Falls River |
| School District | Wake - Wakefield High |
| Elementary School | Wake - Abbotts Creek Elementary |
| High School | Wake - Wakefield High |
| Listing VS Median (in Bedford at Falls River) | |
Price: $439,900 low | high Med: $444,950 sqft: 1,856 low | high Med: 1,906 $ / sqft: $237 low | high Med: $234 On site: 122 low | high Med: 95.5 | |
Market Activity 27614
Request a showing
Request a showing

Listings marked with a Doorify MLS icon are provided courtesy of the Doorify MLS, of North Carolina, Internet Data Exchange Database. Brokers make an effort to deliver accurate information, but buyers should independently verify any information on which they will rely in a transaction. The listing broker shall not be responsible for any typographical errors, misinformation, or misprints, and they shall be held totally harmless from any damages arising from reliance upon this data. This data is provided exclusively for consumers’ personal, non-commercial use. Copyright 2024 Doorify MLS of North Carolina. All rights reserved.
Contact
Learn More About This Property

| State | NC |
|---|---|
| County | Wake |
| City | Raleigh |
| Zip Code | 27614 |
| Area | Wake |
| Community Name | Bedford at Falls River |
| School District | Wake - Wakefield High |
| Elementary School | Wake - Abbotts Creek Elementary |
| High School | Wake - Wakefield High |
| Listing VS Median (in Bedford at Falls River) | |
Price: $439,900 low | high Med: $444,950 sqft: 1,856 low | high Med: 1,906 $ / sqft: $237 low | high Med: $234 On site: 122 low | high Med: 95.5 | |