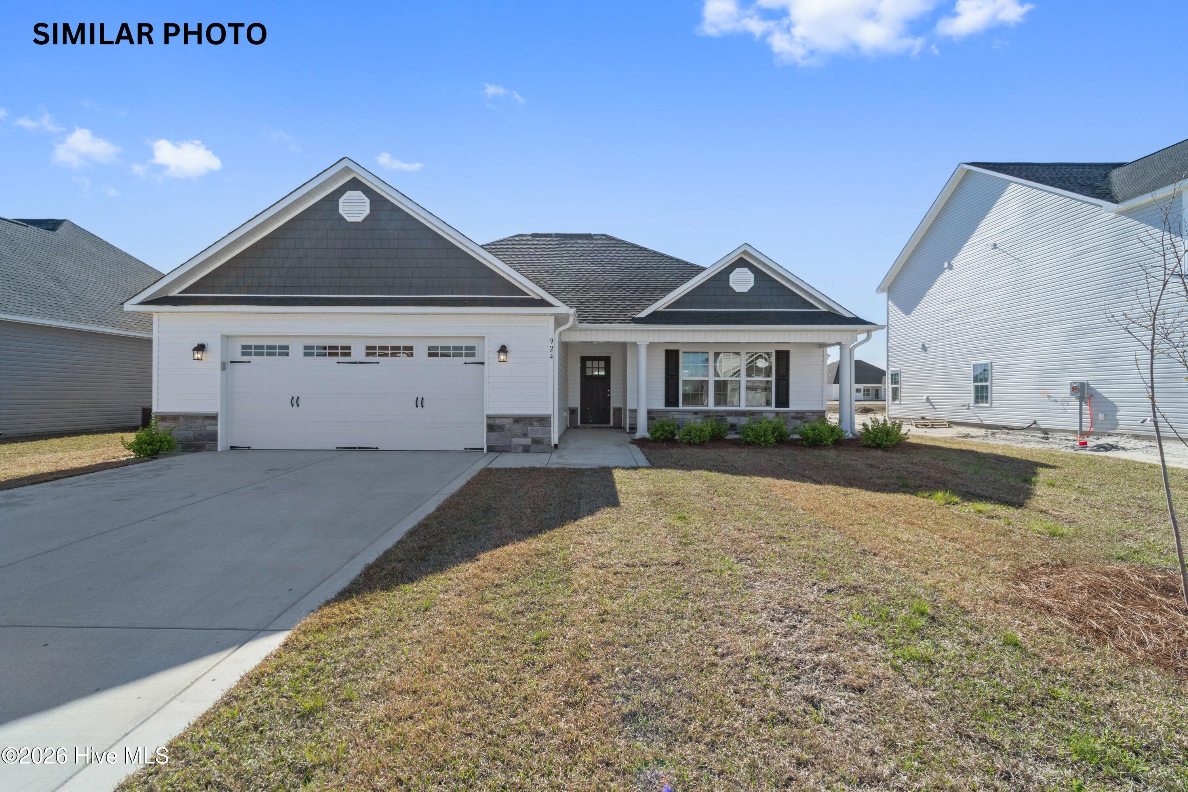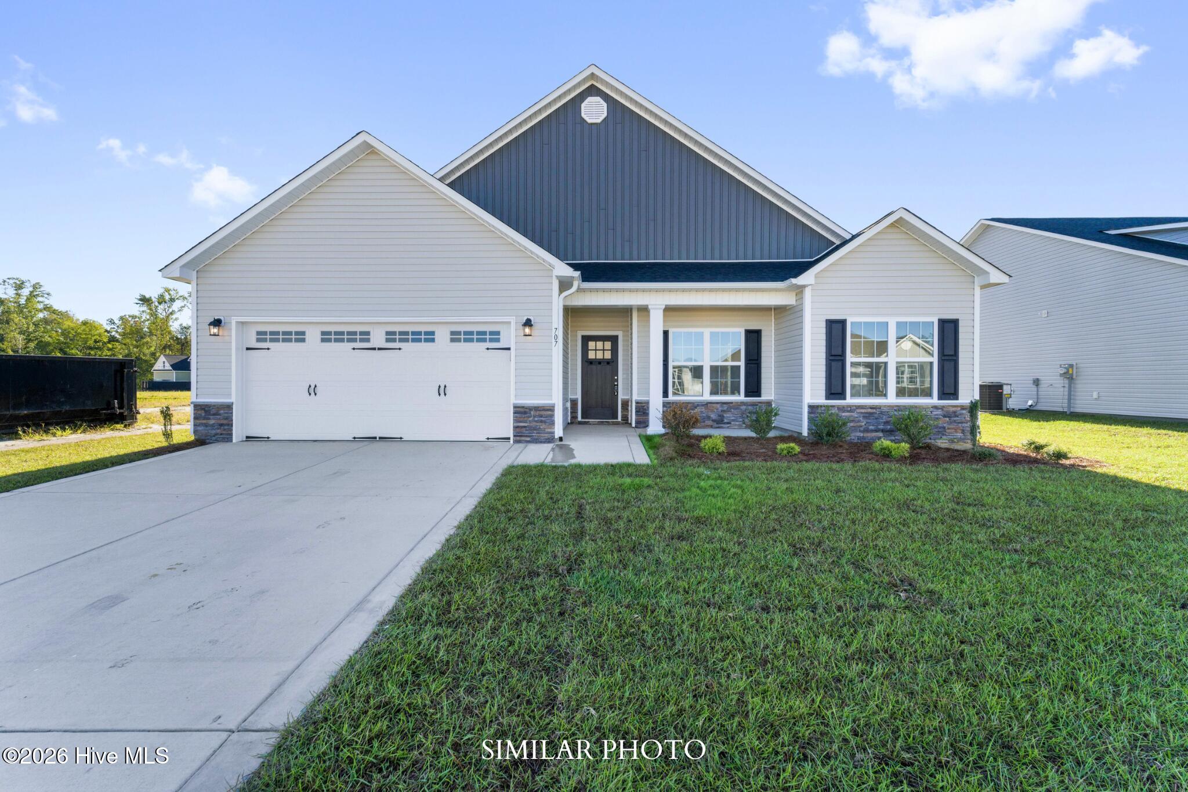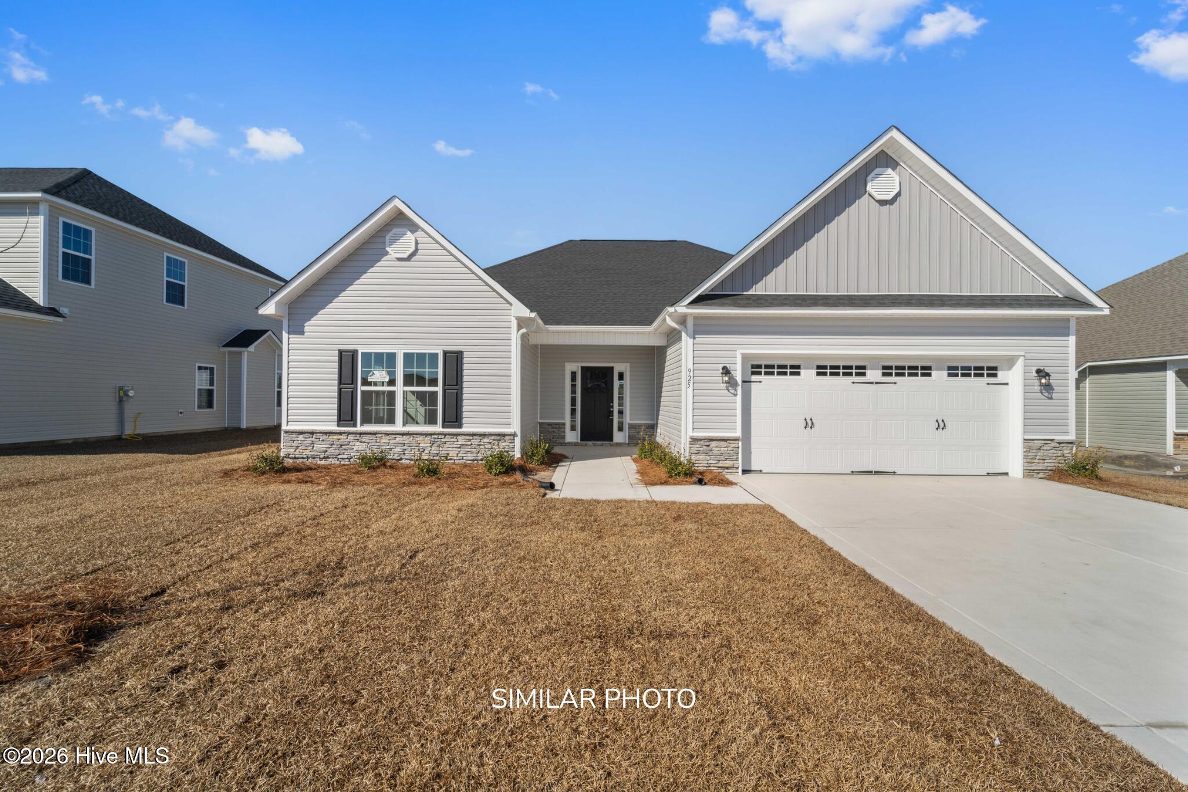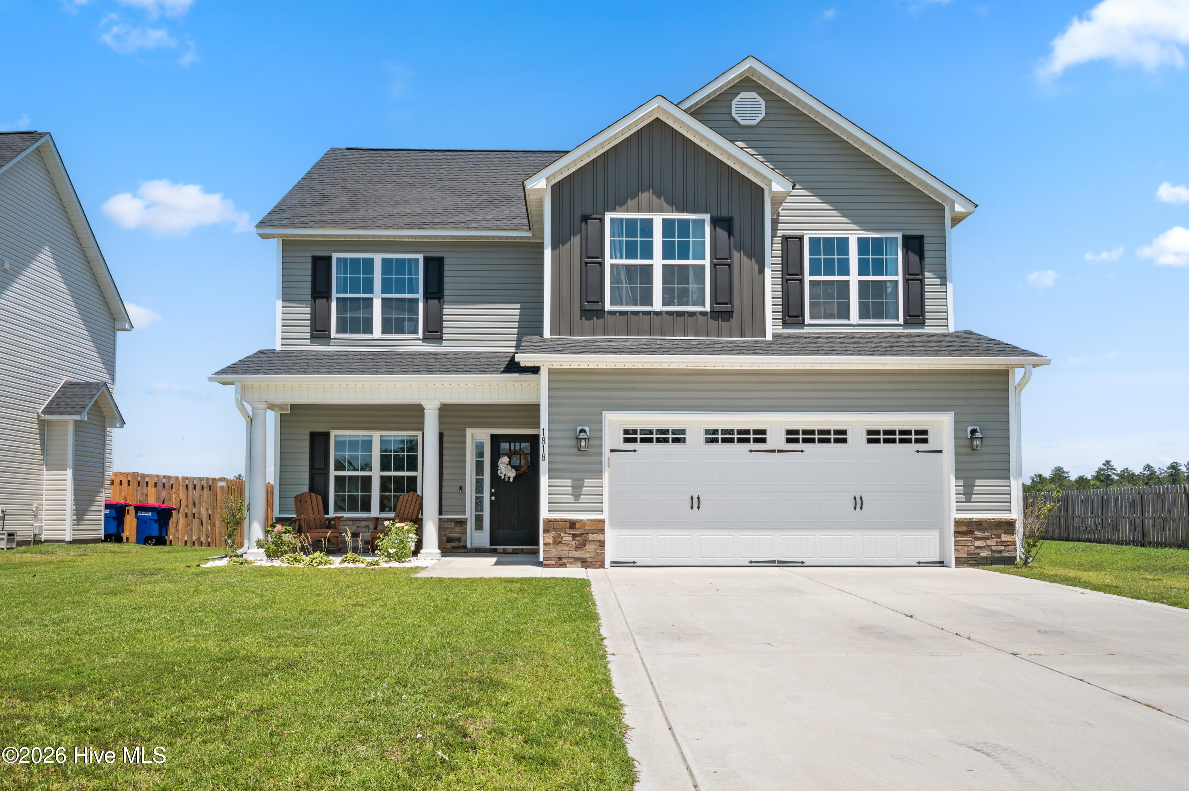
1818 Olde Towne Pointe Boulevard,Jacksonville, NC 28546
Jacksonville, NC 28546


Description
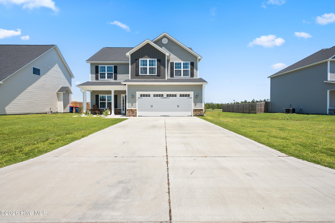
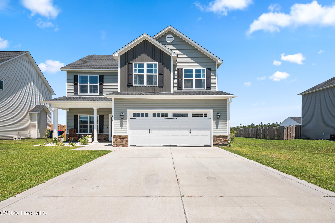
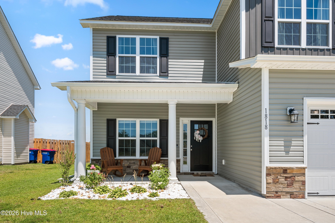
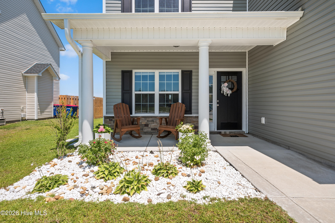
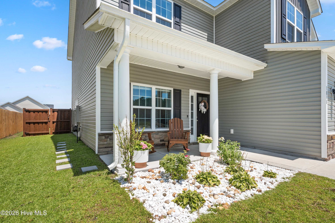
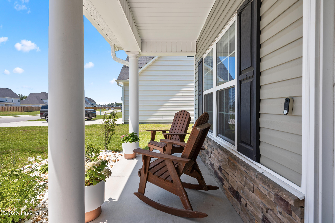
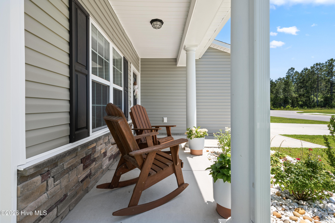
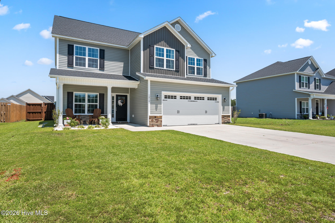
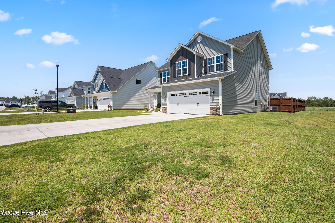
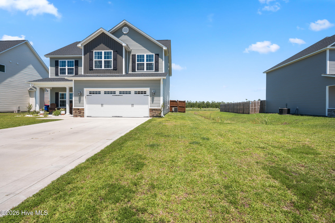
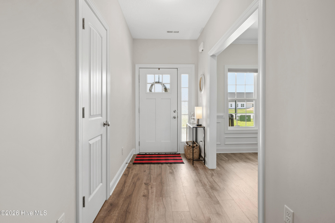
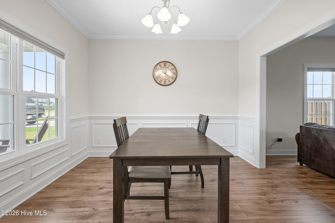
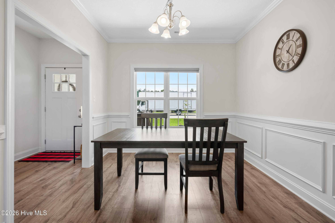
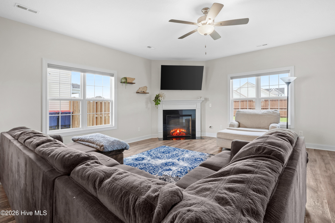
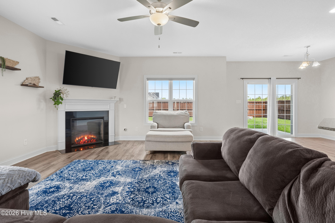
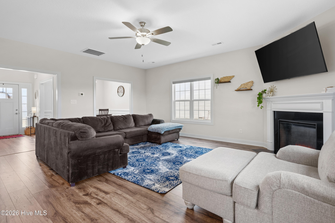
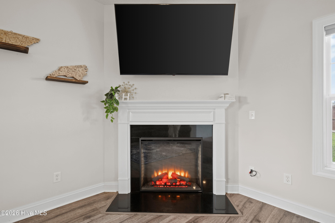
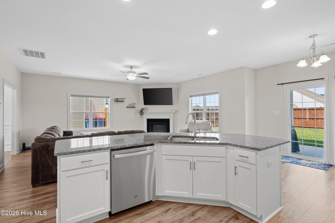
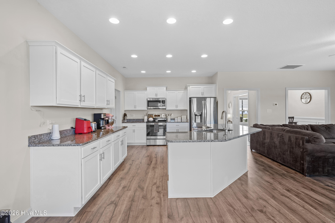
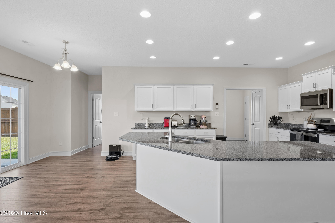
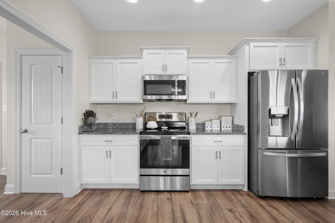
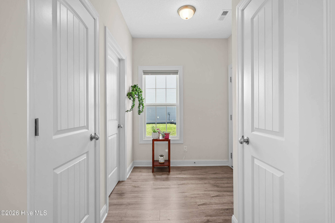
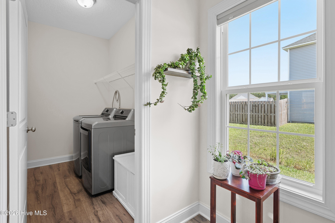
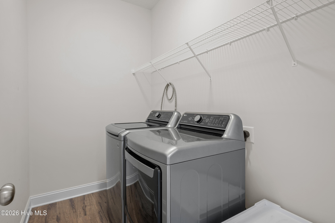
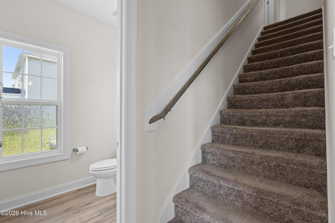
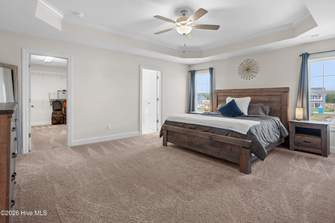
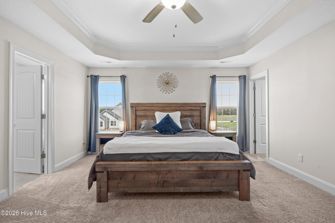
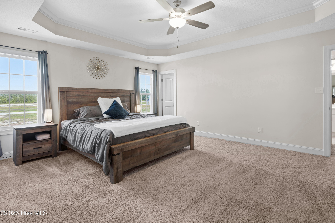
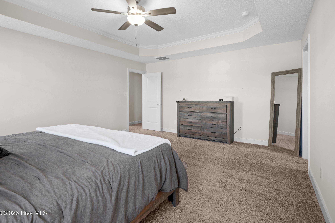
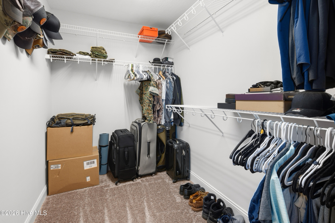
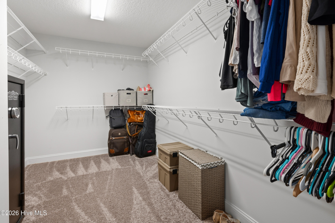
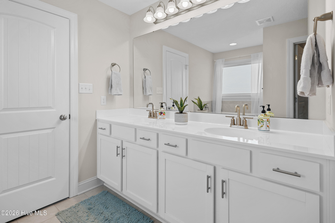
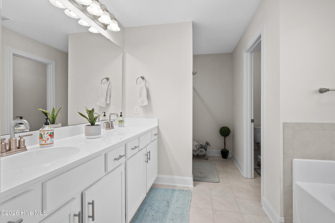
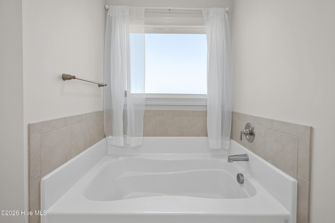
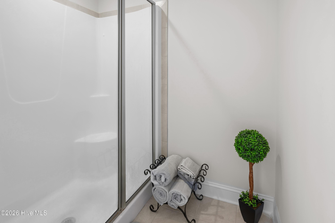
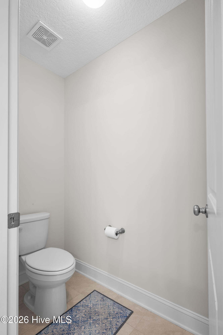
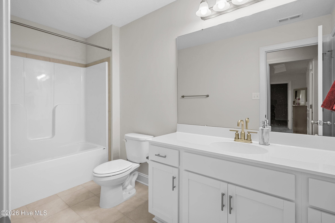
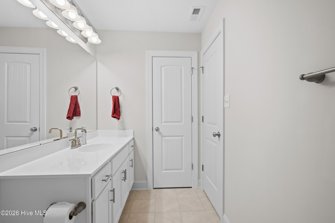
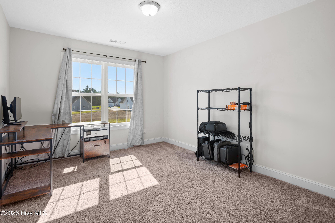
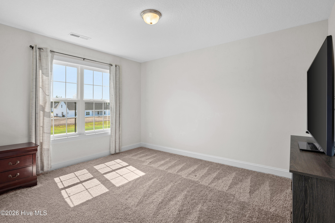
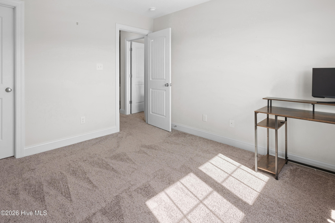
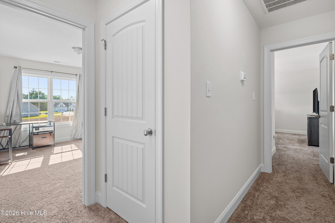
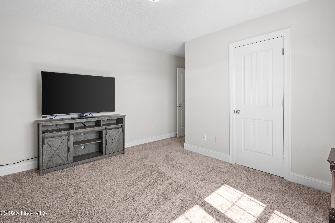
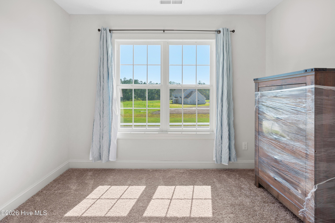
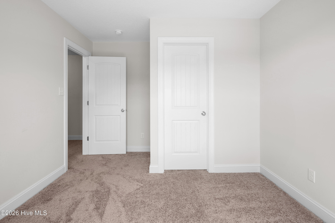
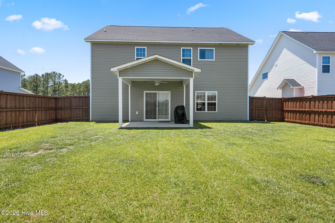
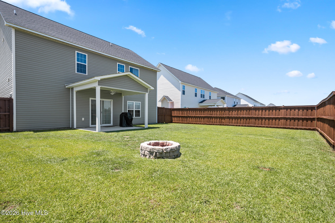
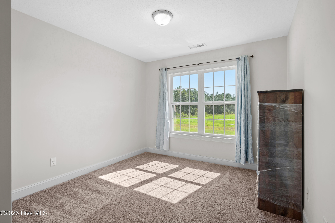
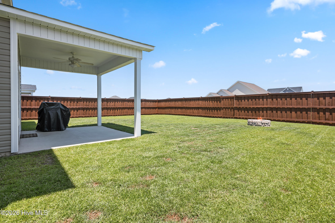
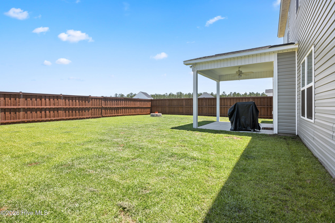
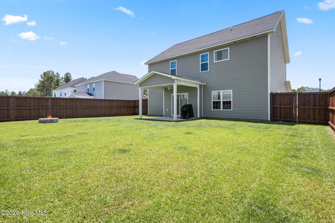
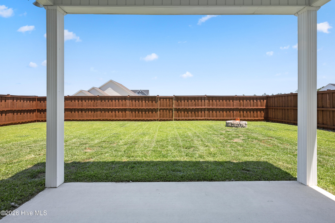
Not quite ready to buy, but ready for luxury living? Step into this absolutely, pristine home in Onslow Bay! This home has all the right things in all the right places! Four bedrooms all upstairs maximizing your downstairs area for seamless daily living. Flex room downstairs is perfect for a dedicated home office, a vibrant playroom, or an elegant formal dining setup. The kitchen has a Massive Island: Ideal for meal prep, casual breakfast seating, or entertaining guests. Ample Storage: Packed with countless modern cabinets and a spacious pantry to keep you organized. Generous counter space: Beautiful, expansive surfaces that make cooking a breeze. The rest of the downstairs hosts the living room w/electric fireplace, flex room, mudroom, laundry and ½ bath! With almost 2400 heated square feet, you know you have plenty of space for everybody. The master bedroom allows options where you want to put whatever and the two walk-in closets keep the squabbles to a minimum. Other three bedrooms are roughly 11x13, 11x13 and 11x11 all with walk-in closets. Dual Porches: Relax on your covered front porch or unwind in the shade on the covered back porch. Fenced Yard: A fully fenced backyard offers privacy and great outdoor space. Prime Location: Located just 3 miles from MCB Camp Lejeune's Piney Green gate--perfect for an easy commute! Neighborhood Amenities: Renting here includes exclusive access to the vibrant community clubhouse and sparkling pool.
Details
| MLS # | 100586680 |
|---|---|
| Listing Type | For Lease |
| Style | House |
| Status | Active |
| Year | 2024 |
| Days On Site | 49 |
| Listing Provided By | Wise Group Realty INC | Therasa L Locke |
Features
| Bed(s) | 4 |
|---|---|
| Bath(s) | 3 Total |
| SQ Feet | 2,381 |
| Story(s) | 2 |
| Acreage | 0.21 |
| Property View | None |
Interior
| Interior Features | Walk-in Closet(s), Tray Ceiling(s), Wash/Dry Connect, Kitchen Island, Ceiling Fan(s), Pantry, Walk-in Shower, Blinds/Shades, Walk-In Closet(s) |
|---|---|
| Heating Yes / No | Yes |
| Cooling Yes / No | Yes |
| Cooling | Central Air, Heat Pump |
| Fireplaces Total | 1 |
| Fireplace Yes / No | Yes |
| Laundry Features | Dryer Hookup, Washer Hookup, Laundry Room |
| Furnished | Unfurnished |
| Rooms Total | 8 |
Exterior
| View | None |
|---|---|
| Construction Materials | Vinyl Siding, Wood Frame |
| Security Features | Smoke Detector(s) |
Parking
| Attached Garage Yes / No | No |
|---|---|
| Garage Yes / No | No |
| Parking Features | Paved |
Utilities
| Utilities | Sewer Connected, Water Connected |
|---|
Area Information
| State | NC |
|---|---|
| County | Onslow |
| City | Jacksonville |
| Zip Code | 28546 |
| Community Name | Onslow Bay |
| School District | Onslow |
| Elementary School | Silverdale |
| High School | White Oak |
| Listing VS Median (in Onslow Bay) | |
Price: $2,500 low | high Med: $377,500 sqft: 2,381 low | high Med: 2,452 $ / sqft: $1 low | high Med: $154 On site: 49 low | high Med: 50 | |
Market Activity 28546
Request a showing
Request a showing
Contact
Learn More About This Property

| State | NC |
|---|---|
| County | Onslow |
| City | Jacksonville |
| Zip Code | 28546 |
| Community Name | Onslow Bay |
| School District | Onslow |
| Elementary School | Silverdale |
| High School | White Oak |
| Listing VS Median (in Onslow Bay) | |
Price: $2,500 low | high Med: $377,500 sqft: 2,381 low | high Med: 2,452 $ / sqft: $1 low | high Med: $154 On site: 49 low | high Med: 50 | |